Discover 6 smart ways to add more living space without moving, from converting unused areas to creating flexible rooms, storage, and functional extensions.
When your home starts feeling crowded, moving may seem like the only practical answer. However, purchasing another property involves expenses, stress, and disruption. Before packing your belongings, look at the space you already own. Thoughtful renovations, flexible furniture, and better organization can make your home feel larger while allowing you to remain in a neighborhood you love.
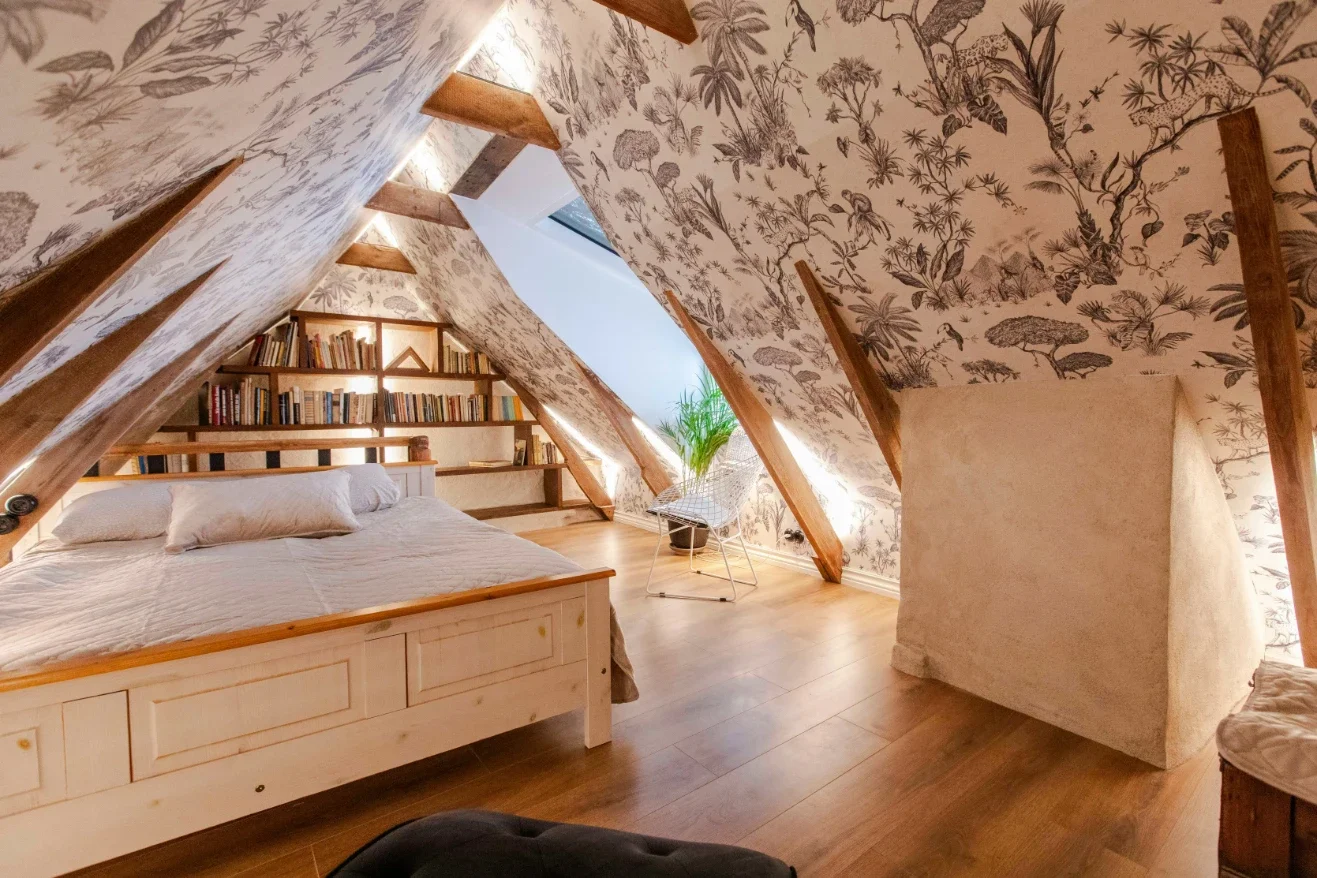
Convert the Attic
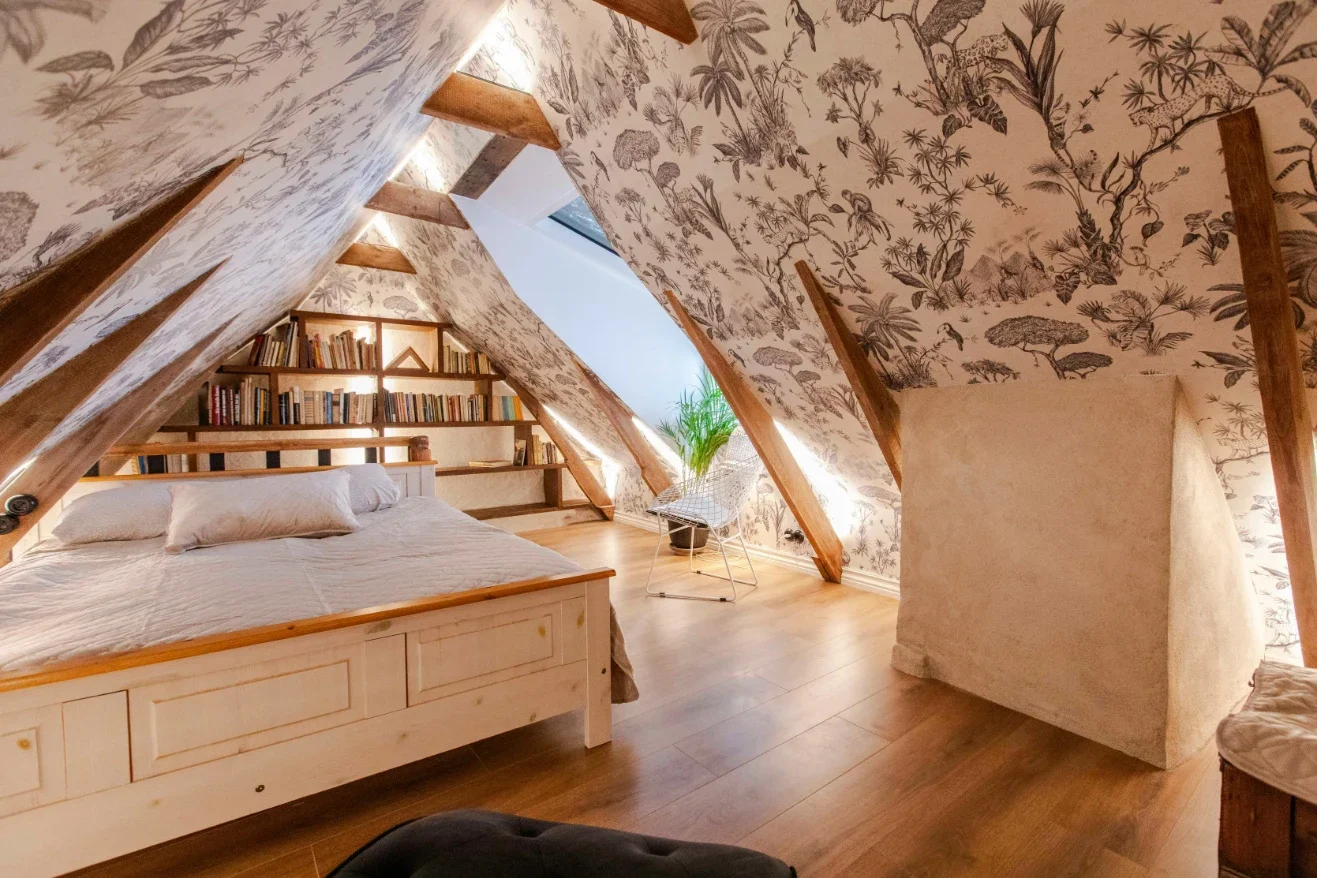
An unfinished attic may offer valuable square footage for a bedroom, office, playroom, or reading retreat. Before beginning, confirm that the floor can support usage and the ceiling provides adequate headroom. Insulation, ventilation, safe stairs, and lighting are also essential.
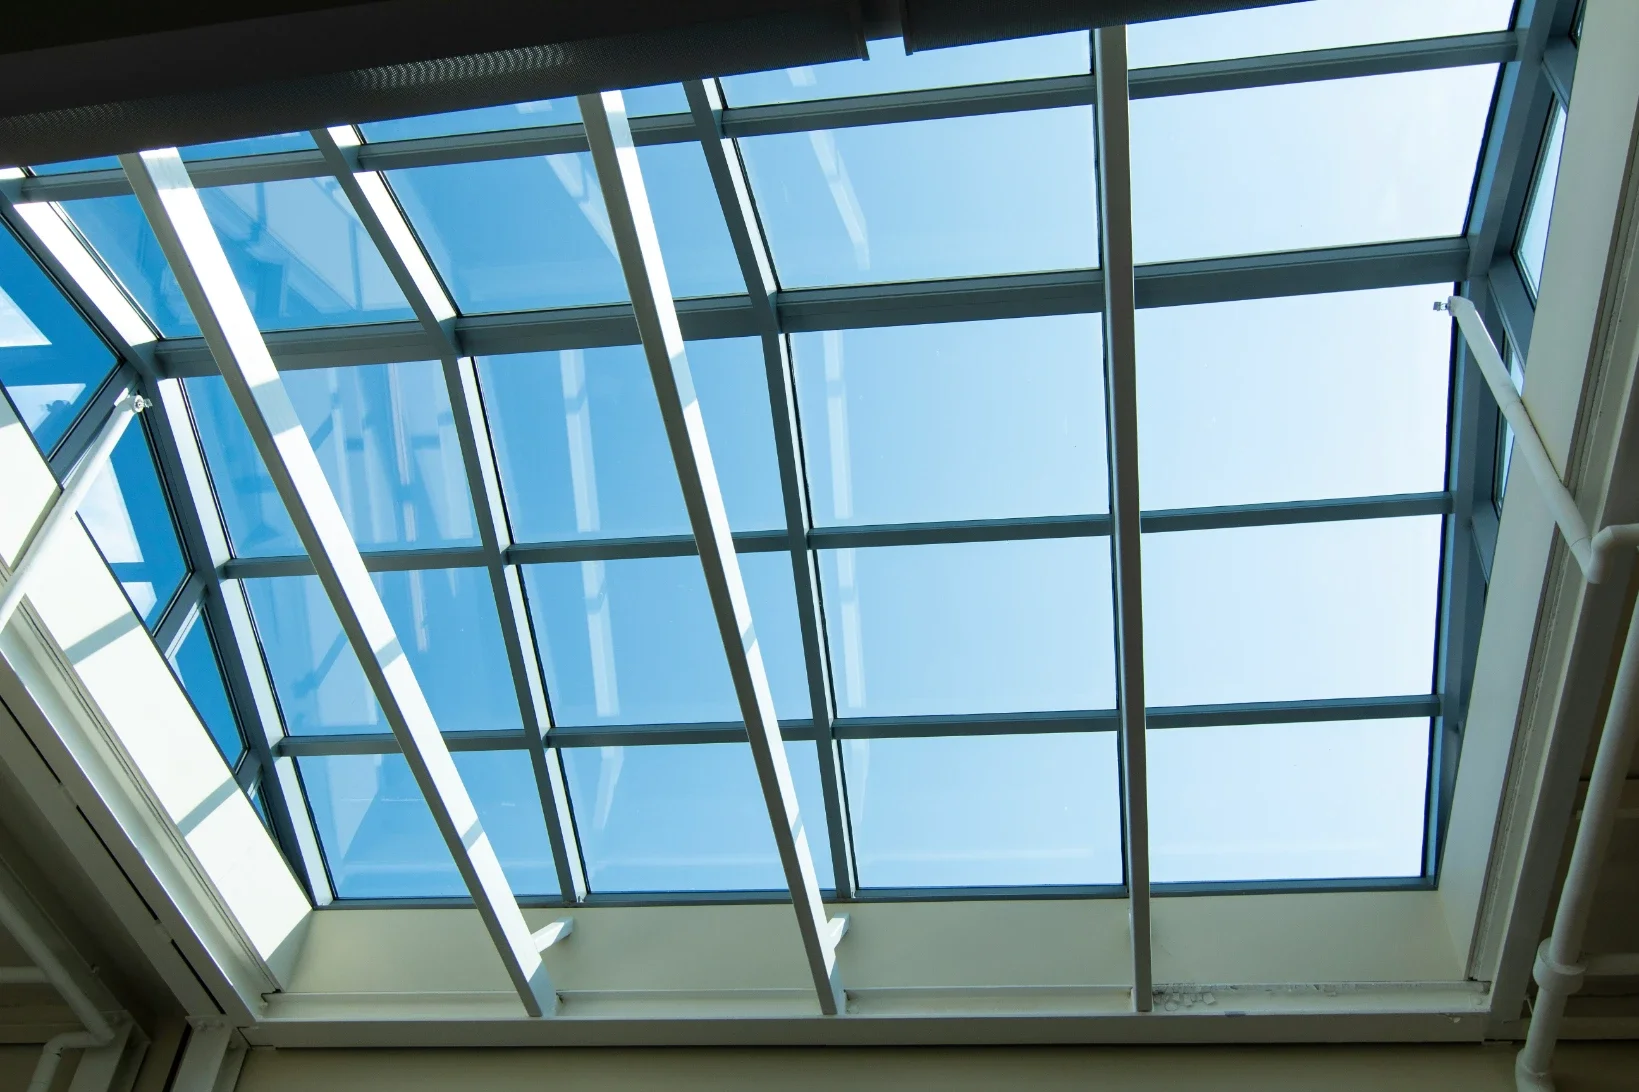
Make sloped ceilings work to your advantage by adding low cabinets, drawers, or window seats. Pale colors and skylights can help the room feel bright, open, and welcoming.
Finish the Basement
Instead of using the basement only for boxes and decorations, transform it into a family room, home theater, gym, or guest suite. An open layout can accommodate several activities without making the space feel cramped.
Make sure to address moisture and drainage problems before installing finishes. Durable flooring, warm lighting, and light-colored walls can create a comfortable atmosphere. If the basement includes a bedroom, verify local requirements for emergency exits, ventilation, and ceiling height.
Transform the Garage
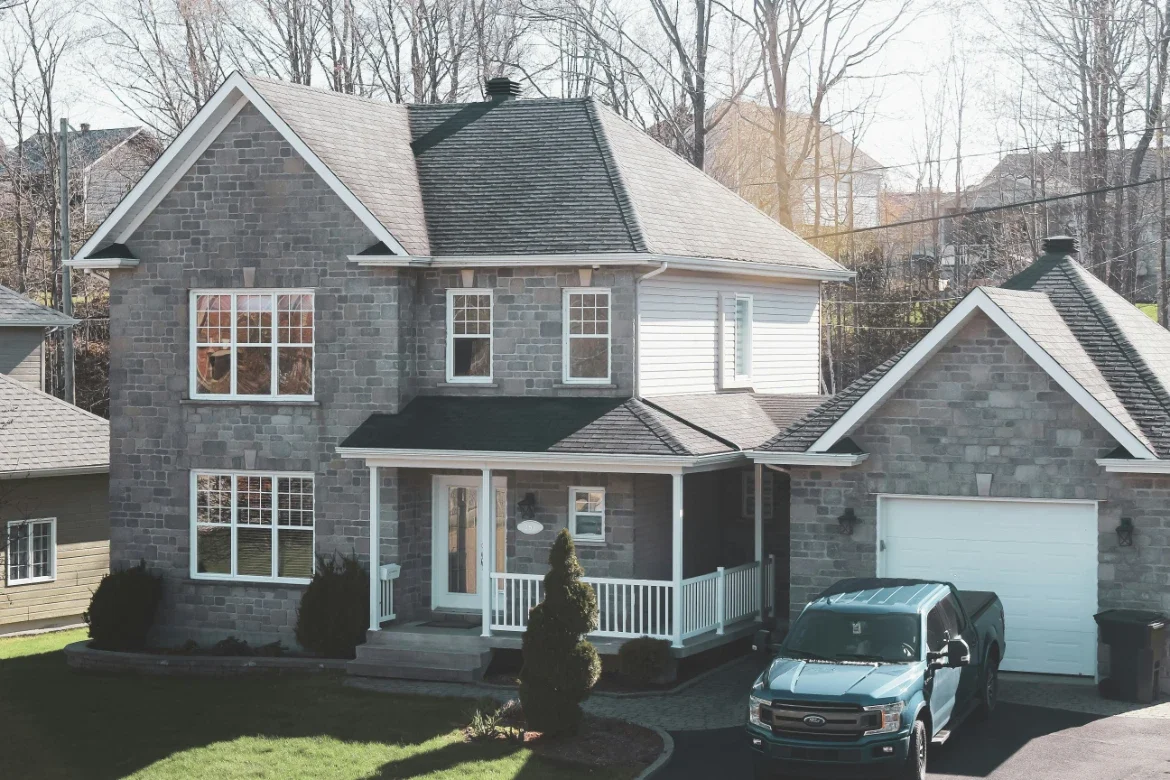
A garage can provide more than parking and storage. With proper insulation, finished walls, flooring, windows, and climate control, it can become a home office, studio, game room, or apartment.
Homeowners considering ADU and garage conversions in Orange County can use these projects to accommodate relatives, welcome guests, or create rental space. Since regulations may cover permits, parking, utilities, fire safety, and separate entrances, discussing the plan with qualified local professionals is important. Careful planning ensures the finished area feels like a natural extension of the property.
Create a Multipurpose Room
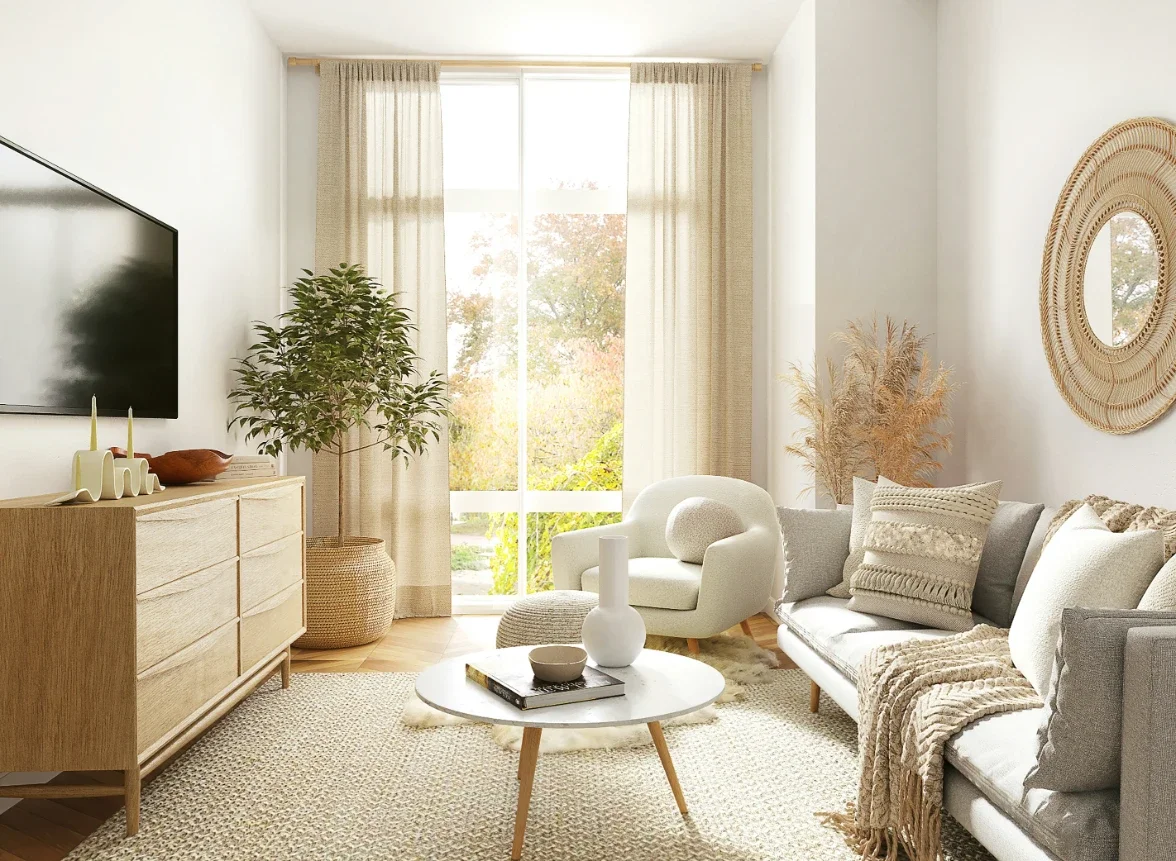
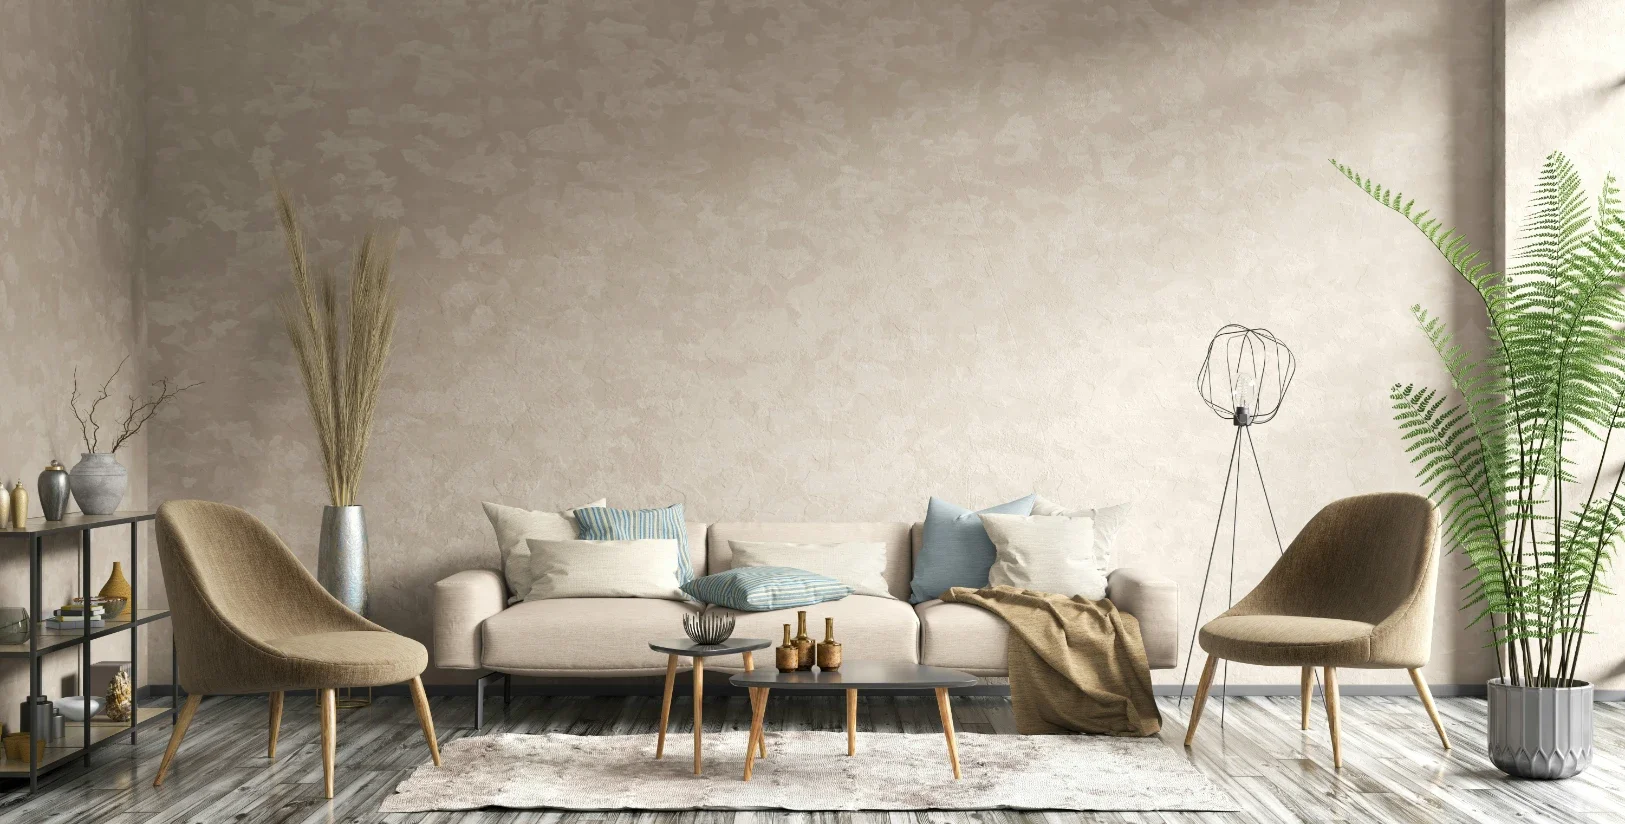
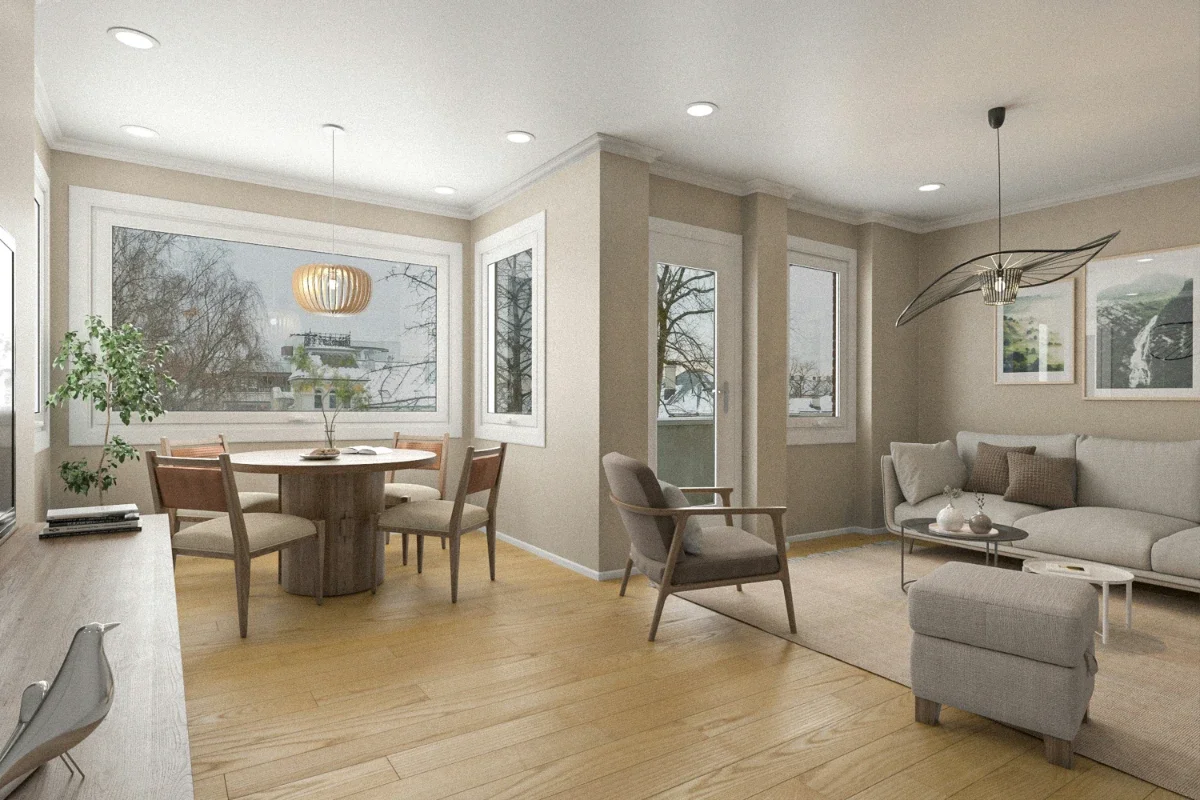
Not every solution requires construction. A room that serves several purposes can provide greater flexibility within the same footprint. For example, a guest bedroom can double as an office when furnished with a wall bed and compact desk. A dining corner can become a homework station outside mealtimes.
Choose nesting tables, storage ottomans, foldable desks, and benches with hidden compartments. These pieces reduce clutter and allow rooms to change as needs shift.
Consider a Home Addition
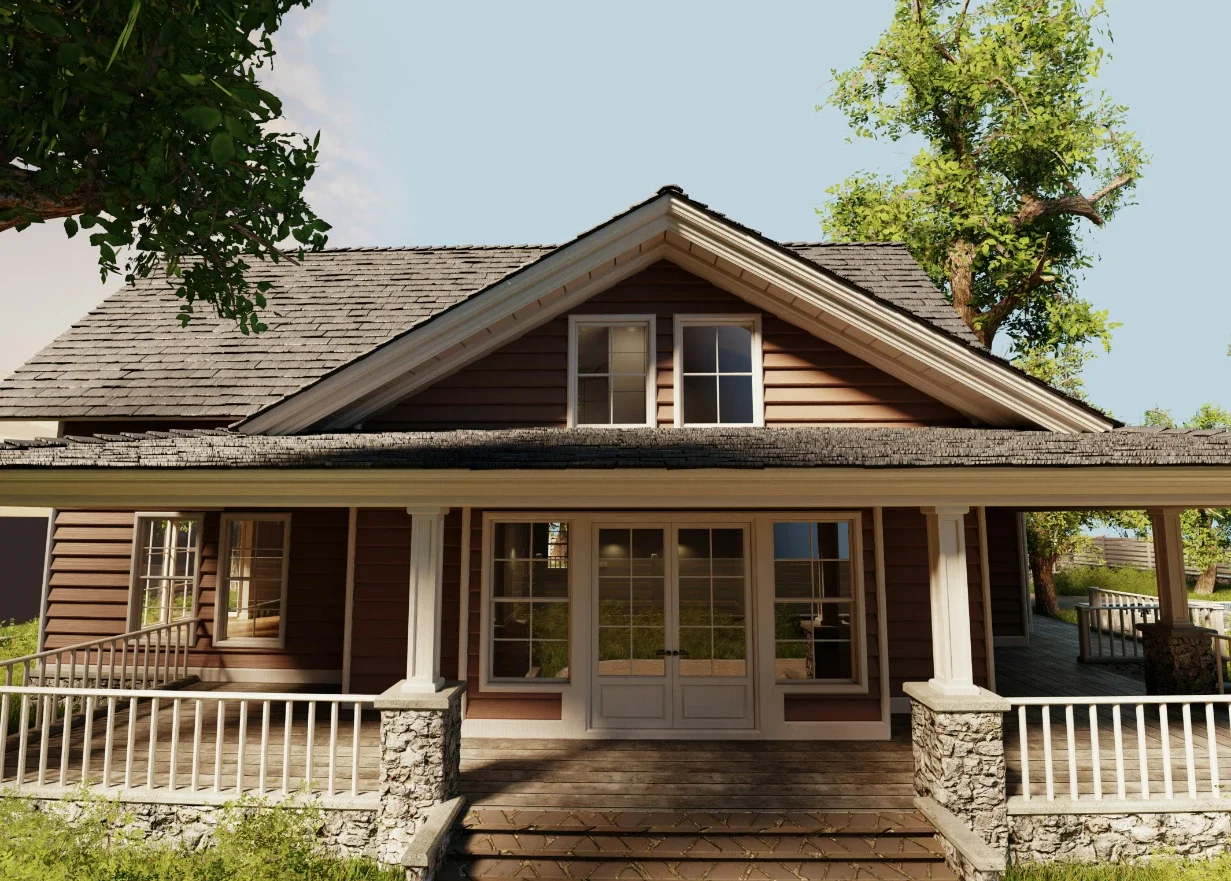
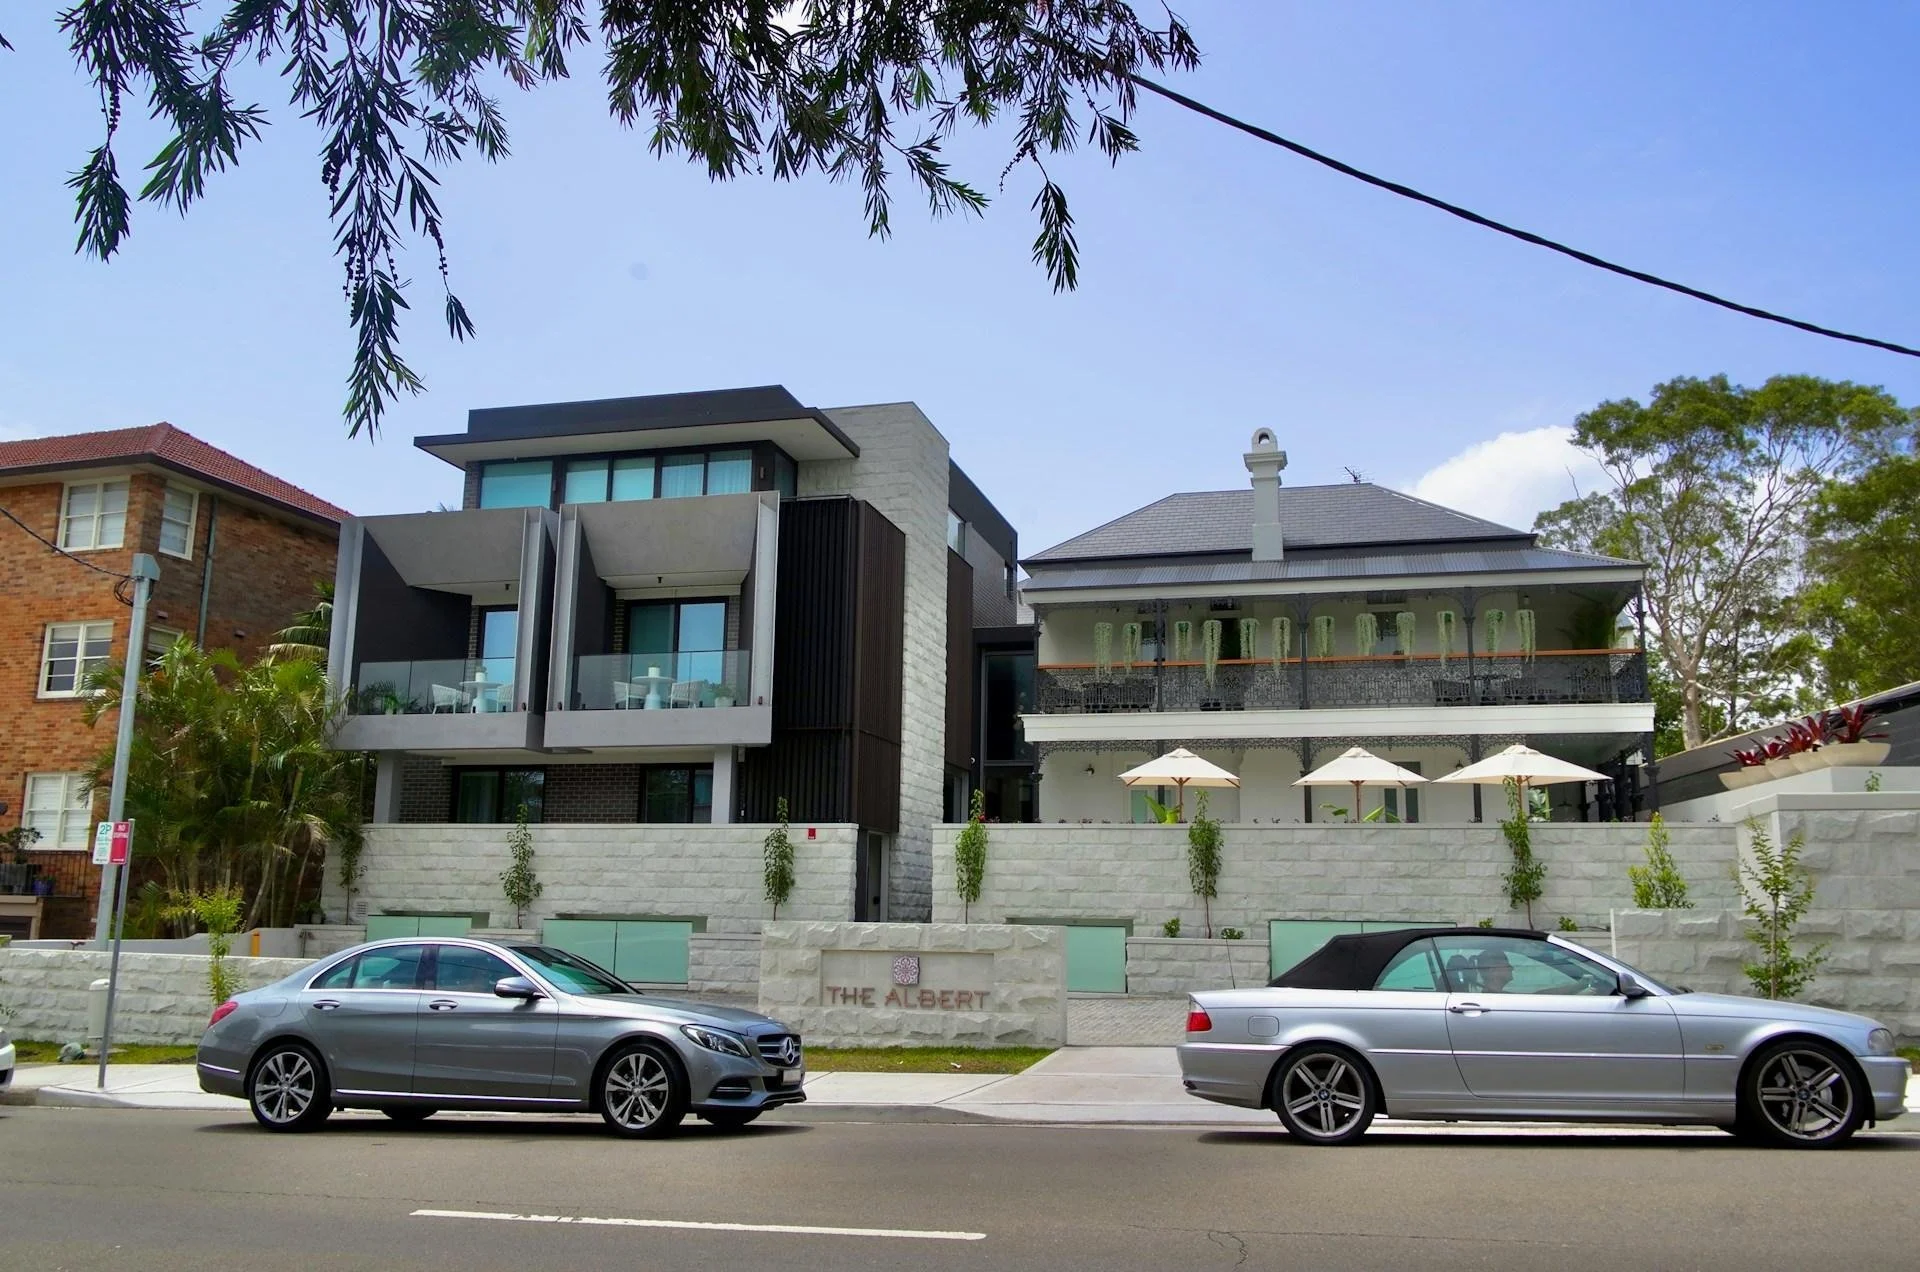
When existing rooms cannot be converted, building upward or outward may be worthwhile. A second-story addition can provide bedrooms while preserving the yard, whereas a ground-level extension can enlarge the kitchen or create an accessible primary suite.
The addition should complement the home’s original architecture. Matching the roofline, exterior materials, windows, and colors can help old and new sections appear unified. Also consider how construction may affect natural light, garden space, privacy, and indoor traffic flow.
Improve Outdoor Living Areas
Patios, enclosed porches, backyard studios, and well-designed sheds can support relaxation, hobbies, entertaining, or remote work. Add weather-resistant furniture, shade, lighting, electrical outlets, and privacy screens to improve comfort. Even a small balcony can become a useful retreat with compact seating and vertical plants.
Endnote
Creating more room does not always require changing your address. By converting overlooked areas, selecting adaptable furnishings, or planning with a suitable addition, you can make your property work harder for your household.
Stay up to date with our latest ideas!