5 Design Ideas for Creating a Functional Mixed-Use Commercial Space
Explore 5 design ideas for creating a functional mixed use commercial space that improves flexibility, efficiency, customer experience, and long term value.
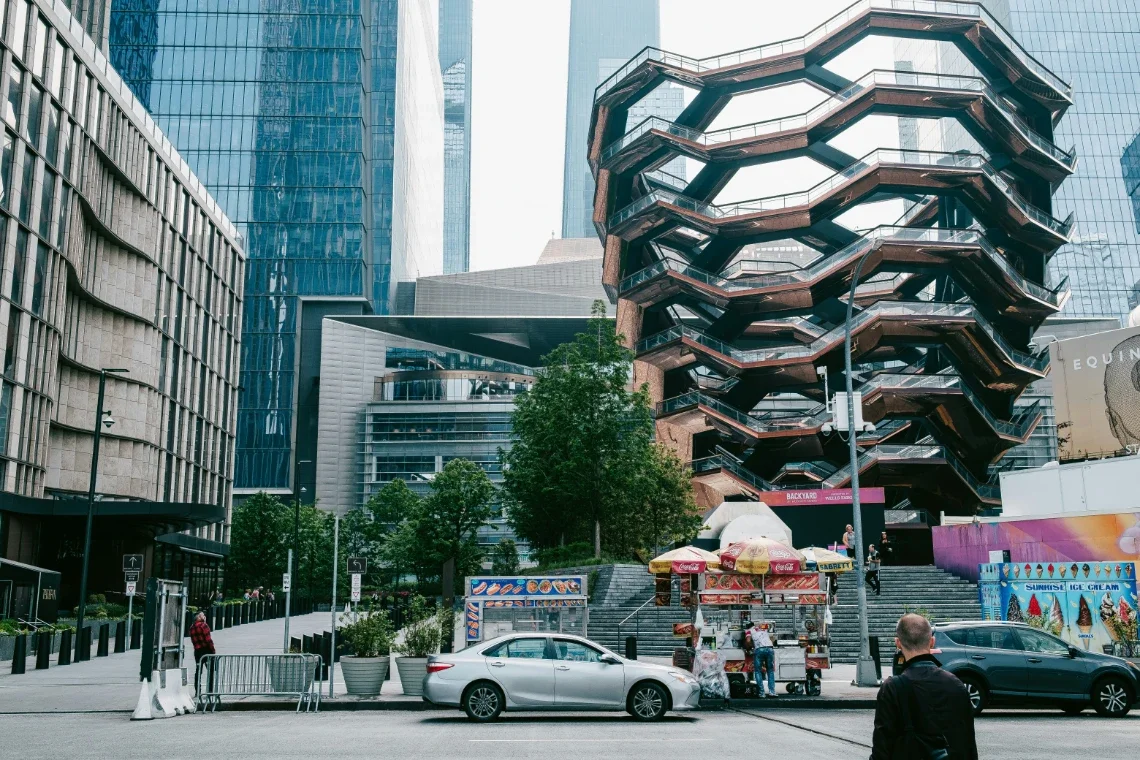
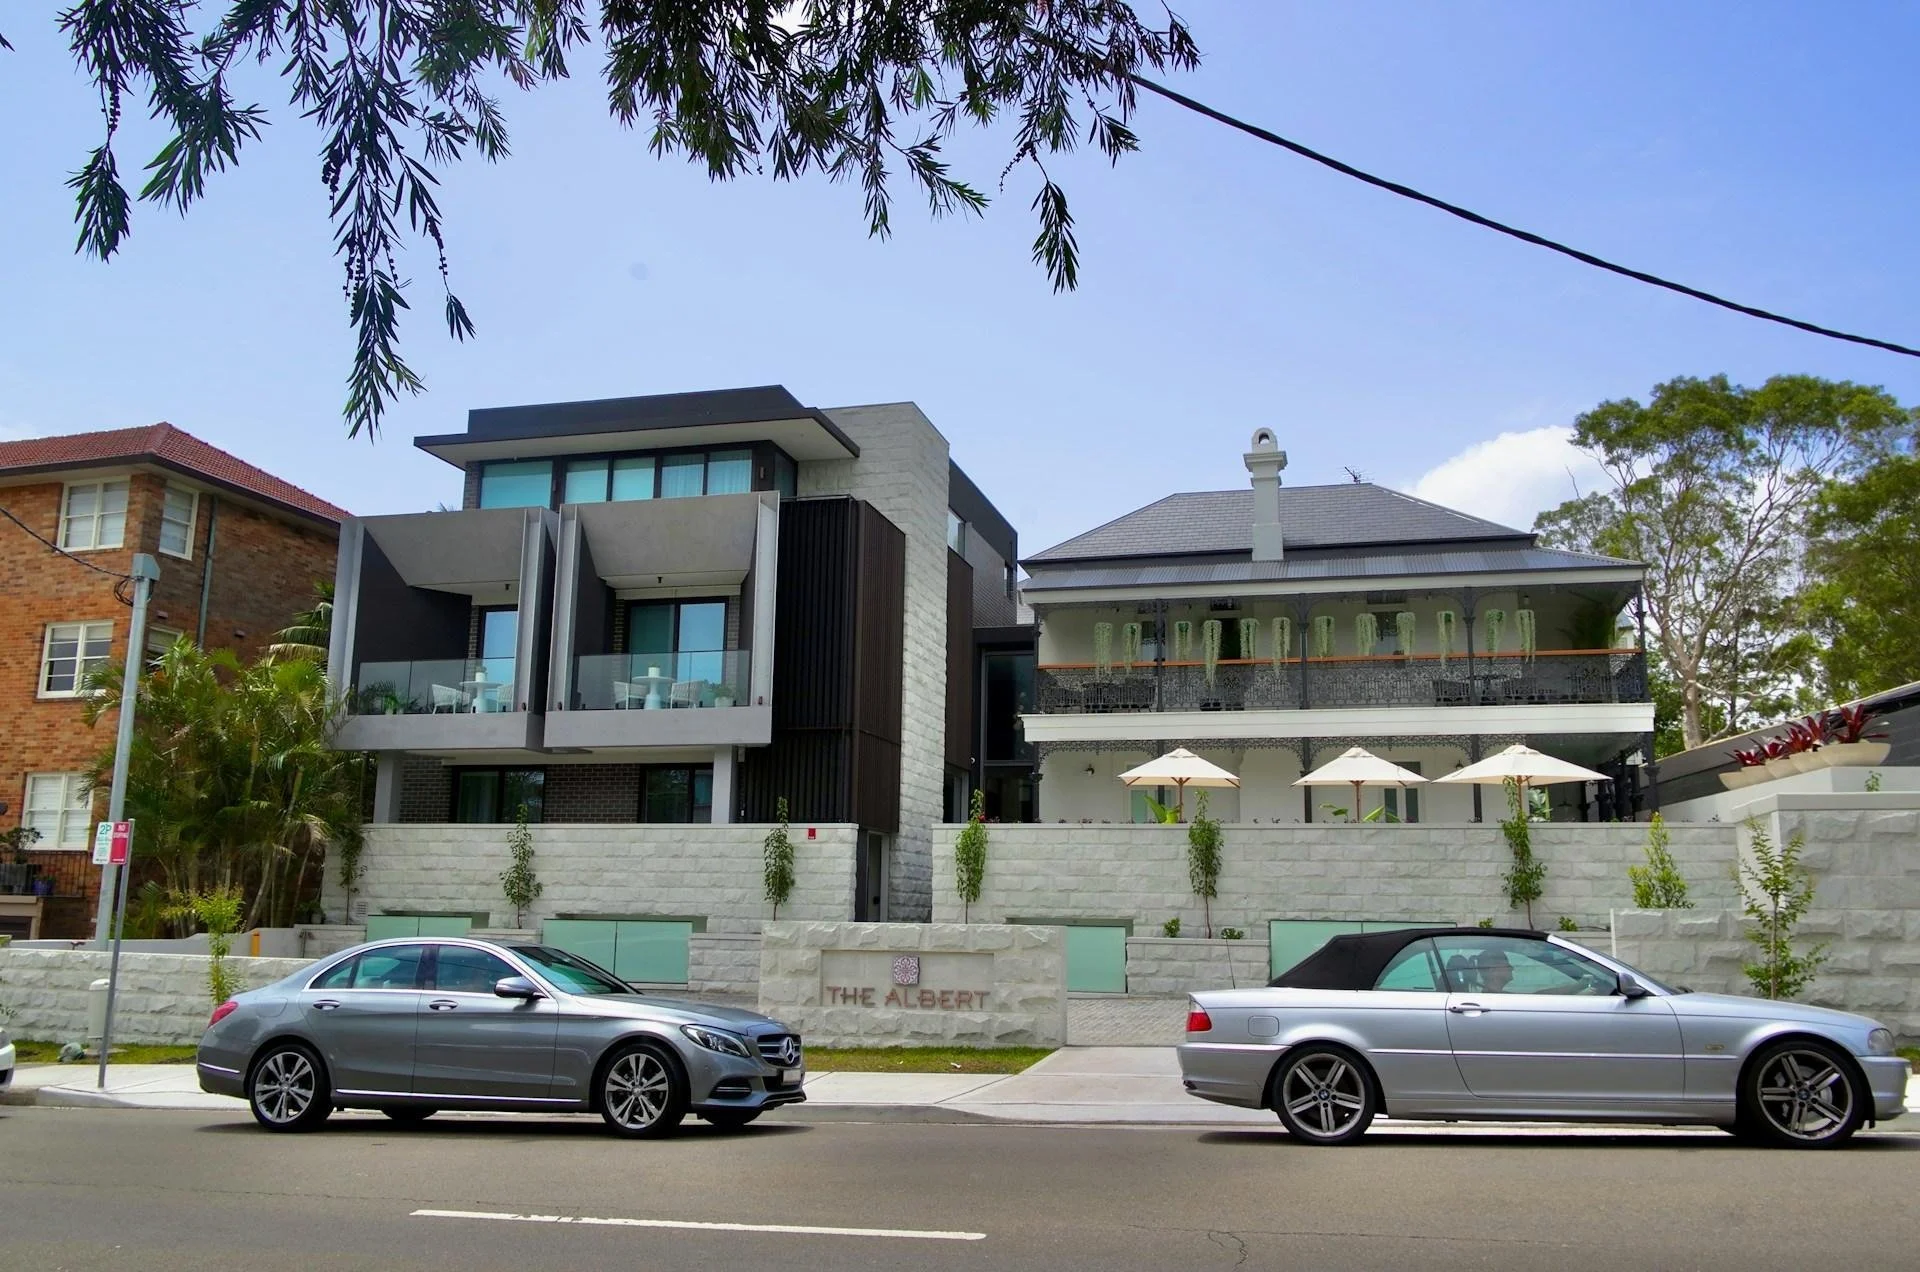
Creating a functional mixed-use commercial space is a massive project that requires meticulous planning and design considerations. These developments incorporate multiple purposes or functions within a single development area or building for a seamless business experience. The projects often feature a mix of medical, residential, office, recreational, retail, or industrial components, making them complex to design.
However, with a dedicated approach and the right design ideas in mind, project owners can always execute these projects successfully within the budgeted time frame. If you’re planning a similar project soon, you need inspiration to get started with the right ideas and strategies. Below, we’ll explore the five design ideas that should not miss in any functional mixed-use commercial space created today.
Flexible and Modular Design
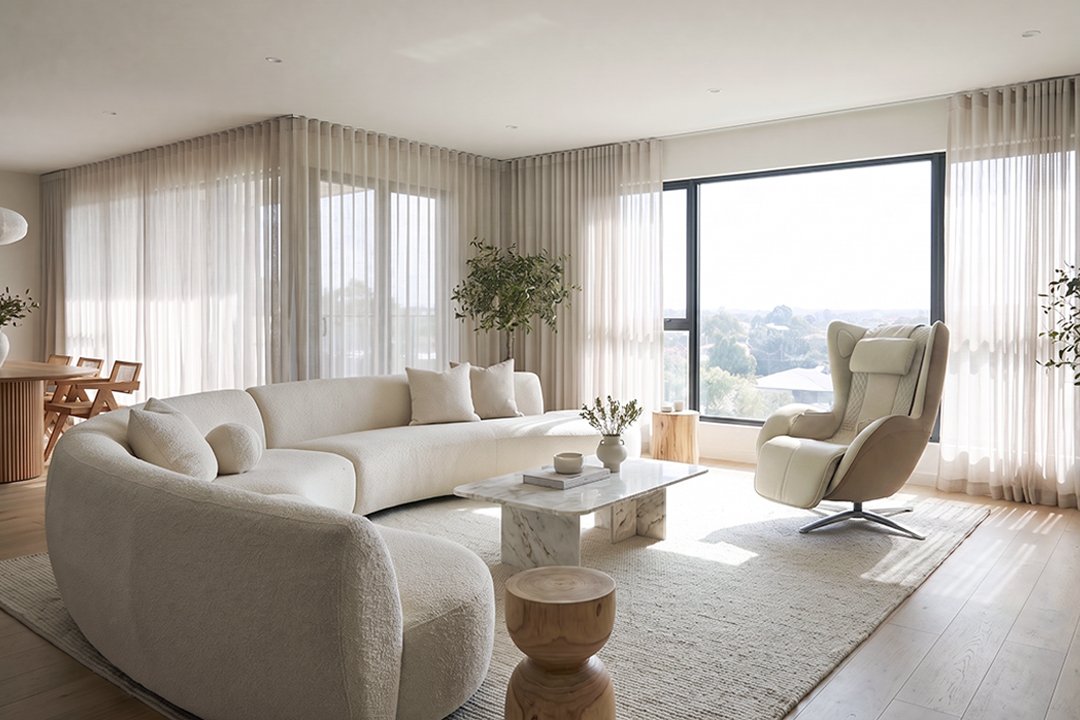
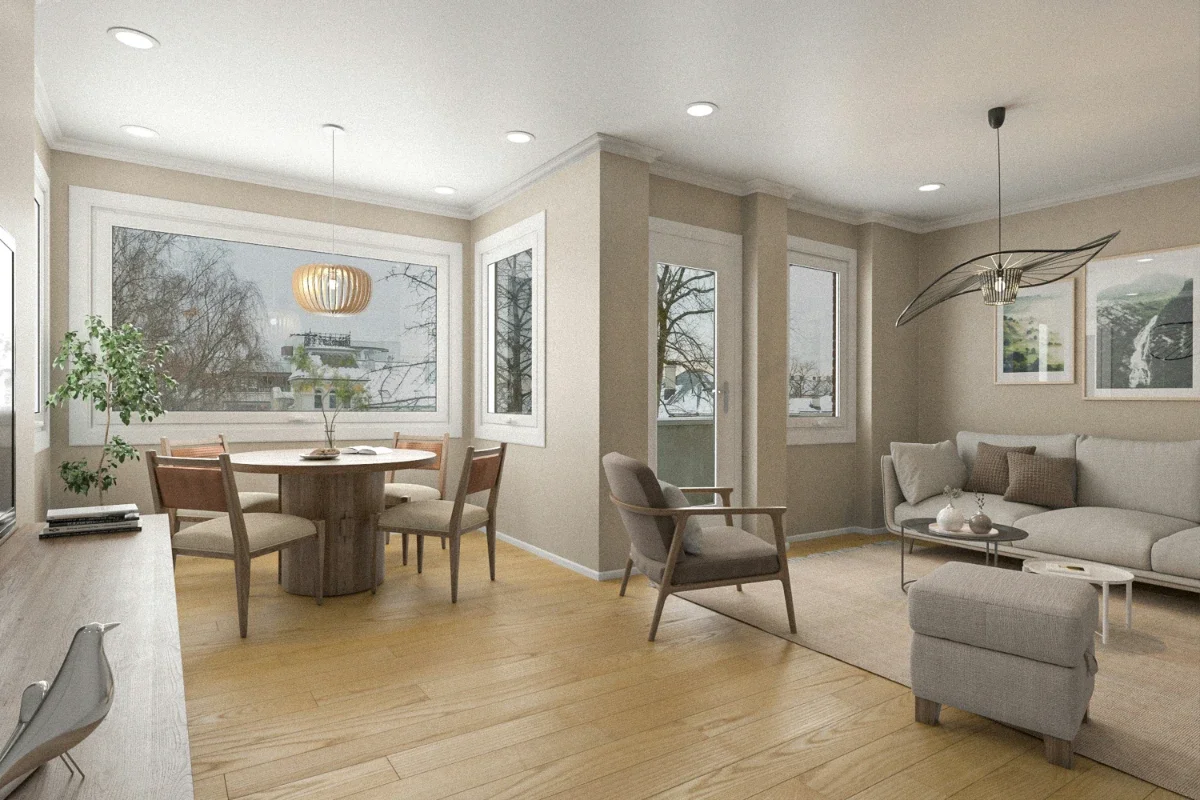
A mixed-use commercial space accommodates changing business needs that demand high levels of flexibility from a design point of view. When designing such a space, you need to consider the modular design principles that allow for change in spaces as need arises. For instance, the same space could be used for luncheons, conferences, pop-up shops, or any other occasions that may arise.
To accommodate all these needs in the future, you need to capture those considerations now when designing the space. Instead of creating a permanent solid wall in a space, you can opt for a 3D printed wall, which can be easily adjusted or removed, based on the day’s needs. Incorporating modular and flexible spaces in your design helps to save money and minimize pollution through efficient design and fewer wasted materials.
With the help of top design teams like I-5 Design Build, you can identify the best spots for incorporating modular or flexible designs in your project. The right component at the right place will allow for maximum business growth, especially when the right businesses occupy those spaces.
Permeable Hardscaping
Another key design idea for a functional mixed use space is effective drainage and runoff control. This is easy to achieve if you opt for permeable hardscaping, where you use hard landscaping materials that allow water to filter through the surface into the ground below. Unlike impermeable surfaces that block water and cause floods, permeable surfaces ensure effective drainage, leaving your space accessible even after a heavy rain.
You can opt for permeable pavers, gravel pathways, porous concrete, or open-joint paving systems to achieve effective permeable surfaces for minimal surface floods. By incorporating permeable hardscaping, you’re helping your city to realize its Sustainable Urban Drainage Systems (SuDS) goals and ensure seamless business operations.
In mixed-use developments, it’s crucial to balance aesthetics and functionality in every aspect of the design process, and permeable hardscaping offers both for surface design. Since different water surface demands converge in a mixed-use setup, you can never afford to exclude this crucial addition in your design considerations for a cohesive and sustainable landscape.
Modern Transportation Needs
Different types of customers and employees coming into the mixed-use commercial facility will use and require different transportation infrastructure in the ecosystem. Whether it’s designated bicycle parking spaces or electric vehicle (EV) charging spots, you must plan for those inclusions early on in the project. If you can’t include everything at once in the initial design stage, consider leaving enough space allocations in your design to allow for future actualizations.
Also, consider the prominent means of transport used by employees and workers in the area and design with those demand patterns in mind. If your area has a substantial concentration of EVs, ensure you include enough spots in your design to attract more customers. Also ensure you consider pedestrians walking within the space and people living with disability, to enhance inclusivity and seamless transportation within the mixed-use space.
Modern Office Plans
Mixed-use spaces are primarily known for bringing together commercial activities that require office spaces as bases of operation. The types of offices you design will determine the type of businesses and clients your space attracts. Modern office plans often attract futuristic businesses that are most likely to thrive and survive for a long time as good paying clients for your business.
These office plans should allow for flexibility and functional operations that will fit modern workplace arrangements and needs. Since most companies embrace hybrid and remote work cultures, most of the office space won’t be actively used throughout a work week. Designing with these considerations in mind can help business owners have an easier time renting office spaces in your property.
Organize the office spaces with various layouts that include conference rooms, solo cubicles, hot desks, collaboration rooms, and related office plans to accommodate different work cultures. Also ensure effective telecommunication technologies are put in place to help businesses conduct meetings effectively with remote workers and virtually connect with customers.
Interconnected Acoustic and Lighting Systems
A large commercial space with mixed-use demands will perform best with interconnected acoustic/sound and lighting systems. These systems are crucial in enhancing comfort, productivity, and improving speech intelligibility. While these systems can be incorporated as isolated layers, modern design trends incorporate them as interconnected systems for various benefits.
When these two systems are installed in isolation, some features in acoustic systems can affect the effectiveness of lighting systems. This often happens when the hard surfaces on standard light fixtures like glass or metals reflect and amplify sound, leading to noise fatigue and echo in open spaces. Effective integration of these systems addresses this problem, leading to the following benefits:
Noise reduction: You can fit lighting fixtures with sound-absorbing materials like fiberglass and felt to reflect sound waves and decrease reverberation.
Improved speech intelligibility: The perfect light and sound fixture balance helps to reduce echo, ensuring conversations and presentations are clearly heard.
Compliance with building certifications: When your building is found to have the best lighting and sound systems integrated, it earns high-performance building scores, making it more attractive for customers.
Knowing how to interconnect these systems is crucial to the success of the entire project, so ensure you do it perfectly with the help of relevant professionals.
As time evolves, the design needs for creating functional commercial mixed-used spaces also changes. As a project owner, you must embrace new solutions to ensure your mega project aligns with modern day design expectations in the commercial space. By incorporating the above design ideas, you can trust your mixed-use space will turn out as a hub for excellence in business development.
Stay up to date with our latest ideas!