The Biggest Design Element on Your House Is the One You Never Think About
Discover the overlooked design element that can shape your home's comfort, style, functionality, and overall appearance more than you might expect.

Stand across the road from almost any modern home and measure what you are actually looking at.
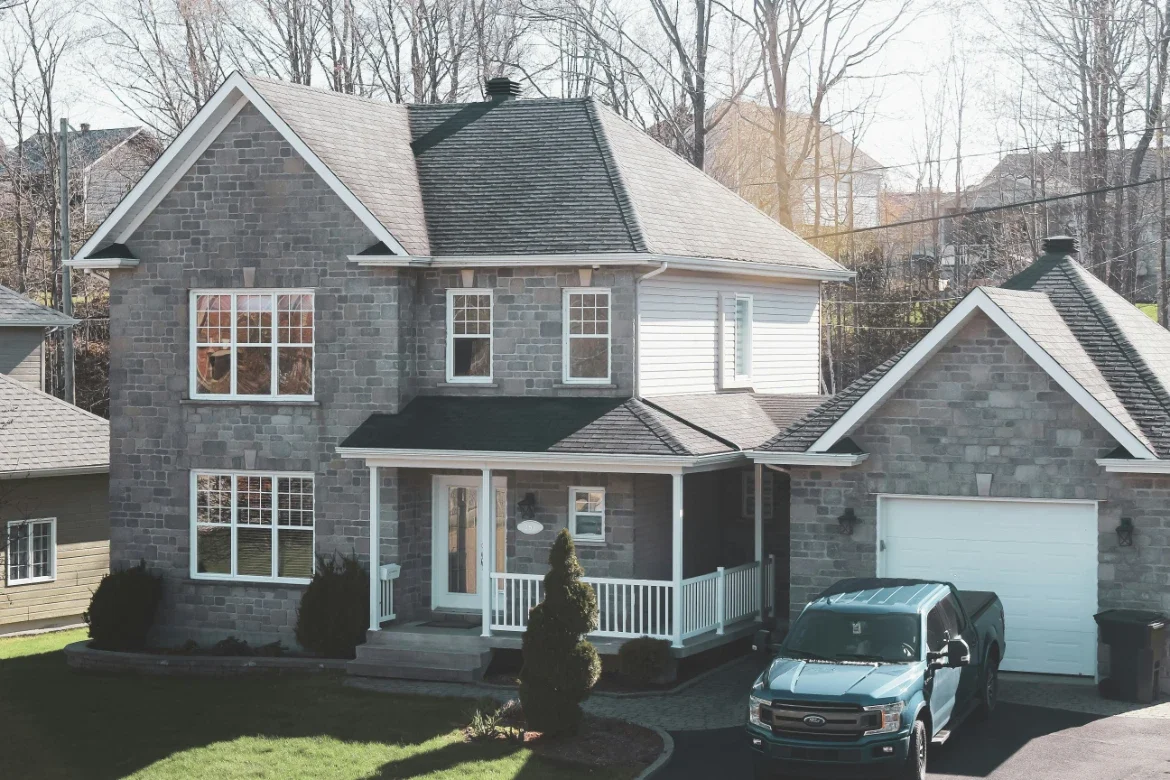
On a typical suburban block, the garage door occupies somewhere between a quarter and a third of the entire visible facade. On a double-garage home with a narrow frontage, it can be closer to forty percent. It is bigger than the front door. Bigger than any window. It is, by a considerable margin, the largest single surface anyone sees.
And in nine houses out of ten it was chosen from a two-page brochure in a builder's office, in about ninety seconds, from four options.
That is a strange allocation of attention. People will agonise for weeks over a tapware finish that measures 200 millimetres across, then accept a 5-metre-wide plane of colour without discussion.
Why it reads as invisible
Part of it is the sequencing of a build. By the time garage doors are being selected, most of the interesting decisions have been made and most of the client's decision-making energy is gone. It sits on the list somewhere near letterbox and clothesline, and it gets the same treatment.
Part of it is that the standard options are so consistent that they stop registering as choices. Colorbond, four or five popular colours, one of three profiles. When every house on the street has made the same non-decision, the result reads as the natural state of things rather than as an aesthetic outcome.
But the garage door is not a neutral element. It is a very large, very flat, very close plane, and large flat close planes are exactly what the eye reads first.
What actually changes the reading
There are four variables, and most people only ever consider one of them.
Colour, and specifically contrast
The one variable everyone does consider, usually by matching the door to the roof or the render.
Matching is the safe move and it is often the wrong one. A door that matches its surroundings closely still reads as a large blank plane, because it has the size to dominate regardless. What matching achieves is a very large expanse of a single colour, which flattens the whole facade.
The more interesting decision is deliberate contrast, treating the door as a defined element rather than trying to make it disappear. A darker door against lighter render reads as a recessed void, which pushes the facade back and gives the entry area depth. A door matched to the window frames and gutter line rather than to the wall ties the horizontal elements together and makes the composition read as intentional.
Wood-look finishes have become common for the same reason, though they carry a risk. Done well they warm up an otherwise hard facade. Done poorly, at close range in full sun, the printed grain reads as exactly what it is.
Profile and shadow
This is the variable almost nobody considers, and it does more work than colour.
Panel profile determines how the door catches light. A deep-ribbed profile throws real shadow lines and breaks the plane into horizontal bands, so it reads as a series of elements rather than a single surface. A flat or micro-ribbed profile stays as one plane, which can be exactly right on a minimal facade and can look enormous and blank on a traditional one.
The rule of thumb is straightforward. The more articulation elsewhere on the facade, the flatter the door can afford to be. The more minimal the facade, the more the door needs its own texture or it becomes the only large blank surface in the composition, which is precisely what draws the eye.
Proportion and framing
A garage door is a rectangle in a wall, and rectangles in walls are governed by the same rules that govern windows.
Standard opening heights leave a band of wall above the door, and what happens in that band determines a great deal. A generous band reads as deliberate framing. A mean 300 millimetre strip reads as an accident. If the band is awkward, a taller door, where headroom allows, usually improves the facade more than any colour change.
Alignment matters too. When a garage door head aligns with the tops of adjacent windows, the facade gains a horizontal datum and the whole composition settles. When it sits fifty millimetres off, everyone notices without knowing why.
The mechanism, which is design as well
Sectional and roller doors behave differently in the elevation.
A sectional door is a flush plane that sits in the opening. A roller door stacks into a barrel above, which either needs a hood, which is an additional visible element, or a recessed pocket, which needs to be planned at frame stage rather than discovered later.
Neither is better. But choosing without thinking about it means the facade absorbs whichever compromise results, and hoods bolted on afterward are one of the most common causes of an otherwise clean frontage looking unresolved.
The part that ruins good choices
None of the above matters if the door stops working properly, and in some environments they stop working properly faster than people expect.
Perth is a useful case study because it combines two things that are hard on doors. The metropolitan area runs along an exposed coastline, and the afternoon sea breeze carries salt considerably further inland than most residents assume. Salt does not attack the painted face of a door panel. It attacks the tracks, the rollers, the springs, the fixings and the cut edges, which are exactly the components that determine whether the door still runs smoothly.
The second factor is heat. A dark door on a west-facing elevation in a hot dry summer reaches surface temperatures that affect seal performance and accelerate spring fatigue. This is a real trade-off against the darker colours that often look best.
The visible consequence is a door that has started to run rough, sit slightly crooked in its opening, or show corrosion at the bottom rail. And a door that sits crooked in its opening undoes every good decision made about colour, profile and alignment, because the eye reads the misalignment before it reads anything else.
This is where the mechanical side and the design side stop being separate conversations. Slide and Glide works across the Perth metro area on exactly this problem, servicing and repairing doors from brands including B&D, Steel-Line, Merlin, Avanti and Jaytech, and the pattern they see repeatedly is that the doors which fail early are the ones where the specification never accounted for the address.
Coastal homes need corrosion-resistant hardware, not just a corrosion-resistant panel. Doors that get full western sun need spring specification appropriate to the thermal cycling. These are not expensive upgrades. They are decisions that either got made or did not, years earlier, by someone flipping through a brochure.
A practical sequence
If you are specifying a garage door, in a new build or a replacement, work through it in this order rather than starting with colour.
Measure the facade proportion first. Photograph the elevation and estimate what percentage of it the door will occupy. If it is over 30 percent, the door is the primary element and should be designed as such, not chosen to blend.
Set the head height against the window datum. If you can align the door head with adjacent window heads, do it. This is free and it is the single change with the largest effect.
Choose profile before colour. Decide whether the door needs its own texture based on how articulated the rest of the facade is. Then choose colour within that.
Decide contrast deliberately. Match to the trim, or contrast against the wall, but choose. Defaulting to a near-match with the render is a decision too, just not one anyone made.
Then specify hardware for the location. Coastal, hot western aspect, high use, all change what should be behind the panel. This is where longevity lives.
Why it is worth the effort
A garage door lasts fifteen to twenty-five years. It is the most expensive single element on most facades after the windows, and it is the one the household interacts with mechanically several times a day.
Getting it right costs nothing beyond the attention. The options are on the same price list either way. And the difference between a facade where the garage door was considered and one where it was defaulted is visible from across the street, which is precisely where everyone sees it from.
Ninety seconds with a brochure is not enough time for the biggest surface on the building.
Stay up to date with our latest ideas!