Why Bedroom Layout Matters More Than Furniture Quantity
Find out why a good bedroom layout matters more than having multiple furniture pieces and how it improves comfort, space, and everyday functionality.
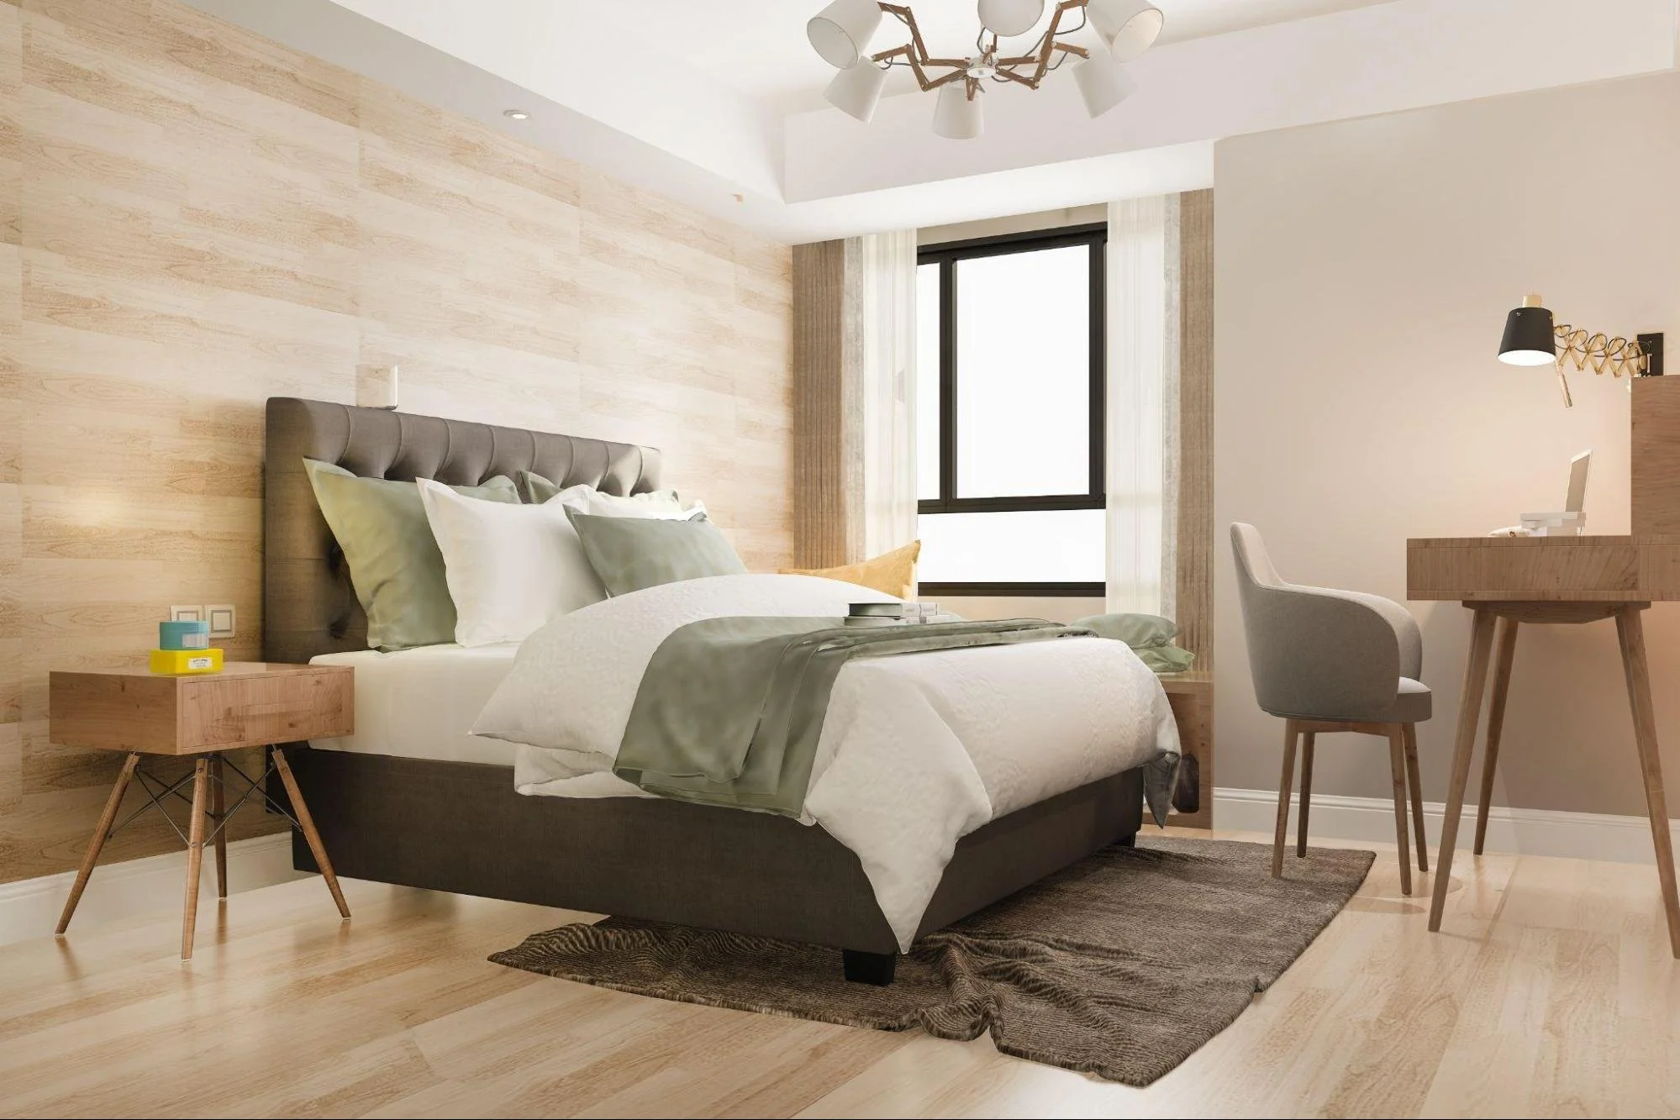
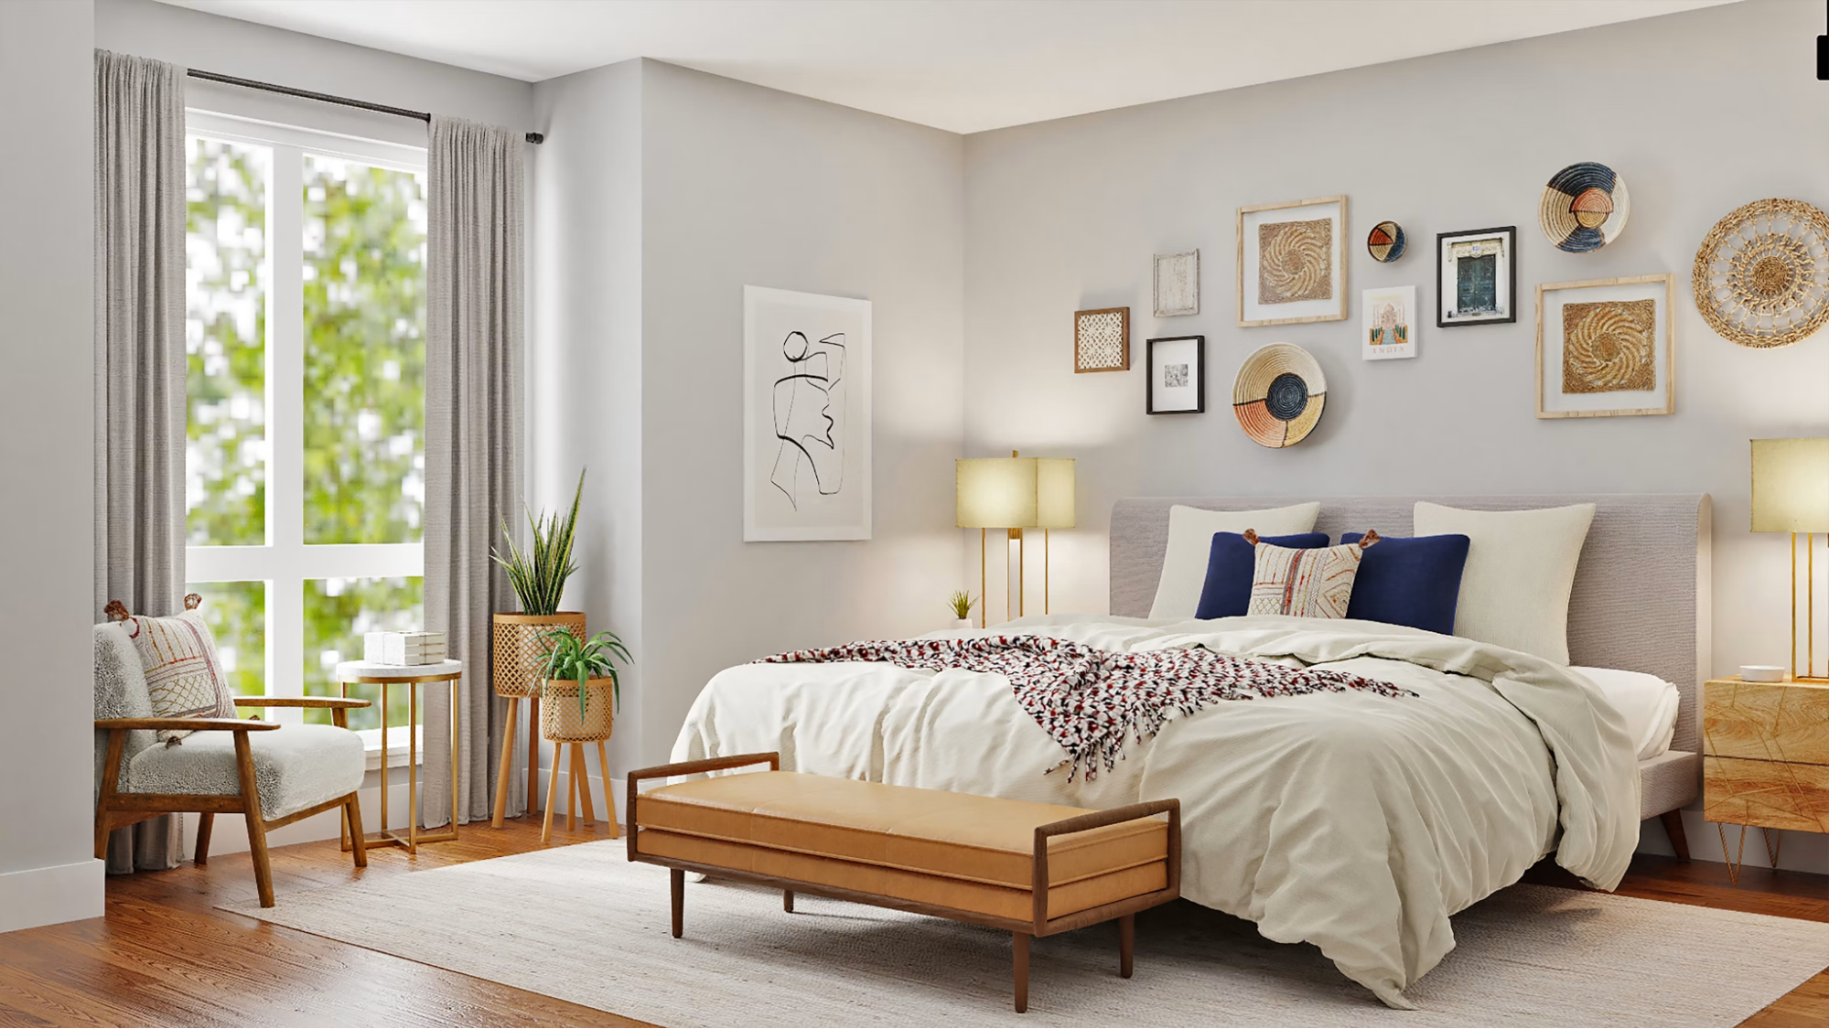
Making a functional bedroom does not mean including so many furniture units. It is all about how well and how perfectly each piece of furniture fits within the available space without feeling cramped, as an overfitted bedroom with blocked pathways feels uncomfortable. With regard to this, people are willing to reduce the number of furniture items which take up maximum space or disturb the overall layout. In fact, homeowners choose furniture that can help to maximise storage space, such as a divan bed frame and preserve an open and organised layout in the bedroom. In this article, get to know the reason why bedroom layout matters more than the quantity of furniture and how it improves functionality.
Understanding the Importance of Bedroom Layout
A good layout allows people to move around easily and conveniently in the bedroom every day.
People usually add many furniture pieces in the bedroom for storage purposes. But it makes the bedroom space feel crowded and inconvenient to move around freely, especially if floor space is limited.
The best practical solution is to analyse the existing space of the bedroom and plan the layout around both movement and storage.
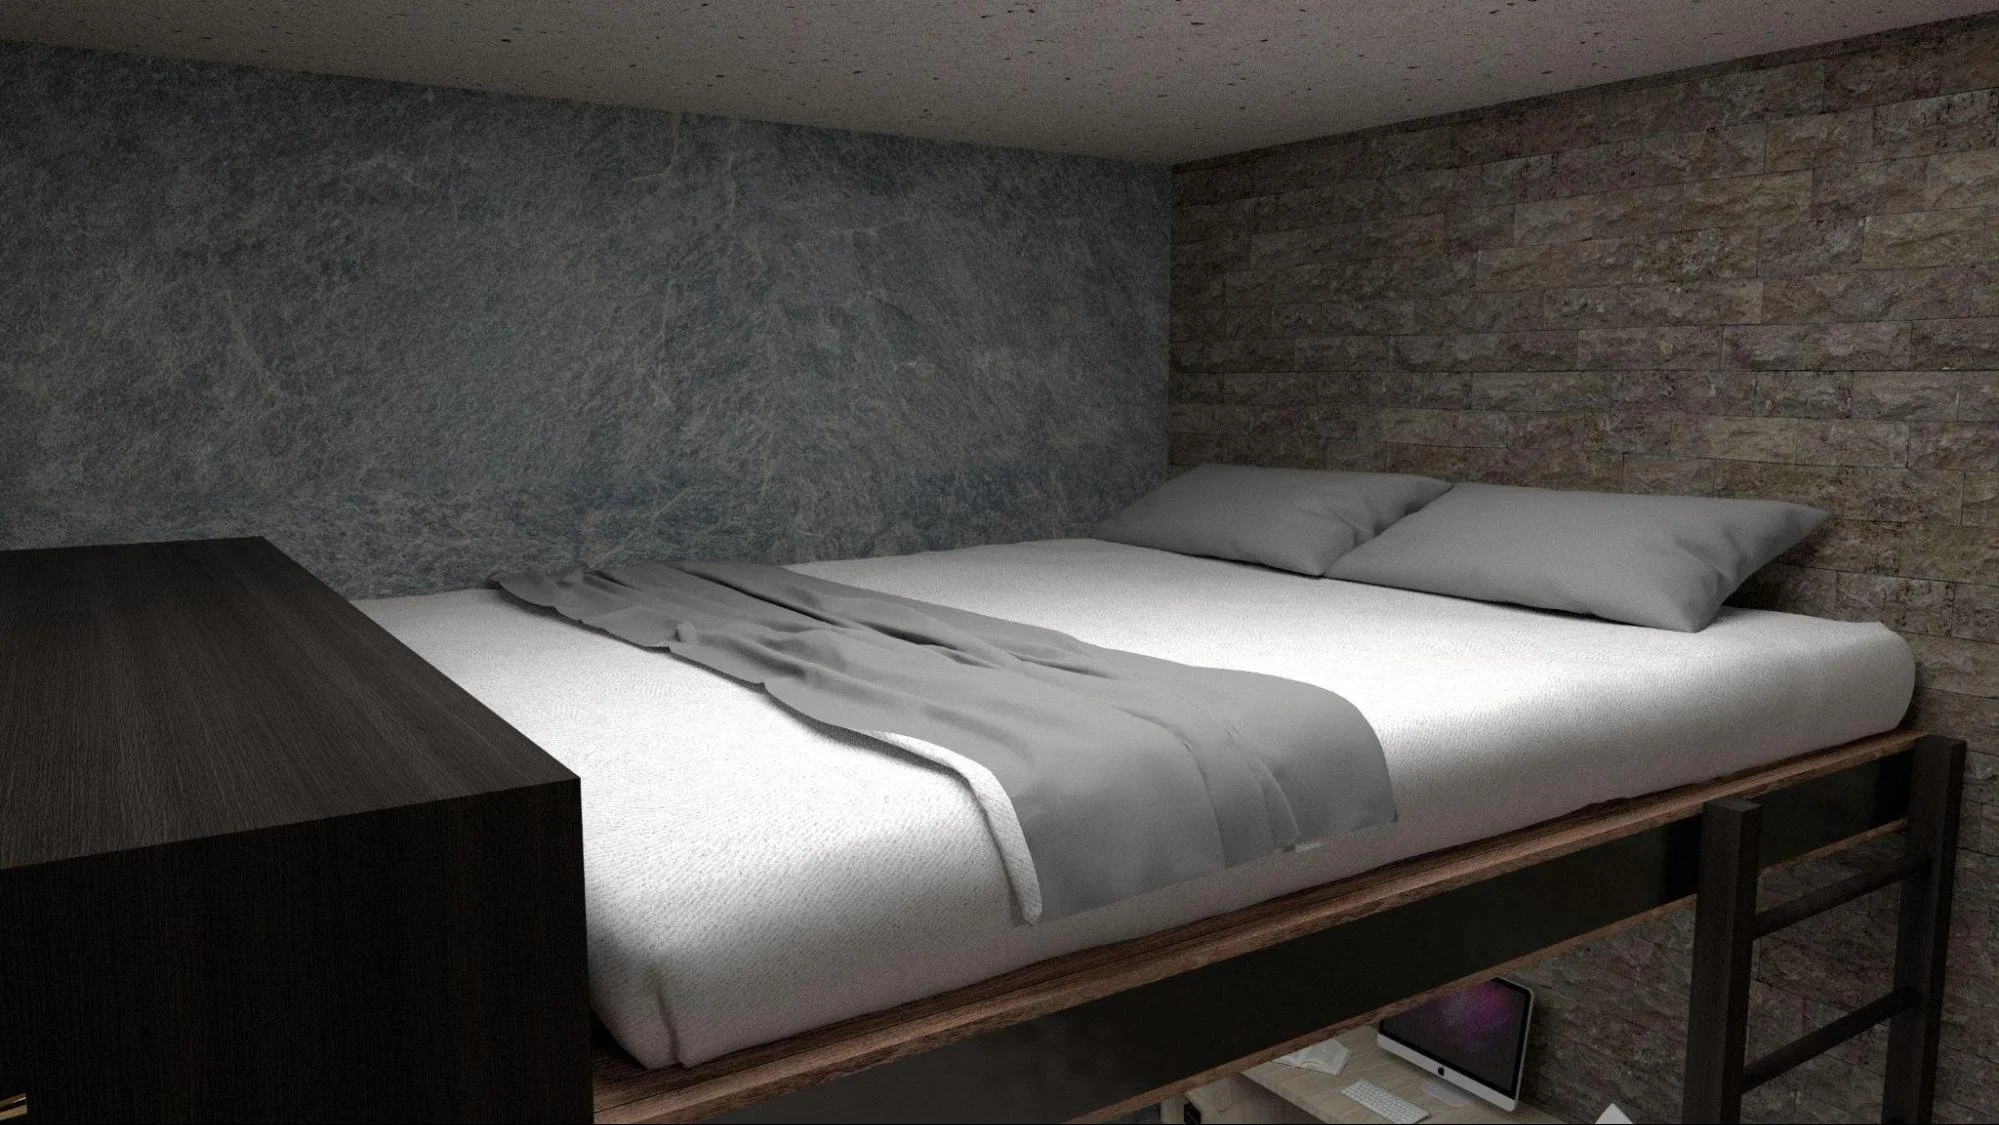
Consider multifunctional furnishings such as beds with built-in drawers or ottoman storage that provide space to store things without having much furniture.
Along with this, utilise the vertical space in the bedroom to install shelves or wall-mounted storage.
Before planning to add any furniture in the room, analyse the available floor space and install accordingly to have clear pathways around the bed and other essential areas.
Why a Bedroom Doesn't Need More Furniture to Look Better
People think having too much furniture in their bedroom provides a stylish and contemporary appearance. But it is not wise to randomly fill the room with extra furniture, as it can make the room congested. Therefore , it is important to include only the valuable furniture according to the room size and layout.
Creating Better Flow Throughout the Bedroom
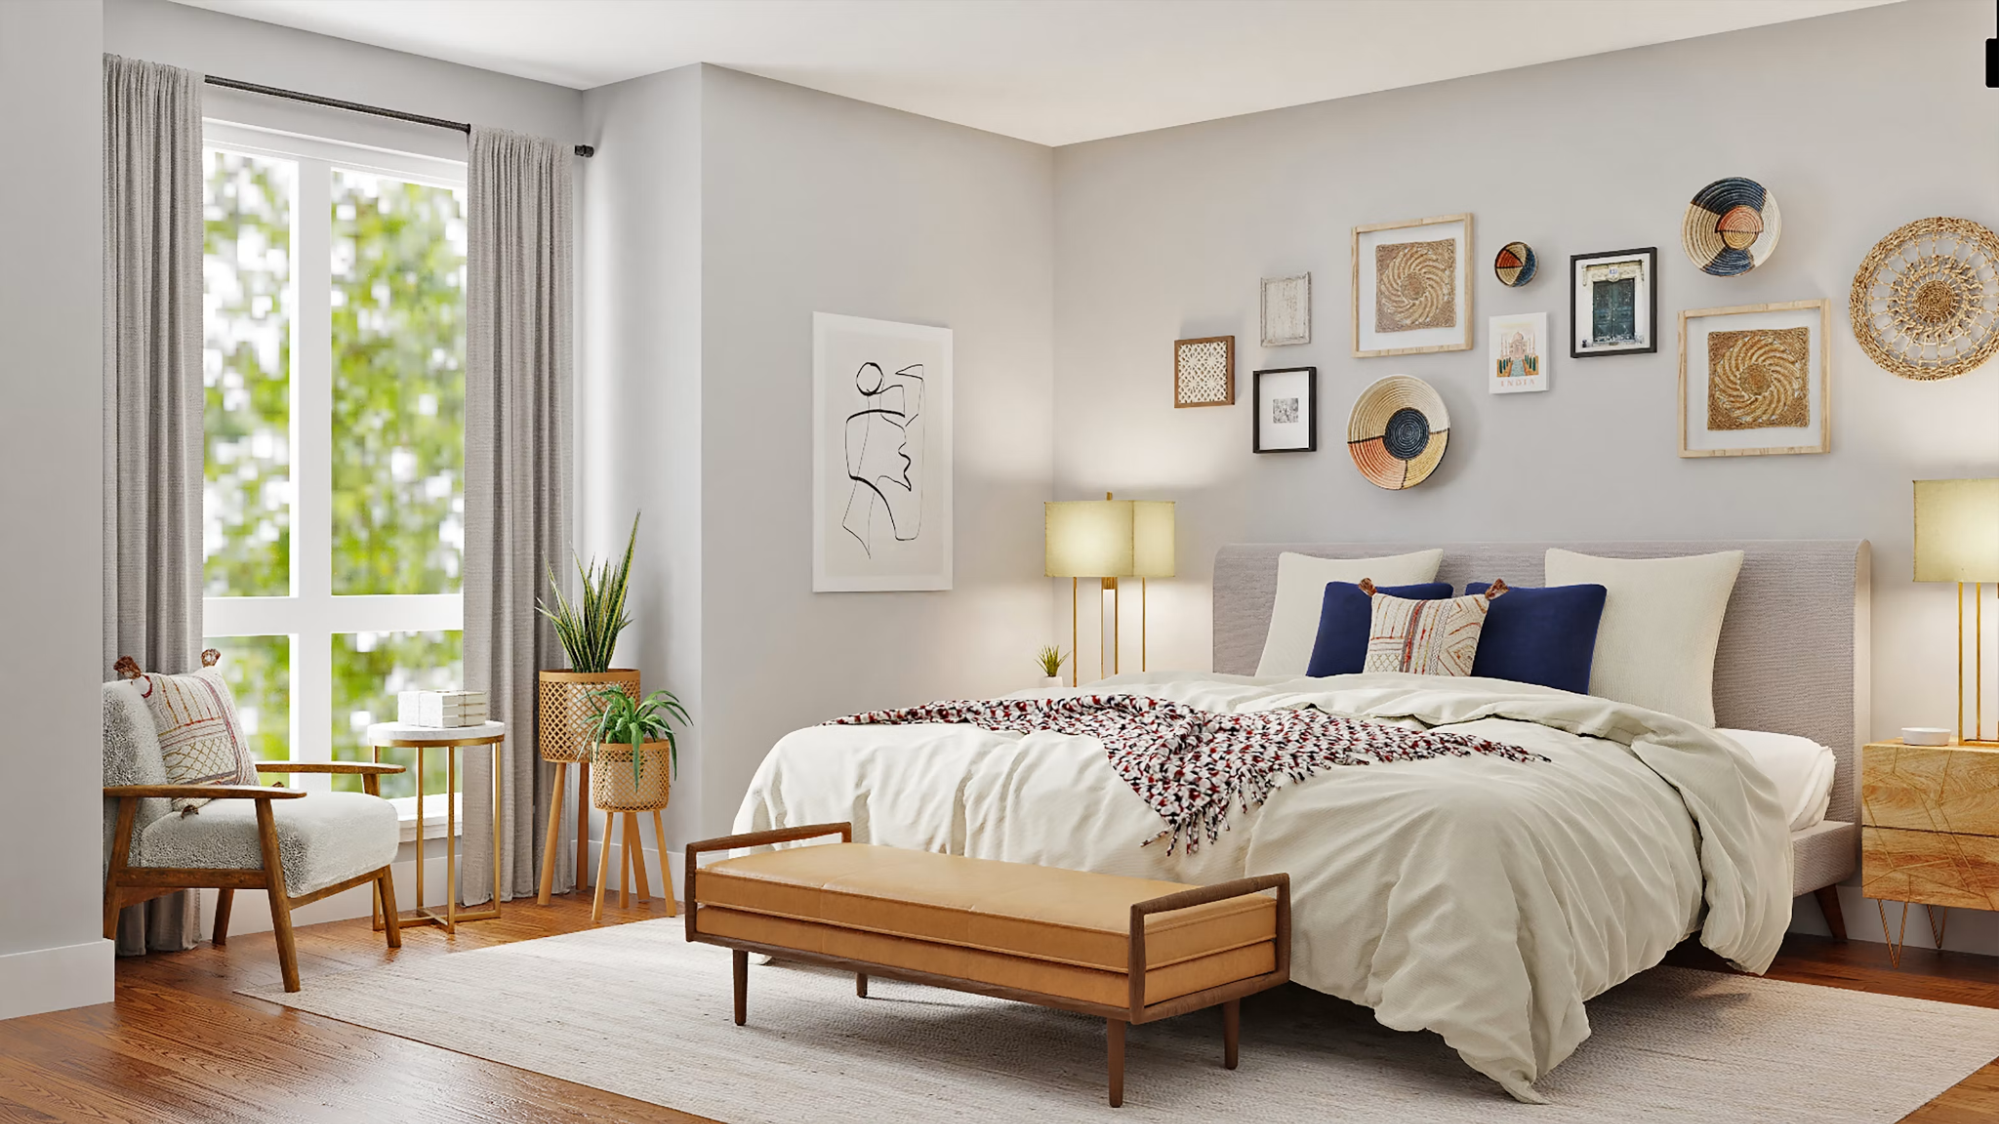
A bedroom with practical layout feel more comfortable and allow people to move freely and utilise the bed, wardrobe and doors in the room without any problem.
Therefore, it is important to design the bedroom layout by considering the following factors:
Leaving generous walking space beside the bed
Ensuring wardrobe doors open fully
Keeping pathways free from decorative furniture
Avoiding unnecessary storage units in corners
Positioning furniture without blocking windows
These simple adjustments immediately improve comfort without requiring expensive renovations.
The Bed Should Always Be the Focal Point
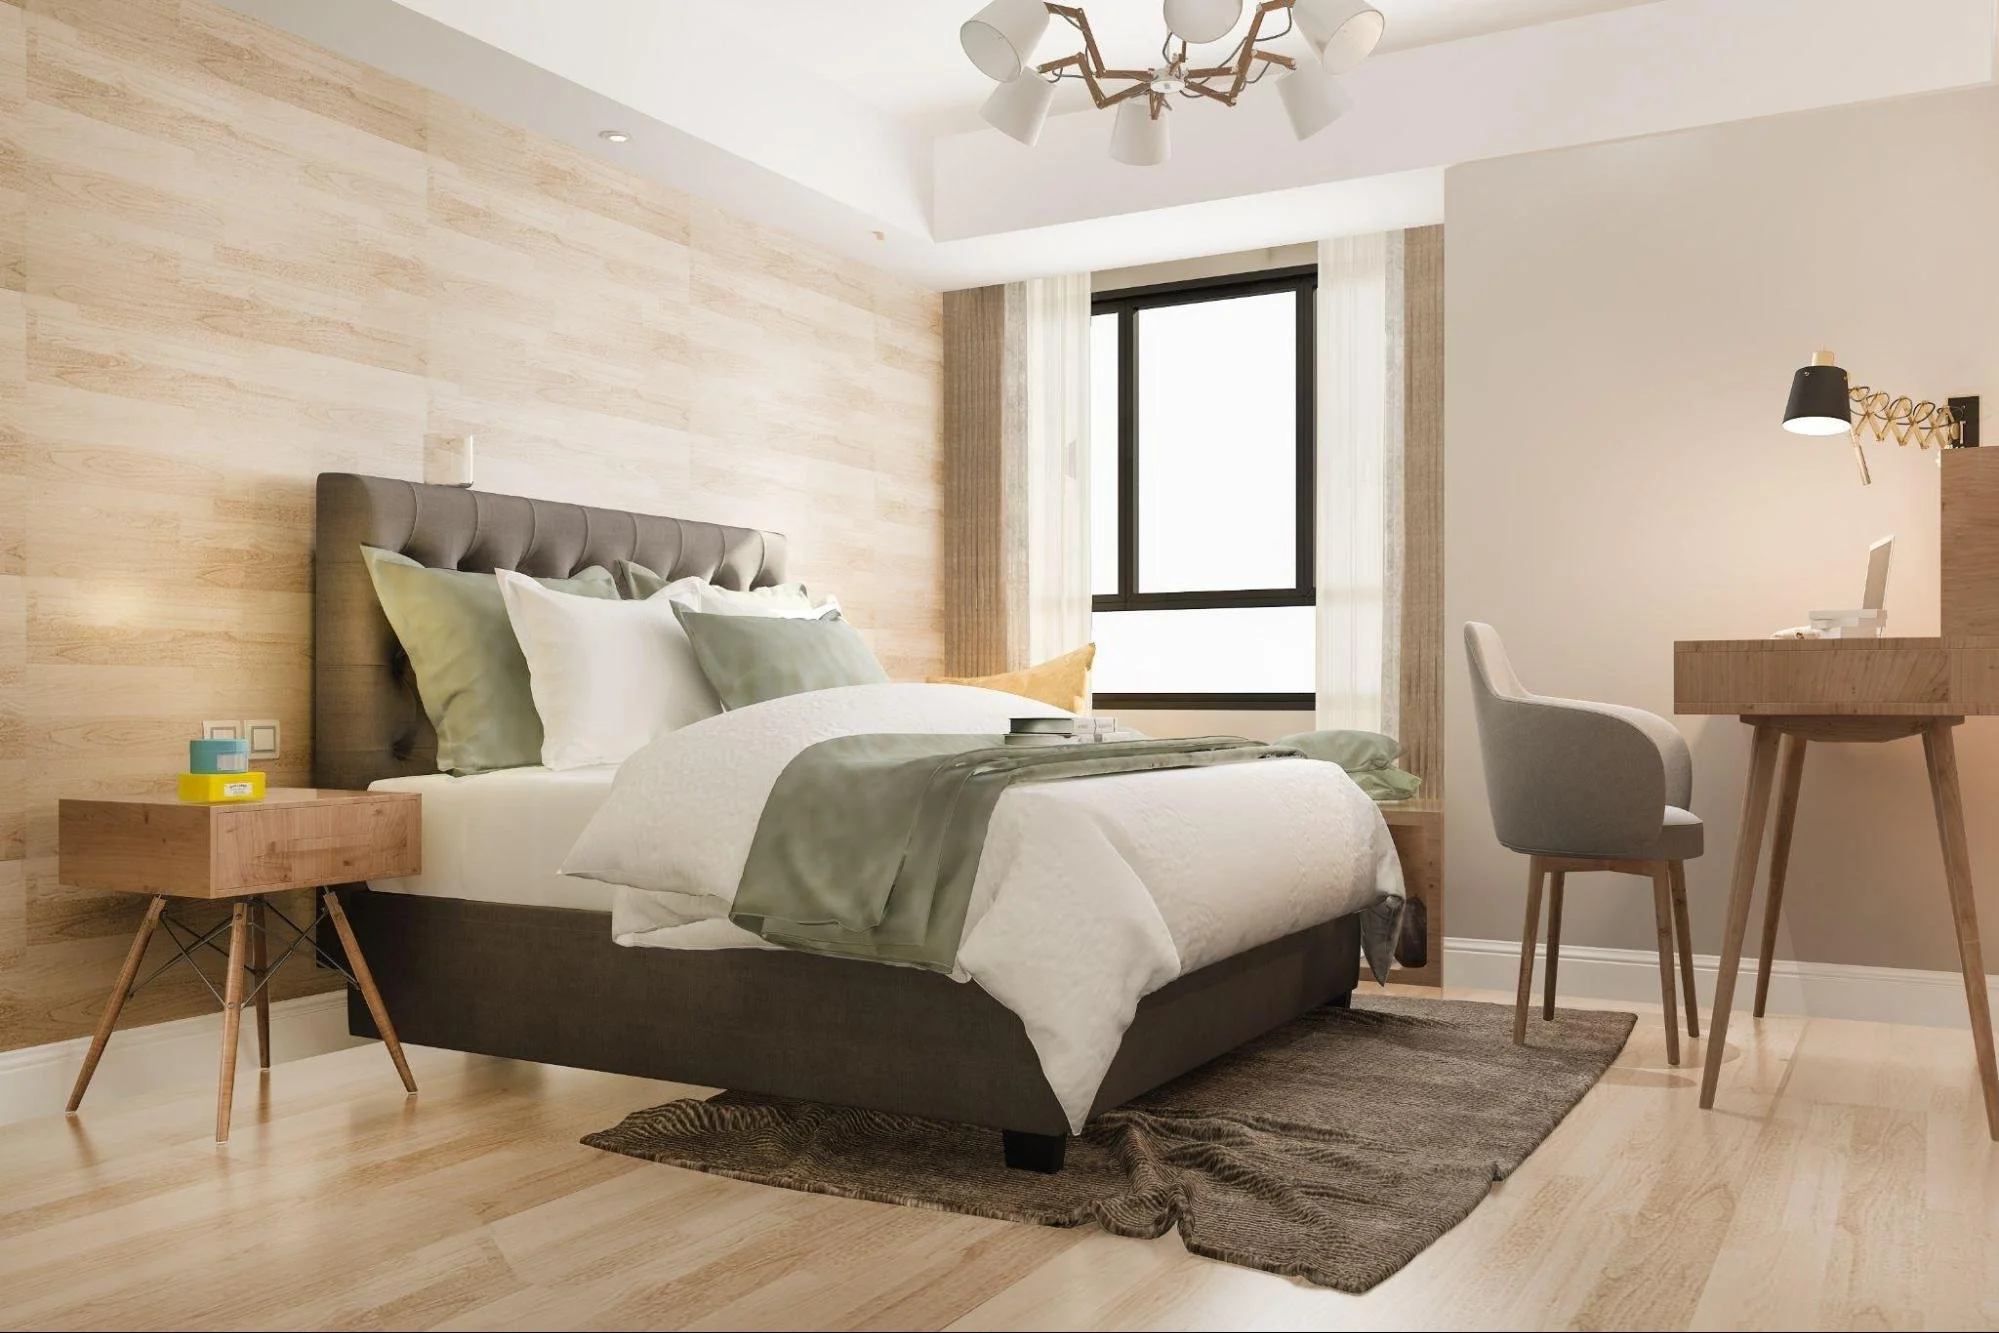
A bed is the main attraction in the bedroom as it covers the maximum area of the floor. In this regard, the placement of the bed defines the overall layout of the room. Generally, the bed should be placed where it looks right and does not block the way.
The best position usually allows:
Easy access from both sides
Clear visibility from the doorway
Natural light without excessive glare
Convenient access to bedside furniture
It is better to start arranging the bedroom by placing the bed first so that you can arrange the other furniture in the best places.
Smart Storage Beats Extra Furniture
Storage problems often encourage homeowners to purchase additional cabinets or shelving. But integrated storage solutions frequently provide more capacity while occupying less space. It is better to choose furniture that can perform more than one function. Below are some examples of this type of furniture:
Beds with built-in storage
Under-bed storage boxes
Wall storage shelves
Compact bedside tables
Integrated wardrobes
Make the Most of Natural Light
The bedroom feels more spacious with natural light. Because of this, furniture should be placed wisely and not directly block the windows and doors.
It is better to avoid placing:
Large wardrobes directly beside windows
Tall shelving units in front of natural light
Bulky furniture opposite narrow windows
Matching the Layout to Your Lifestyle
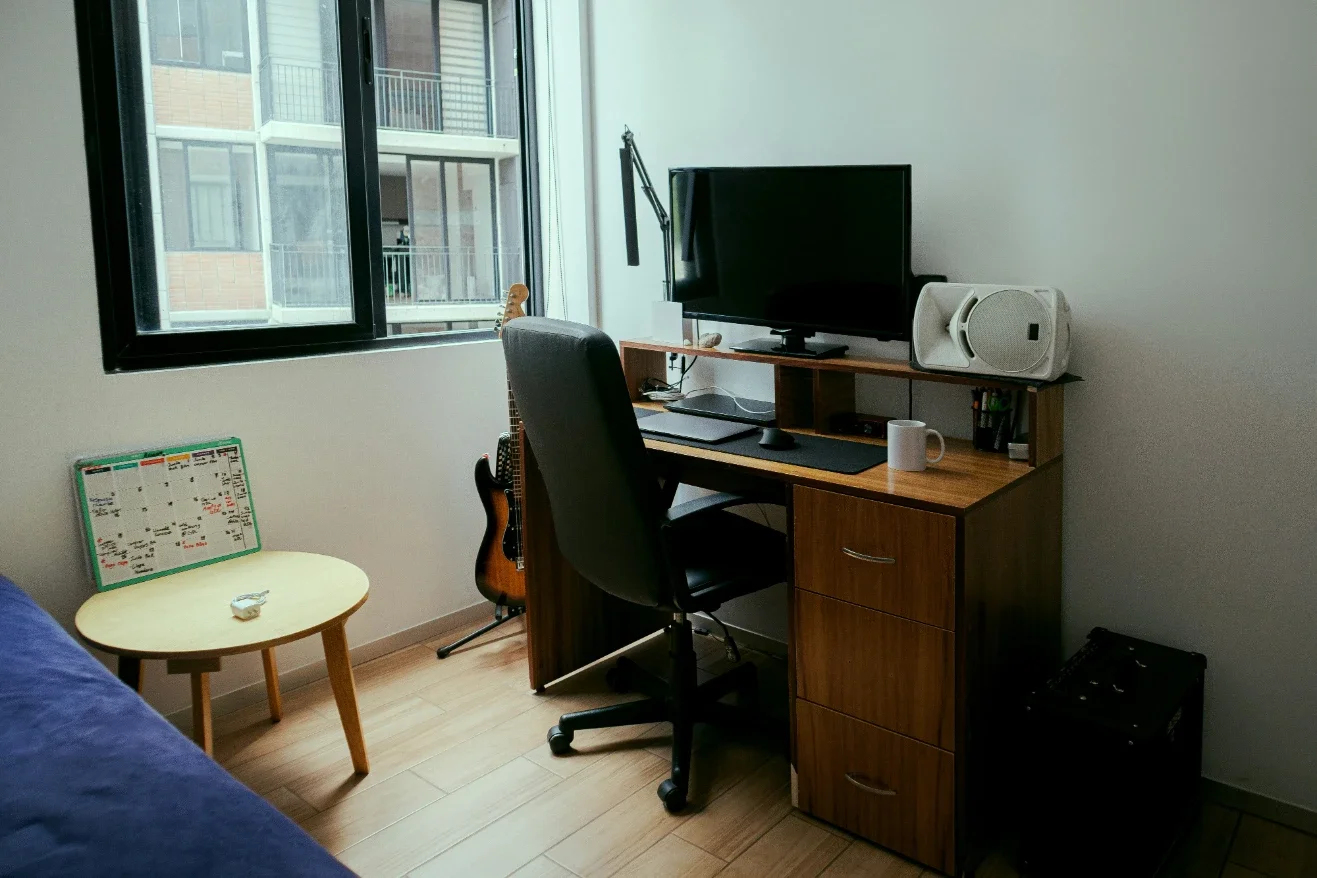
Every household uses bedrooms differently. Some want their room to be a workspace as well, while others prioritise having maximum dressing areas or additional storage for children. For this reason, design the layout of your bedroom according to your own daily life routine.
Ask yourself:
Where do I get dressed?
How often do I use this storage?
What creates clutter most frequently?
Which furniture do I rarely use?
These answers can help to create a layout that genuinely supports your lifestyle and also looks good.
Furniture Should Work Together
A bedroom is not a collection of individual furniture pieces. Instead, every item should contribute towards one organised, cohesive layout.
This means considering how each piece interacts with the others.
For example:
Bed placement influences bedside storage
Wardrobe position affects movement
Window access impacts lighting
Storage location affects organisation
Thinking about these relationships prevents the room from feeling disconnected.
Stay up to date with our latest ideas!