Sliding Windows in a Furnished Room: Color, Hardware and the Space That Really Opens
Discover how sliding windows complement furnished rooms through color, hardware, and smart placement, creating a more open, cohesive, and functional space.

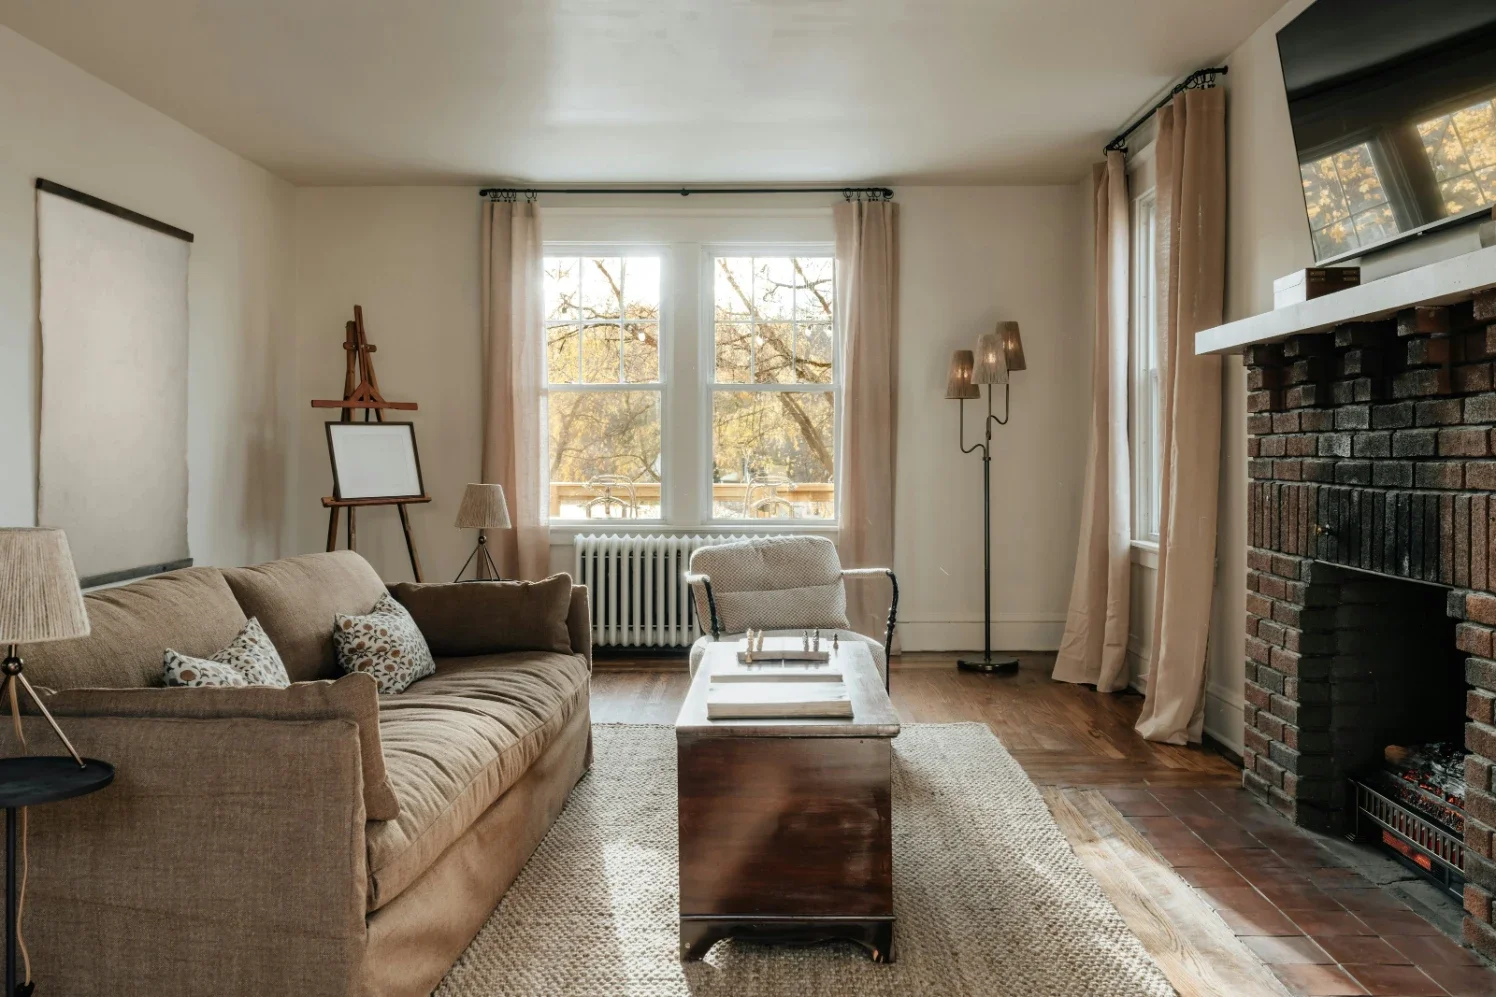
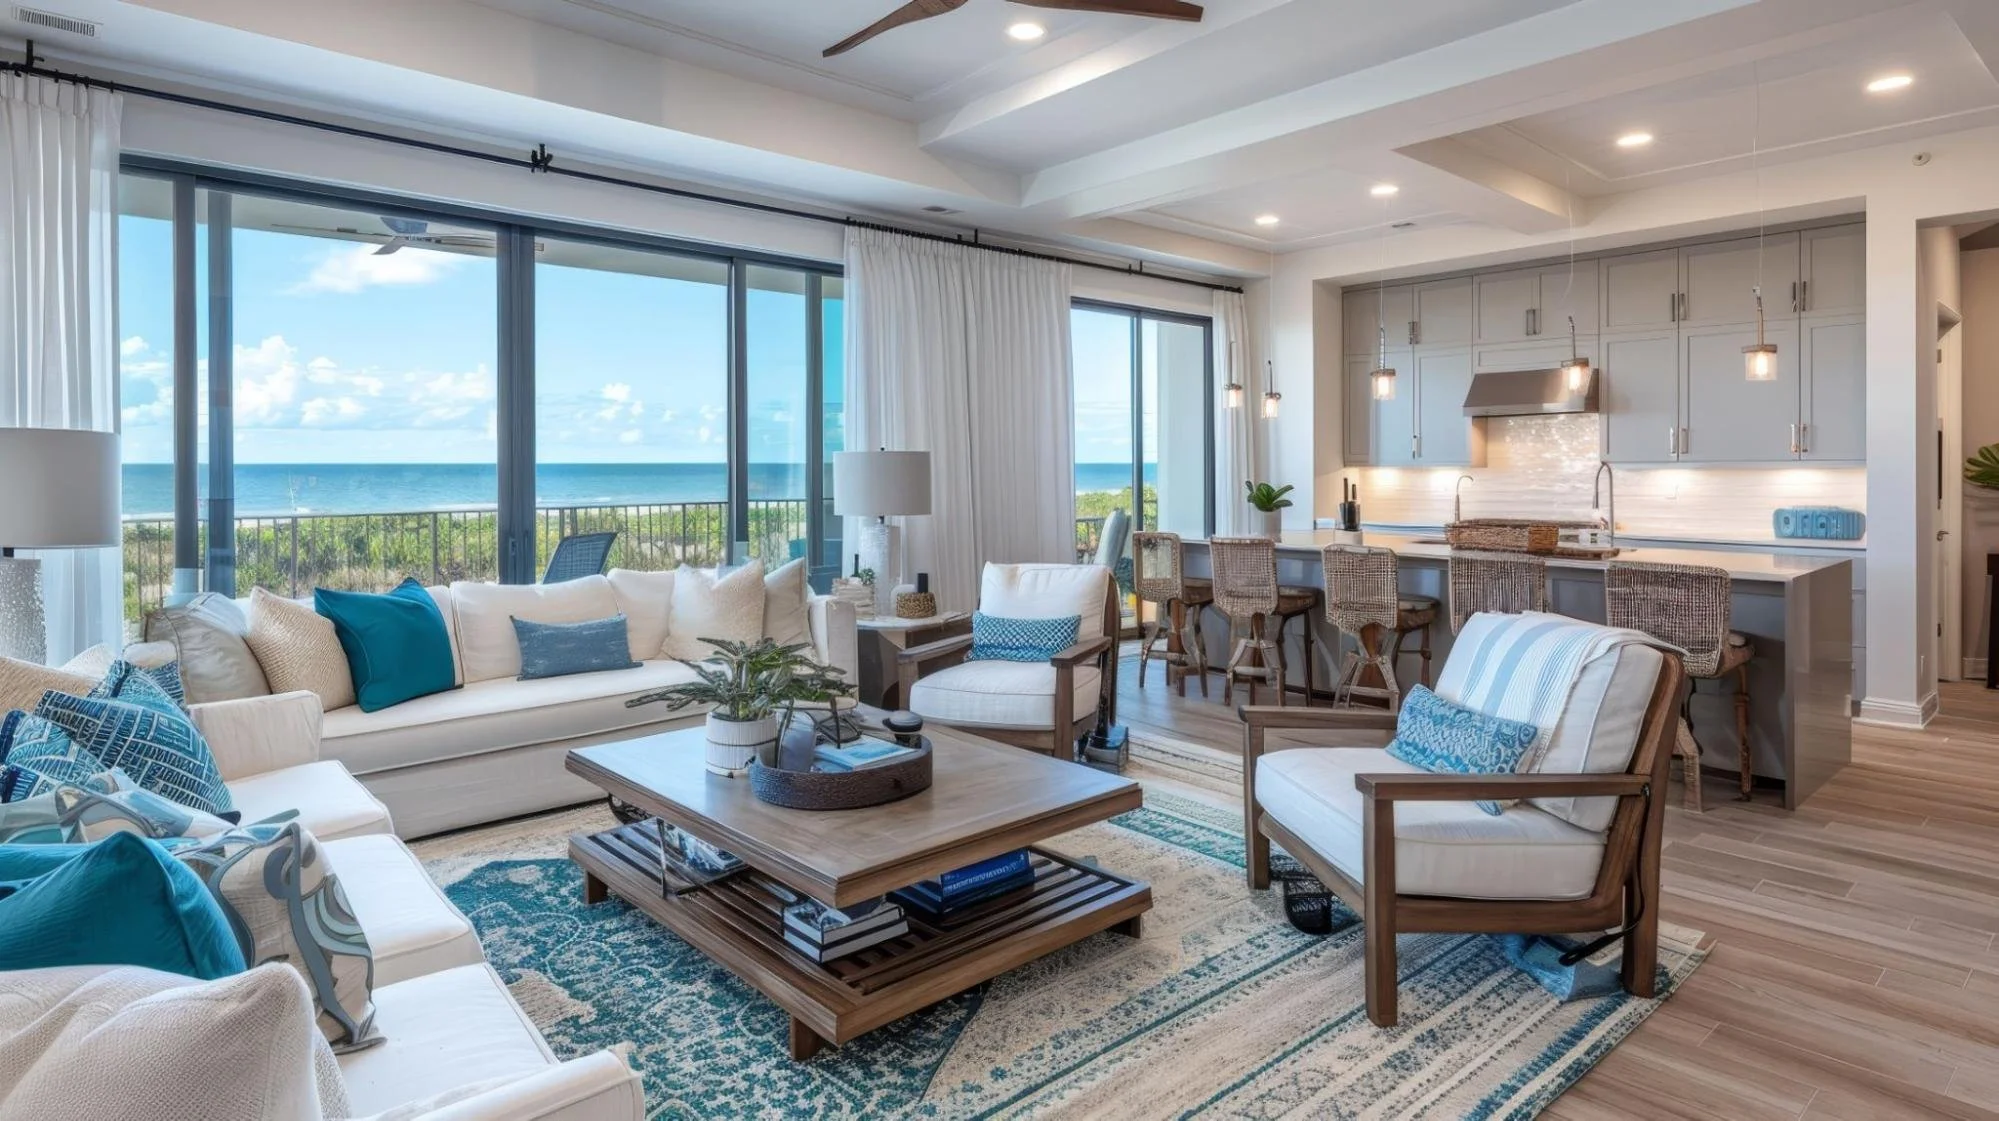
Placed together, a window seat, a low console and a view beyond the glass can make a room feel composed. Sliding windows often appeal in that setting because the sash moves along the frame rather than swinging into the surrounding space. That movement is useful, but it deserves a closer look before the furniture is fixed in place.
Furniture placement and a limited opening are connected design questions. The closed window may show a generous expanse of glass, while the part that opens follows the particular sash arrangement. Plan for the window in use, not only for the finished-room photograph.
Think of the closed window as part of the composition
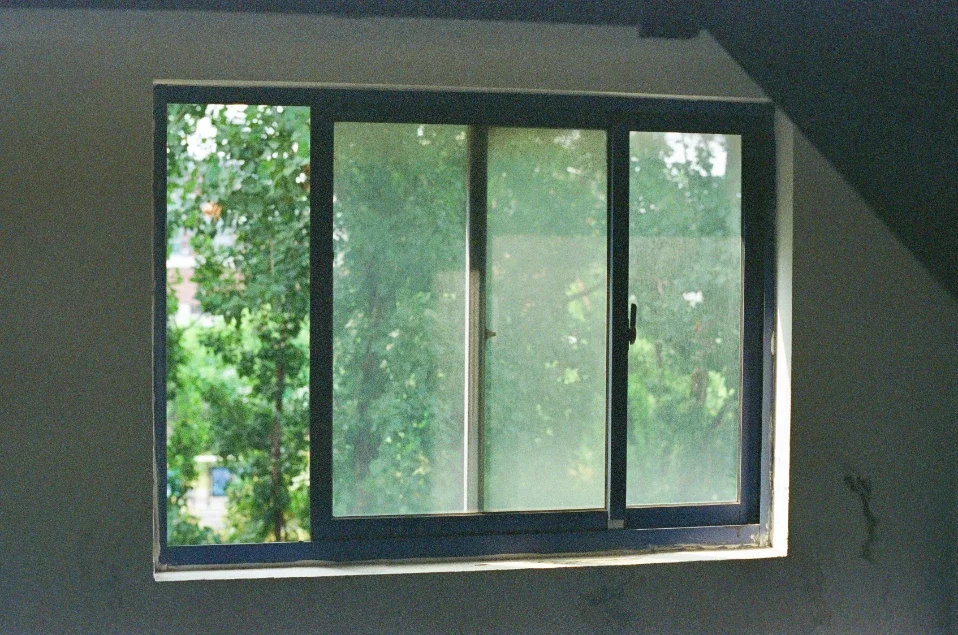
Frame lines help organize the view. A meeting stile, a horizontal division or a handle can sit directly within the scene the room is meant to enjoy. Look at those details from the sofa or dining chair as well as from the position used in a presentation image.
Show the actual arrangement. A drawing of sliding windows should make the fixed and moving parts understandable, including the divisions that remain visible when the sash is closed, so the furniture layout can respond to the proposed product rather than a simplified opening whose frame lines disappear for the sake of a cleaner illustration.
Symmetry is only a starting preference. When a particular division interrupts the main view, discuss the alternatives with the supplier and designer. The final arrangement still has to be appropriate for the opening, its operation and the project's requirements; a pleasing composition alone cannot establish that suitability.
Understand why the visible width is not the open width
The moving sash slides into a position alongside another part of the window. The resulting opening depends on the arrangement, so the width of the closed frame does not tell you how much space becomes open. Ask the supplier to demonstrate the proposed movement.
Watch where the sash stops. If the household expects a broad opening for everyday use, have that expectation discussed with the actual configuration in front of everyone, rather than discovering after installation that the part of the window available to open is smaller than the broad glazed area suggested in the room design.
Having a limited opening is not automatically a defect. It may simply be how the chosen system operates. The design task is to know that limit before ordering and decide whether it suits the room. Do not assume every sliding arrangement provides the same opening or can be interchanged without changing the experience.
Place the furniture around the hand that operates the sash
Sliding windows avoid a swinging sash, but they still need an accessible handle and a comfortable approach. A deep console can make the window difficult to reach. A lamp or decorative object can occupy the space needed for the user's hand even when the furniture itself appears to fit.
Imagine the daily action. Someone should be able to reach the handle and move the sash without first clearing a carefully arranged display, stretching across a seat cushion or leaning around a tall object, so include those ordinary furnishings when testing the layout rather than reviewing only the large furniture pieces on the plan.
Furniture placement should also preserve access for cleaning. If a built-in seat is proposed, discuss how the window and its accessible track will be maintained once the joinery is complete. A window that moves within its frame still needs working space around it.
Let curtains and blinds keep their own operating space
Soft furnishings can change the way a window is used. A curtain drawn across a handle or a blind positioned close to the sash may need to be moved each time the window opens. Decide whether that is an acceptable routine before finalizing the treatment.
Layer the drawings. Put the covering in its normal open and closed positions alongside the selected window arrangement, then check whether the handle remains accessible and whether the chosen fabric or blind mechanism occupies space needed for operation, so the attractive combination on a mood board remains practical when someone uses it at home.
Changing frame material does not necessarily solve a clearance conflict. UPVC windows and aluminum windows both need their actual hardware and profile geometry considered. If the selected system changes during pricing, return to this detail rather than assuming the covering can stay exactly where it was first drawn.
Coordinate color and hardware without losing product detail
Your finish choice connects the window with flooring, wall color and joinery. Hardware can either blend into that composition or remain a visible accent. Review them together, using samples that represent the proposed product rather than relying only on a small image on a screen.
Durable's UPVC range lists frame colors, custom color options and hardware choices. Its thermal break aluminum range also describes finish options. These menus give a project team matters to discuss, but an available option should still be confirmed for the actual system being ordered.
Keep the selection identifiable. Record the agreed finish and hardware alongside the frame and sash arrangement so a later quotation does not quietly replace a carefully chosen component with an unspecified alternative that changes the visible result or feels different in use. A mood board cannot serve as the complete order description.
Choose glass for the way the room receives light
Double glazing is a construction description. It does not settle all questions about appearance or incoming sunlight. Tell the designer whether the window serves a reading corner, dining area or shaded room, and consider the intended coverings as part of that setting.
The Department of Energy explains solar heat gain coefficient as a value from 0 to 1. A lower value means less solar heat enters through the window. It describes a thermal property, not the color of the frame or the size of the opening available when the sash slides.
Look at the proposed glass as part of the room, and ask for the relevant performance information separately. A visual sample helps the design discussion; it cannot demonstrate the finished window's complete thermal result or predict how much a household will spend on heating and cooling.
Do not turn a profile number into a design promise
A catalogue dimension can appear more definite than a photograph, but its meaning needs to be clear. It may refer to a frame system rather than the visible sightline or usable opening. Comparing unrelated dimensions will not identify the most elegant window.
Durable lists UPVC profile systems including 60 mm, 70 mm and 112 mm. They are catalogue options, not appearance or performance scores. These numbers alone cannot establish which frame will look slimmer in the room or provide better insulation.
When reviewing Durable sliding window choices, connect the proposed profile with an elevation and an explanation of the opening movement, so the household can see which frame lines remain visible and what actually opens instead of using a system dimension as a shortcut for several different design decisions. Ask what the number measures.
Bring the final selection back to the furnished room
The last review should use the room that will exist, including curtains, furniture and objects normally kept by the window. Compare that plan with the supplier's proposed unit. If a detail differs from the design image, resolve it before treating the image as a promise of the finished result.
Identify the fixed and moving parts of the window.
Confirm the available opening and the handle approach.
Keep cleaning access clear around the track and glass.
Record the finish, hardware and glazing with the chosen frame system.
A considered room allows the window to be used without dismantling its decoration. The furniture and finish choices will feel more coherent when they follow the real movement and limits of the sliding assembly instead of relying on the appearance of an empty opening.
Stay up to date with our latest ideas!