Explore FF&E services in Idaho and learn how thoughtful furniture, fixtures, and equipment selections create functional, comfortable, and efficient office spaces.
A desk may fit against the wall while leaving too little room to pull back the chair or open a nearby file cabinet. In a compact office, measuring furniture alone can miss the space you need to use it.
Good small office interior design starts with matching furniture to how you work. Plan the room, choose comfortable pieces, then consider finishes. Bring in purchasing and installation help when the project calls for it.
Key takeaways
Measure and test movement before buying anything; a photo cannot tell you whether a chair can pull back.
OSHA's workstation guidance recommends an easily adjustable chair and clear legroom under the desk.
Coordination support, such as Freeform's commercial FF&E services for Idaho organizations, can help with projects involving multiple orders and installation.
Plan the room before choosing a style
A reference photograph shows a mood, not measurements. It cannot tell you where your outlets sit, which way your door swings, or whether the pictured desk would leave room for your chair.
Two offices with the same floor area can need different layouts, so start with your own room.
Measure the working space
Sketch the room on grid paper or a floor-plan app. Mark walls, the door and its swing, windows, outlets, heat vents, and anything you plan to keep.
Then draw the furniture footprints: the desk, the chair both in use and pushed back, and storage with its doors or drawers fully open. A cabinet needs room to open as well as space to stand.
A measured sketch and a keep-or-replace list also help you explain the project to a workspace design provider such as Freeform.
Test movement before buying
Before ordering, mark the footprints on the floor with painter's tape. Walk in, sit in a chair at the taped desk, move back as you would to stand, and reach toward the taped cabinet.
Check whether open drawers would block your movement. This can reveal furniture that fits within the walls but leaves too little room for everyday tasks.
Place the desk around the light
OSHA's computer workstation guidance recommends placing the monitor perpendicular to a window. Check daylight direction before fixing the desk's position.
If the only workable position puts the screen facing a bright window, consider blinds or a shade. OSHA also recommends supplemental task lighting for reading and writing while limiting brightness around the monitor.
Use FF&E help when the project needs coordination
FF&E stands for furniture, fixtures, and equipment. In an office, this can include desks, seating, storage, and accessories, though providers differ in what they supply.
A commercial furniture project may involve orders from different manufacturers, delivery windows, elevator or stair access, assembly, and installation. These tasks can make outside coordination useful.
Freeform's FF&E services in Idaho include workspace design, furniture procurement, and installation, according to its service descriptions. Its stated service area covers Idaho and Eastern Washington, with showrooms in Boise, Spokane, and the Tri-Cities.
What support can include
Freeform also offers FF&E procurement as a standalone service, so purchasing support does not have to be part of a broader design project. Confirm which planning, ordering, delivery, and installation tasks your proposed scope includes.
What to request in writing
Ask for an itemized scope before agreeing to the work. Useful line items include furniture, any planning fees, delivery, assembly, installation, and storage if deliveries arrive before the space is ready. Ask who handles warranty claims.
These are questions to clarify, not confirmed inclusions. The reviewed Freeform pages did not establish standard service prices, so request a project-specific quote.
If the project includes structural or electrical changes, identify the appropriate professionals responsible for that work separately from the furniture scope.
A measured sketch, a keep-or-replace list, and delivery or access constraints give Freeform a clearer basis for discussing the project.
Choose pieces that fit your work and your room
Once the plan is settled, you can choose furniture with clear space limits in mind. Look for pieces that accommodate your work rather than choosing the smallest version of everything.
Desk depth
A shallow desk saves floor space, but it can push the screen too close. OSHA's quick tips recommend placing the monitor directly in front of you and at least 20 inches away.
Treat that as a setup check rather than a desk-size formula: measure the depth you need for your screen, keyboard, and other work materials before choosing the desk.
A chair worth trying
OSHA's purchasing checklist recommends an easily adjustable chair. It lists a seat-height adjustment range of 15 to 22 inches, while noting that its general criteria may not suit every body type. Try the chair before committing if you can.
Adjust it so your feet are supported by the floor. If the desk height cannot be adjusted and your feet do not reach the floor, OSHA identifies a footrest as an option. Check fit and adjustment rather than choosing a chair solely for its compact appearance.
Storage without lost legroom
Under-desk space can look like a convenient storage spot. OSHA's desk guidance says the leg-clearance area should stay free of files, equipment, books, and storage. Plan storage elsewhere, such as a closed cabinet beside the desk or shelving above it.
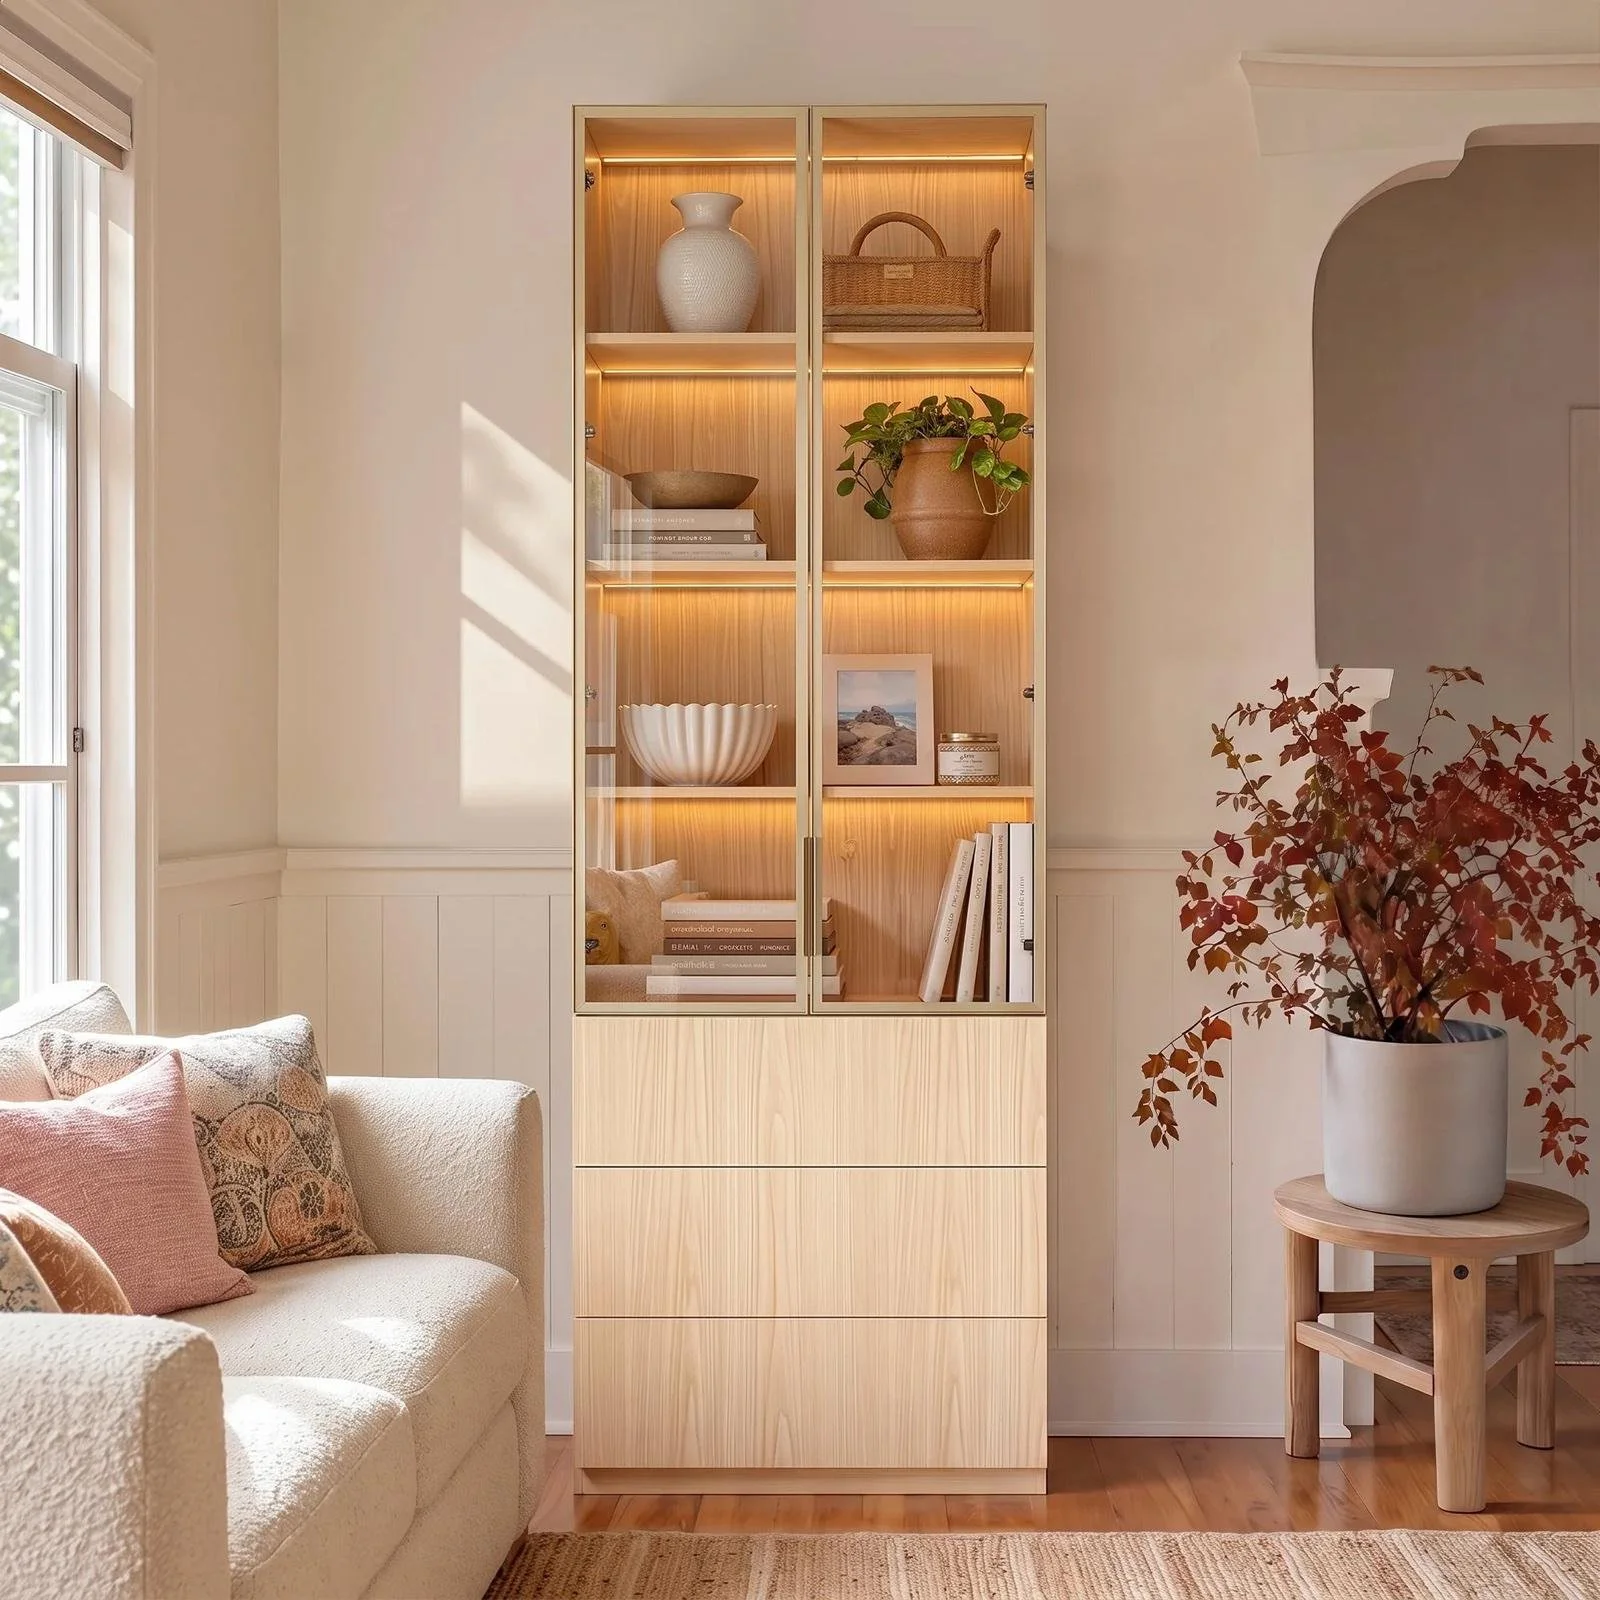
Closed storage keeps paperwork and supplies out of sight. For more ways to use wall space, see vertical office storage ideas.
A simple finish palette
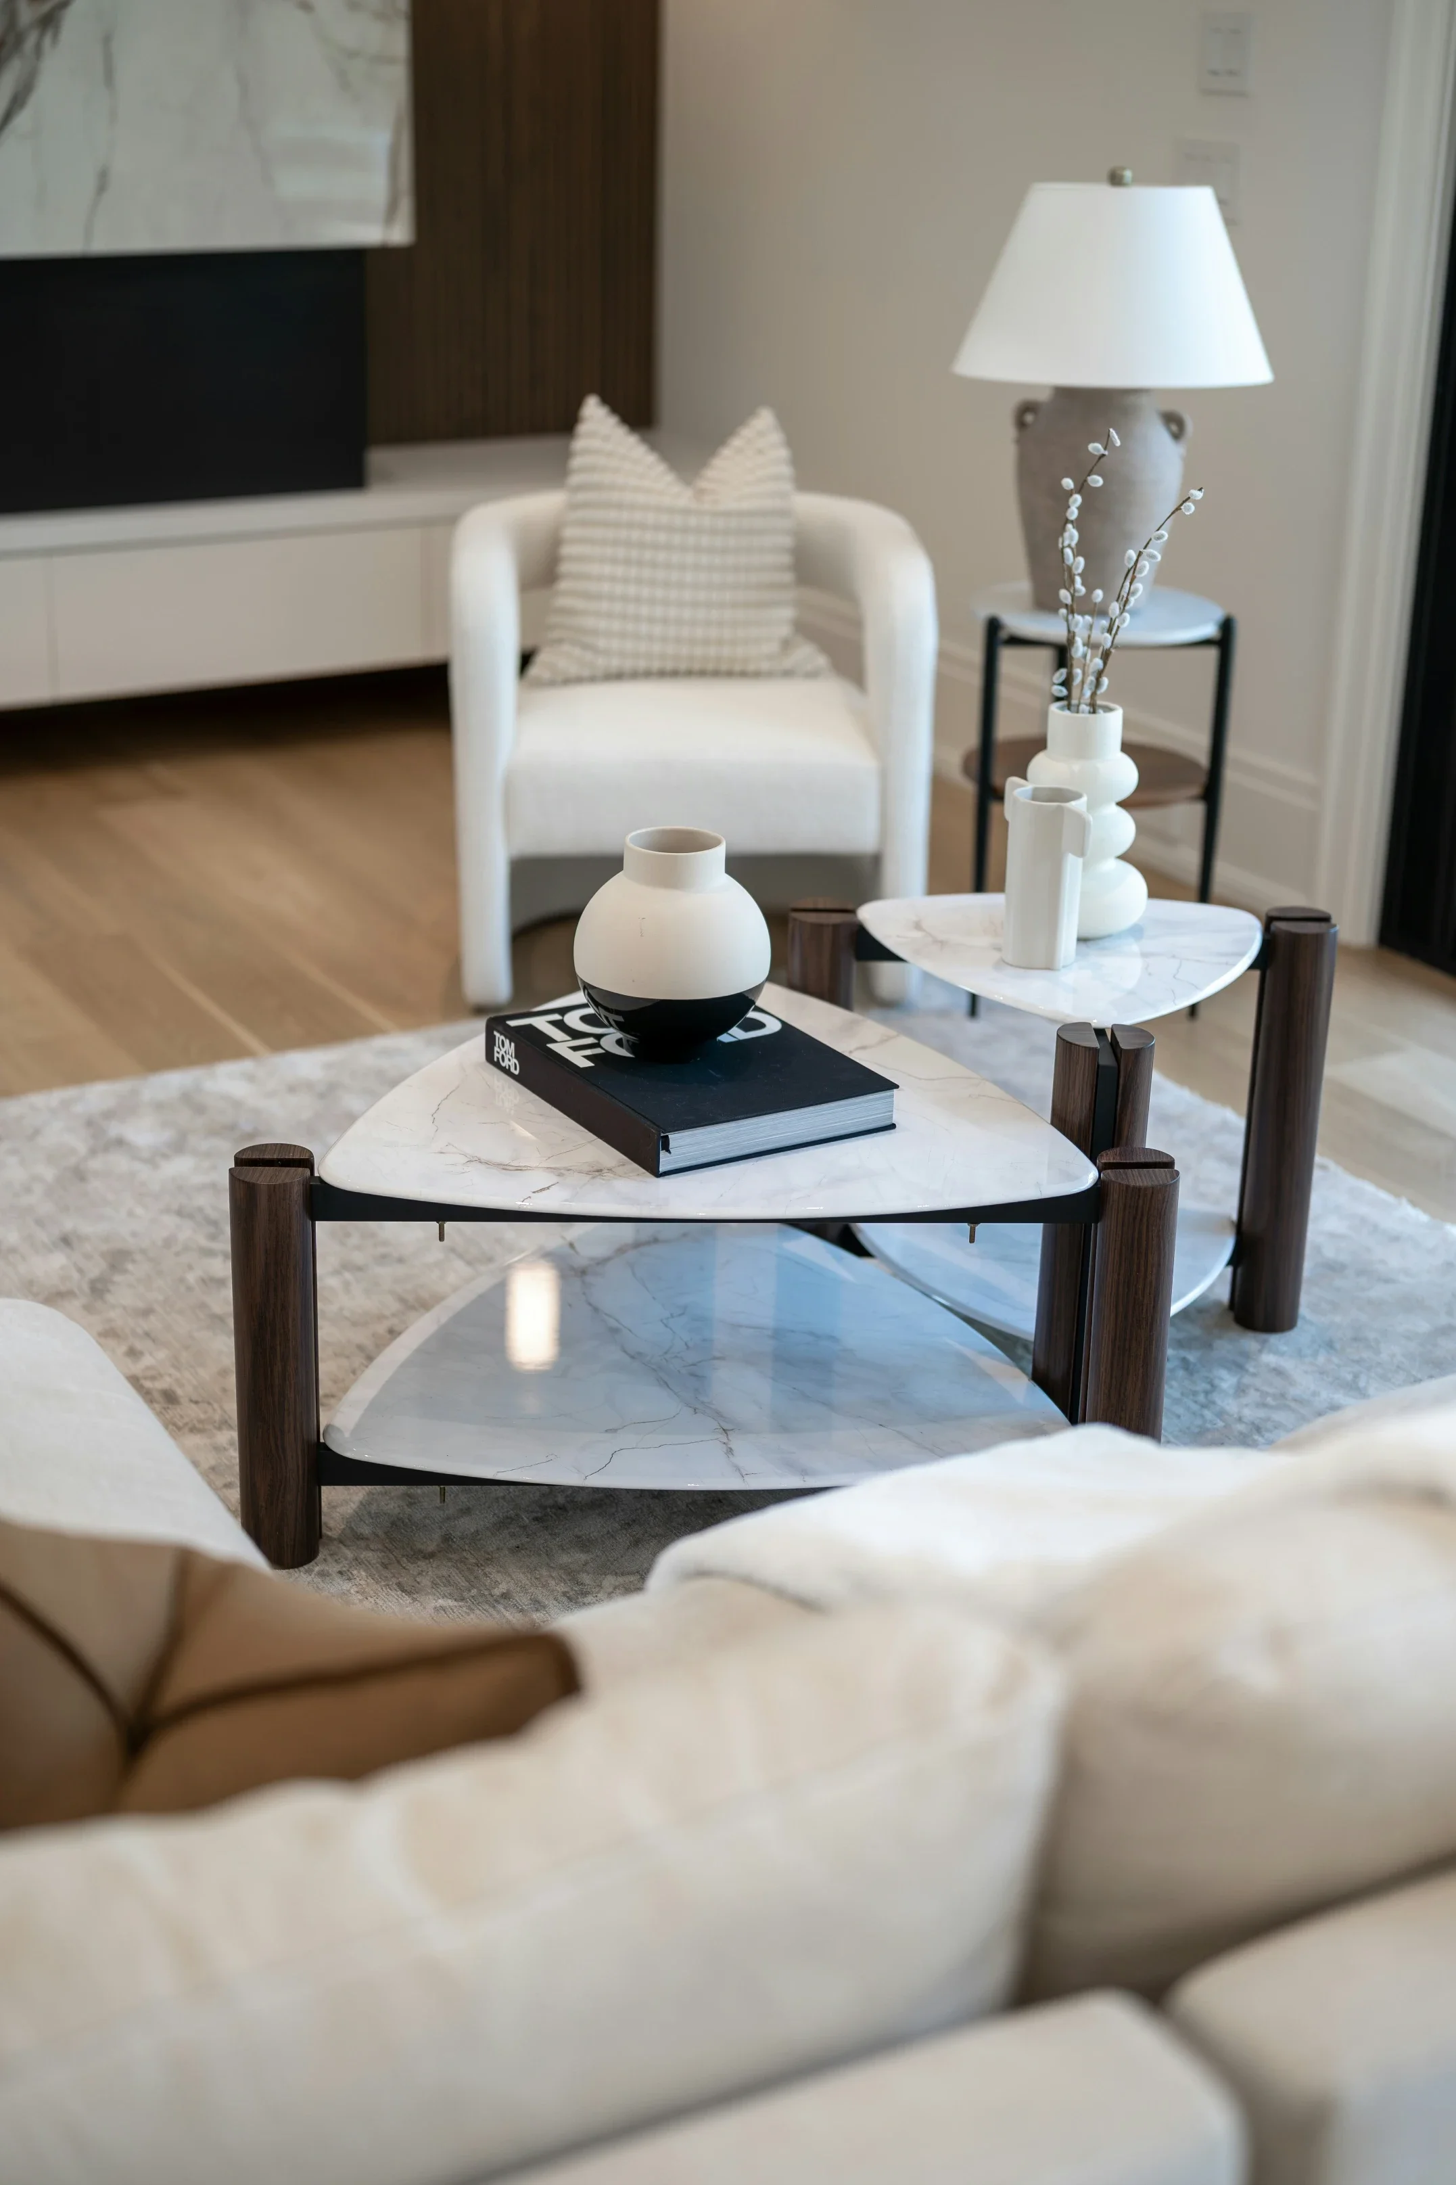
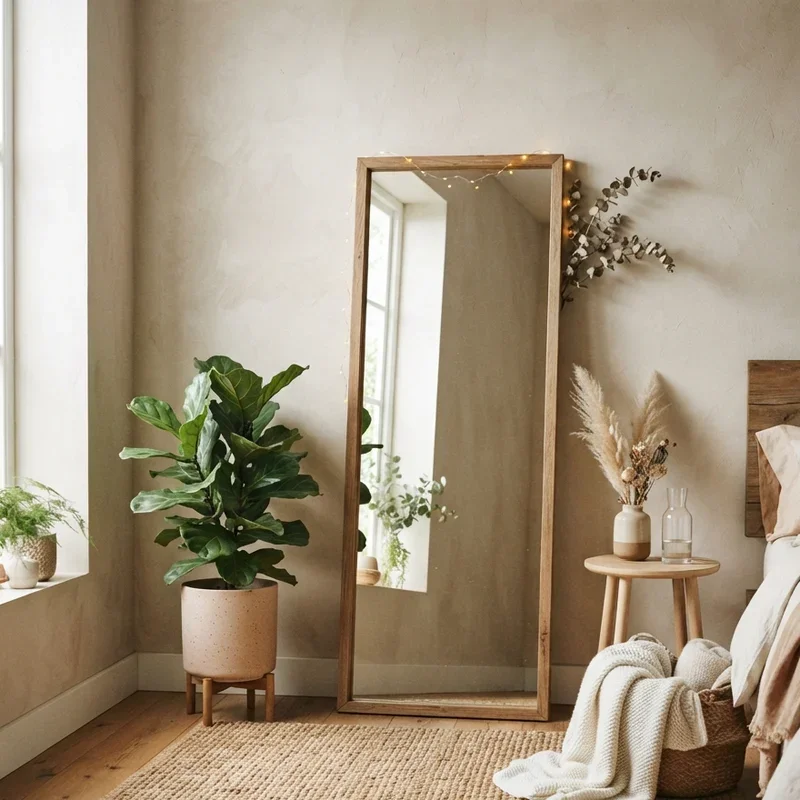
For a coordinated look, choose a wood tone or metal finish to repeat across the desk, shelving, and lamp.
Add an accent through chair fabric or a framed print if you like. These are decorating choices, not productivity measures; prioritize comfort and usable space when the two compete.
Stay up to date with our latest ideas!