Explore how a knockdown rebuild duplex transforms one old property into two modern homes through smart design, space planning, and practical construction considerations.

Plenty of Sydney streets are lined with tired post-war houses sitting on generous blocks. The rooms are small, the kitchen is closed off, and the backyard is often the best part of the property. For some owners, the answer isn't a renovation at all. It's knocking the old house down and putting two modern homes in its place.
A knockdown rebuild duplex keeps you in the suburb you already know while giving you two brand-new dwellings, each with its own entry, living areas and outdoor space. Some families live in one side and rent the other. Some build next door to ageing parents or grown-up kids. Others sell one half to help fund the project.
Whatever the motive, the design choices you make early will shape how both homes feel to live in for decades.
Start With the Block, Then the Brief
Before you fall for a floor plan on Pinterest, find out what your land allows. Council planning controls set things like minimum lot width, height limits, setbacks from boundaries and how much of the site can be built on.
A corner block or a wide frontage gives you more options, while a narrow or sloping site may push you towards a particular layout.
Once you know the limits, write a simple brief for each home. Consider the following questions:
Who will live there?
How many bedrooms do they really need?
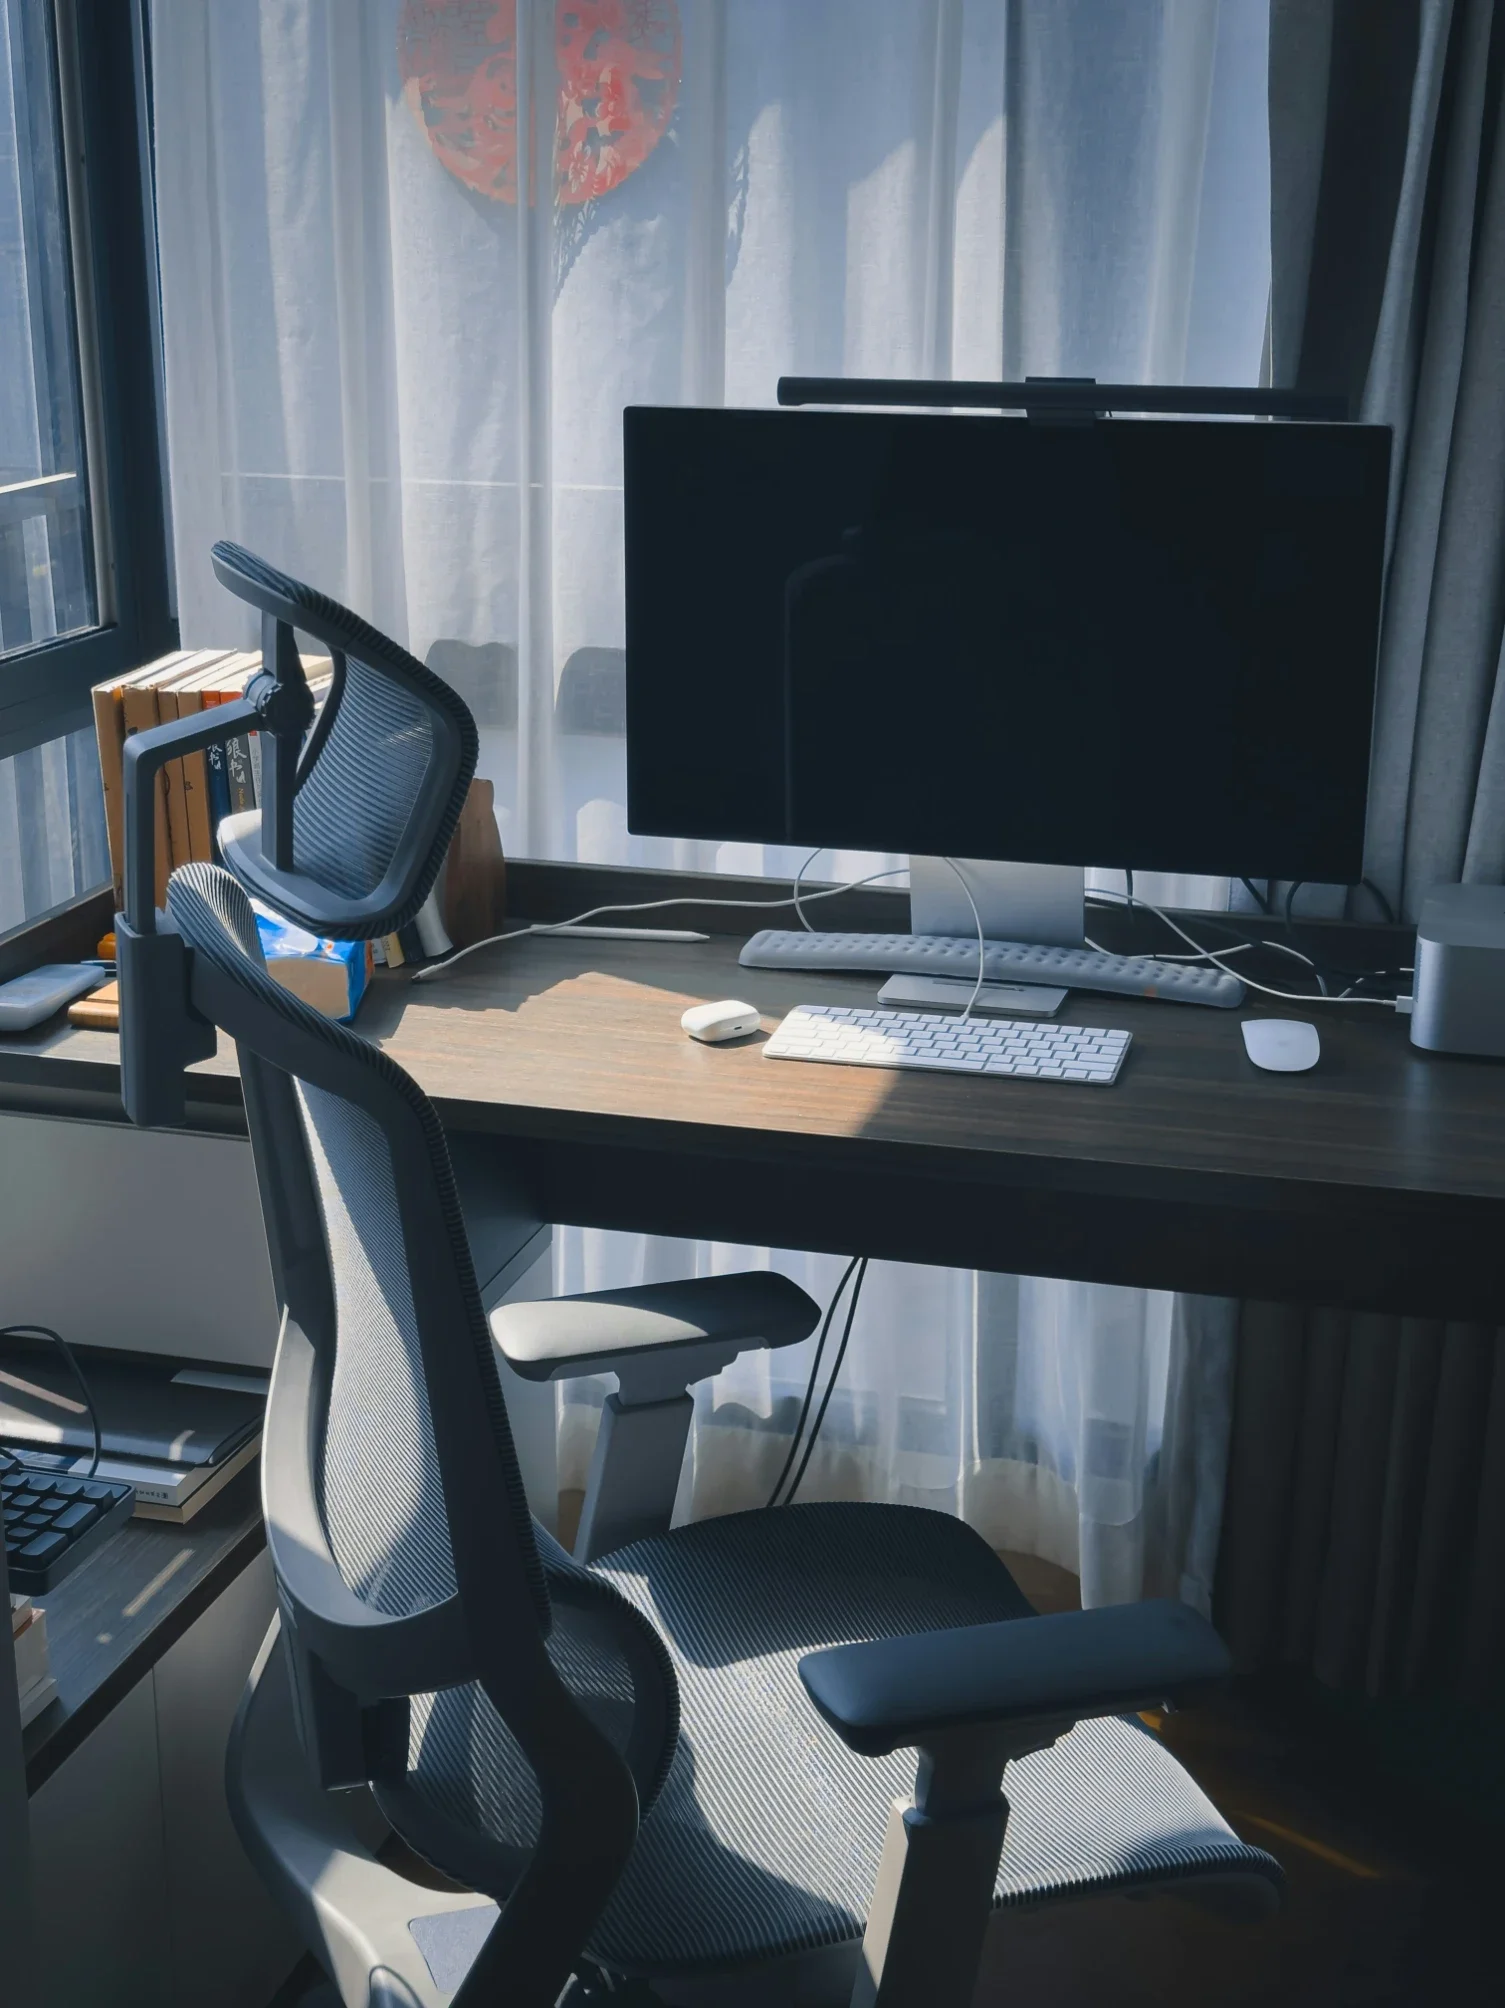
Is a home office essential?
Does anyone need a ground-floor bedroom for mobility reasons?
Two homes on one block rarely need to be identical. Treating each one as its own household helps the design work harder.
Side by Side or Front and Back?
Most duplexes in Sydney take one of two forms.
Side by Side
The block is split down the middle, and each home gets street frontage, a garage and a slice of backyard. It's easy to understand and tends to suit wider blocks.
Front and Back
Sometimes called a dual occupancy, this layout places one home behind the other, with a shared or separate driveway. It can suit deeper, narrower blocks, and the rear home often ends up feeling private and tucked away from the street.
There's no universally better choice. It depends on your land, your council and how you plan to use each dwelling.
Layout Ideas That Make a Narrow Home Feel Generous
Each half of a duplex is usually narrower than a freestanding house, so the floor plan has to earn every square metre. A few ideas consistently work well:
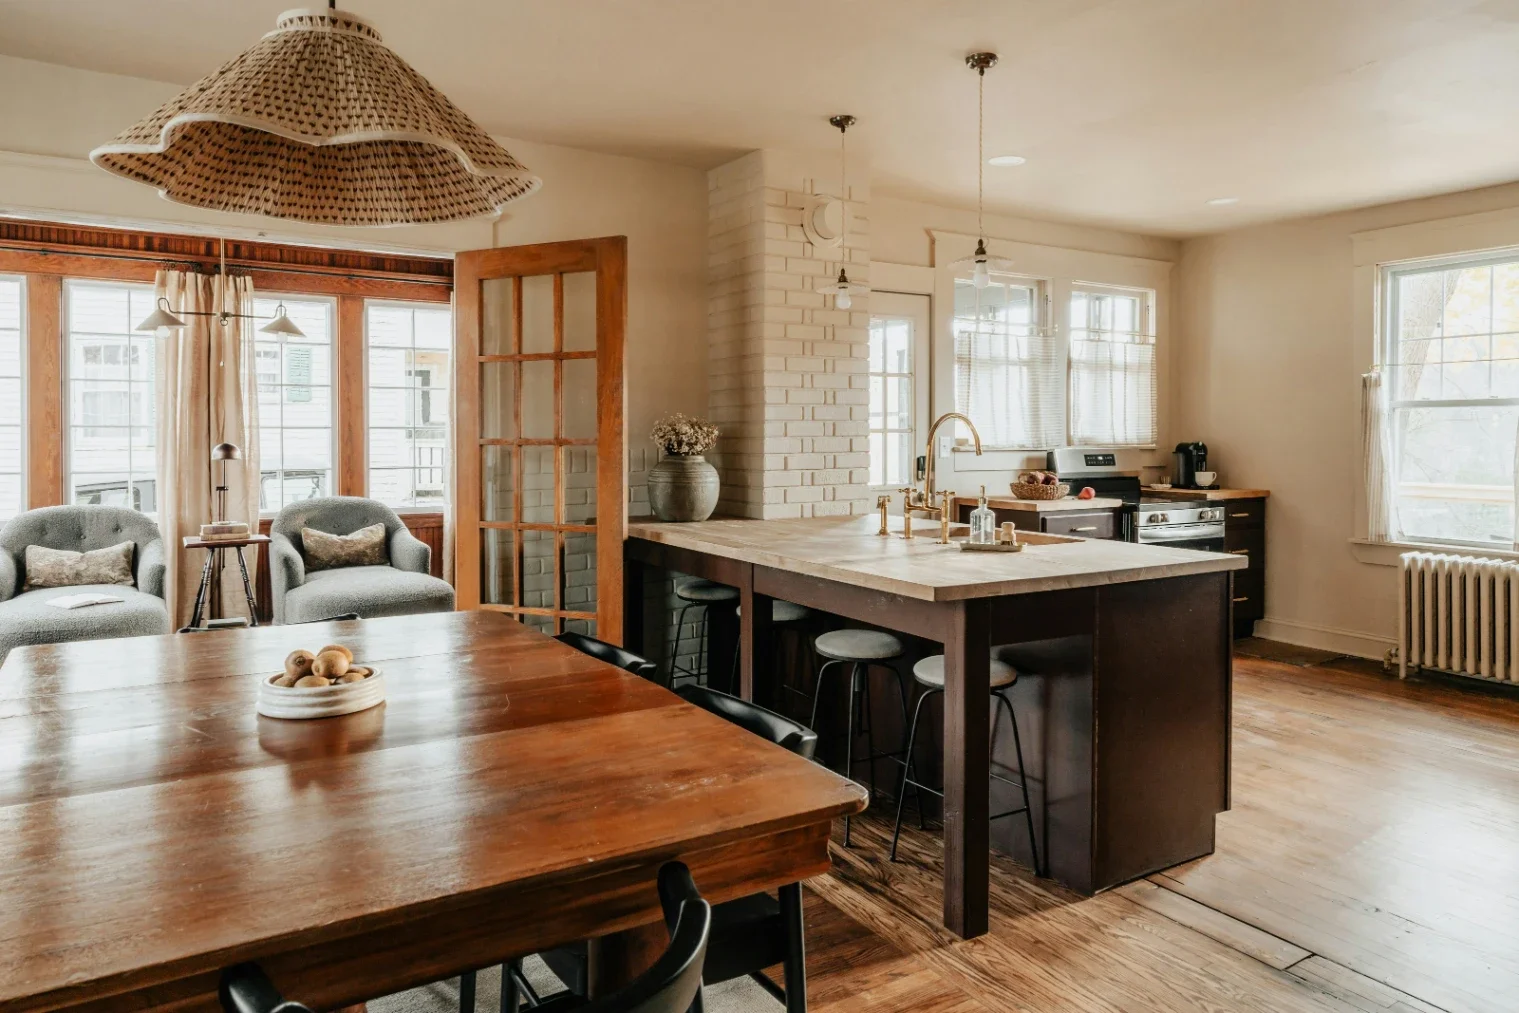
Open-plan living at the rear: A kitchen, dining area and family room flowing straight out to the courtyard make the ground floor feel far bigger than its footprint.
Higher ceilings downstairs: Even a modest lift in ceiling height changes how a narrow living area feels.
A void or skylight over the stairs: Pulling daylight into the middle of the home stops the central hallway from feeling like a tunnel.
Bedrooms upstairs: Placing the main suite at the back keeps the quietest room away from street noise.
A butler's pantry or concealed storage: Hiding the clutter lets a compact kitchen stay clean and calm.
Designing for Privacy and Sound
The shared wall is the part owners worry about most, and fairly so. Good acoustic construction in that wall makes a big difference, but layout matters too.
Try to avoid placing one home's living room against the other's main bedroom. Mirroring the plans so wet areas and stairs back onto each other is a simple way to keep noisy and quiet zones apart.
Outside, think about sightlines. Offset windows on upper floors, use fixed or obscure glazing where rooms look into the neighbour's yard, and plan fencing and screening between the two courtyards from the start rather than as an afterthought.
A Facade That Feels Like Two Homes, Not One Box
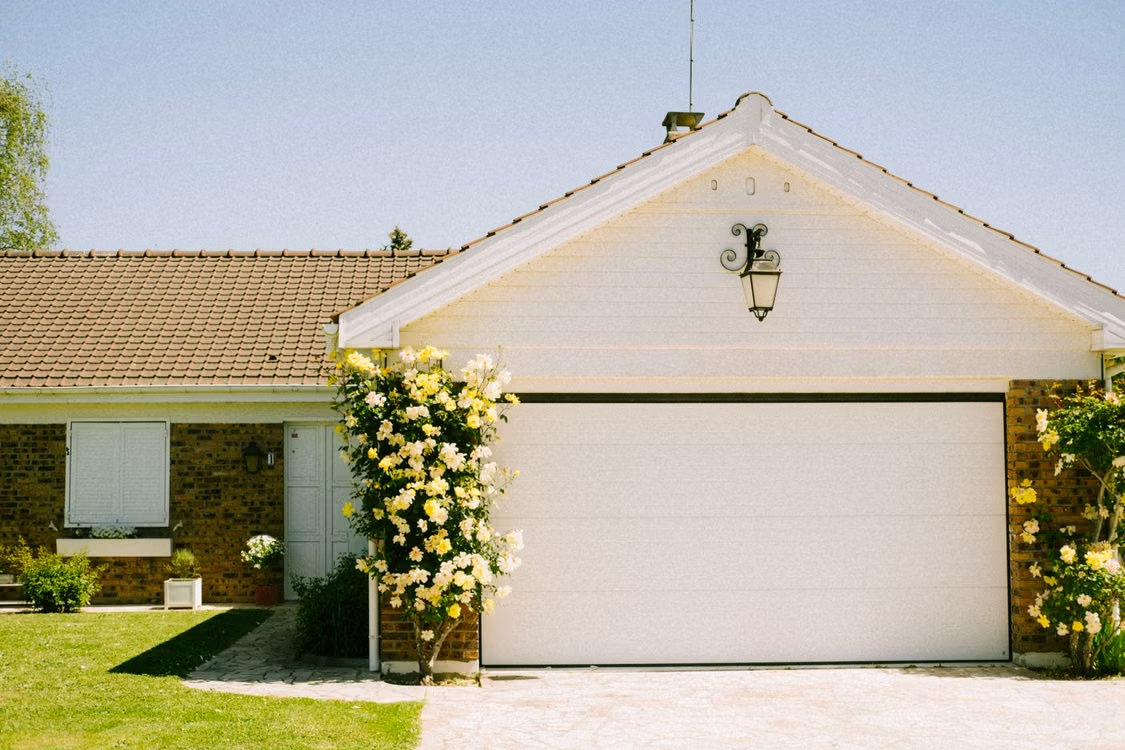
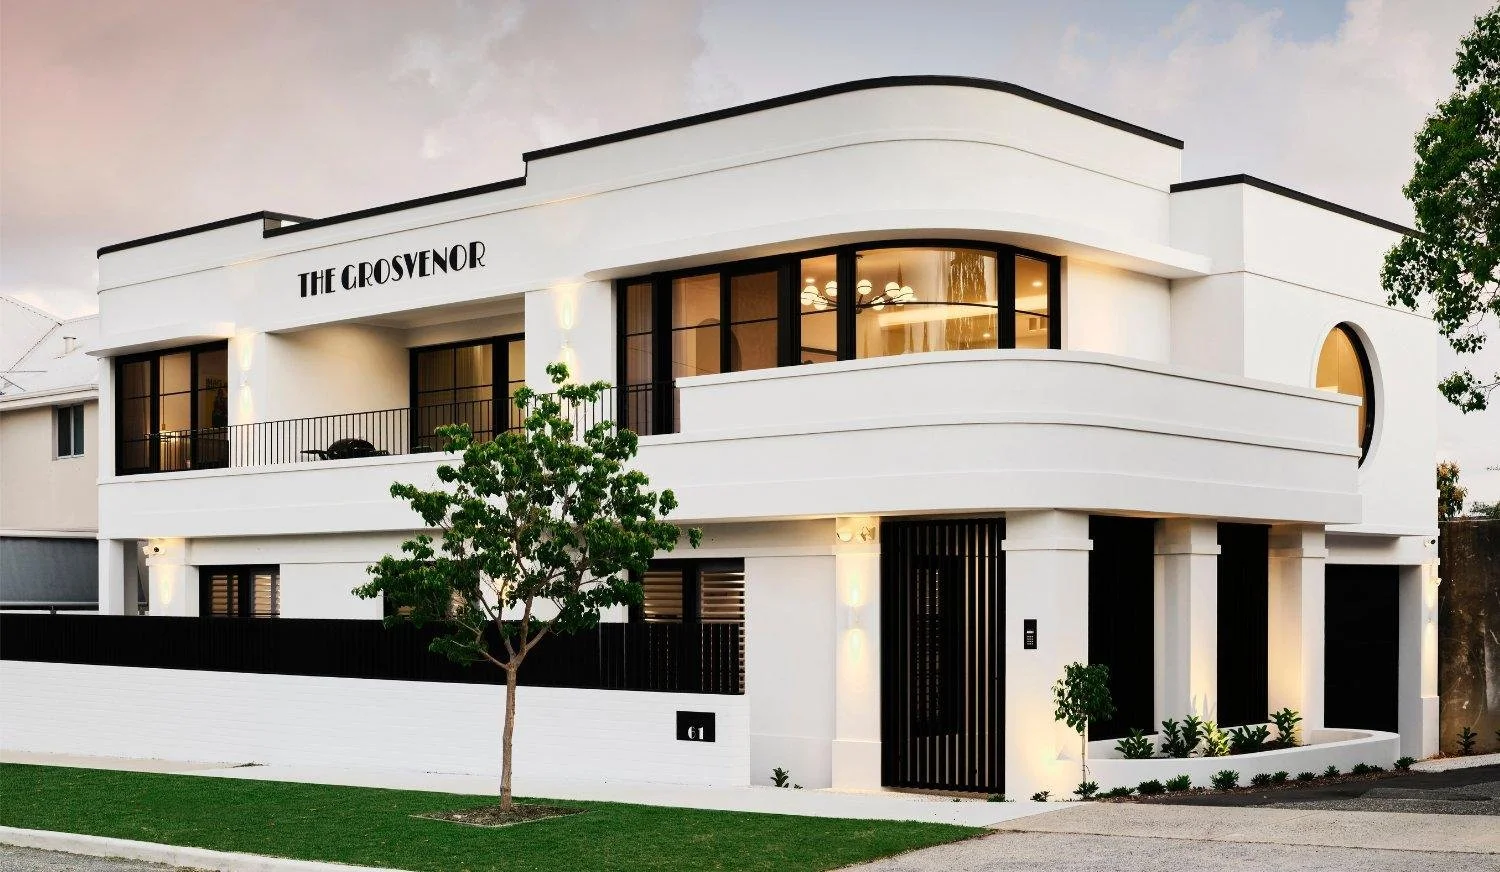
From the street, a duplex can either look like a single bulky building or like two thoughtfully related homes.
Small design choices help a lot, including:
A change in material between the two halves.
Staggered setbacks.
Individual entry porches.
Different coloured front doors.
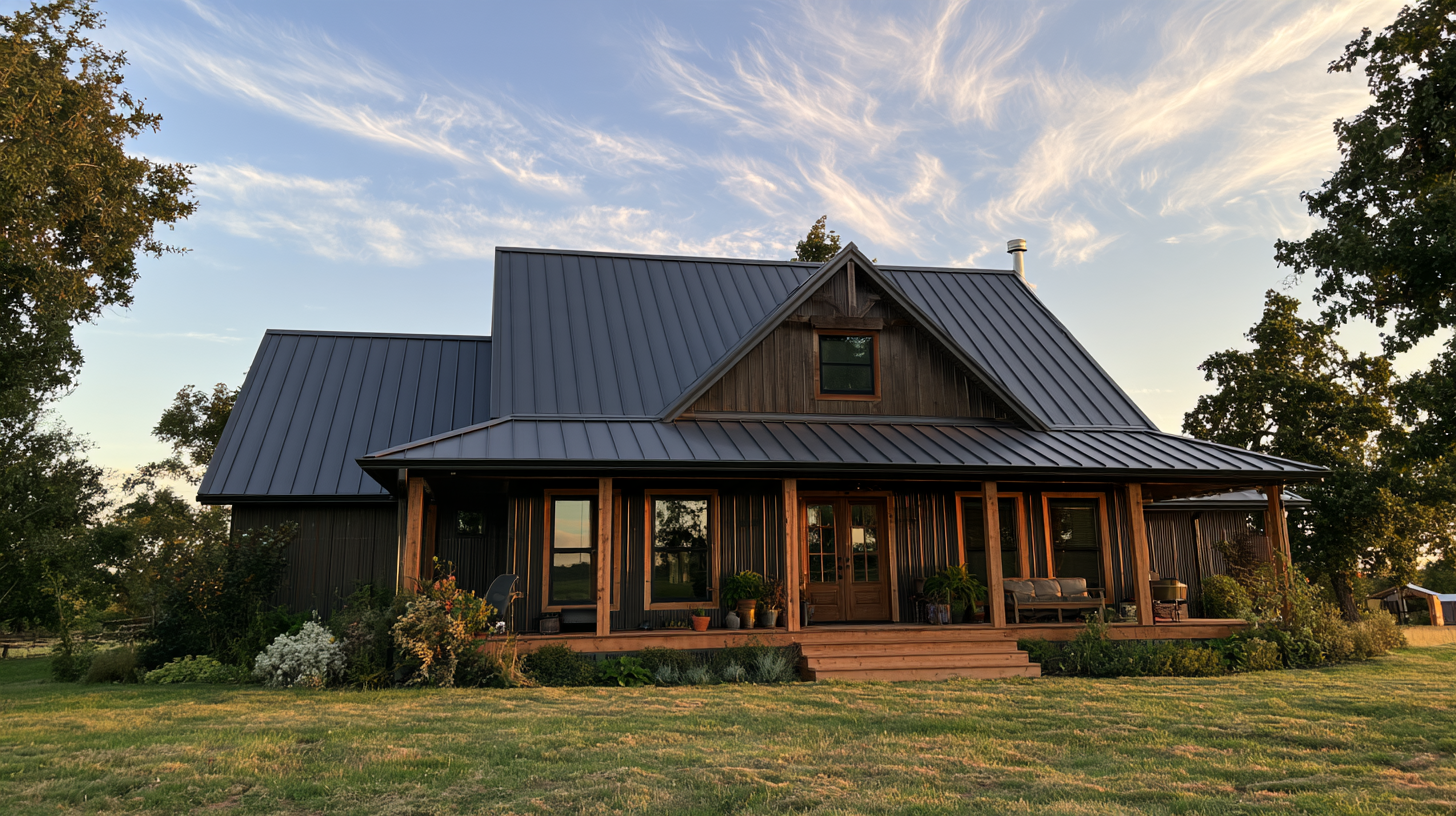
Classic combinations include rendered masonry with timber-look cladding, face brick paired with dark window frames, or lightweight cladding in soft whites and greys.
Interiors: Light, Texture and Restraint
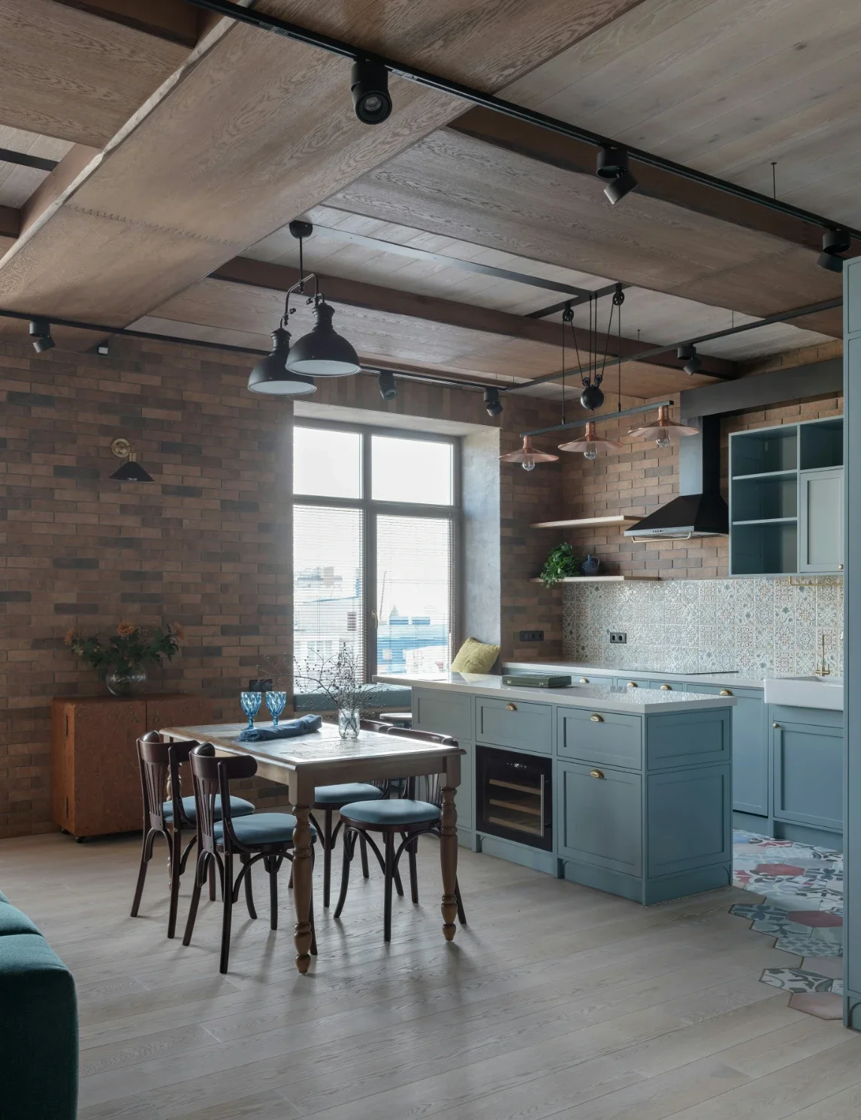
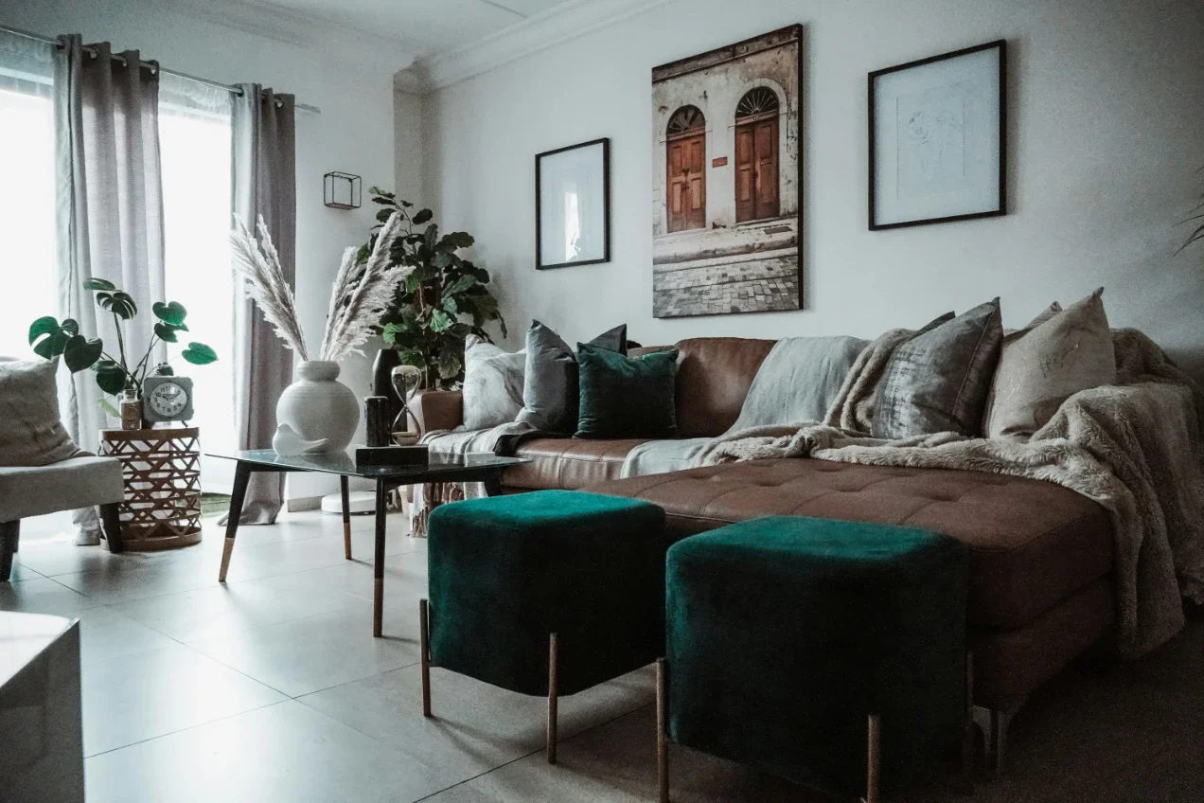
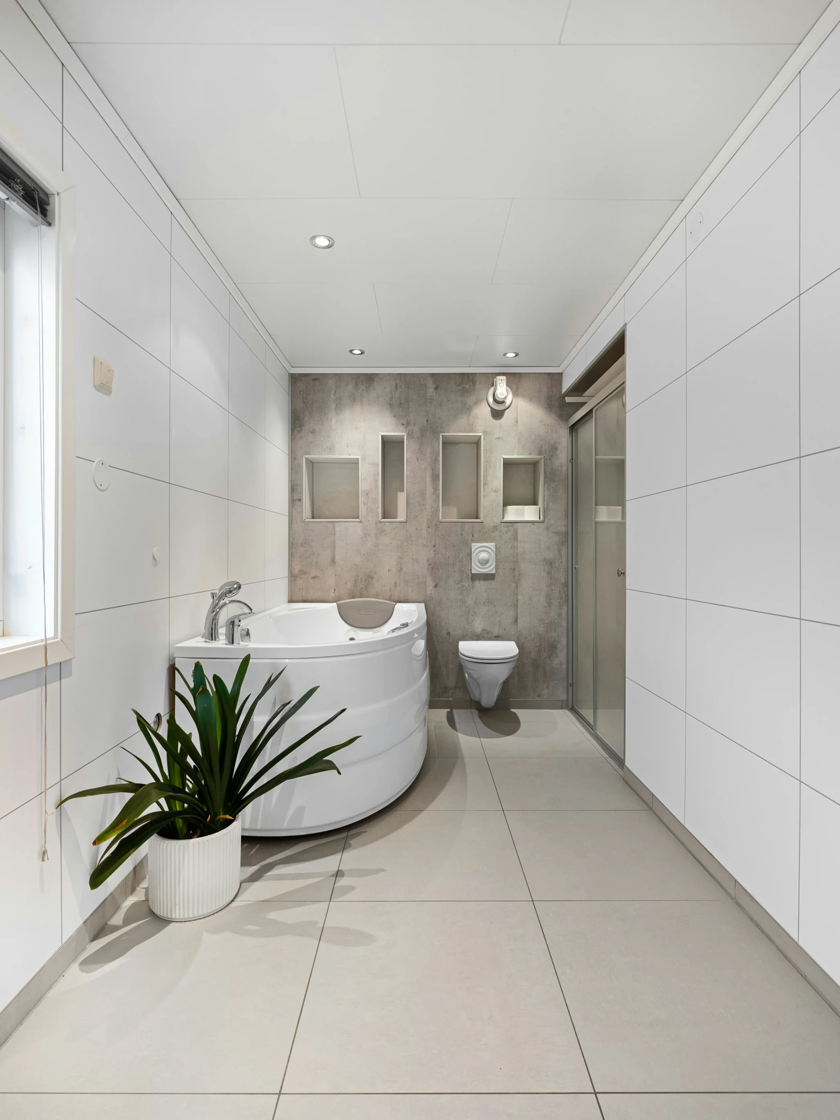
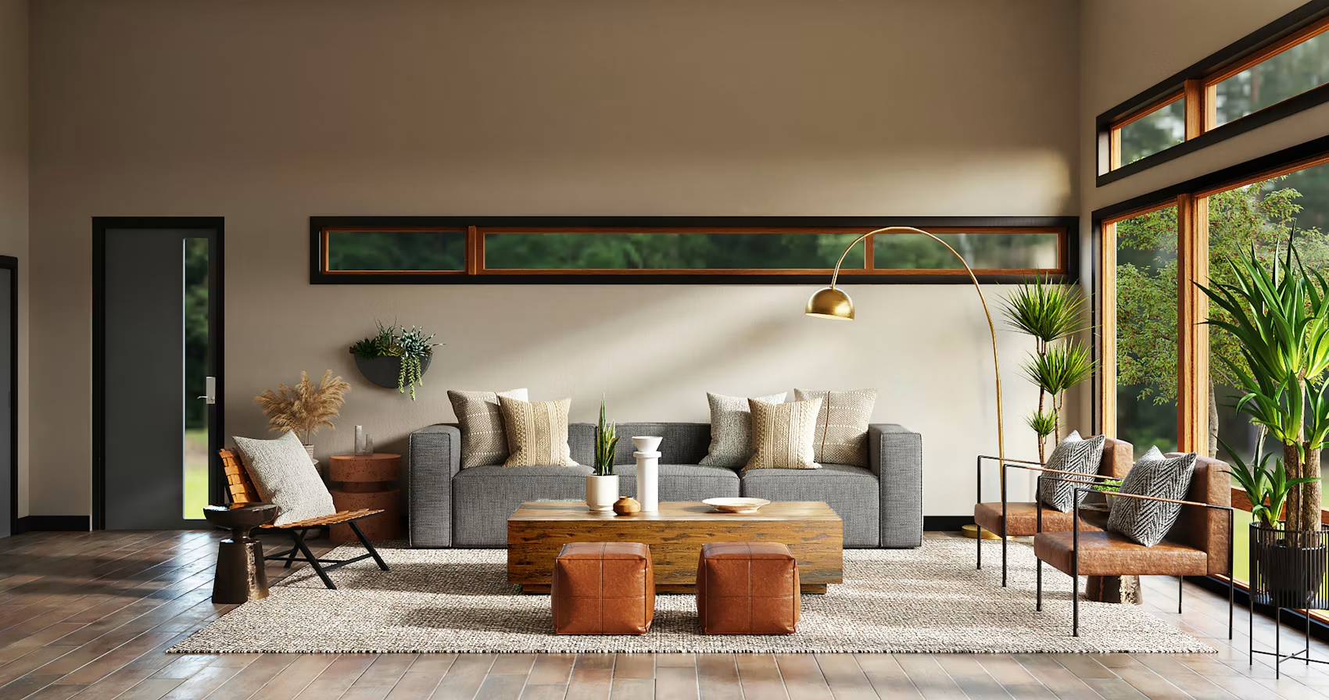
Inside, a calm, consistent palette makes compact rooms feel larger. Pale timber or large-format tiles running through the ground floor carry the eye from the front door to the backyard.
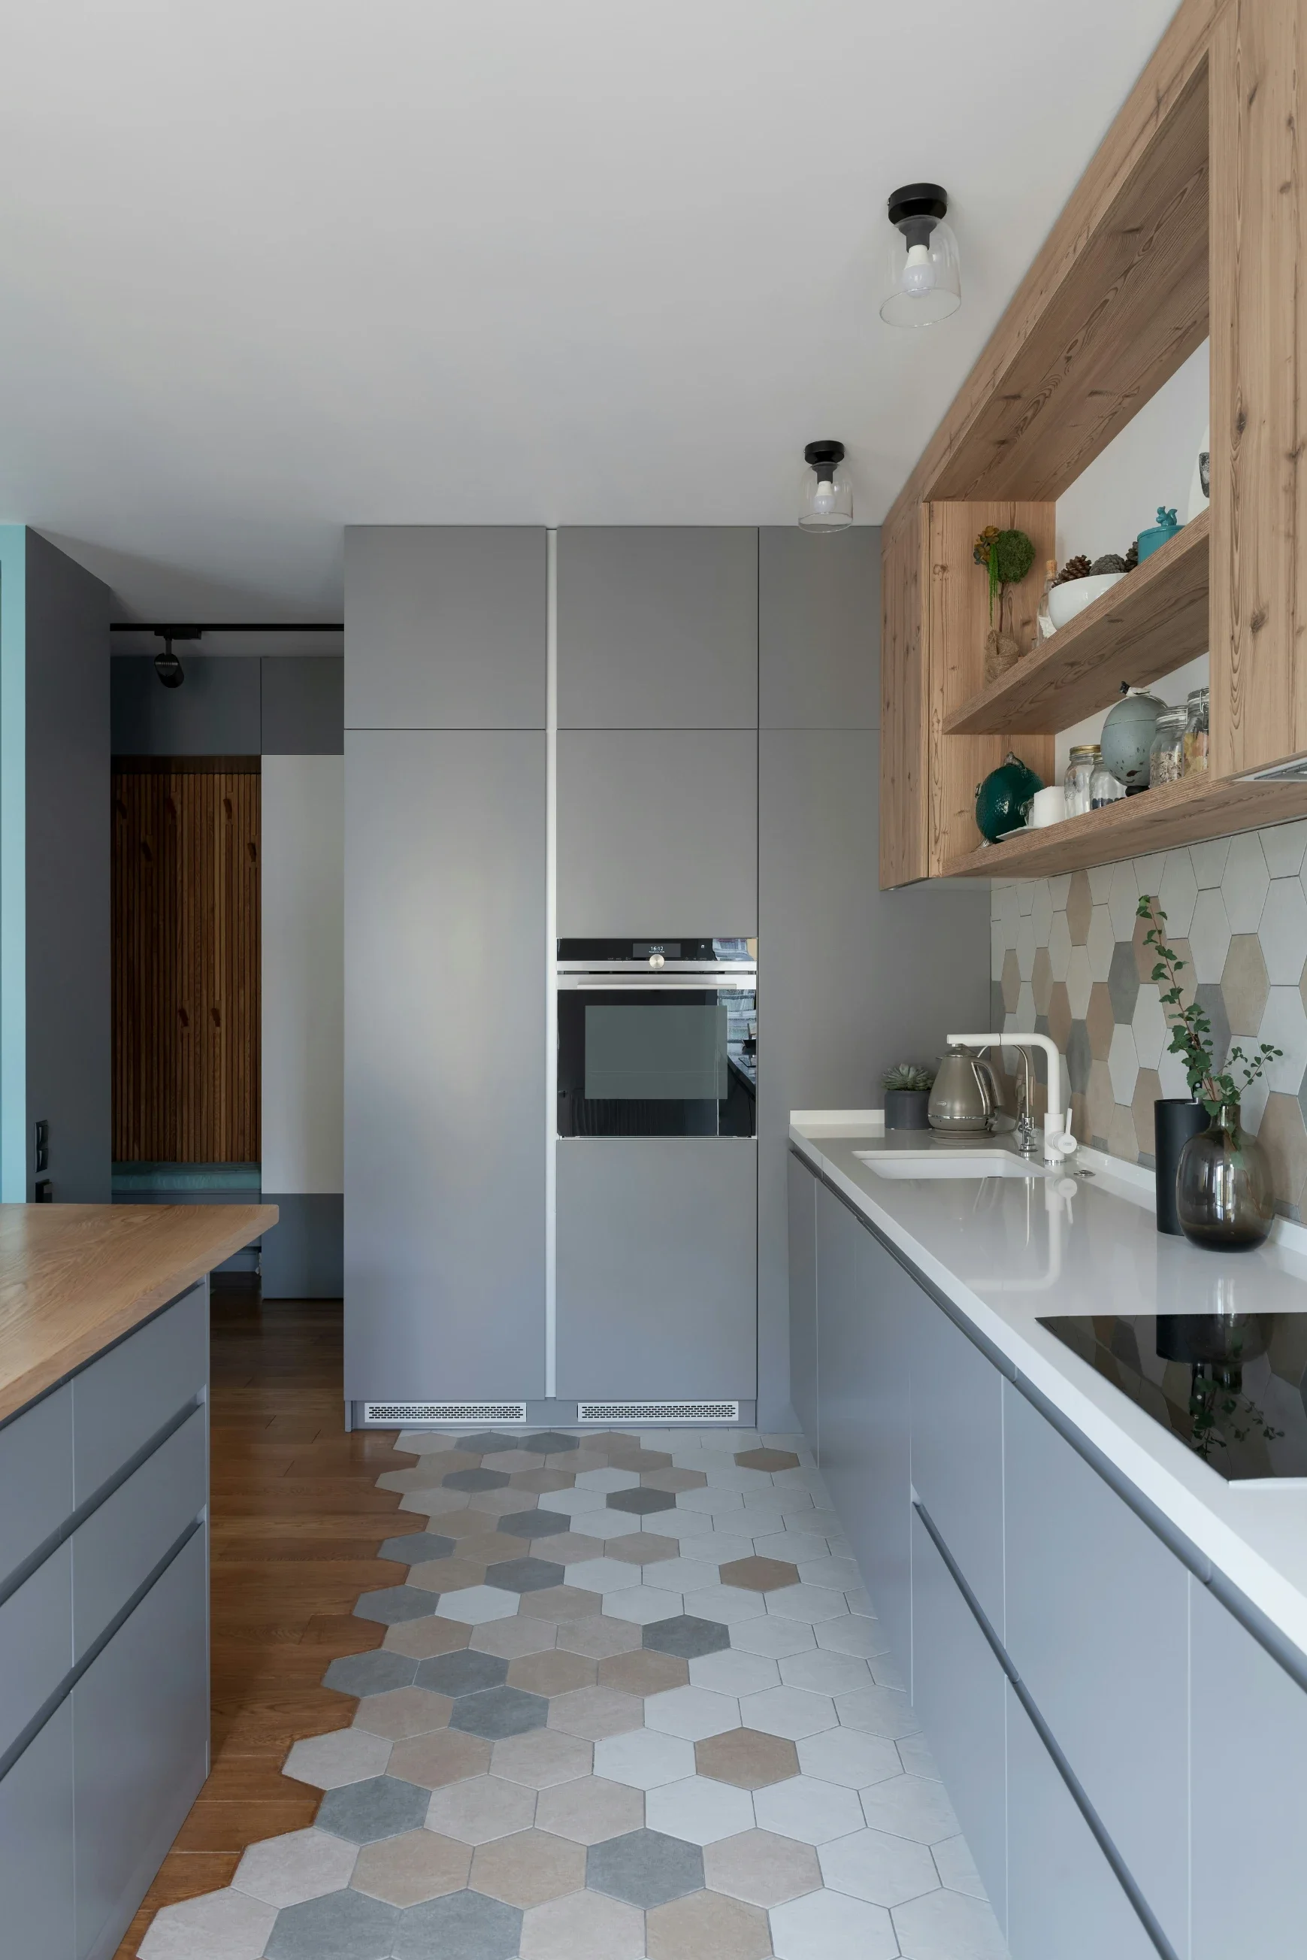
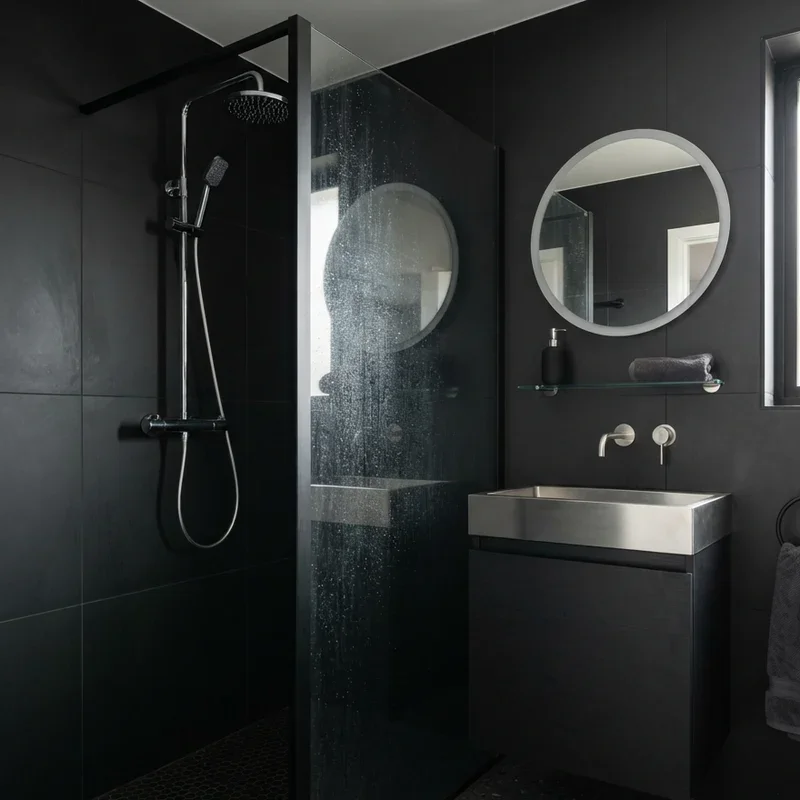
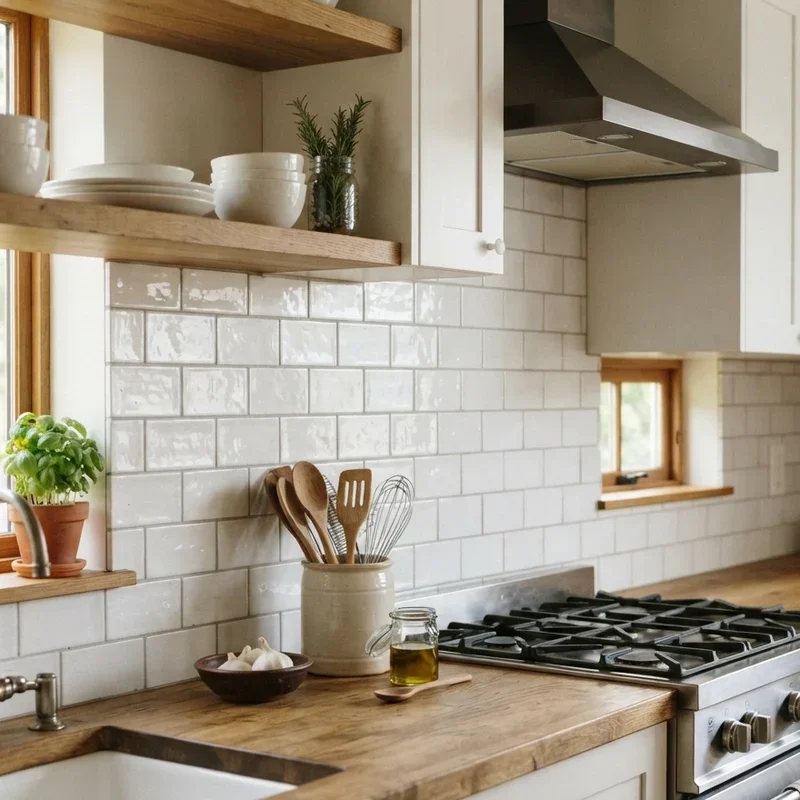
Warm whites on the walls, matte black or brushed brass tapware, and a stone or engineered stone benchtop give a modern look that dates slowly.
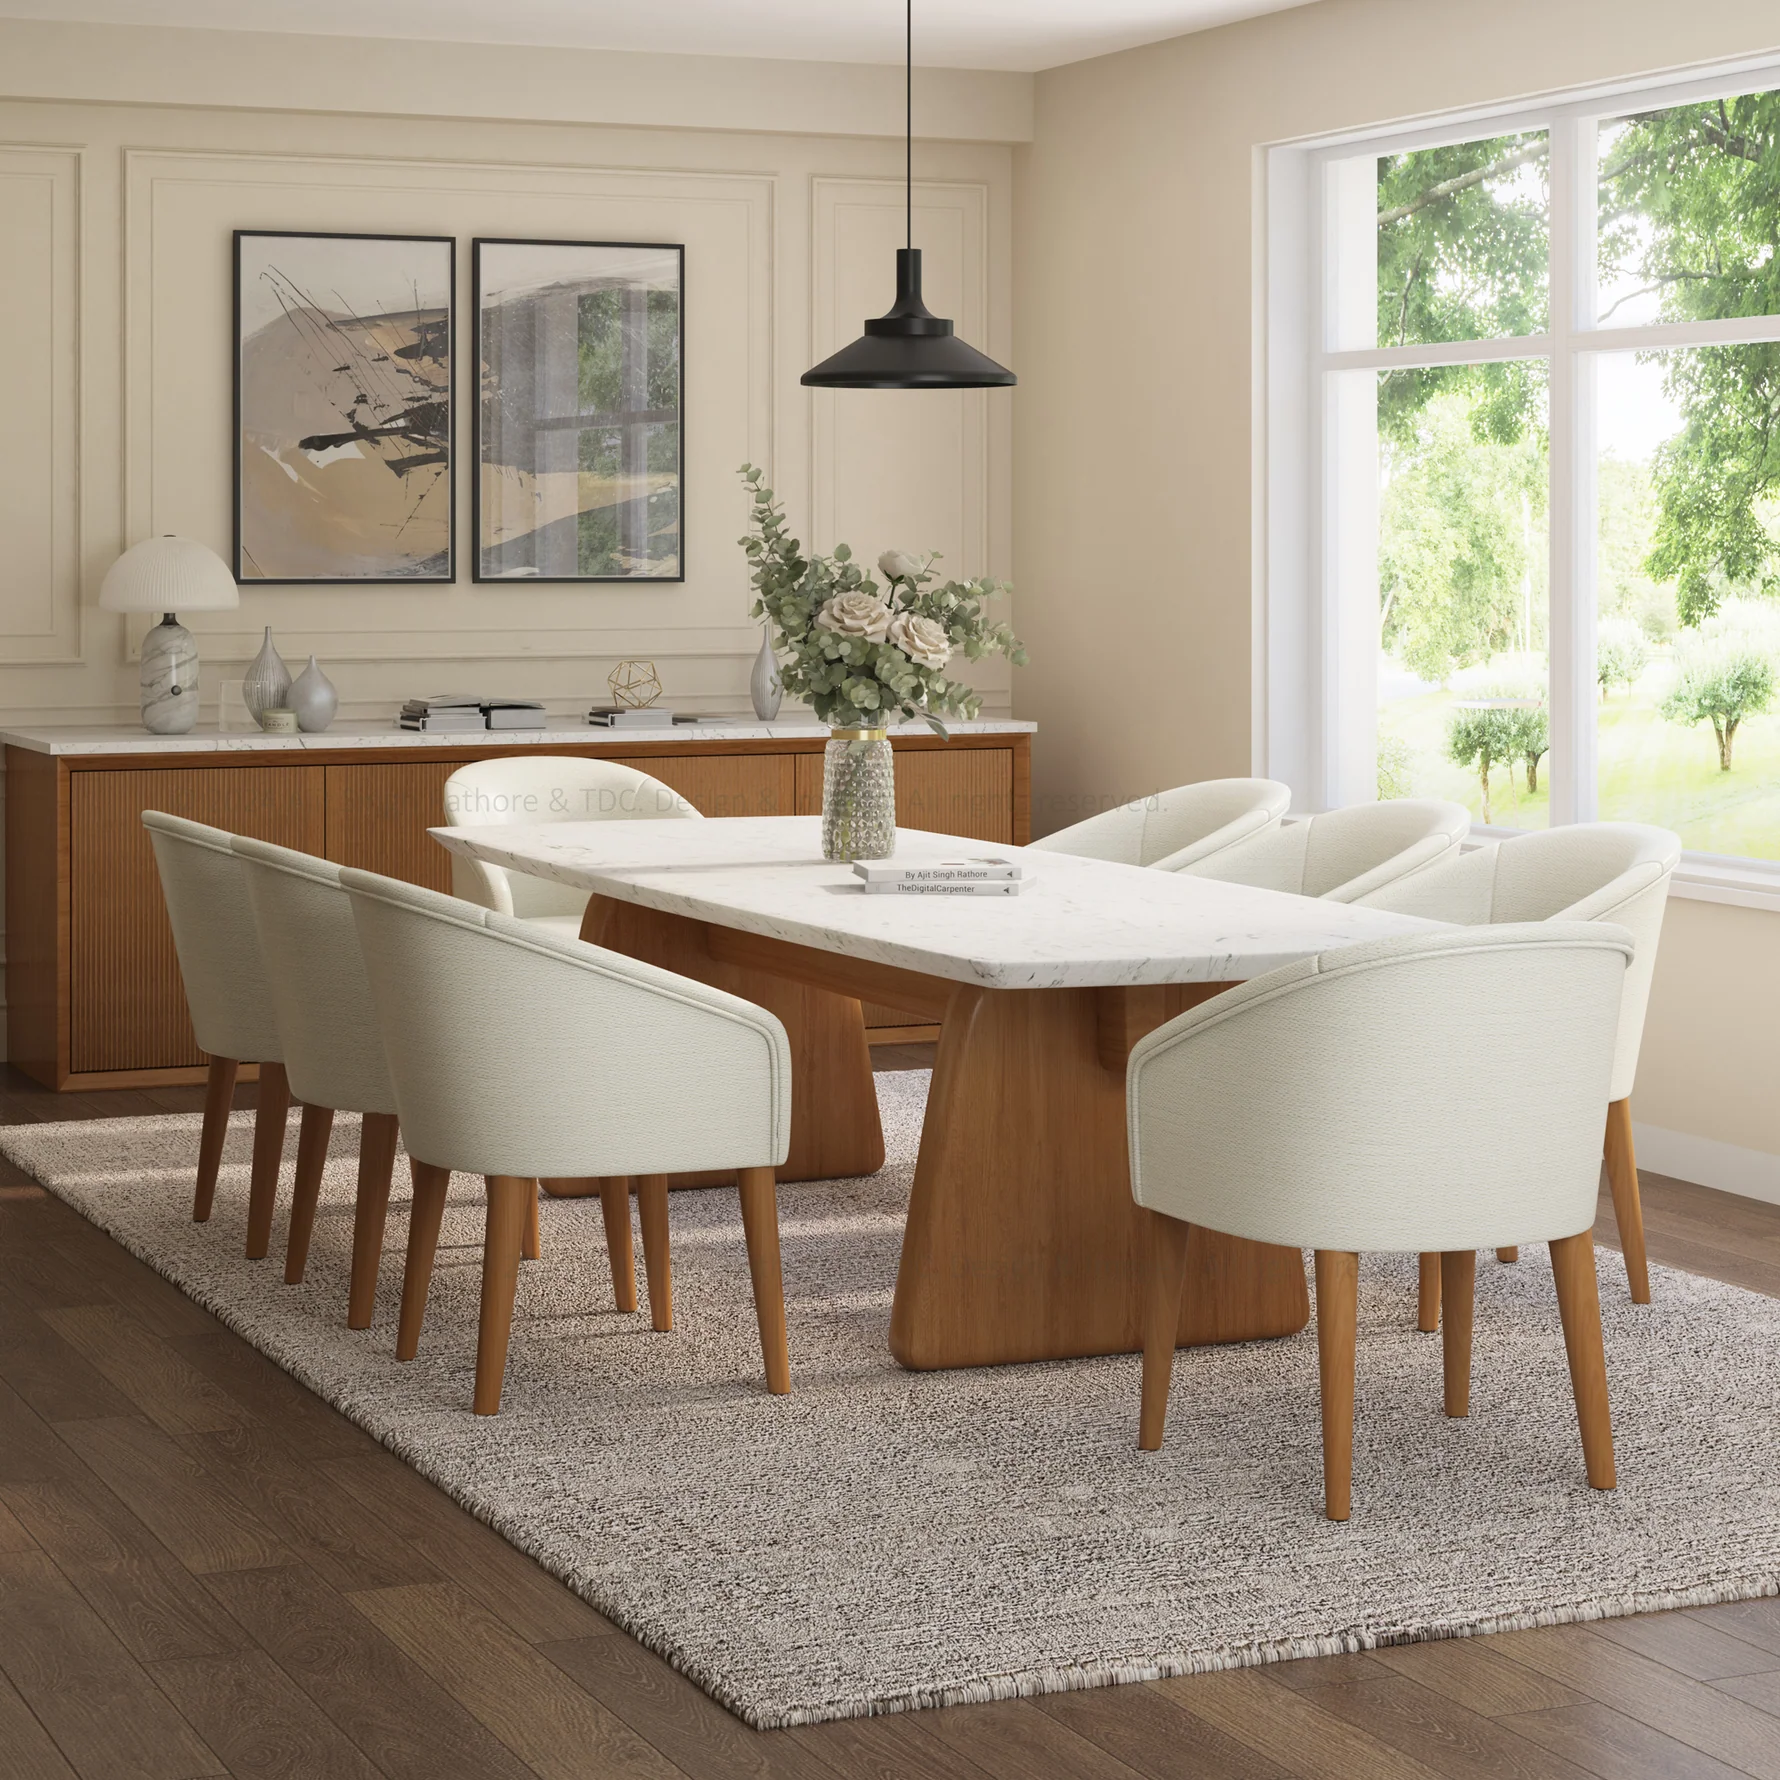
Texture stops a neutral scheme from feeling flat. Consider fluted joinery, a feature tile behind the cooktop, linen curtains, or a timber-batten detail along the stair.
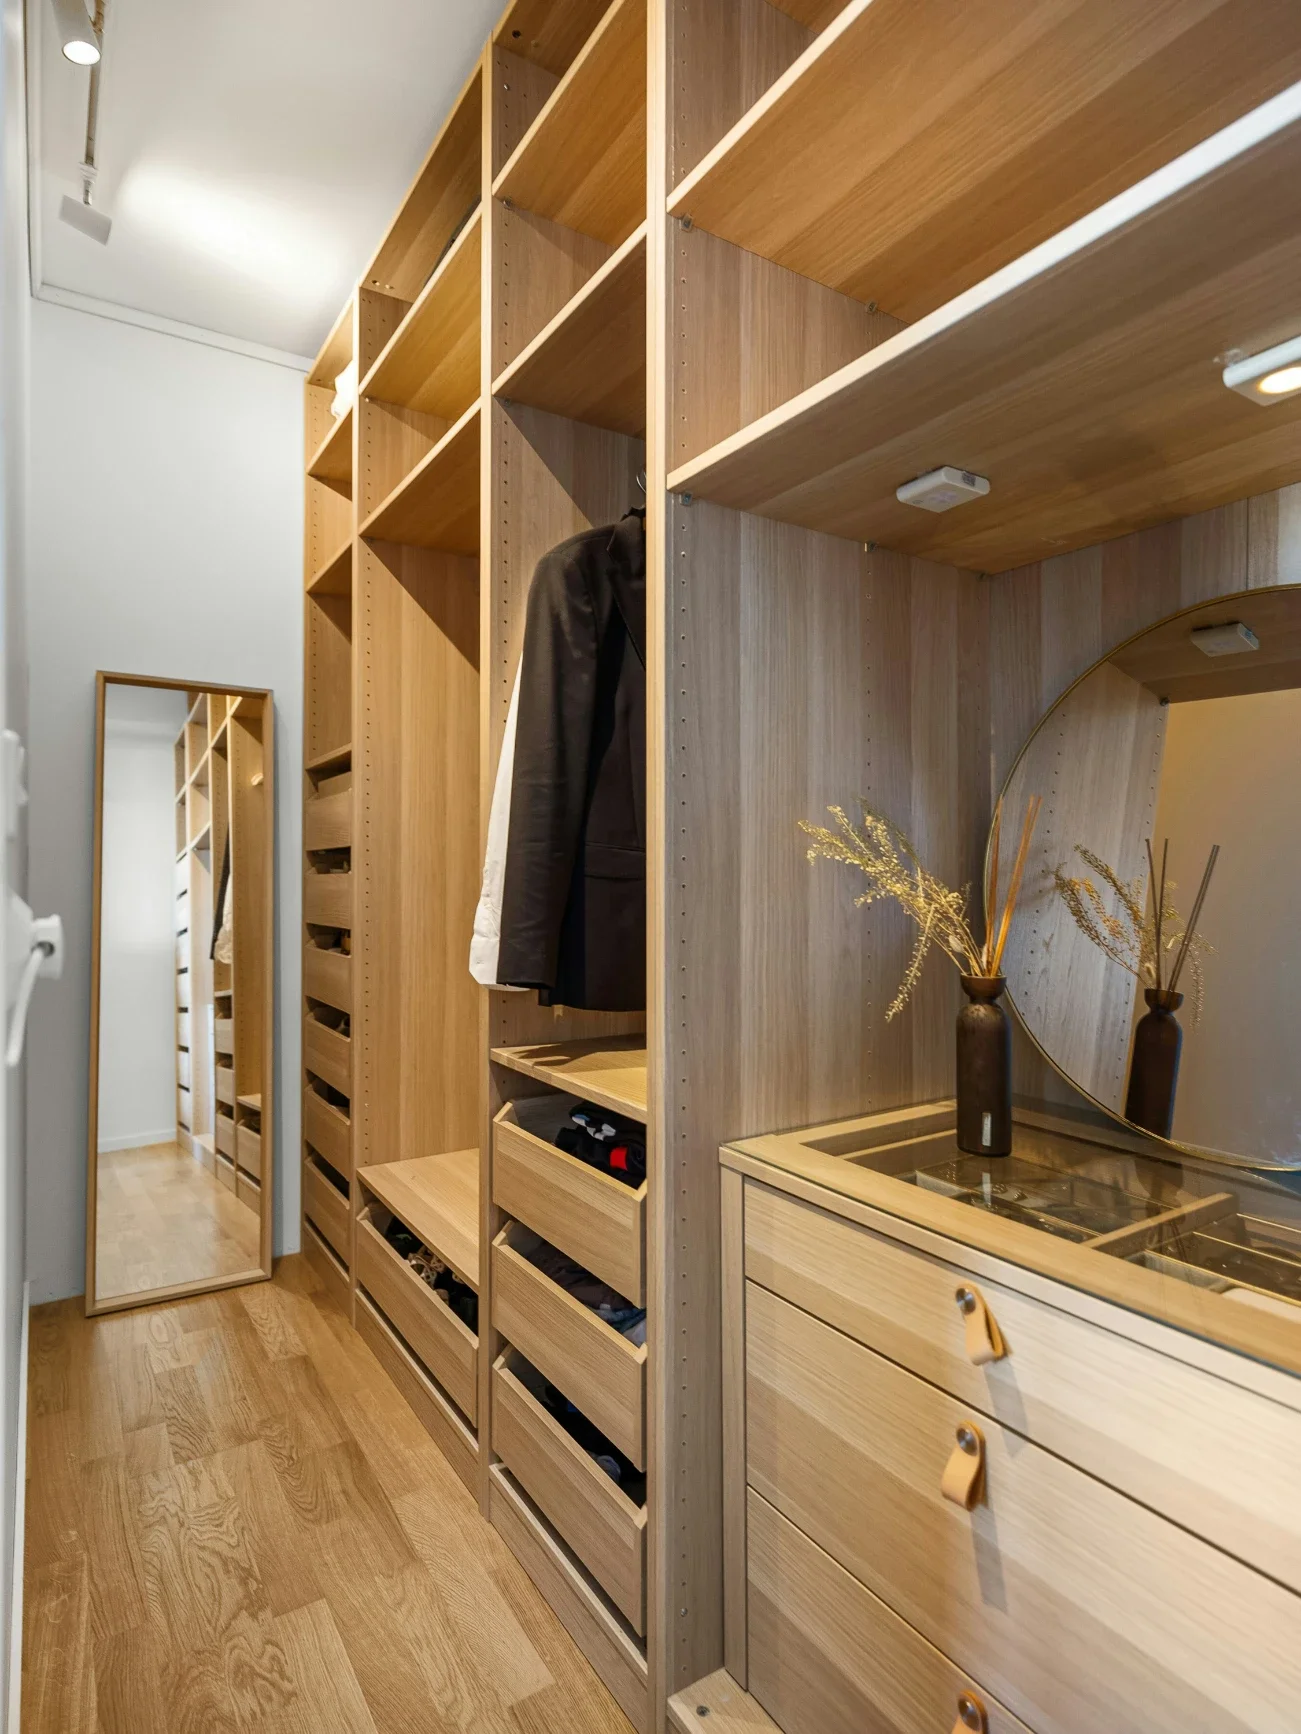
Built-in joinery is worth the money in a duplex. Window seats, a study nook under the stairs, or a full-height laundry cupboard all add storage without stealing floor space.
Outdoor Spaces That Work Hard
Backyards in a duplex are smaller, so plan them like rooms. A covered alfresco directly off the kitchen gets daily use.
Low-maintenance planting, a strip of lawn for kids or pets, and good outdoor lighting go further than a big yard nobody has time to mow. Raised planter boxes along the boundary soften fences and help with privacy.
Don't forget practical things like where the bins, clothesline and air-conditioning units will go, because they always end up somewhere.
What to Plan for Before Demolition Day
A knockdown rebuild has a few extra steps compared with building on a vacant block. Owners should plan for:
Approvals: Depending on your site, you might go through a development application with council or a complying development pathway. Each has its own timeline and paperwork.
Demolition and site works: Older homes can contain asbestos, which must be removed by licensed contractors. Service disconnections, tree removal and site clearing also need organising.
Somewhere to live: Most builds take many months from demolition to handover, so budget for rent or a stay with family.
Subdivision, if needed: If you want separate titles for each home, factor in the time and cost of subdividing.
Finance: Construction loans release money in stages, so talk to your lender early about how that works.
Selections: Choosing tiles, fixtures and finishes before construction starts helps avoid delays and surprise costs later.
Working with experienced duplex home builders can help you understand what your block allows and which approval path suits it before you commit to a design.
Two Homes, One Clear Vision
Turning an old house into two modern homes is a big project, but it's also a rare chance to design exactly how you want to live, and how someone next door will live too.
Start with what your land allows, give each home its own brief, plan carefully for privacy and light, and choose finishes that will still feel right in ten years. Get those foundations right and the old weatherboard on your street can become two homes that suit the next generation.
Stay up to date with our latest ideas!