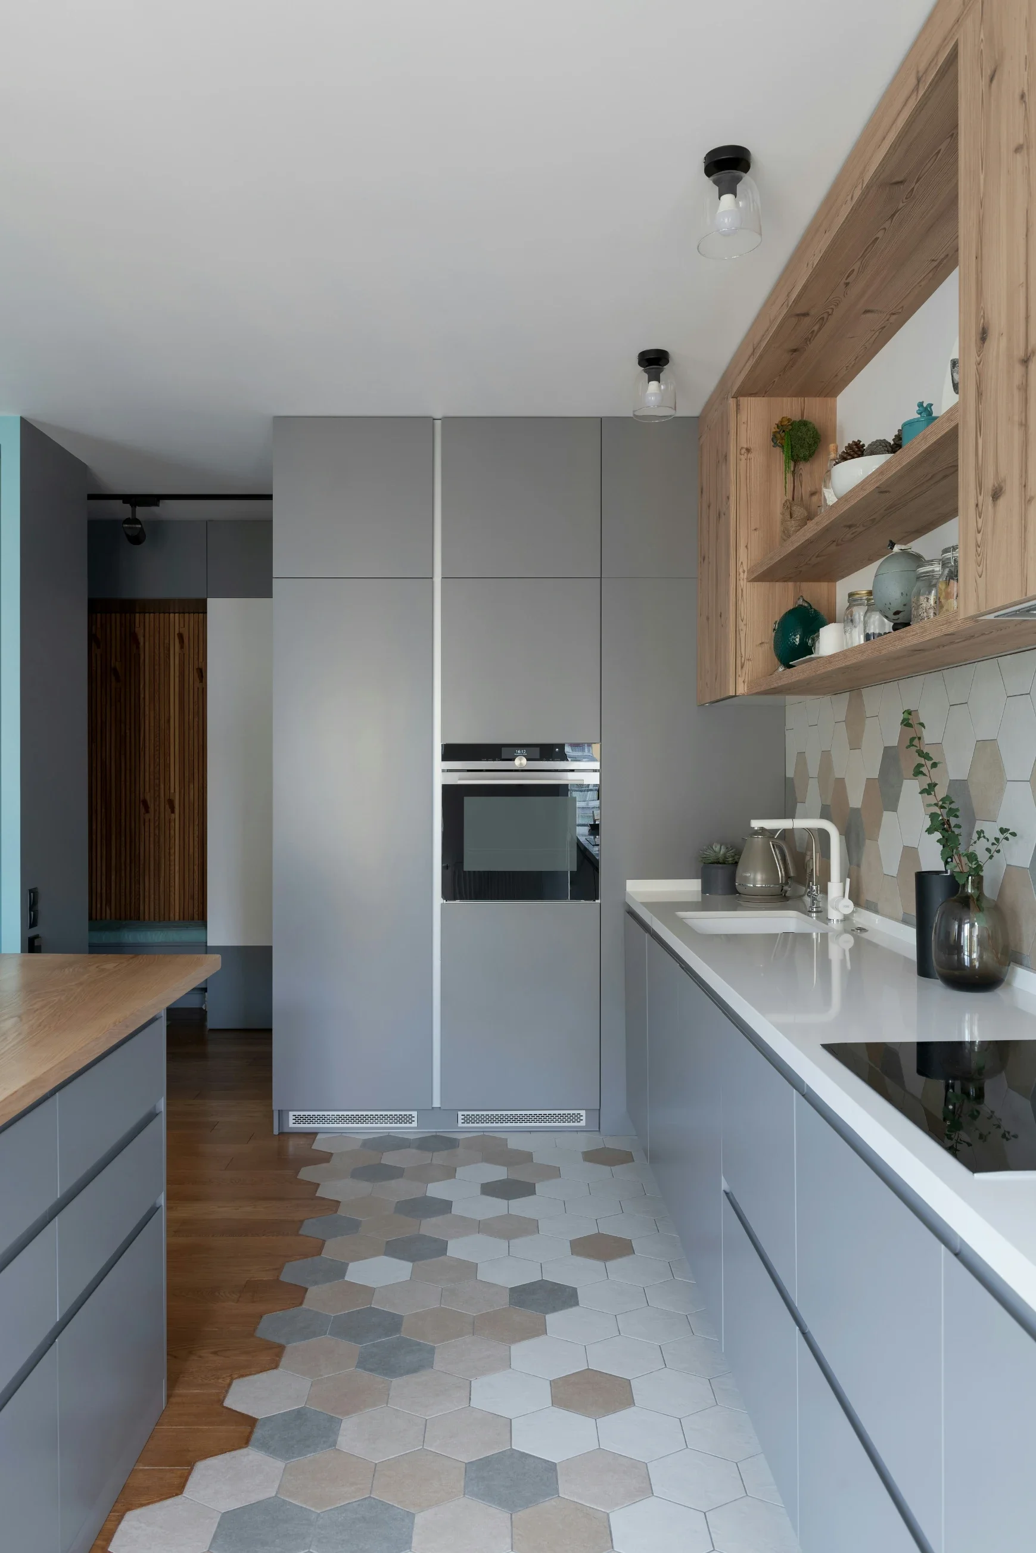
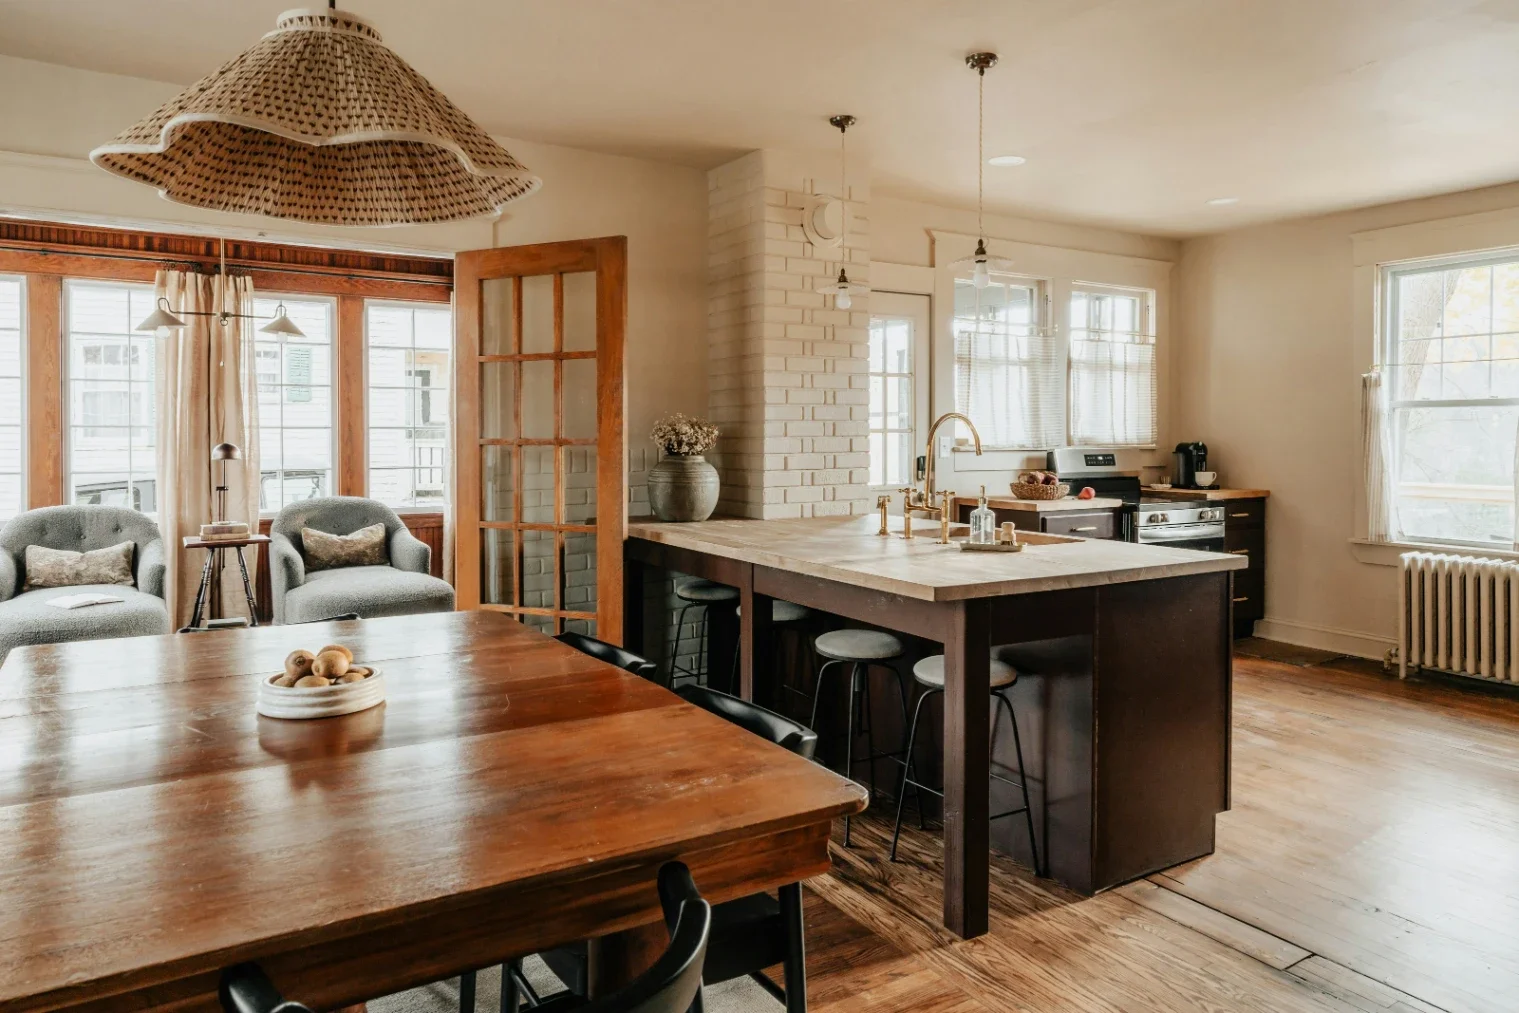
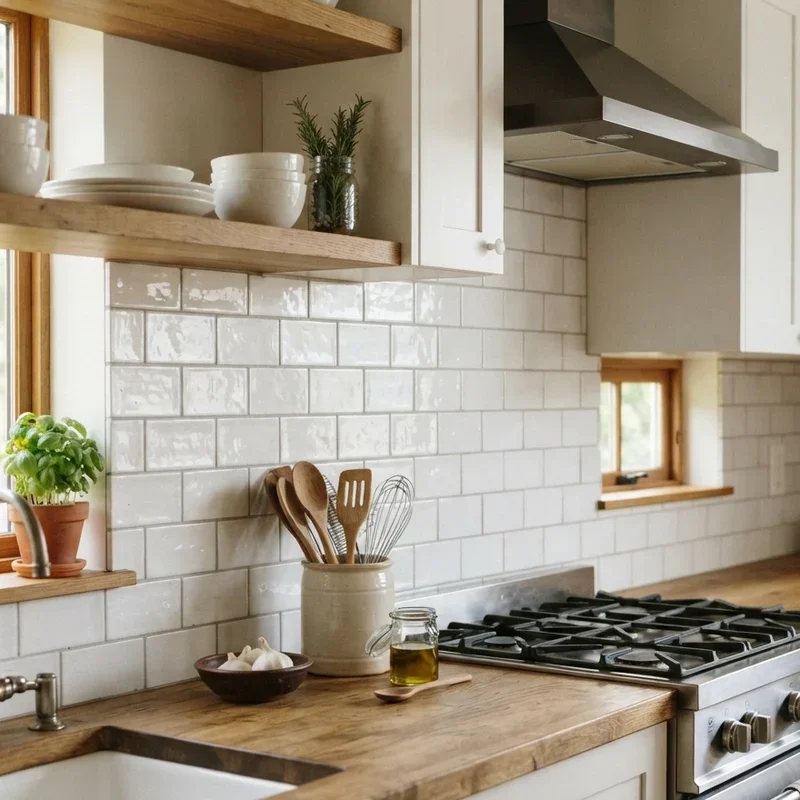
Explore the Southside kitchen renovation process, from showroom consultations and design planning to material selection, project coordination, and final installation.

Most kitchen renovations on Brisbane's Southside happen in the same order. You meet a designer, someone measures the room, a 3D design gets drawn, you approve a written proposal, and the installers turn up. The trouble usually starts with a question nobody answered at the measure. It comes back in week three, when the cabinets are already cut and every change costs money.
Start with a showroom consult and a written brief
Go to the showroom in person. Door samples photographed on a phone tell you very little. A matte laminate and a satin two-pack finish look almost the same in a photo. Under a kitchen downlight they look nothing alike.
Take a brief with you. Half a page is enough. Write down how many people cook at once and which appliances you're keeping. Put a budget range on it too, even a wide one. The budget settles two big questions early: whether the benchtop is stone or laminate, and whether the sink can move.
Bring photos of the current kitchen. A good designer can usually tell from them whether the sink and cooktop have to stay roughly where they are.
Book a site measure before any drawing is treated as final
Your own tape measurements are fine for a showroom sketch and not much else.
Southside houses are rarely square, either. Post-war timber homes in Coorparoo and Holland Park often have floors that drop a few centimetres from one side of the room to the other. Brick lowsets from the 1980s, the kind you see all over Capalaba and Alexandra Hills, tend to have corners that are slightly out. Both change how the cabinets get levelled and how much filler panel ends up against the wall.
Ask which numbers were checked on site. Ceiling height and window sill heights limit the overhead cupboards. Where the water and waste lines sit decides how far the sink can go before someone has to run new plumbing under the floor.
In an older house, ask about the switchboard while the measurer is there. Induction cooktops draw a lot of power, and some older boards need an upgrade first. Get that priced before you approve a design.
Use the 3D design to test how the kitchen works day to day
Walk through the model the way you'd cook in it. Open the dishwasher. Does the door block the drawer beside it? Can someone still get past behind you?
Spend extra time on the corners. A blind corner cabinet is the least useful cupboard in most kitchens. Where the layout allows, I'd swap it for deep drawers every time.
Clearance is easier to judge on screen than on a flat plan. About 1,000 to 1,200 mm between bench and island is the usual planning range. If two people cook at the same time in your house, go for the wider end.
Every appliance opening should come from the installation guide for the exact model you've picked. Two 600 mm ovens from different brands can need different cutout heights and ventilation gaps. Lock in the models before approval. Swapping one later can mean a cabinet gets remade.
Read the proposal and approval documents line by line
The proposal is where the 3D design gets a price and a scope of work. Queensland has rules here. The Queensland Building and Construction Commission (QBCC) requires a written contract for domestic building work over $3,300, and it caps the deposit a contractor can take. The current limits are on the QBCC website. Check them before you sign.
Then read what the price leaves out. Removal of the old kitchen is a common gap, and so is the splashback. Patching the floor where the old cabinets stood often isn't included. Neither is electrical or plumbing work beyond a like-for-like swap.
Approval is when the drawings get locked and the workshop starts cutting panels. Decide power point locations and the inside layout of each drawer before you sign. Both are hard to change once the panels are cut.
Choosing one team from design to installation
Most handover errors on a kitchen job happen when the drawings pass from one business to another. If the designer works for one company and the installer for another, moving a single power point means a revised drawing and someone remembering to send it on.
One Brisbane example is Action Kitchens in Capalaba, a renovator who handles design through to installation and has worked that way since 1985. It makes its custom cabinetry in-house and fits it with its own carpentry-led team, which also coordinates the plumber and electrician on site. A change agreed at the approval meeting goes from the 3D drawing to its own workshop.
You do give up some choice with this setup. One business sells its own door finishes and its own hardware. If you've already settled on a particular imported drawer system, or you have a joiner you trust, look elsewhere. Otherwise, get two written proposals for the same scope and put them side by side. The difference in price shows what the coordination costs.
On site, the order rarely changes. The old kitchen comes out and the plumber and electrician do their rough-in. Then the cabinets go in and get levelled. Stone benchtops are templated off the installed cabinets, so expect a wait of a week or longer before they're fitted. The splashback and final connections come last.
Ask for that order in writing, with an estimate of how many weeks you'll be without a kitchen. Set up a microwave and kettle in the laundry before demolition day.
Who answers for each handover
Before you sign, ask one question: when a drawing changes, who tells the workshop and the trades? Get the answer written into the contract with a name next to it. Keep the verified measurements and the approved drawings in one folder, and make sure every trade works from that copy.
Stay up to date with our latest ideas!