Why a Thoughtful Kitchen Design is the Best First Step of Any Remodel
Discover how professional kitchen design helps you plan clearances, cabinets, lighting and materials in 3D before the remodel begins, so your new kitchen fits the way you live.

A beautiful kitchen is not only about the color of the cabinets or the pattern of the stone. The spaces people love most are the ones where everything simply works: the dishwasher opens without hitting the island, the refrigerator is a step away from the prep counter and the light falls exactly where you chop vegetables. All of this is decided long before the first cabinet arrives, during the design stage, and that is why careful planning is the most rewarding part of any renovation.
When homeowners start looking for a kitchen remodel near me , they often focus on finishes first, yet the most successful projects begin with a conversation about how the family cooks, stores food and gathers together. A good designer listens, studies the room and turns everyday habits into a layout that feels natural from the very first morning.
Professional kitchen design services in Bellevue offered by Rain City kitchen & bath are built around this idea. Design is the first stage of every kitchen the team creates, and it can begin even before you have decided how large the project will be. The plan is drawn on the real room, so it is ready to be built exactly as you see it.
What gets decided on screen before anything is ordered
A 3D model allows you to walk through your future kitchen and adjust it freely. Changes made at this stage cost nothing, and they give you complete confidence in the final result.
Measurements of the real room
Walls in many homes are not perfectly straight, and ceiling heights can vary from one end of a run to the other. Precise measurements of walls, windows, doors and the position of every pipe and outlet make sure the drawing matches reality. Appliance specifications are collected early, so the range, hood and upper cabinets fit together perfectly.
Clearances and the working triangle
The layout provides room to open the oven and dishwasher at the same time, to pass the island with a drawer open and to swing the refrigerator door freely. The sink, range and refrigerator stay within a few steps of each other, with landing space on both sides of the cooktop. Homeowners usually compare two or three layout options, including versions with an island or a peninsula.
Cabinets and storage
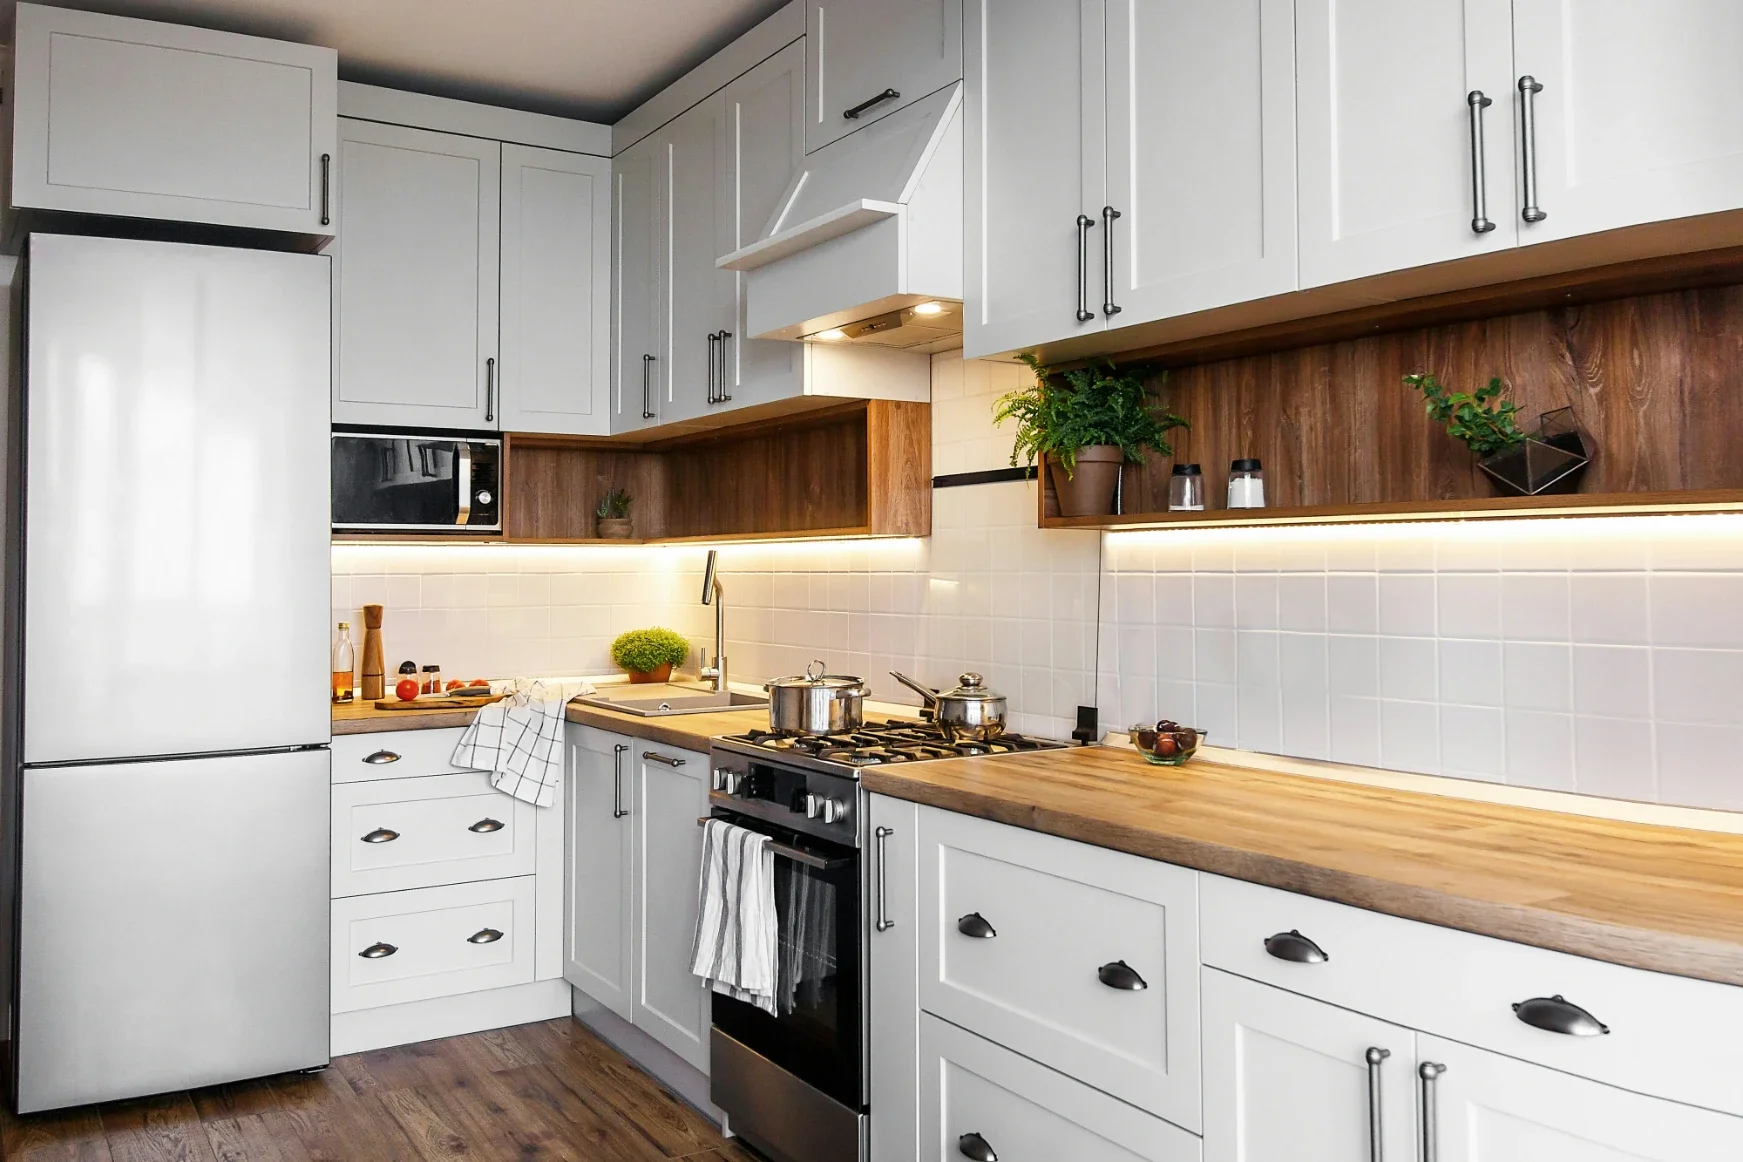
Cabinet planning covers door style, cabinet heights, pantry storage, glass uppers and hardware. Shaker and flat doors remain the most popular choices, and drawer stacks often replace lower doors because they bring everything out to you. Floor to ceiling cabinetry is a smart way to gain storage in compact kitchens.
Lighting, outlets and countertop details
Recessed lights, pendants over the island and under-cabinet strips are placed on the plan in layers, so every work surface is well lit. Outlets along the counter and switches by the door you actually use are planned before the walls are closed. The design also shows where countertop seams land and where the sink and cooktop are cut.
Choosing materials with confidence
Cabinet doors, stone and tile samples come to your home, so you can compare them next to your floor and in your own light. Countertops can be selected from quartz and natural stone such as granite, marble, quartzite, dolomite, soapstone and schist, while backsplash options include subway tile, arabesque and mosaics.
From approved design to finished kitchen
Once the 3D model is approved, you receive a written estimate for the exact kitchen you saw on screen. The same licensed team then handles purchasing materials, removing the old kitchen, installation and debris removal. Plumbing, electrical and tile work all run under one schedule, and the workmanship is covered for one year.
Examples of completed kitchens and detailed project stories can be found on Raincityllc.com , where you can see how a thoughtful plan becomes a bright, comfortable room. With a clear design in hand, your remodel becomes an exciting journey toward a kitchen that truly fits your life.
Stay up to date with our latest ideas!