Steps To Create A Flexible Office Layout In A Steel Building
Learn how to create a flexible office layout in a steel building with practical tips for space planning, work zones, lighting, storage, and future changes.
An office needs change faster than most floor plans allow. Teams grow, roles shift, and work styles evolve. Buildings that adapt easily save time and cost. According to the U.S. Energy Information Administration, commercial buildings with flexible layouts report higher space efficiency over time. This article explains clear steps to design an office layout that stays adaptable. Each section focuses on practical decisions that support movement, comfort, and future change. The goal is to help you plan once and adjust easily later.
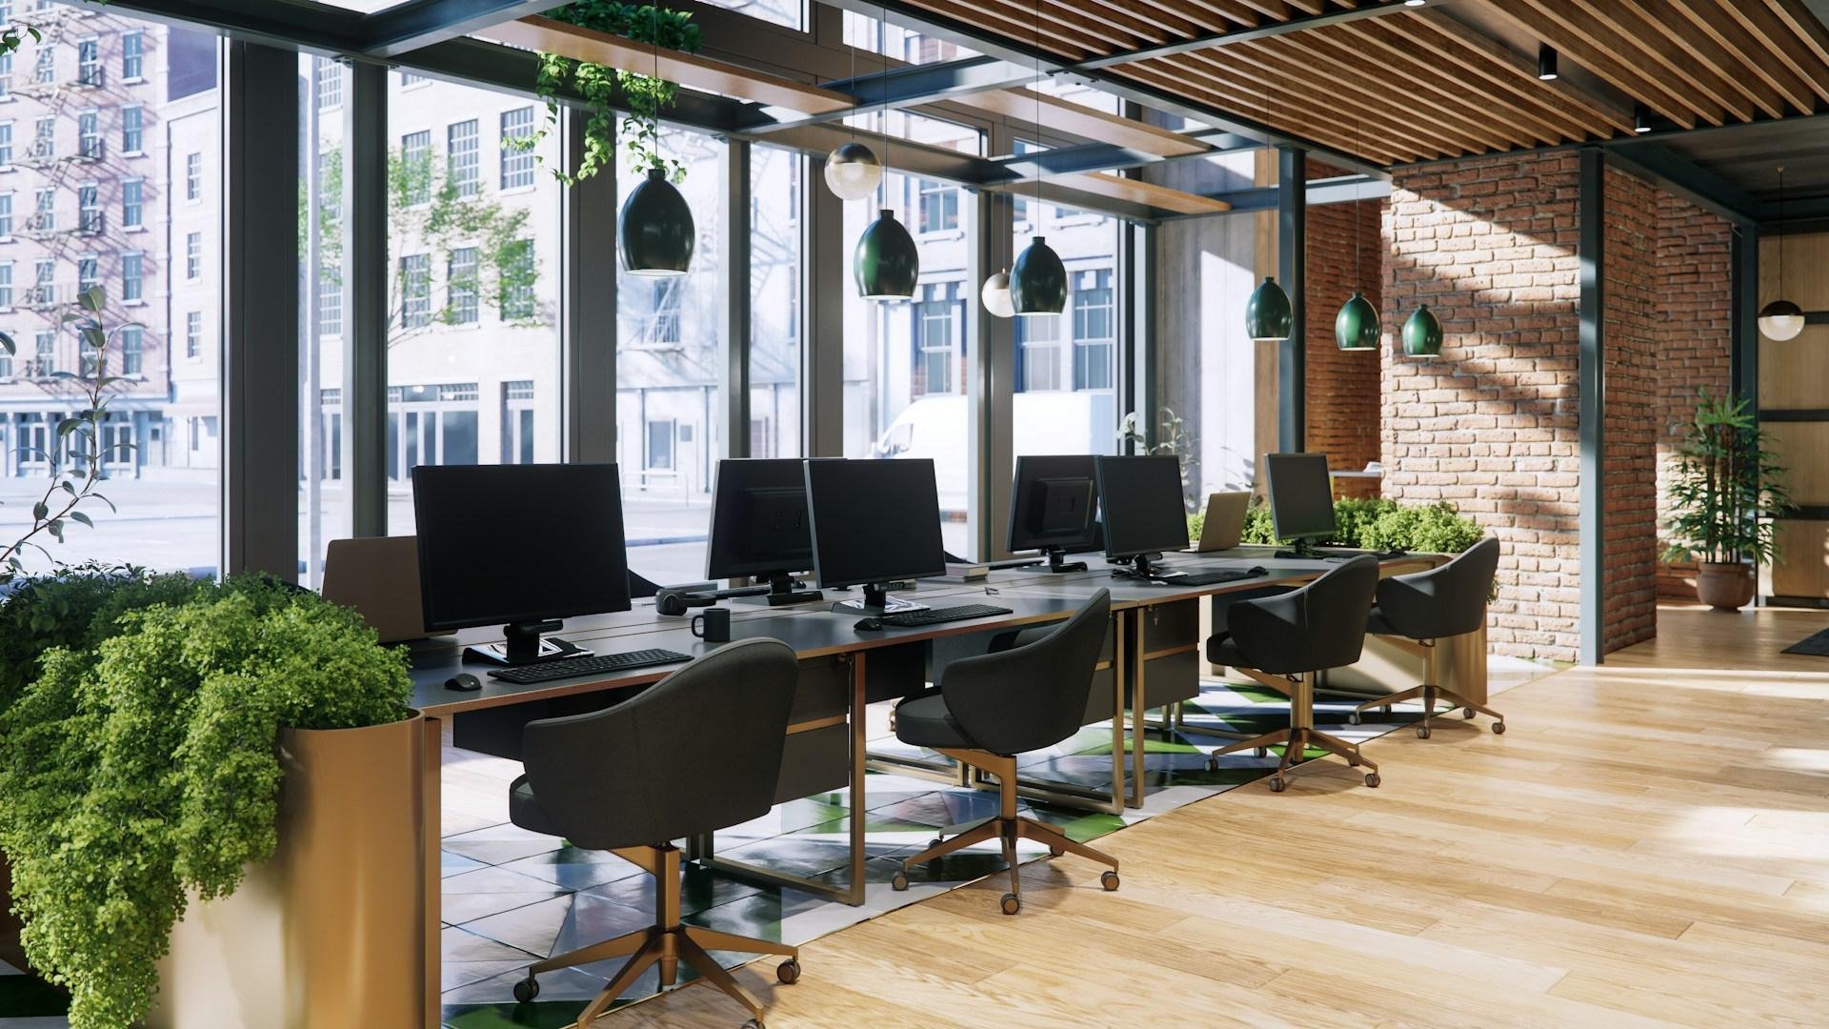
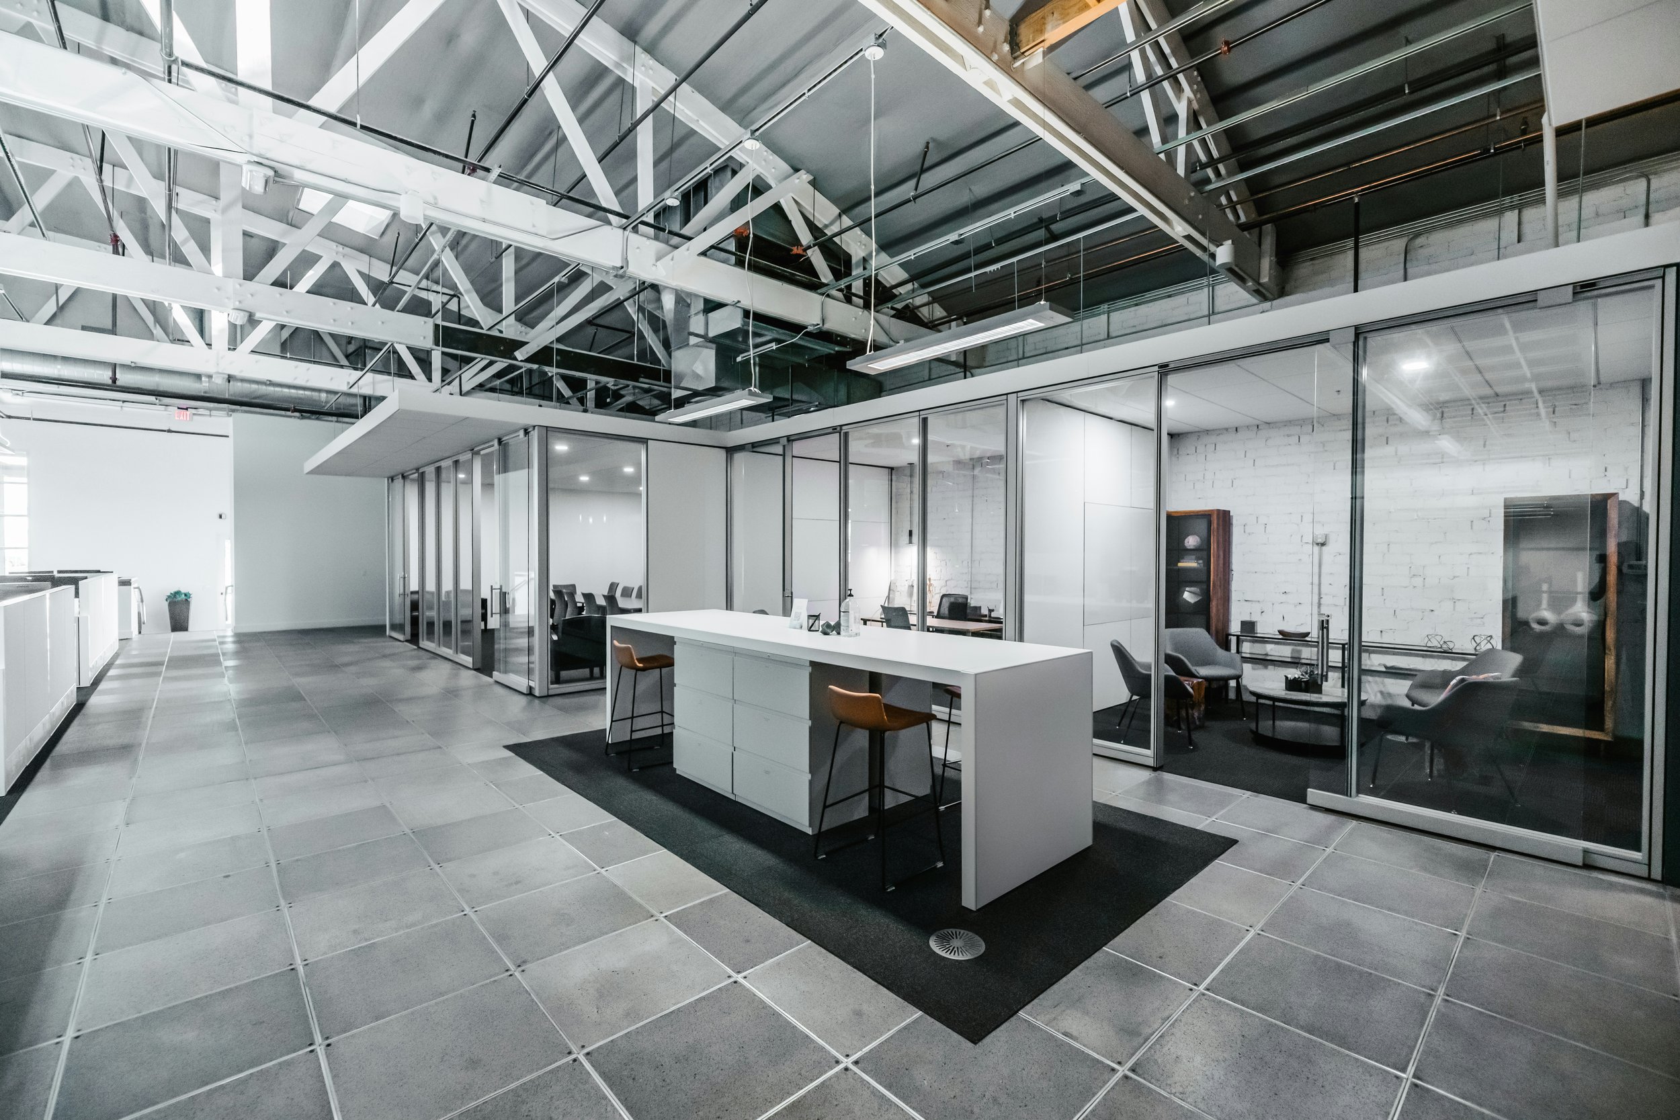

Many planners turn to industrial steel buildings because open interiors support flexible office design. Steel structures allow layouts that change without structural limits. The steps below explain how to use that advantage well, from zoning to lighting, while keeping daily work smooth and organized.
Start With Open Zones Instead of Fixed Rooms
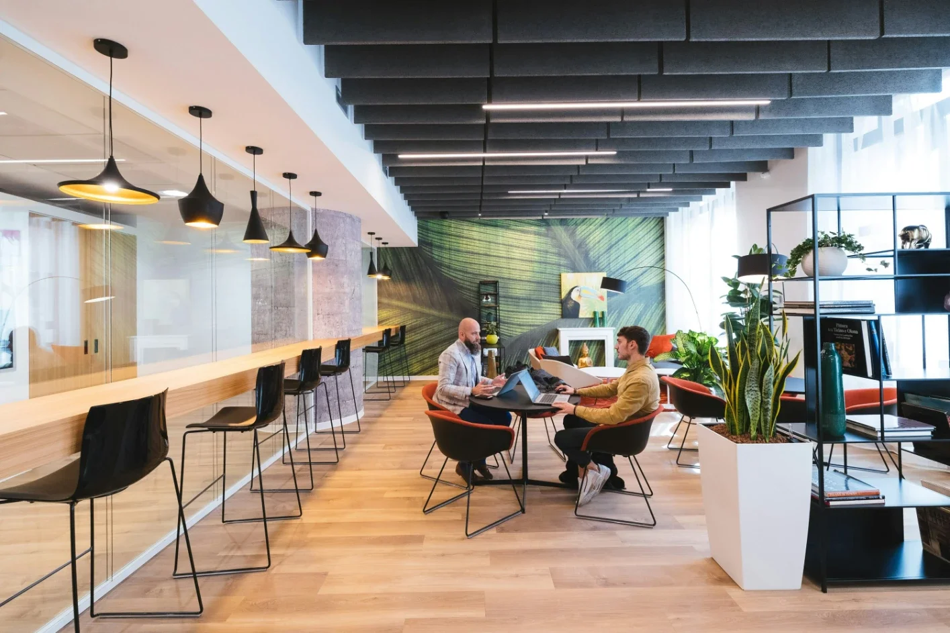
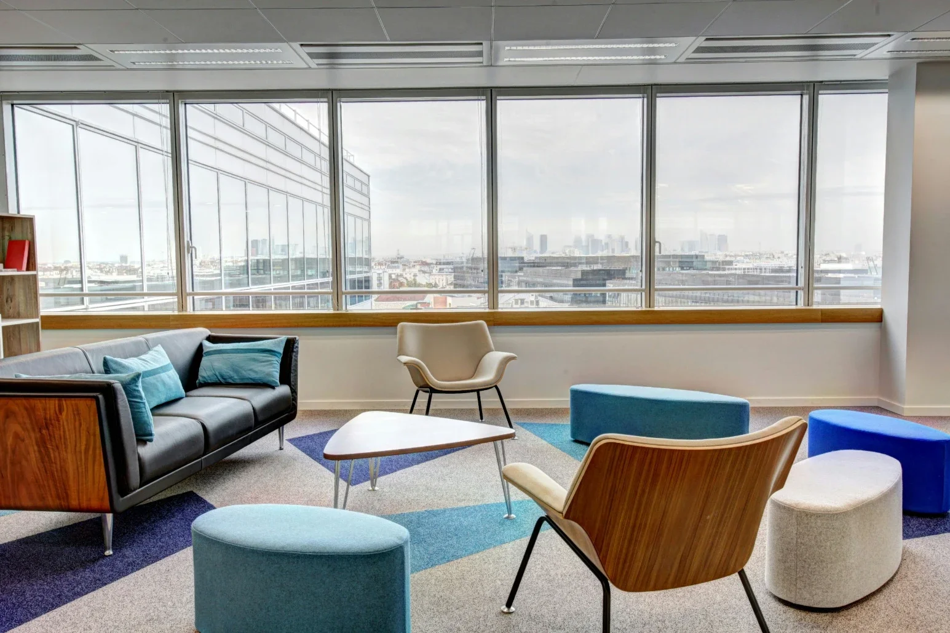
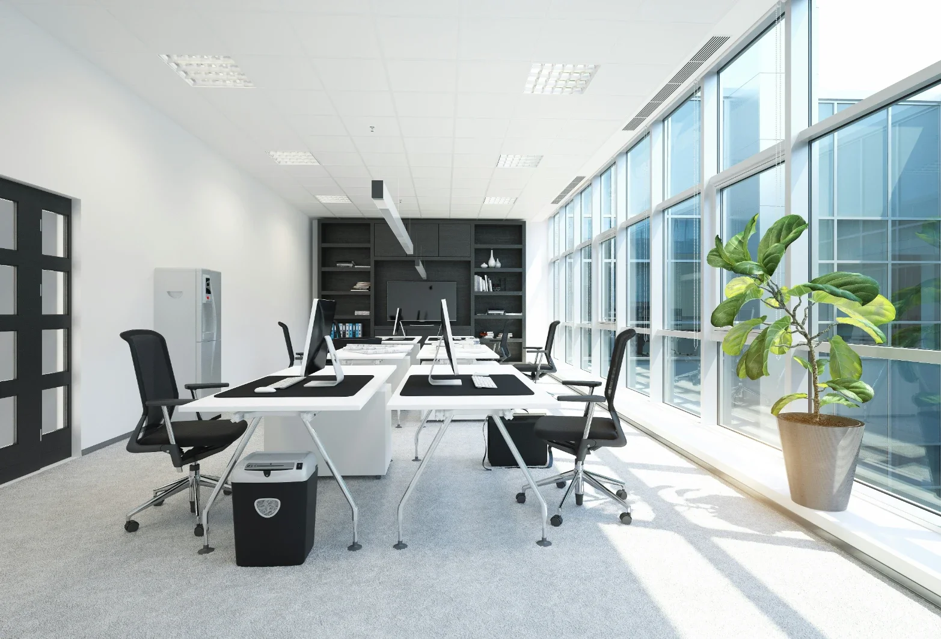
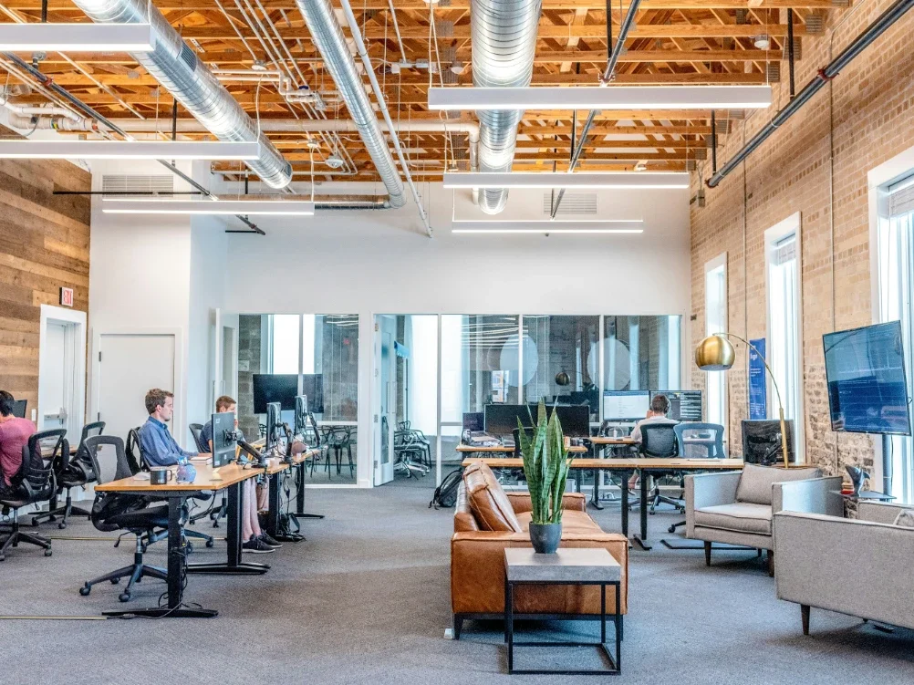
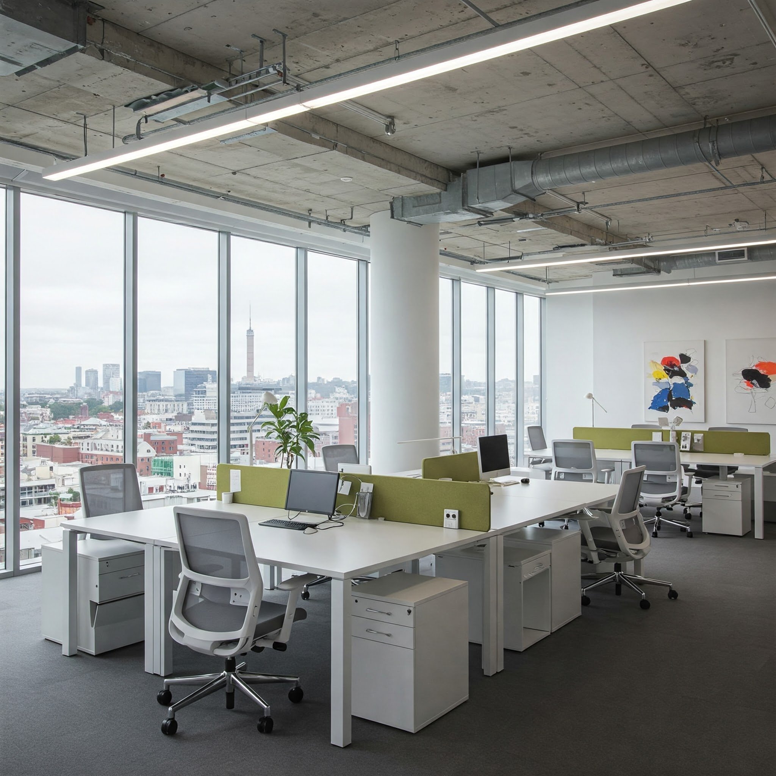
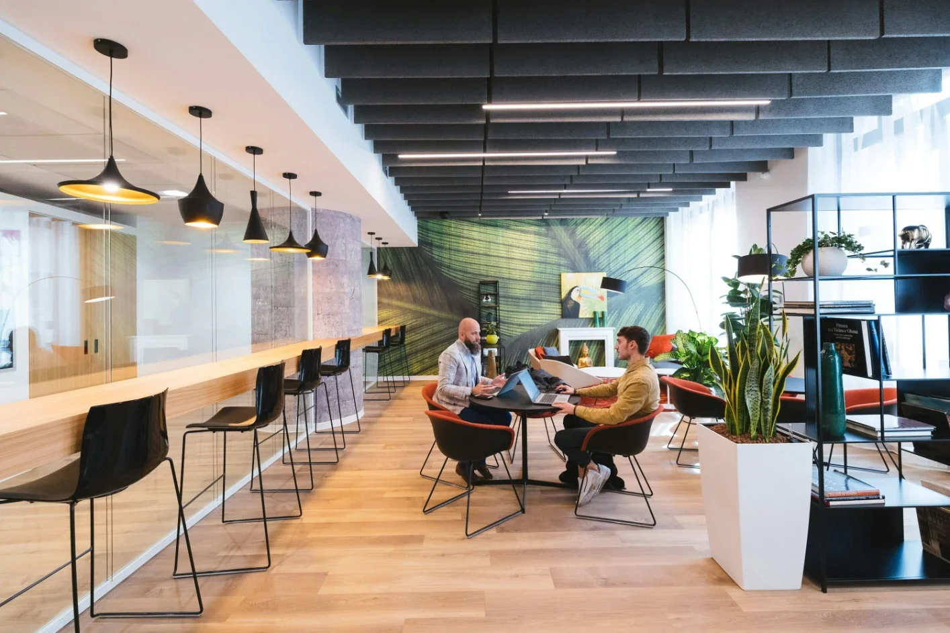
Flexible offices begin with open zoning. Instead of fixed walls everywhere, define areas by purpose. Work zones, meeting areas, and quiet spaces should feel connected yet distinct.
Open zones allow teams to expand or shrink without renovation. Furniture placement does most of the work. Steel structures support this approach because columns rarely interrupt space. Clear zoning improves flow and makes future changes easier. When needs shift, teams rearrange zones rather than rebuild walls.
Use Modular Partitions for Easy Changes
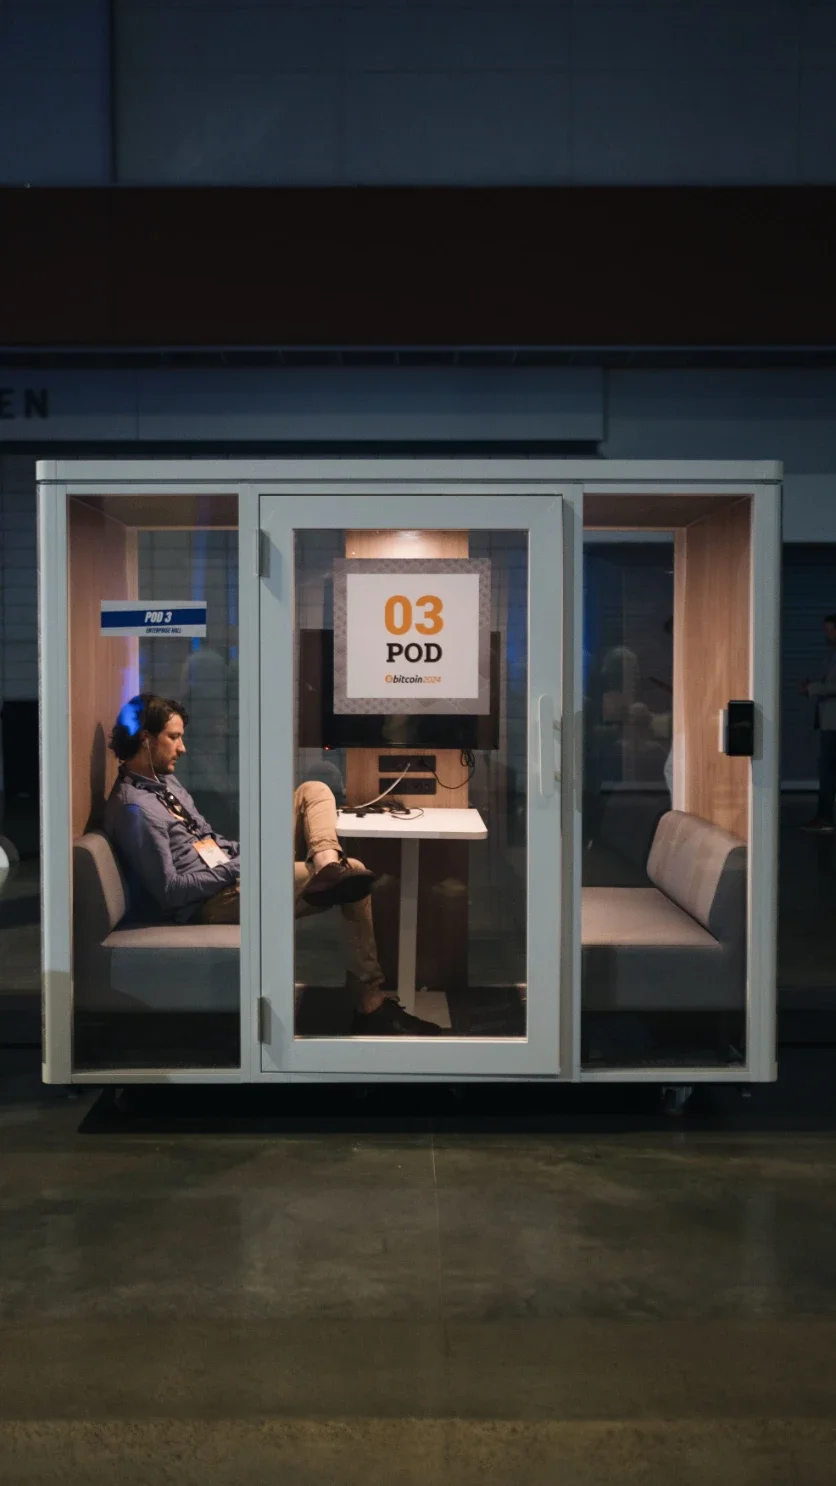
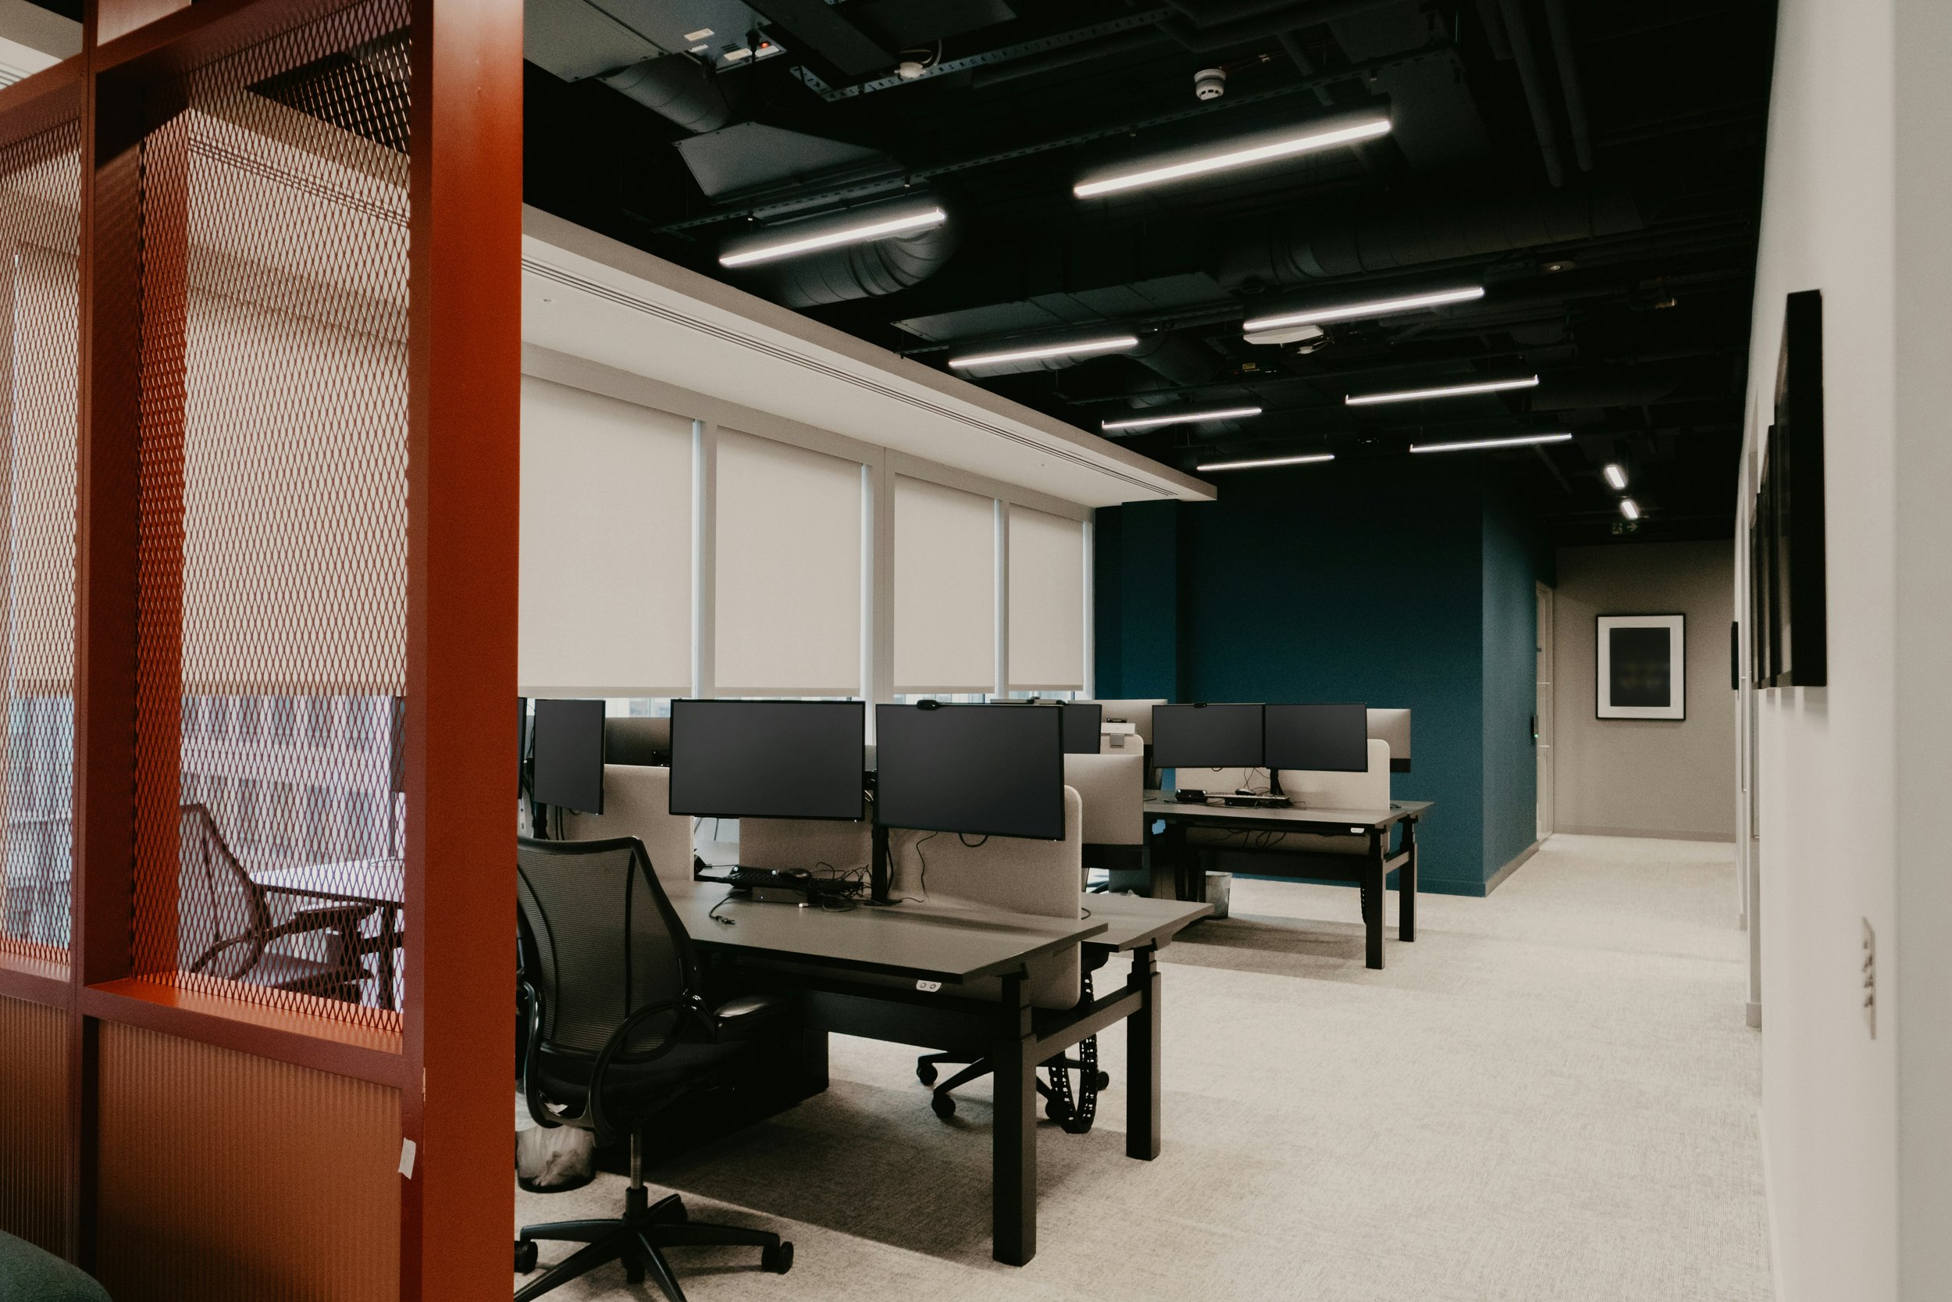
Partitions help control sound and privacy without locking the layout. Modular systems allow quick reconfiguration.
Privacy Control
Panels reduce noise during focused work. Teams adjust placement as projects change.
Space Flexibility
Movable partitions create meeting rooms or open areas on demand. No permanent construction required.
Steel interiors support these systems well. When offices need change, partitions move instead of walls coming down. That keeps downtime low and layouts responsive.
Plan Utility Access With Flexibility in Mind
Power, data, and lighting must support change. Fixed utility placement limits and layout options. Smart planning keeps access flexible.
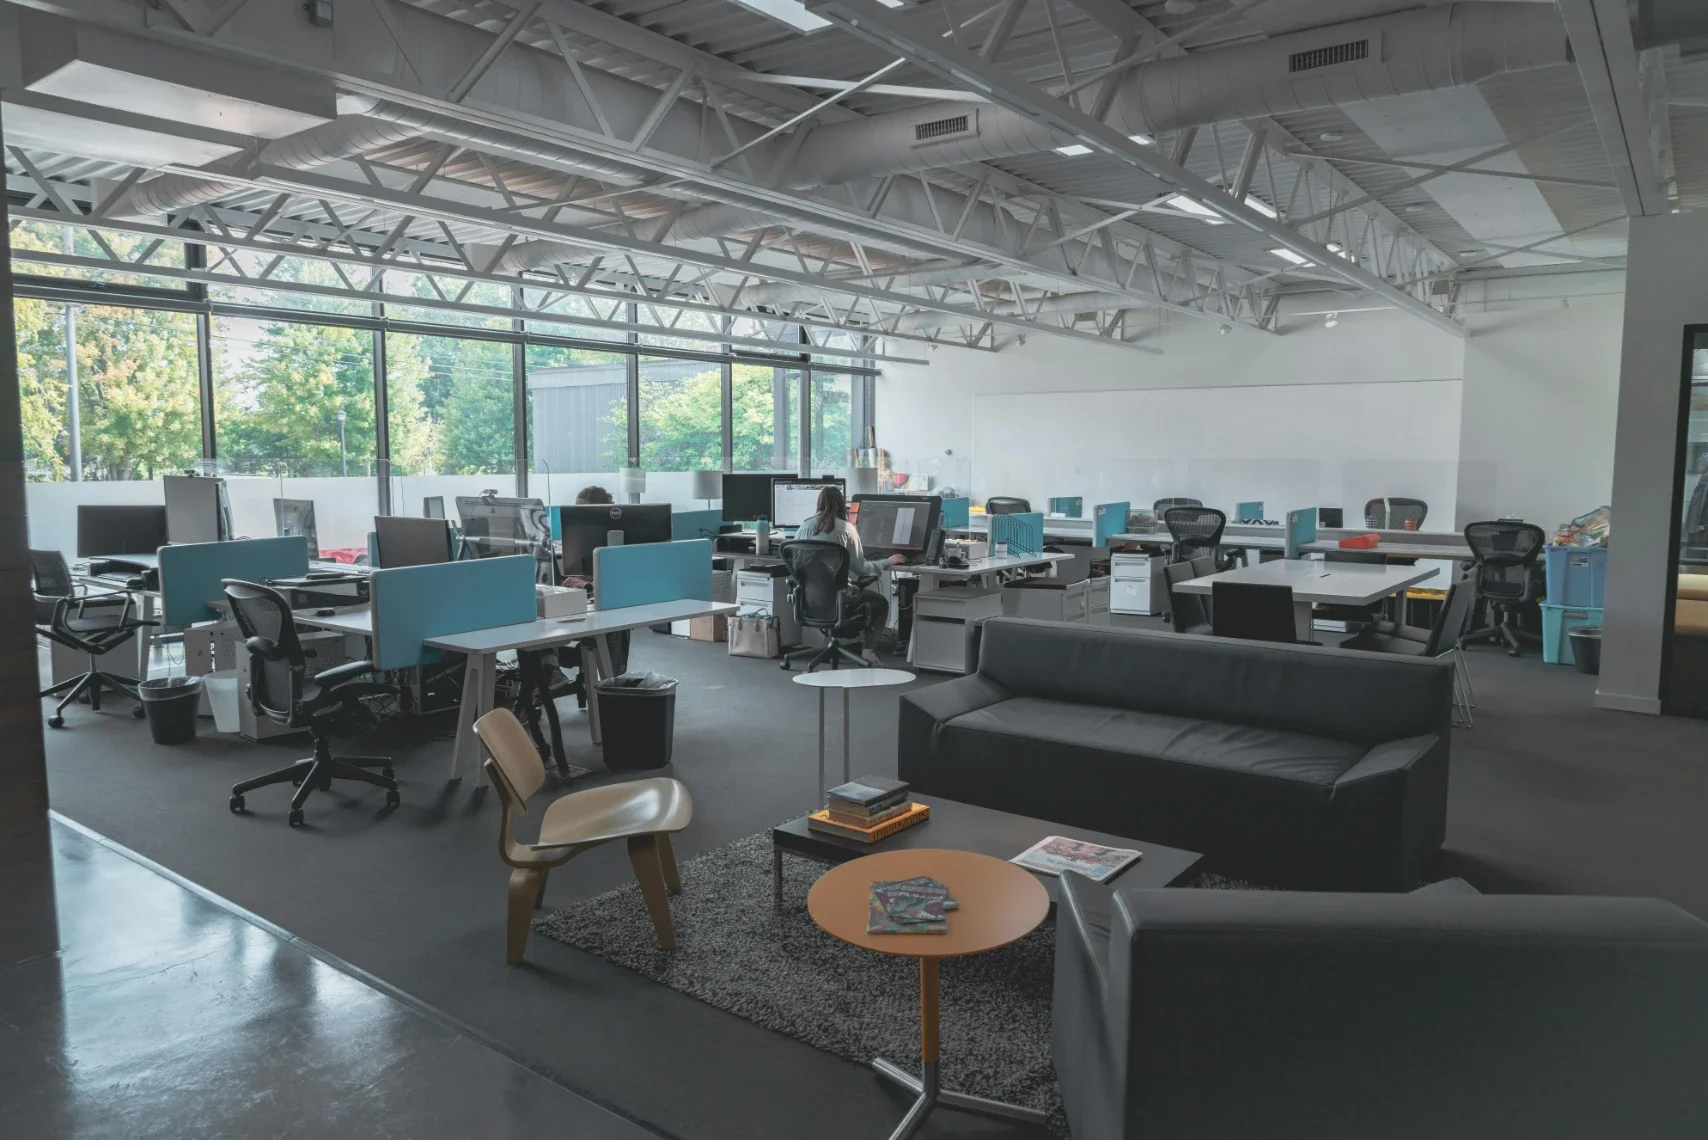
Floor outlets and ceiling drops allow desks to move. Wall-mounted systems support future reconfiguration. In industrial steel buildings, open ceilings make rerouting easier. When utilities stay accessible, layout changes stay simple. Teams avoid costly rewiring and long disruptions.
Design Circulation Paths That Stay Clear
Movement paths affect comfort and safety. Clear circulation helps people move without disruption. Paths should stay wide and direct.
Main Walkways
Primary paths connect entrances, work zones, and meeting areas. Clear lines reduce congestion.
Secondary Routes
Smaller paths support quick movement between desks. These routes keep work flowing.
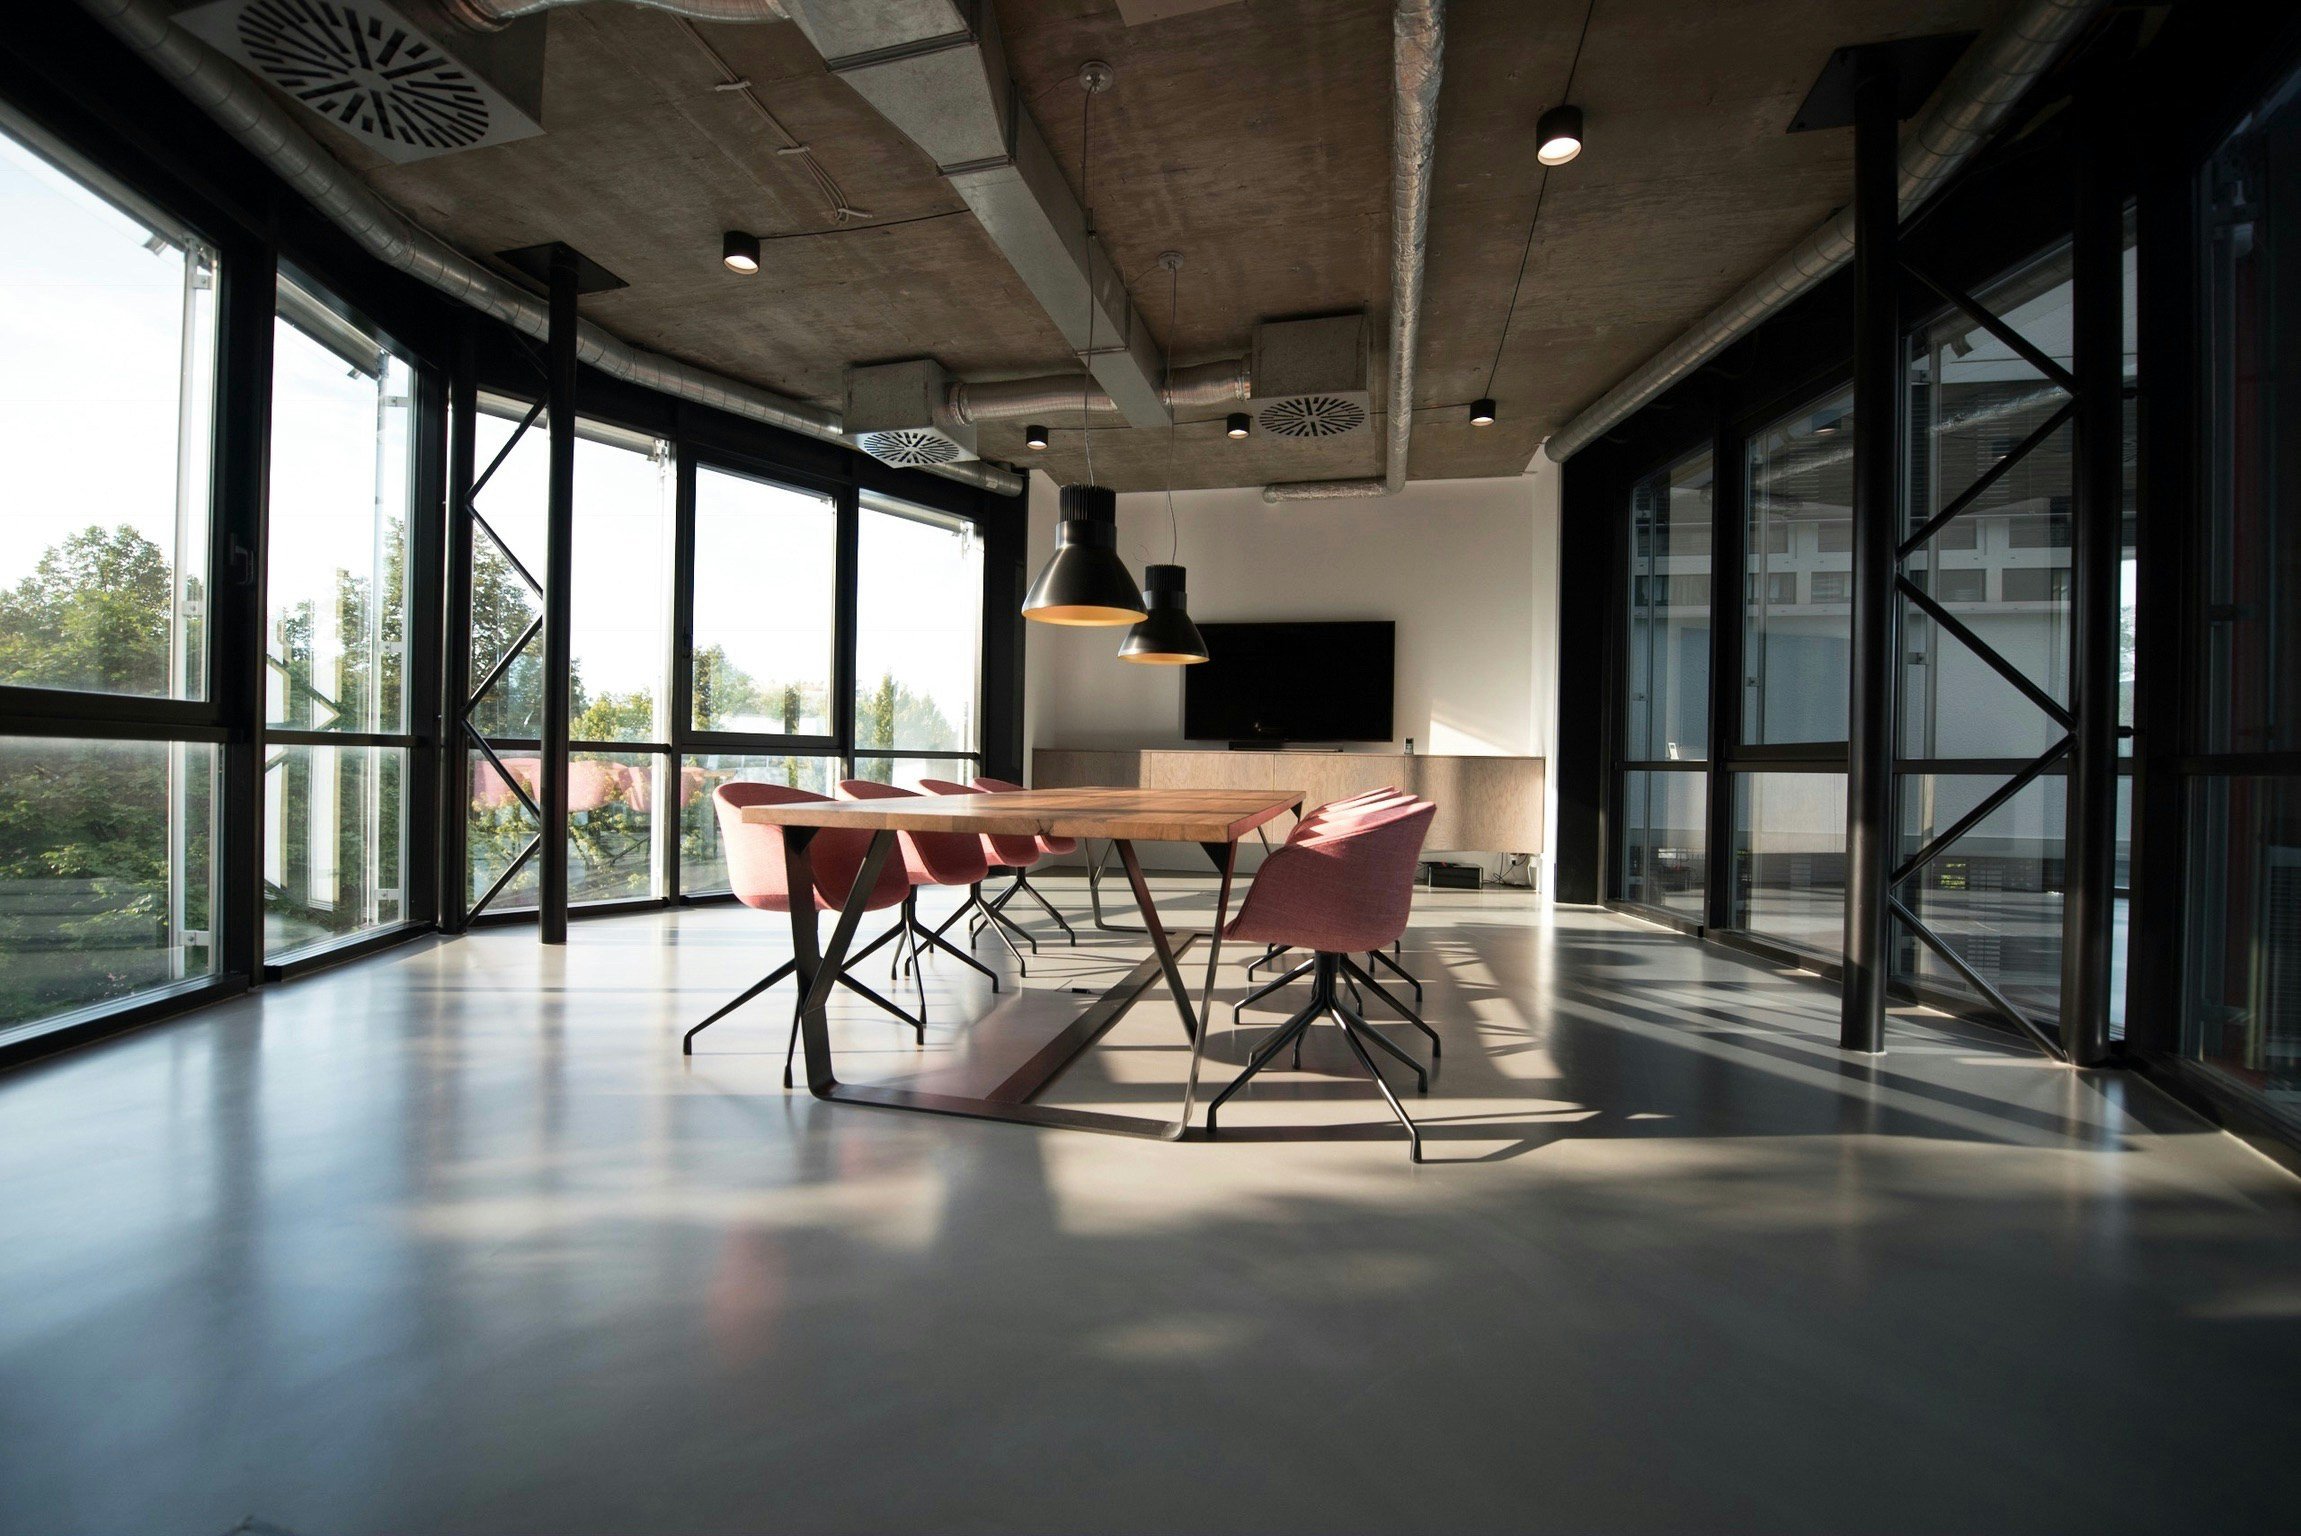
Steel structures allow these paths to stay open. No columns block movement. Good circulation supports productivity and future rearrangement.
Choose Lighting That Adapts to Layout Shifts
Lighting should work no matter how the desks move. Fixed task lighting limits flexibility. Layered lighting supports change.
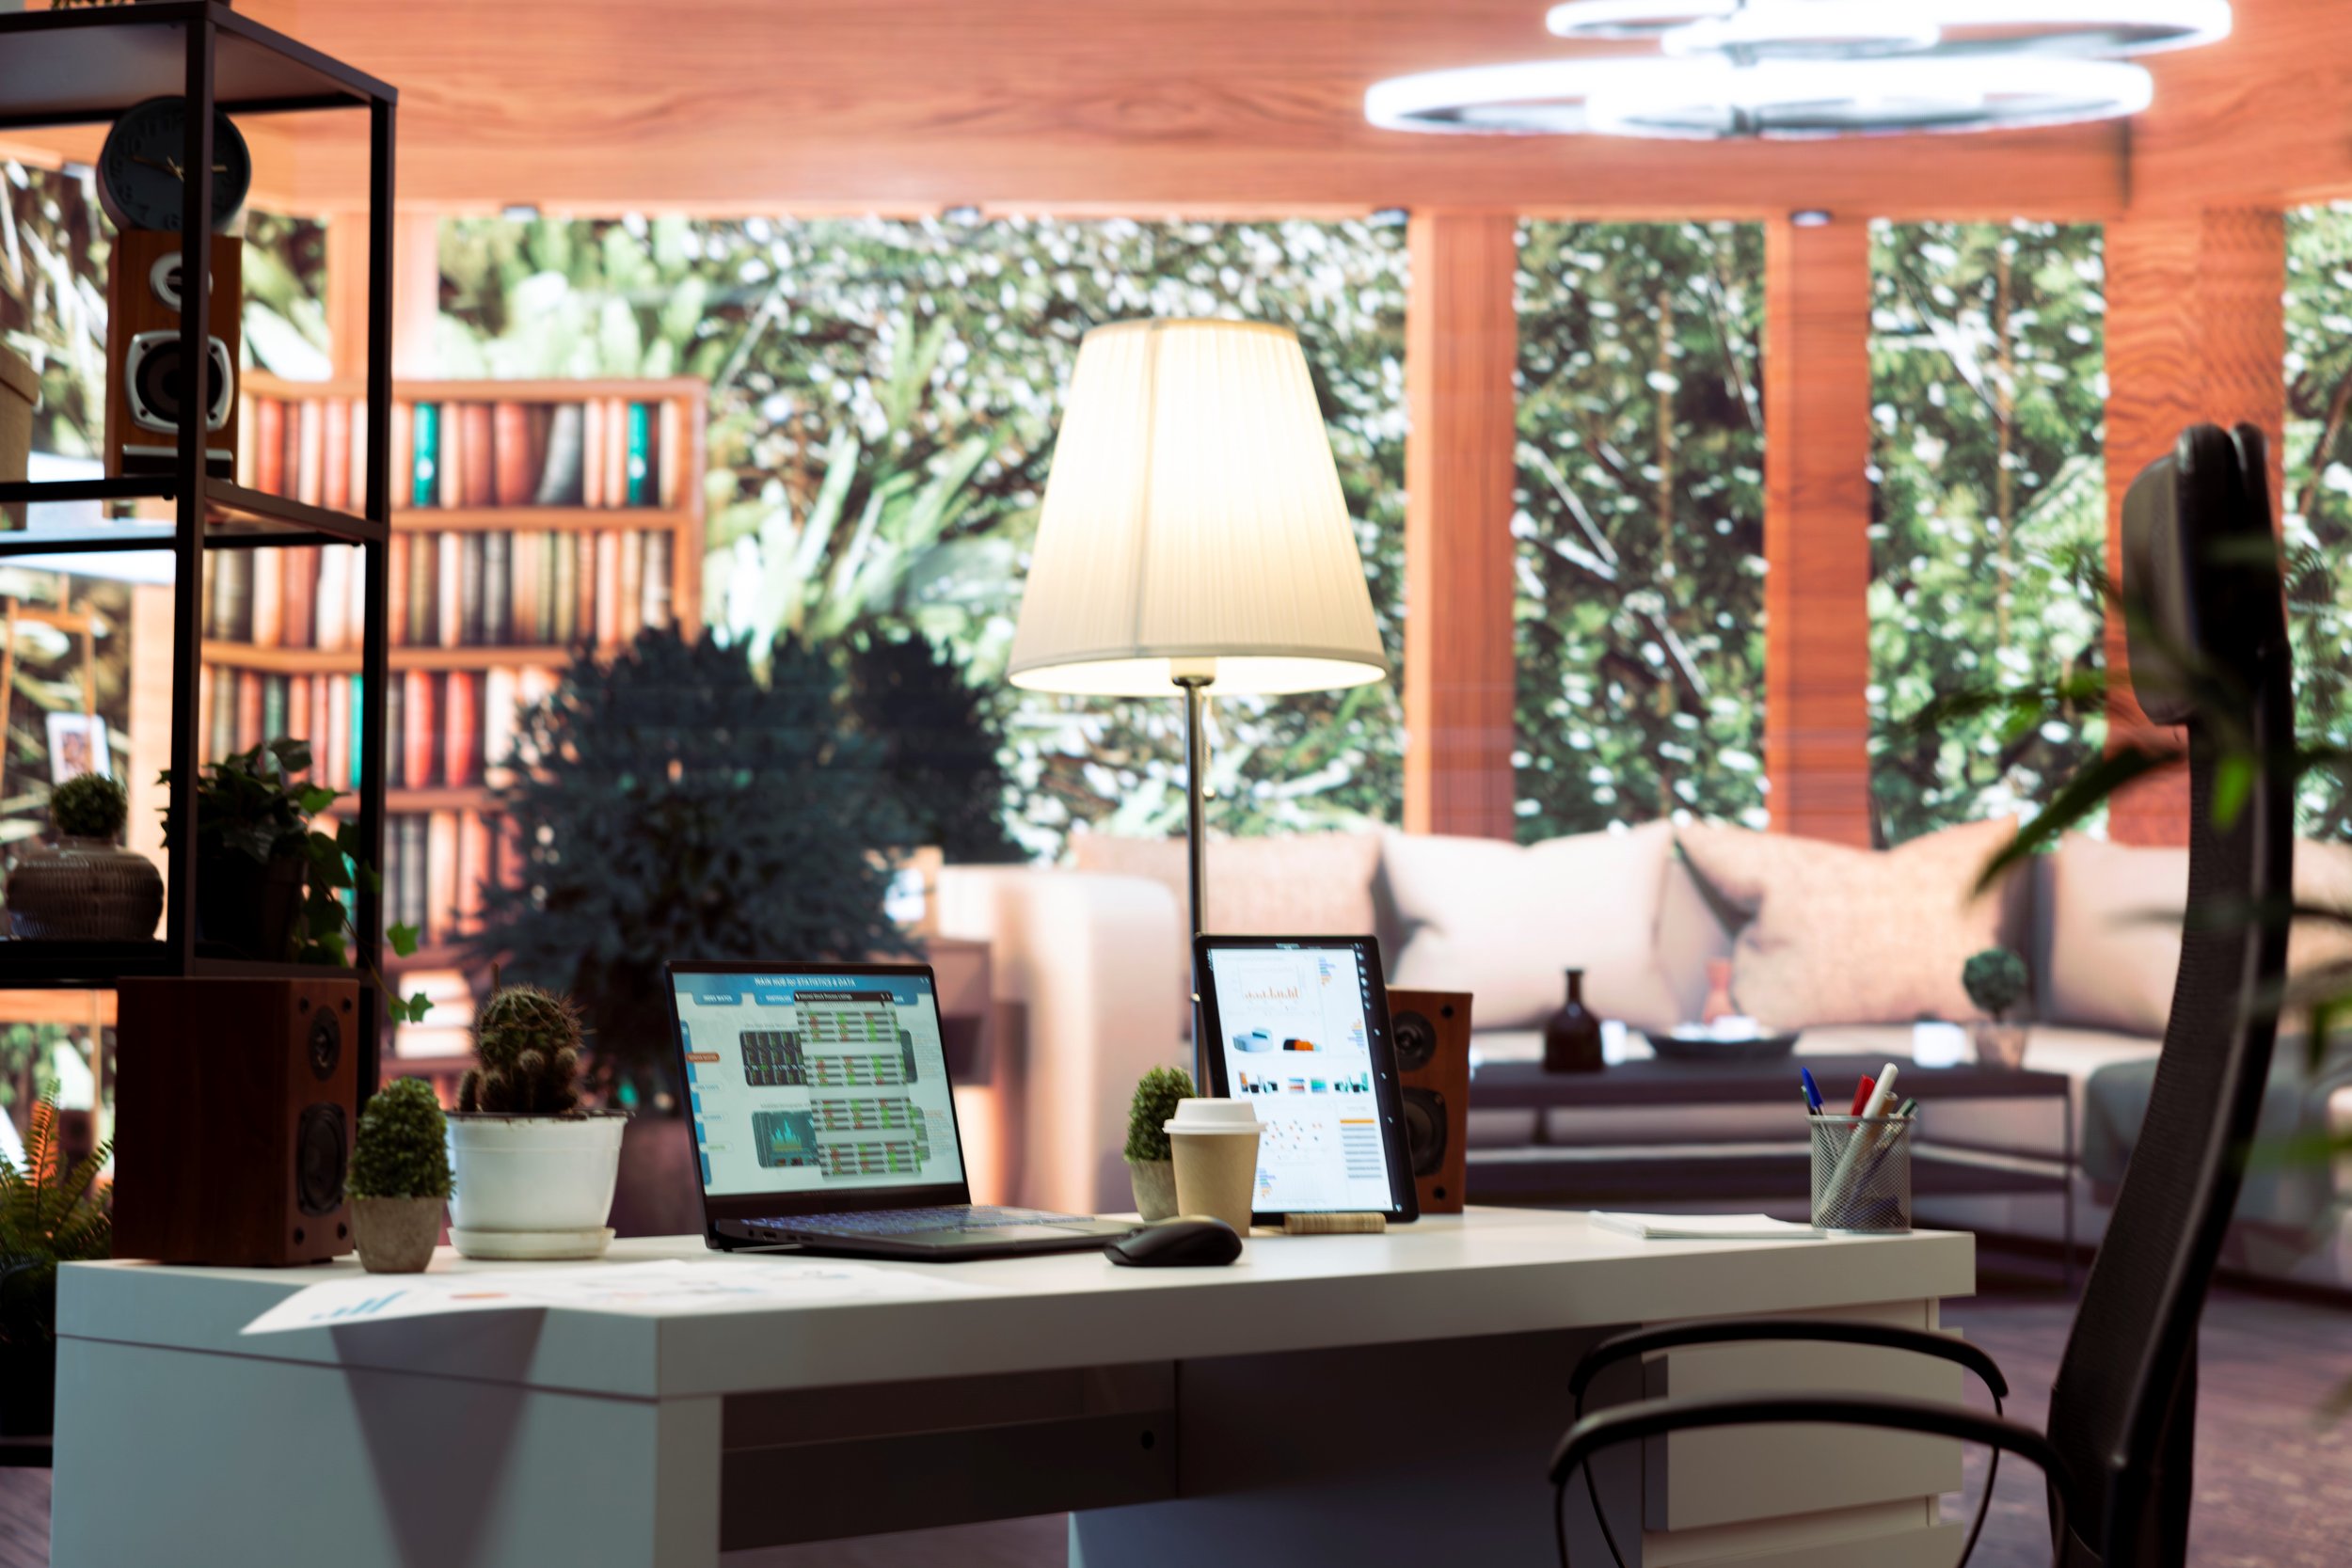
Overhead lighting provides even coverage. Task lights add focus where needed. Natural light improves comfort near windows. Steel buildings support wide lighting grids that adjust easily. When layout shifts, lighting continues to work without rewiring or dark spots.
Flexible office layouts succeed when structure supports change. Open zones allow movement. Modular partitions control privacy. Accessible utilities reduce disruption. Clear circulation keeps teams comfortable. Adaptable lighting supports every arrangement. Steel buildings make these steps easier by removing structural limits. With thoughtful planning, offices stay useful as teams grow and change. A flexible layout protects investment, supports productivity, and avoids constant redesign as work needs evolve.
Stay up to date with our latest ideas!