The Renovation Steps Homeowners Skip - and Regret Eighteen Months Later
Finishes get the budget and the attention. The mechanical work behind the walls decides whether the room actually works. A look at sequencing.

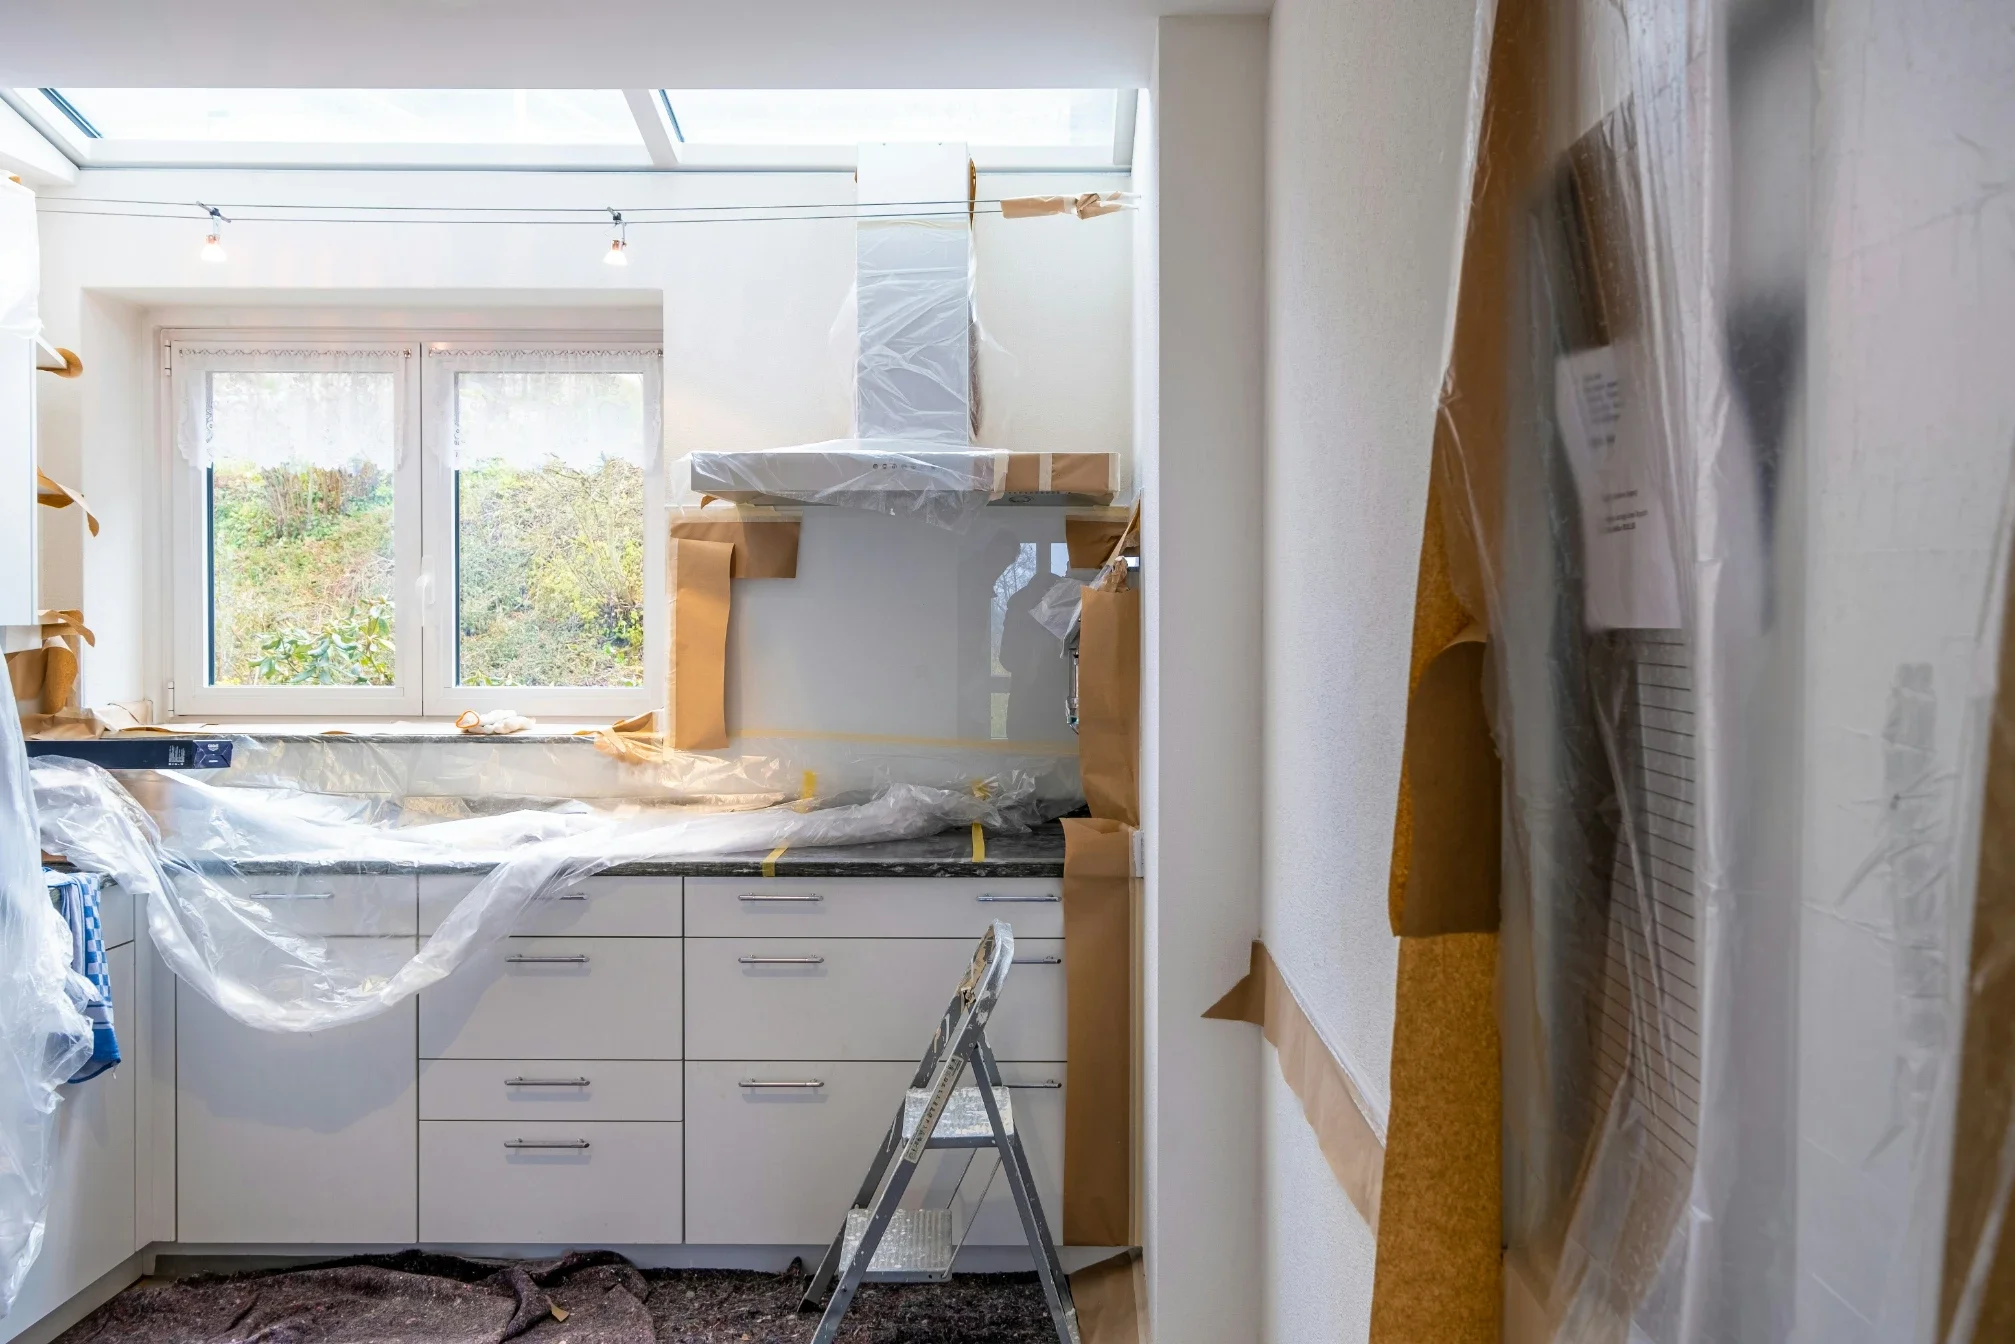
There is a familiar arc to residential renovation regret. The first six months are delight. Somewhere around month twelve a pattern emerges - one room that never holds temperature, a bathroom that fogs and stays fogged, a radiator boxed in behind beautiful millwork that now has to come off. By month eighteen the homeowner has worked out that the problem is not the finishes. It is what was, or was not, done behind them.
Nobody skips these steps out of carelessness. They get skipped because they are invisible, they arrive early in the schedule when the budget still feels generous, and they compete for money with things that photograph well.
Sequence is the actual design decision
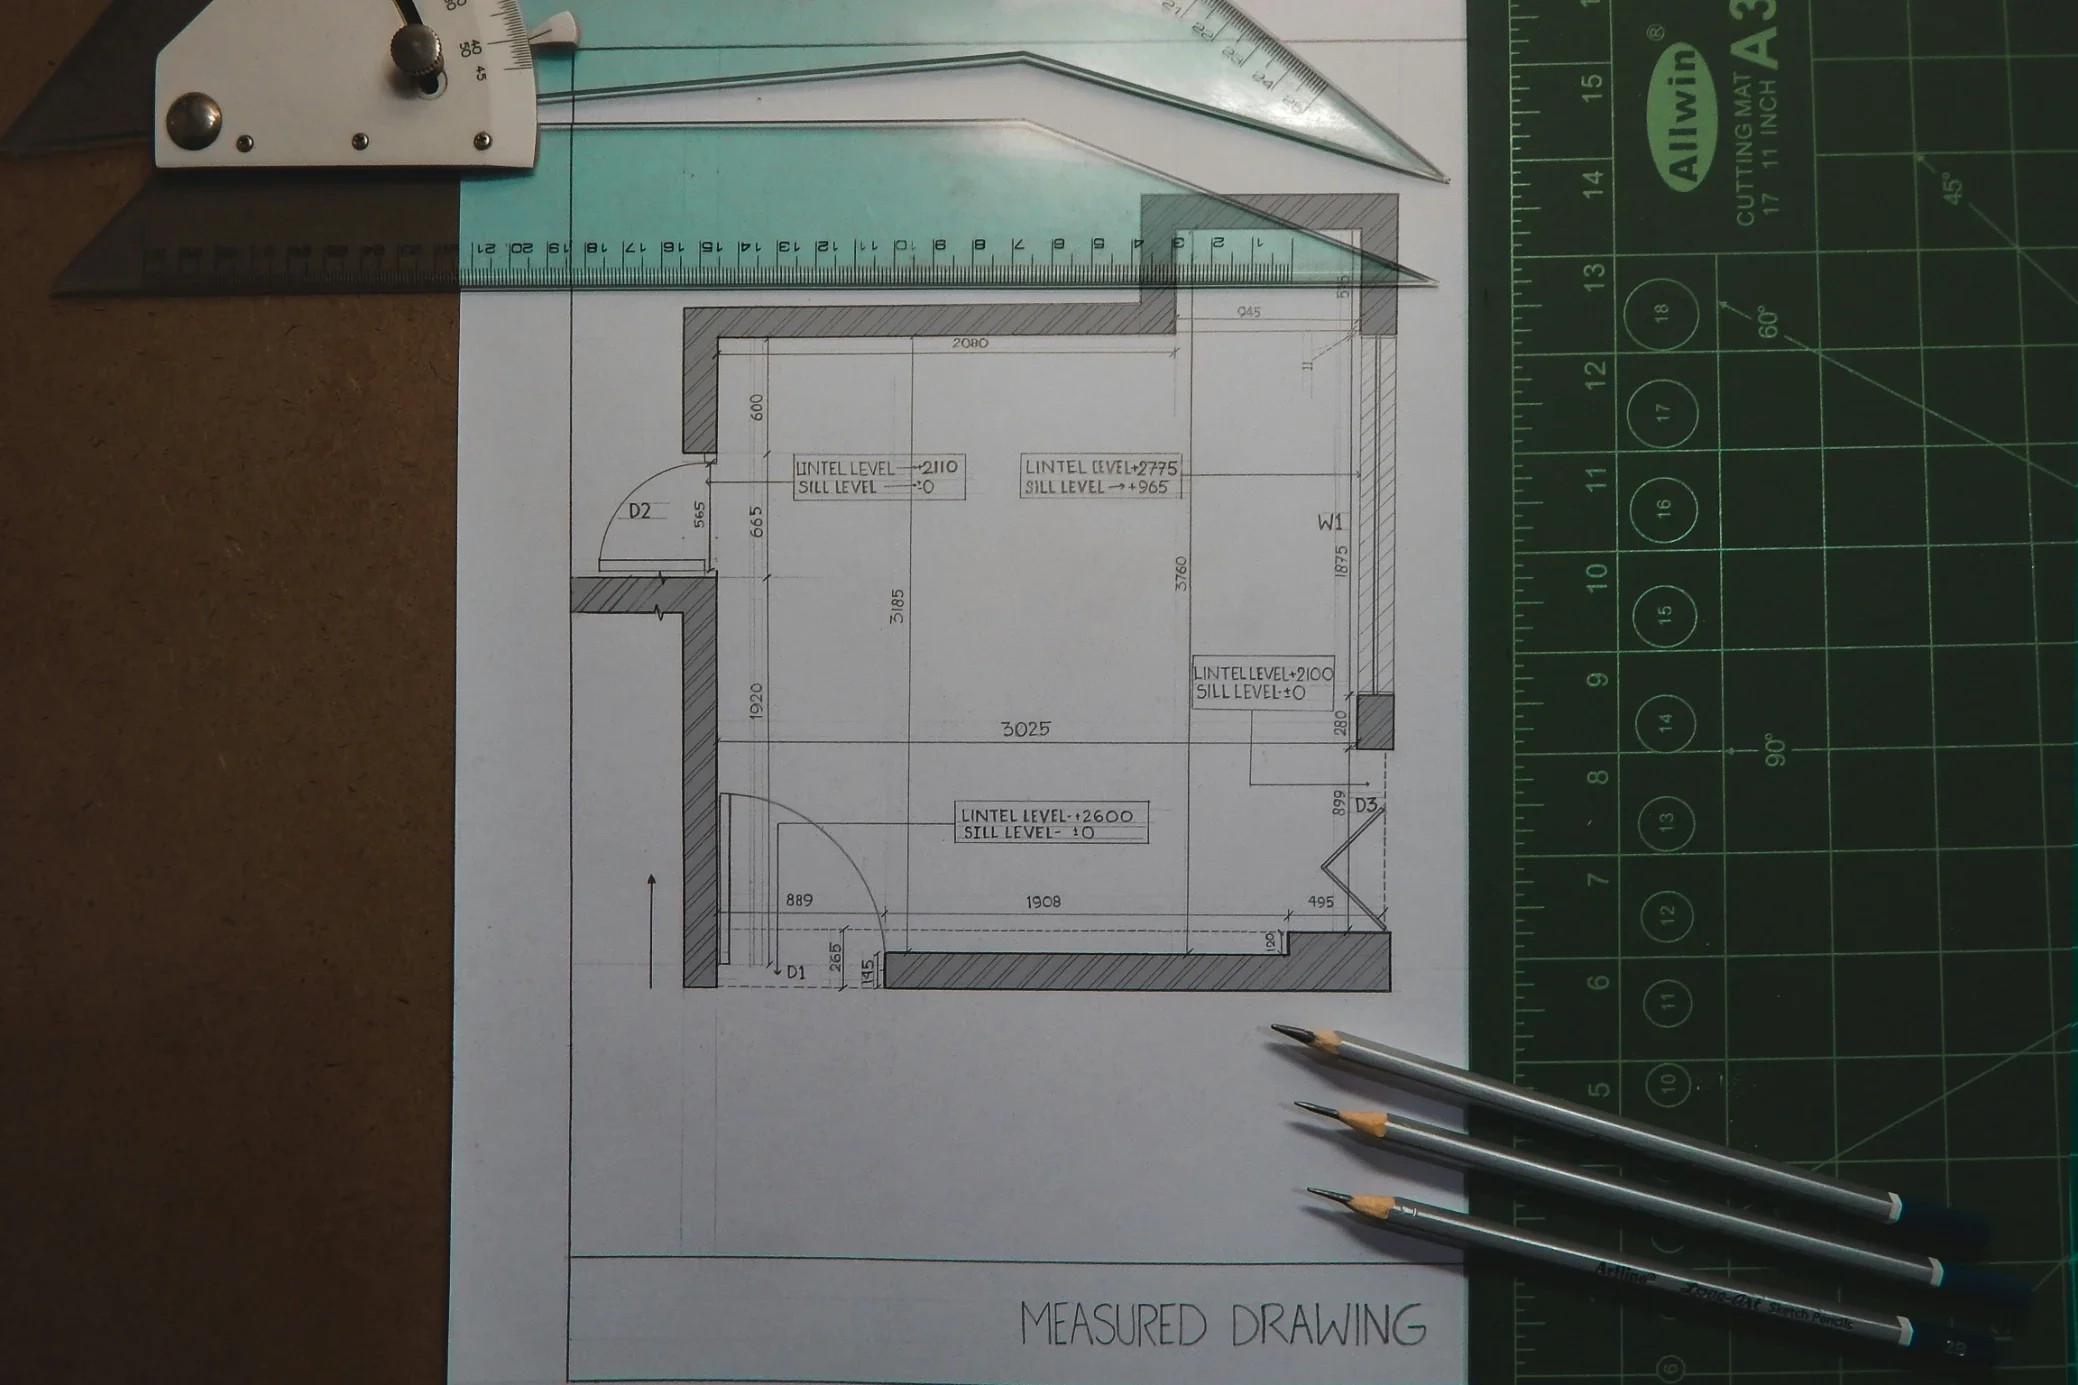
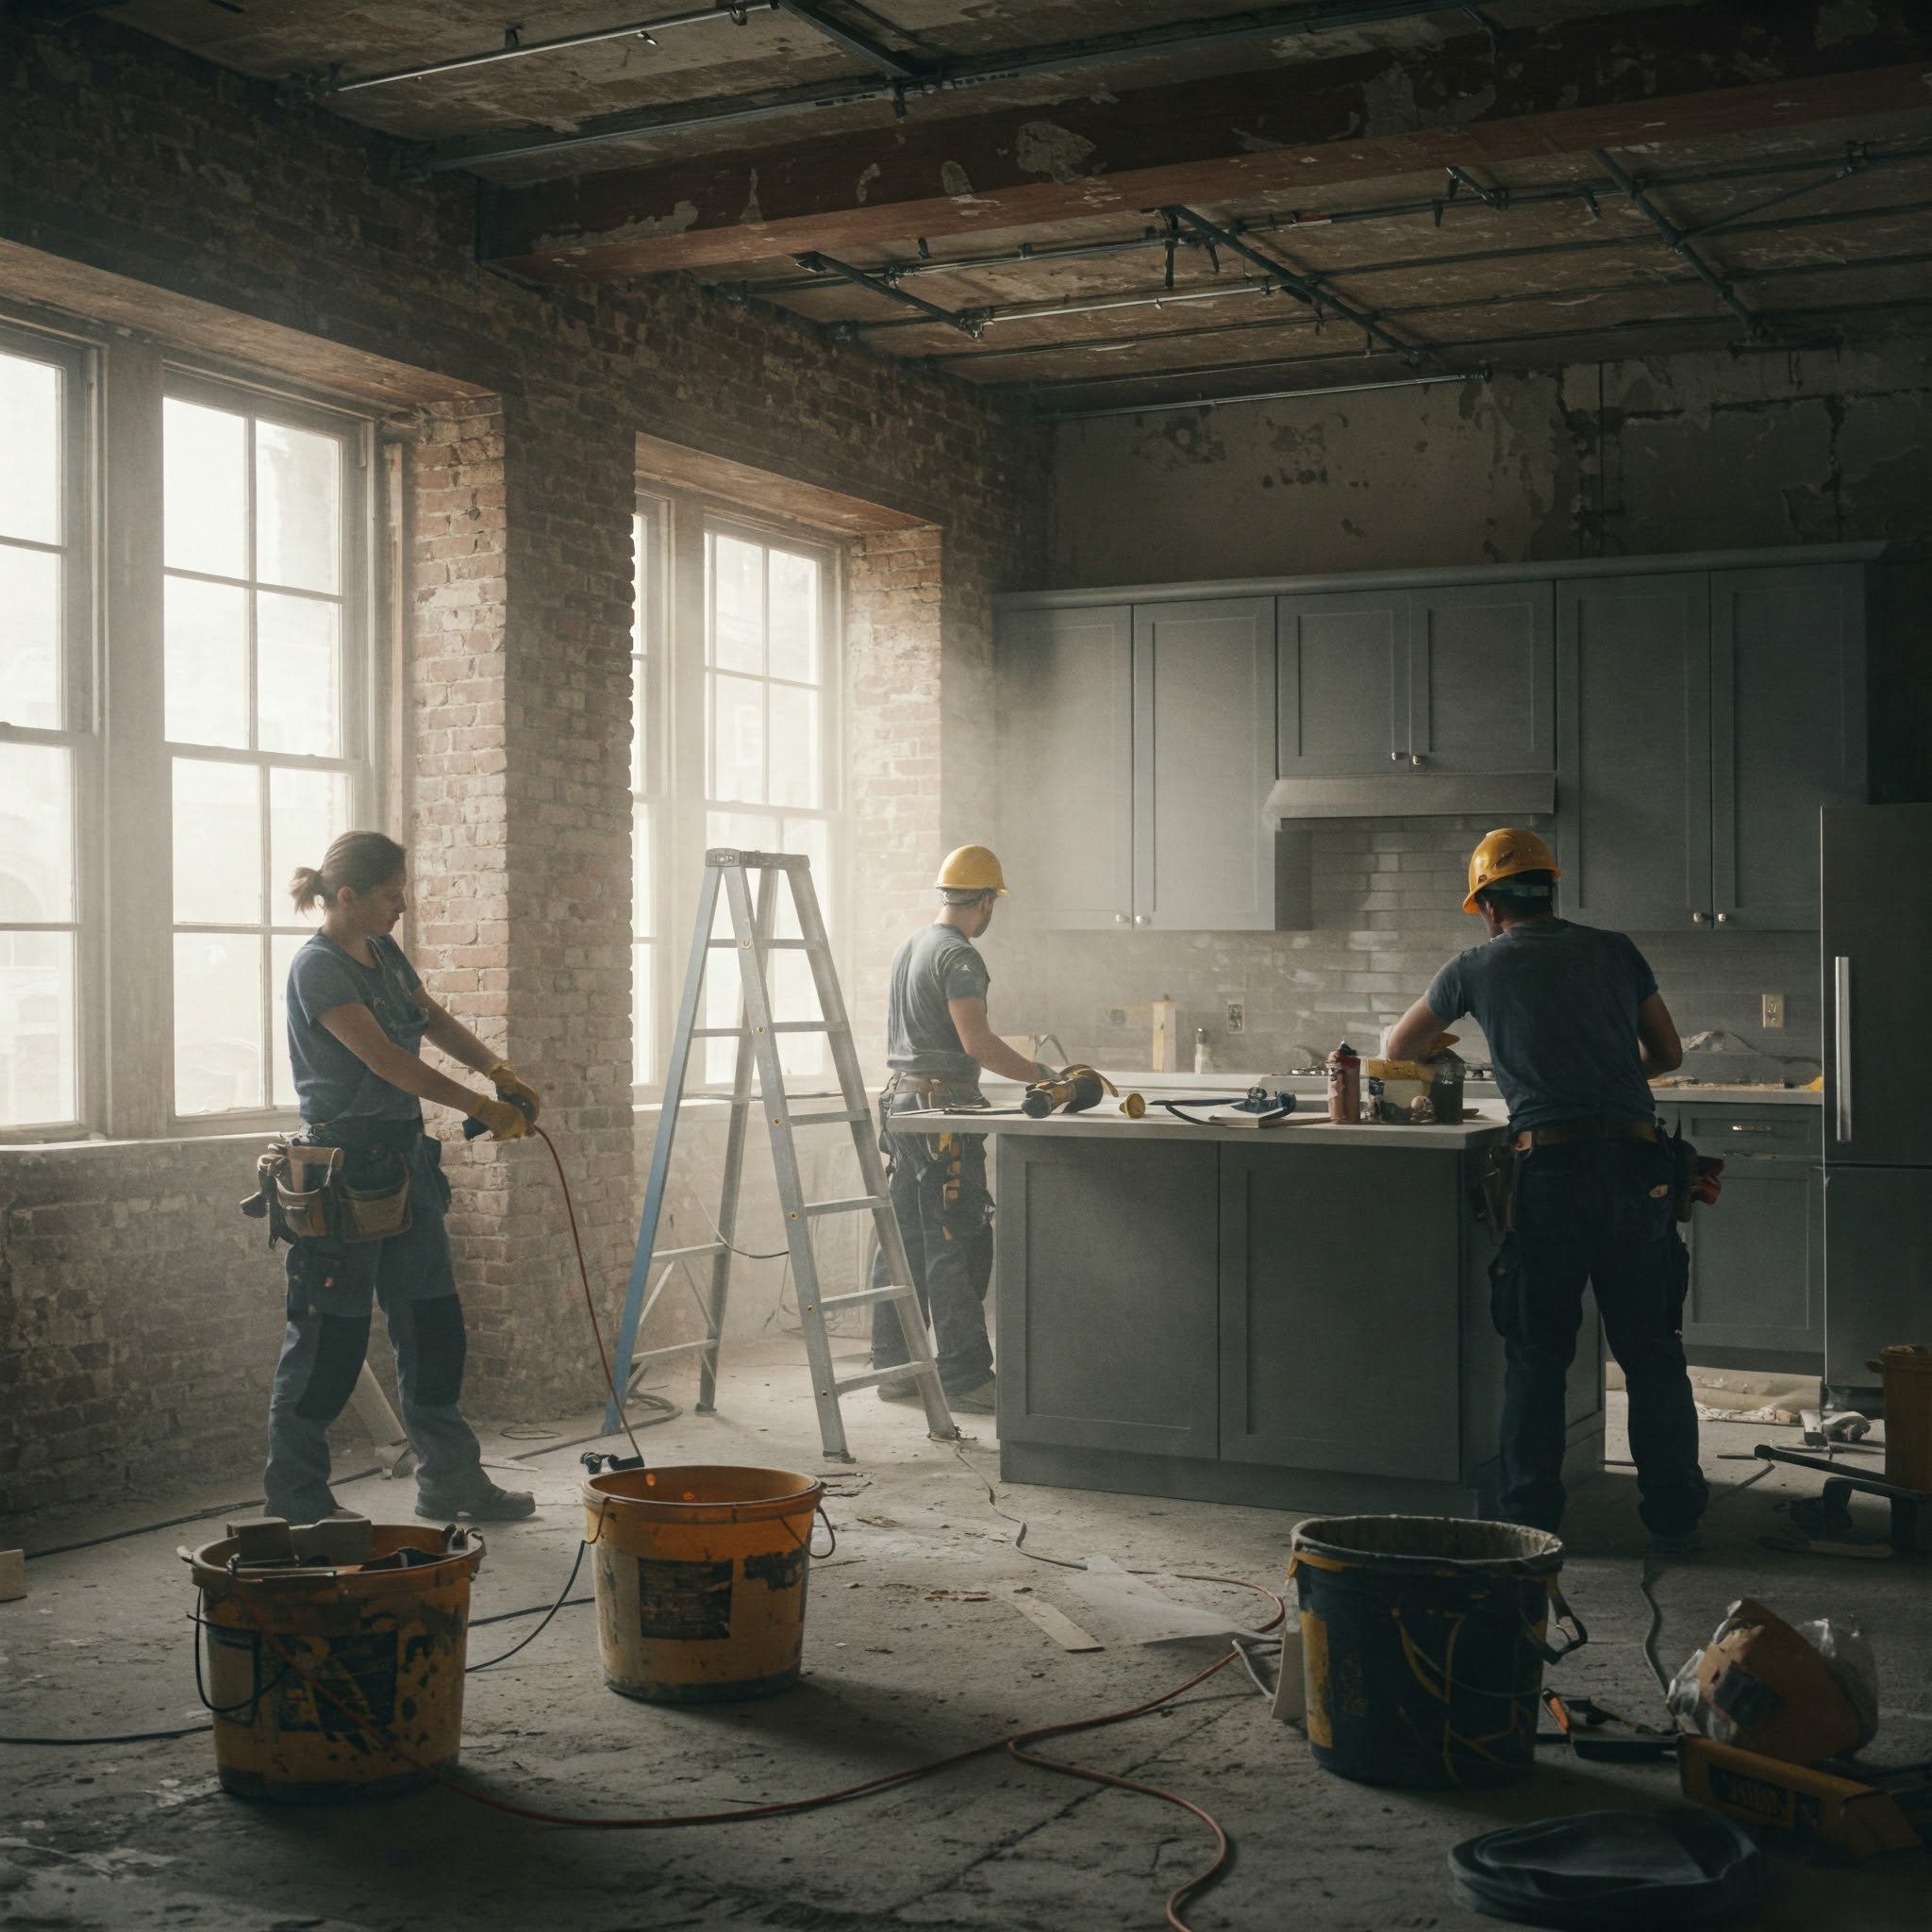
A renovation has an order that is not negotiable, whatever the timeline pressure. Structural work precedes mechanical. Mechanical precedes insulation and drywall. Drywall precedes finishes. Every attempt to compress that order transfers cost from an early, cheap stage to a late, expensive one. Moving a supply register during rough-in takes an hour. Moving it after the plaster is skimmed and the wallpaper is hung is a different conversation entirely.
The regional contractors that homeowners end up recommending are usually the ones that insist on this.
Firms like Synergy3, a family-run company that has worked across Greater Philadelphia and South Jersey since 2006, are a reasonable example of the type - the kind that would rather have the awkward conversation about ductwork in week two than be called back in year two.
The five that get cut first
Air sealing behind the walls while they are open, which will never be this cheap again.
Rebalancing the heating and cooling distribution after the floor plan changes.
Bathroom and kitchen exhaust routed properly to the exterior rather than into a joist bay.
Adding a return path to any room that gains a door in the new layout.
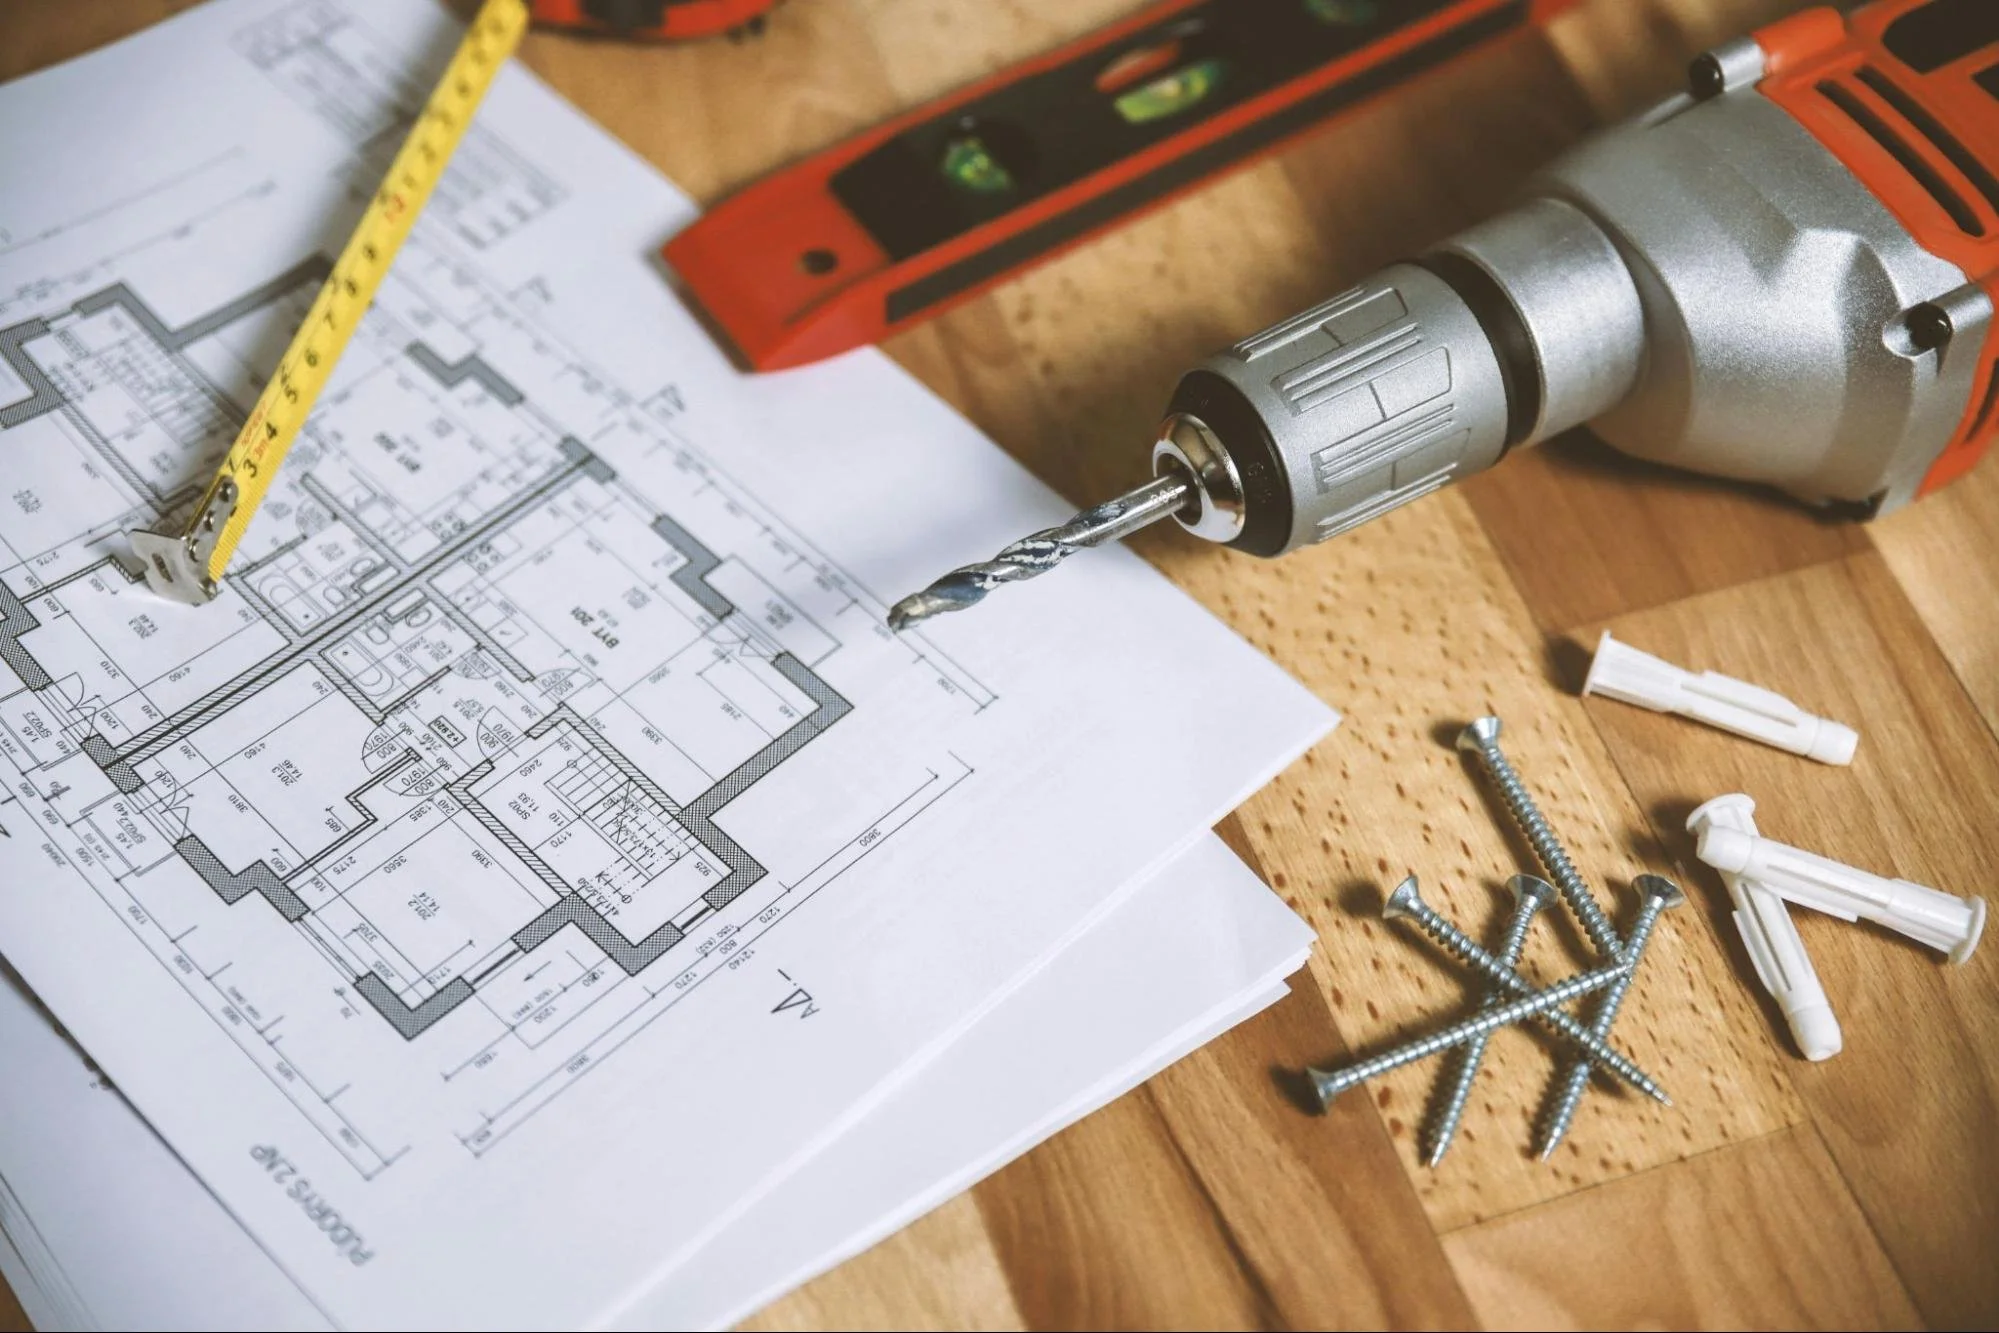
Photographing every open wall before it closes, with a tape measure in frame.
The last one costs nothing and pays for itself the first time anyone needs to find a stud, a pipe or a cable.
Open plans change the mechanical load
Removing a wall does more than change sightlines. It changes how air moves, how the space loads on a design day, and whether the existing equipment is still correctly sized. A system balanced for six small rooms behaves differently across two large ones, and the symptom shows up as a persistent temperature split between the sunny side and the shaded side of the new space. This is not a thermostat problem and it will not be solved by one.
What to ask before demolition
Ask the designer where the mechanical equipment lives after the change, and ask the contractor how air returns from each new room. If either answer is vague, the answer is not yet designed. Ask, too, what warranty covers the mechanical work - a year on parts and labour is a reasonable regional baseline and a useful proxy for how confident a firm is in its own installation.
None of this is glamorous, and none of it appears in the final photographs. It is also the difference between a room that looks finished and a room that works. Contractors such as Synergy3 will price the mechanical scope honestly if asked early enough; asked late, the honest price is simply higher.
Finishes are what a renovation is judged on for the first year. Everything behind them is what it is judged on afterwards.
Stay up to date with our latest ideas!