Discover why proper roof ventilation is essential for preventing moisture buildup, regulating attic temperatures, and extending the lifespan of your roof.

A roof does far more than keep rain out. It is part of a larger system that manages heat, moisture, and airflow throughout a building. When that system is unbalanced, problems can develop quietly in the loft or roof void long before they become visible inside the home.
Proper ventilation is often overlooked because it is not as obvious as cracked tiles, blocked gutters, or damaged flashing. Yet it plays a central role in protecting the roof structure, preserving insulation performance, and maintaining a more comfortable indoor environment. Whether a property has a pitched roof, a converted loft, or a cold roof space, allowing air to circulate correctly is an essential part of long-term roof health.
Ventilation Controls Moisture Before It Causes Damage
The most important job of roof ventilation is moisture management. Warm air inside a home naturally rises. As it moves upward, it carries water vapour generated by everyday activities such as cooking, showering, drying clothes, and even breathing.
When that warm, moisture-laden air reaches a colder roof space, it can condense on timbers, underlay, nails, and the underside of roof coverings. A small amount of condensation may not seem alarming, but repeated exposure can create a damp environment over time.
That moisture can lead to several costly issues:
Timber rot and weakened roof joists
Mould growth in loft spaces and on ceilings
Damp insulation that loses its thermal effectiveness
Corrosion of metal fixings and roofing components
Staining or peeling paint on upper-floor walls and ceilings
The risk is particularly high during colder months, when there is a greater difference between indoor and outdoor temperatures. In a poorly ventilated loft, condensation may build up overnight and have little opportunity to evaporate during the day.
Good ventilation creates a pathway for humid air to escape and for fresher outside air to enter. This airflow helps keep the roof void dry, reducing the conditions in which mould, rot, and condensation thrive.
It Helps Regulate Temperature Throughout the Year
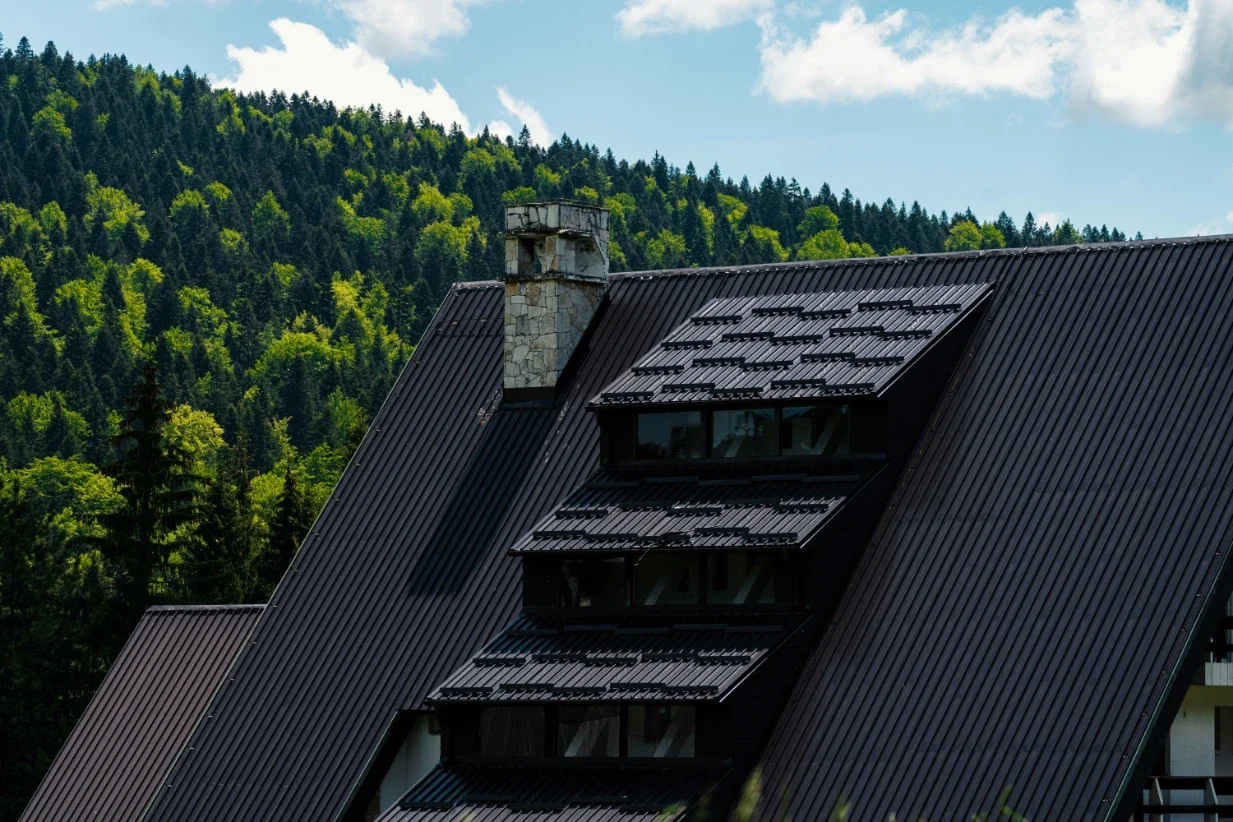
Ventilation is not only a winter concern. During summer, roof spaces can become extremely hot, particularly beneath dark-coloured tiles or in properties with limited shading. Without enough airflow, heat becomes trapped in the loft and can radiate down into the rooms below.
That can make upper floors uncomfortable and place additional pressure on cooling systems. It may also contribute to premature wear on some roofing materials, especially where repeated heat build-up causes expansion and contraction.
A well-designed ventilation strategy allows hot air to escape at high level while drawing cooler air in lower down. This is commonly achieved through a balanced combination of intake and exhaust ventilation, rather than relying on a single vent in one part of the roof.
For homeowners, understanding the available options for better roof airflow can make it easier to assess whether an existing roof has the right balance of ventilation components. The correct choice depends on the roof design, insulation arrangement, roof pitch, and whether the loft is used simply for storage or as a habitable space.
Roof Ventilation Protects Insulation Performance
Insulation and ventilation are sometimes treated as competing priorities, but they work best together. Insulation slows heat loss, while ventilation manages the moisture that can otherwise become trapped around it.
When insulation becomes damp, its ability to retain heat can drop significantly. Wet or compressed insulation creates cold spots, which can increase energy use and make rooms feel less comfortable. In severe cases, moisture may also travel into ceilings and internal walls.
Avoid Blocking the Air Path
One common mistake is adding more loft insulation without maintaining a clear route for air to circulate at the eaves. Insulation pushed tightly into the edges of a roof can block airflow from soffit vents, leaving moisture with nowhere to go.
This does not mean insulation should be reduced. It means it should be installed carefully, with appropriate ventilation gaps and trays where required. In older properties, this detail is especially important because roof spaces may have been altered several times over the years.
Warning Signs That a Roof Space May Be Poorly Ventilated
Roof ventilation problems are often detectable before serious structural damage occurs. A regular visual check of the loft can reveal early warning signs, especially after cold or wet weather.
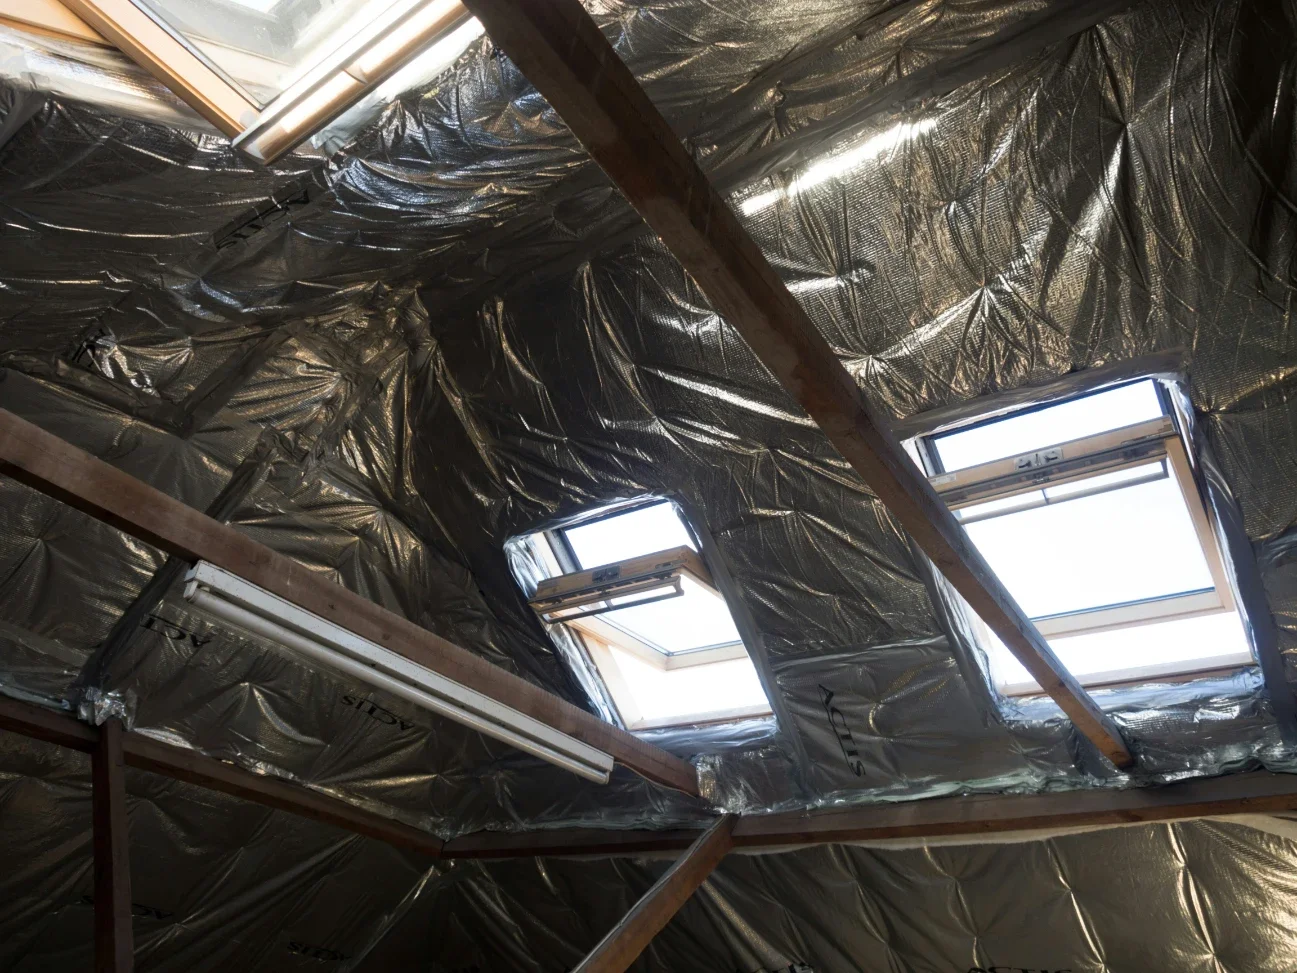
Look out for condensation on the underside of the roof covering, dark patches on rafters, a persistent musty smell, or visible mould around timbers. Rusting nail heads and damp insulation are also clues that humid air is being trapped in the roof void.
Inside the house, recurring mould near ceiling corners or on upper-floor walls may indicate a broader moisture issue. While these symptoms can have several causes, poor roof ventilation should be part of the investigation.
It is also worth noting that ventilation problems do not always mean there are too few vents. In some cases, vents may be present but obstructed by insulation, debris, insect mesh, paint, or alterations made during previous refurbishment work.
Ventilation Should Be Designed for the Whole Roof System
Adding a vent at random is rarely the best solution. Effective roof ventilation depends on air moving through the space in a deliberate way. Typically, air enters at a lower point, such as the eaves, and exits closer to the ridge or upper roof area.
The roof construction matters too. A cold roof, where insulation sits at ceiling level, has different requirements from a warm roof, where insulation is positioned along the roof slope. Loft conversions, flat roof extensions, and properties with complex rooflines may need more tailored solutions.
Balance Matters More Than Volume
More ventilation is not automatically better. Excessive or poorly positioned openings can allow wind-driven rain, draughts, or unwanted heat loss into the roof structure. The aim is controlled, continuous airflow that suits the building rather than a collection of disconnected vents.
When planning roofing work, ventilation should be considered alongside underlay, insulation, vapour control layers, and drainage details. Treating it as an afterthought can undermine the performance of the entire roof.
A Small Detail With Long-Term Benefits
Proper roof ventilation is one of those building details that rarely attracts attention when it is working well. That is precisely the point. A dry, stable, well-aired roof space helps protect structural timbers, supports insulation efficiency, and reduces the likelihood of moisture-related repairs.
For property owners, the practical lesson is simple: do not wait for visible leaks or mould to investigate the roof. Regular checks, thoughtful maintenance, and a ventilation plan suited to the roof’s construction can prevent many of the issues that become expensive only after they have been ignored for too long.
Stay up to date with our latest ideas!