Mark the walkways in a combined living-dining room first, then test two furniture layouts and rug sizes. Treat plan dimensions as estimates, not a survey.

A combined living and dining room has a particular kind of failure. It is not usually ugly. It is usually inconvenient. The sofa faces the television, the table sits under the nicest window, and the route from the front door to the kitchen cuts straight through both. People start walking around the coffee table as if it were a traffic island. Dining chairs stay pushed in because pulling them out would block the only path to the balcony. The room looks furnished, but it does not work as two places to be.
This is a layout problem before it is a shopping problem. Many of these rooms already have enough furniture. What they lack is a way to see, in one view, where the daily routes actually run, and how much floor is left once a rug, a table, and a seating group are all in place.
You do not need a measured survey just to test two arrangements. You need a clear picture of the footprint, including the awkward architecture that a glance from the doorway flattens: the radiator that steals a wall, the alcove that looks useful until a sideboard is in it, the door that has to finish its swing.
Start with the footprint, not the furniture
Before you decide which wall is "the" sofa wall, get the room onto a page as a plan. A rectangular living-dining space is almost never a clean rectangle once you include the things that eat floor and wall: a chimney breast, a boxed-in pipe run, a radiator under the window, a shallow alcove, a doorway that opens into the room rather than out of it.
You can begin with a short written description of the space, or with a rough sketch or drawing you already have. Include the unglamorous parts: which doors swing into the space, where the radiator sits, how a return makes one wall shorter than it looks from the doorway, and whether the room is also a passage to a kitchen, a hall, or a balcony. A plan that omits the through-route will produce a handsome arrangement that fails every morning.
Treat any generated dimensions as estimates, not as a survey. If a wall length matters to a purchase, measure that wall yourself and correct the plan. The point of the first drawing is not to certify the room. It is to stop you testing layouts only in your head, where the dining table always fits and the walkway is always generous.
Mark the paths before you place a single zone
The first useful marks on the plan are not furniture. They are the routes you already take: from the entry to the kitchen, from the sofa to the window, from the dining chairs to the place where plates actually come from, and from the living area to the balcony or the hall. If those lines cross the middle of the room, the furniture cannot pretend they do not.
Leave a walking width along the line people already use, not along the line that would make the furniture look symmetrical. If crossing the room with a plate requires a sideways shuffle between the back of a sofa and a table placed for balance, the arrangement is already asking too much of the floor.
Look also at door swings. A dining chair that fits when every door is open flat against the wall may collide with the kitchen door once that door is allowed to complete its arc. If the room is a rental, you generally cannot rehang those doors. The furniture has to yield.
A round table can be kinder than a rectangular one in a tight through-room, because corners do not jut into the walkway. A bench or banquette along one wall can reduce how far chairs need to pull out on that side. Both are worth testing before you decide that the table must stay where a pendant already hangs.
Test two layouts on the same footprint
An AI floor plan generator such as FloorAI can turn a description or sketch into a clean layout you can edit afterwards, or you can draw the rooms yourself in its floor plan maker. The site is free to try, and no card is required to start. After a plan exists, the built-in editor lets you correct walls and openings, and you can look at the same layout in more than one drawing style, from a simple two-dimensional plan for checking clearances to a three-dimensional view of how the dining table sits in relation to the sofa.
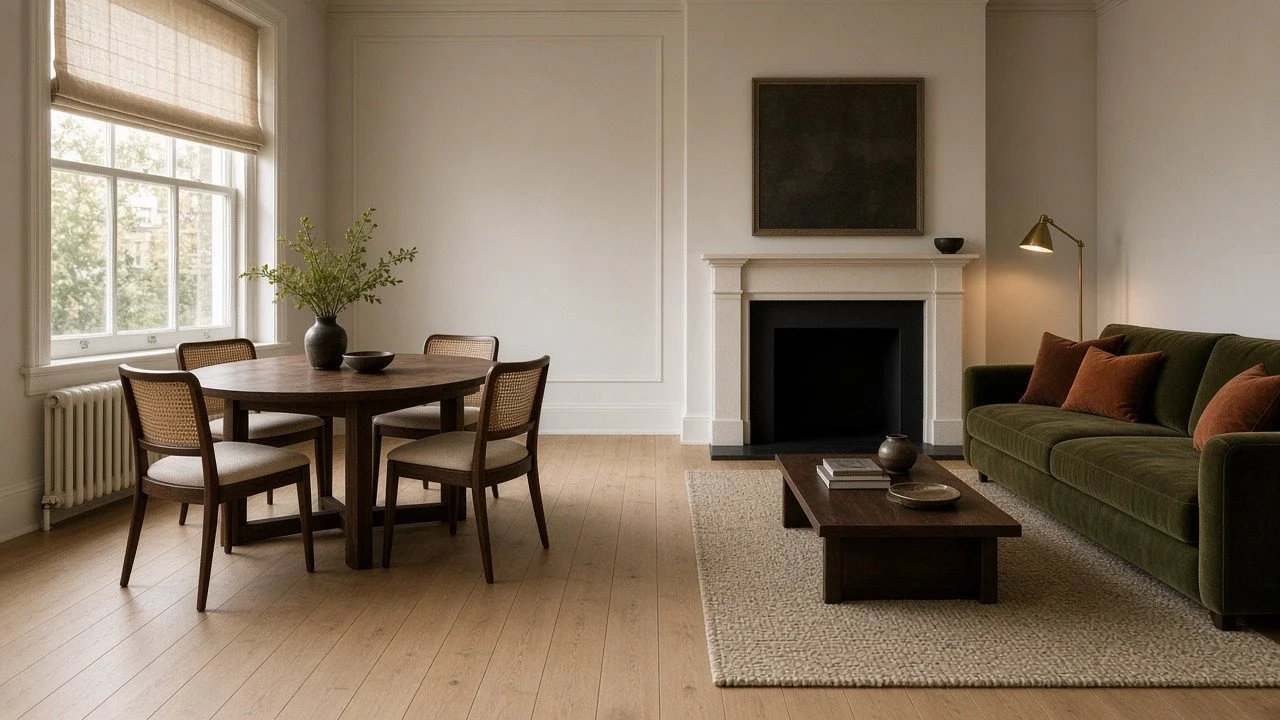
Try two arrangements on the same footprint instead of committing to the first one that looks balanced. In many combined rooms the instinctive layout puts the dining table under the window and the sofa on the opposite wall, with a walkway somehow left "in between." That can work if the window wall is long enough for chairs to pull out, and if the route through does not have to pass behind those chairs. If it does, test the opposite: dining table closer to an inside wall or in an alcove, seating pulled toward the daylight, and the through-route running along the clearer long side.
A sofa placed perpendicular to the long wall can act as a soft divider between eating and sitting, but only if there is still a comfortable gap behind it. A sofa tight to the long wall frees the middle, yet then the dining table may have to share that middle, and the room can start to feel like a corridor with furniture along both sides. The plan's job is to show leftover circulation, not to flatter the objects.
If you already own the furniture, use its real footprints, including sofa depth, side tables, and the space in front for a coffee table. Give the dining table pull-out room on every side you expect someone to sit, then ask which layout still leaves a walkway after the chairs are pulled out.
Let rugs and clearances make the two zones legible
In a room without a wall between living and dining, the rug does more work than the paint color. It is the thing that tells the eye, and the feet, where one zone ends.
A rug that is too small under the seating group will make the sofa look as if it has been parked on a mat, and the dining table will appear to float in leftover floor. A rug that is too large will swallow both zones and erase the path you were trying to protect. The plan will not choose the color, but it will show whether a candidate size leaves a sensible border of bare floor along the walkway, and whether dining chairs land on the living rug every time they are pulled out.
Keep a consistent gap around the pieces that have to move. Dining chairs need room to slide back. A coffee table needs space so that people can pass it without stepping off the living rug and into the dining area. If the only way to use two rugs is to shrink the walkway to a gap you would not use with a full glass in your hand, one of the rugs is too ambitious. It is often better to let one zone take a rug and leave the other on bare floor than to carpet the entire through-route.
Lighting can support the same idea: a pendant over the table, a lamp beside the sofa, and a quieter stretch of floor between them.
Work with the awkward walls you cannot move

Combined rooms often fail at the edges, not in the middle. A radiator under the window may make the "obvious" dining wall unusable if chairs would sit against the heat. An alcove that looks like a natural home for a sideboard may be shallower than it appears, or it may sit exactly where a door needs to open. A chimney breast can give you a good place to center a sofa, or it can leave two useless slivers of wall on either side.
If you are decorating a rental, these are usually fixed. Place furniture beside those constraints, not on top of them, and do not block a heater or a required exit path. A slim console might fit the alcove; a full sideboard might not. A sofa might be happier opposite the chimney breast, with a narrow table in one of the slivers, than centered on a wall that is not actually as long as it looks from the doorway.
Correct the plan when you measure the awkward bits. Estimated dimensions are good enough for comparing two layouts. They are not good enough for ordering a built-in bench, a made-to-fit cabinet, or a table that cannot be returned easily. Measure the critical lengths — the alcove depth, the clear width beside the radiator, the wall on which the sofa must sit — and update those numbers on the drawing before anyone cuts wood or confirms a delivery.
What the plan will not decide for you
It will not turn an estimate into a certified measurement. Use the drawing to decide which lengths actually matter, then measure those lengths yourself.
It will not invent a second room. If the only way a layout works is by pretending the dining table is in another room, it will not survive a weekday evening.
It will not choose a style. A clean, labelled plan, or a more pictorial view of the same layout, can help you see scale and circulation. Taste, daylight, and the way a color behaves in your actual room remain your job.
The useful habit is to treat the combined room as a circulation problem first. Get the footprint down, including the radiator and the doors. Mark the paths you already use. Test two ways of placing the table and the sofa. Size the rugs to the zones that survive that test, measure the lengths that matter, and then move the furniture once, with a walkway still running through the ordinary life of the room.
Stay up to date with our latest ideas!