Learn how to plan an ADU in Seattle with Alta Group Remodeling, from design and permitting to construction and maximizing your property's potential.
A family planning a separate home for a parent needs to resolve more than the number of bedrooms. The entrance, route across the property, privacy, and access to shared outdoor space will shape daily life. A unit intended for rental use raises a different set of operating and financial questions.
Alta Group Remodeling evaluates attached units, detached accessory dwelling units, and conversions. Construction consultant Leo Lutskov describes starting with the owner’s purpose and the existing property, then investigating which configuration is worth developing into a design and construction proposal.
Which ADU Configuration Fits the Property?
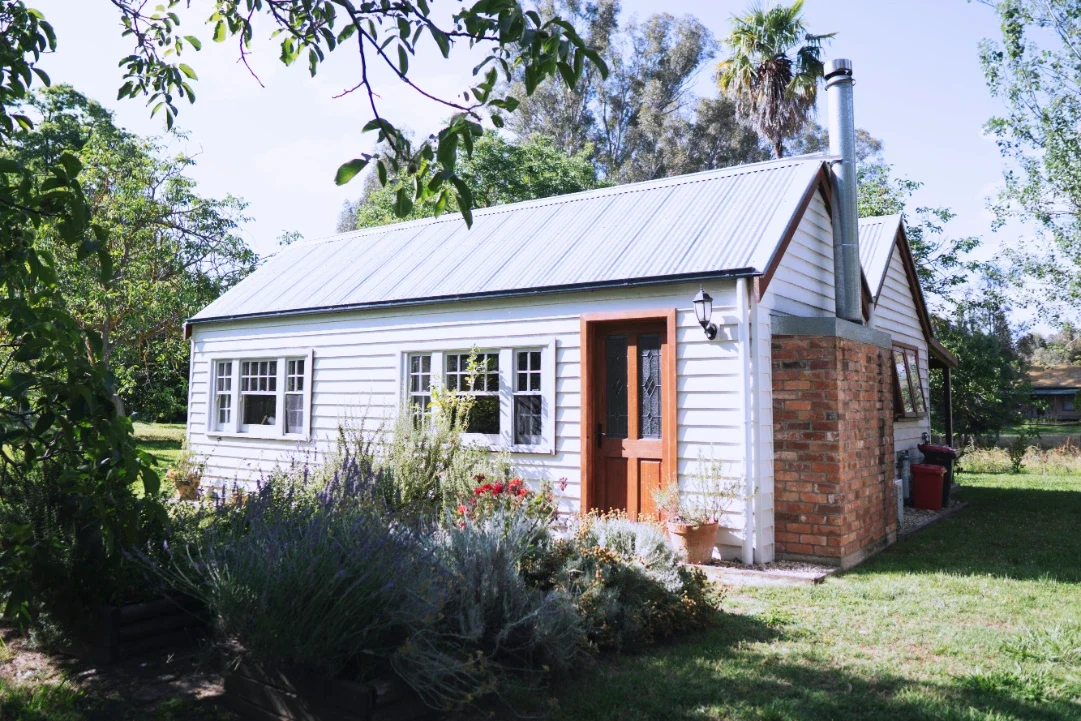
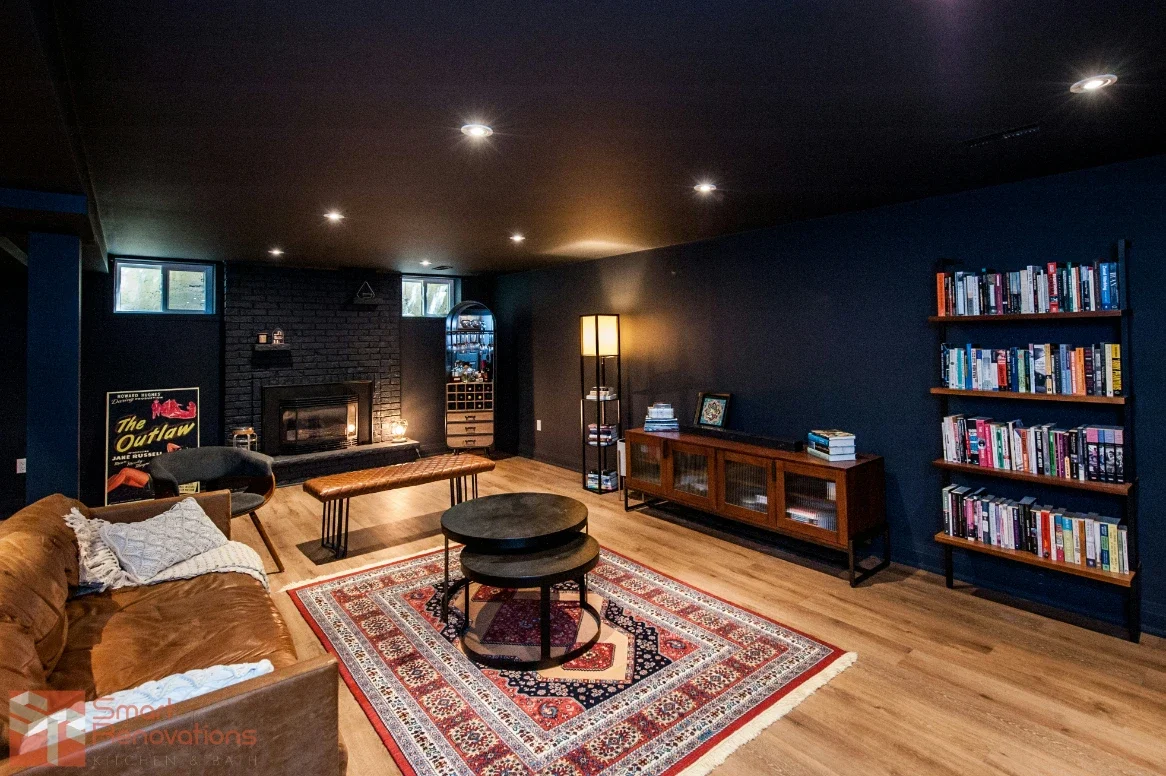
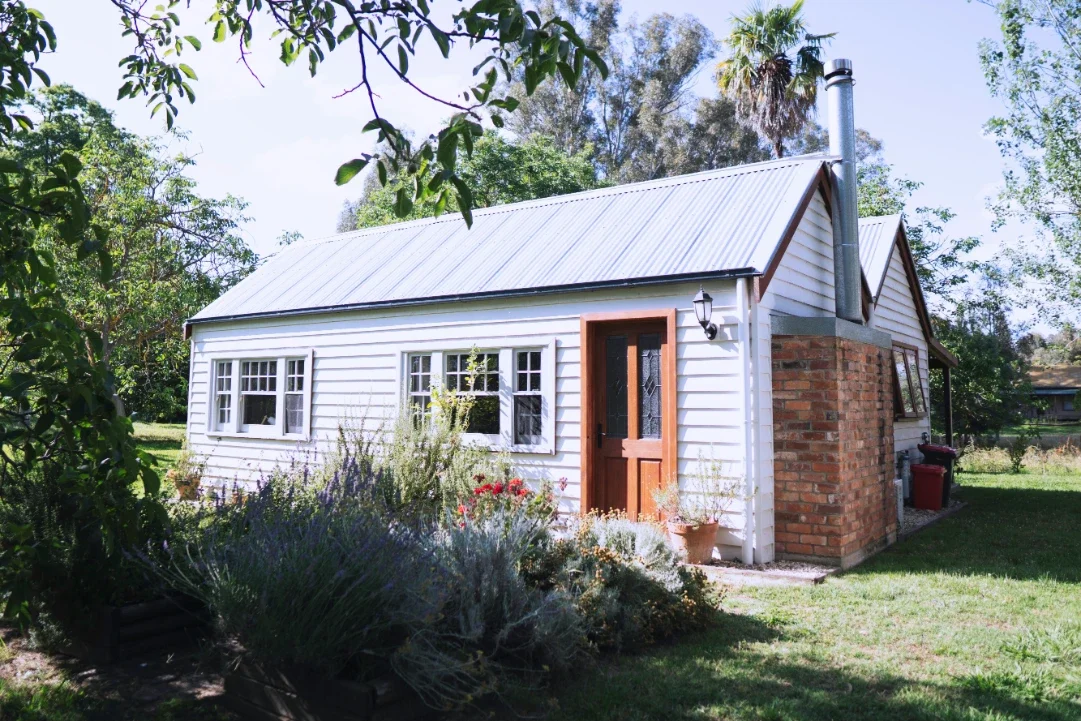
Alta Group Remodeling’s ADU construction in Seattle includes dwellings connected to the main house and separate backyard structures, commonly called DADUs. A conversion may adapt qualifying basement or garage space. The choice affects both the existing home and the work needed elsewhere on the property.
For two households sharing a site, entrances and access routes deserve early attention. A path to the new unit may cross the main home’s outdoor sitting area, for example. Establishing those relationships before positioning the building gives the design team a clearer brief for privacy and circulation.
Lutskov notes that detached construction may allow owners to remain in the main house. Workers, deliveries, and utility connections still need access, so the construction plan should explain how that access will be managed. A separate building does not remove the need to coordinate activity across the site.
What Happens Between Consultation and Design?
Lutskov distinguishes an initial discussion of the property’s possibilities from a deeper feasibility assignment. The first conversation explores the intended use, budget, and potential direction. It does not, by itself, settle the engineering, utility work, or approvals needed to build.
He describes deeper investigation that may include a land survey, utility research, engineering, and developing or reviewing a design. The relevant specialists and deliverables depend on the assignment. Before commissioning that work, the owner should understand what will be investigated, what documentation will be provided, and which questions remain outside the agreed scope.
That distinction helps the homeowner decide what to commission next. An attractive floor plan may still need to be tested against access, utilities, and the existing structure. Feasibility work should inform the construction scope rather than leave those requirements to be resolved after a price has been assumed.
What Does a DADU Budget Need to Include?
Alta Group Remodeling publishes a Seattle DADU planning range of $325,000–$550,000+. This is an indicative budget for a detached dwelling, not the fee for feasibility work or a fixed construction offer. Design, engineering, permit fees, taxes, material allowances, and unusual site work need to be identified in the project-specific proposal.
Conversions and detached buildings should be compared under their actual scopes. A conversion retains an existing structure and its conditions; a detached dwelling introduces a separate building and its connections. Lutskov explains that attached and detached projects can nevertheless be closer in total cost and construction demands than an owner expects.
A useful comparison therefore shows what each proposal includes and excludes. The owner should be able to distinguish work on the dwelling from changes required to the existing house, utilities, and site. Comparing floor area alone can conceal those differences.
How Does Alta Group Remodeling Manage Construction?
Alta Group Remodeling describes coordinating layout decisions, finish selections, the proposal, and construction management. Its ADU service includes managing subcontractors, deliveries, inspections, and progress documentation within the approved scope. Selections need to become specified products and tasks that the construction team can follow.
Lutskov explains that the company uses Buildertrend to organize selections, responsibilities, schedules, photographs, and progress information. He describes the project manager and superintendent planning the work sequence and confirming trade participation before construction begins. Clients can also follow project information through the system.
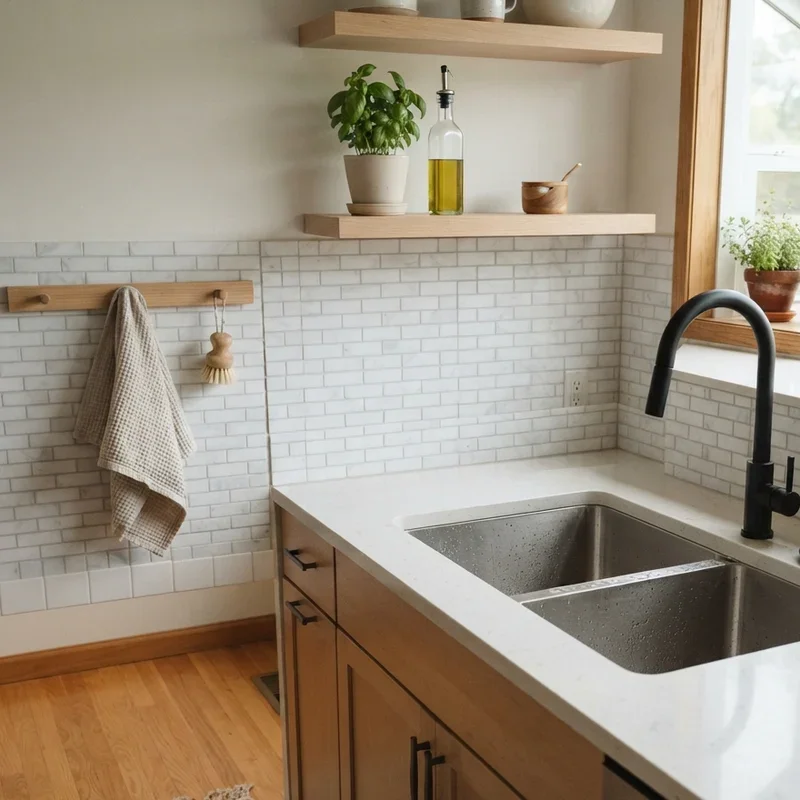
For a compact dwelling, this connects design choices with daily use. Cabinetry, appliances, lighting, and storage must work within the available space. Lutskov’s emphasis on functional materials adds another consideration: how the occupant will clean, maintain, and eventually replace them.
Frequently Asked Questions
When can construction begin?
Alta Group Remodeling’s published process places confirmation of the construction schedule after the required permits are in place. Lutskov also describes completing selections and planning the sequence with the project manager and superintendent before starting. Ask which design decisions, approvals, and trade commitments remain outstanding when discussing a proposed date. Distinguish time for preparation from time spent building.
Can a guest suite be treated as an independent ADU?
A guest suite is not automatically an approved independent dwelling. Alta Group Remodeling distinguishes these uses in its service information. The proposed use and configuration need to be evaluated for the property before the construction scope is agreed. A kitchenette or separate entrance alone does not establish the approval status.
Can an existing design be used?
Lutskov describes feasibility work that can include reviewing a design the homeowner already has. The drawing still needs to be considered alongside the actual property and intended use. Agree who will address revisions, engineering input, and permit documentation. That allocation of responsibility affects what can be included in the construction proposal.
How are problems and decisions recorded during construction?
Lutskov describes daily project records that document who was on site, the work performed, progress, and any issues. When a problem arises, the record also captures how it was addressed. Photographs and communication are organized through Buildertrend, which clients can access. At the start of the project, agree who will answer questions and how decisions requiring the owner’s approval will be communicated.
Stay up to date with our latest ideas!