The Difference Flat Roof Windows Can Make to a Dark Kitchen-Diner
Discover how flat roof windows can brighten a dark kitchen-diner, improve natural light, enhance ventilation, and create a more open, inviting space.

Kitchen-diners are expected to do a great deal. They are places to cook, eat, work, entertain and occasionally supervise homework, often all within the same afternoon. Yet many sit within rear extensions where natural light struggles to reach the centre of the room.
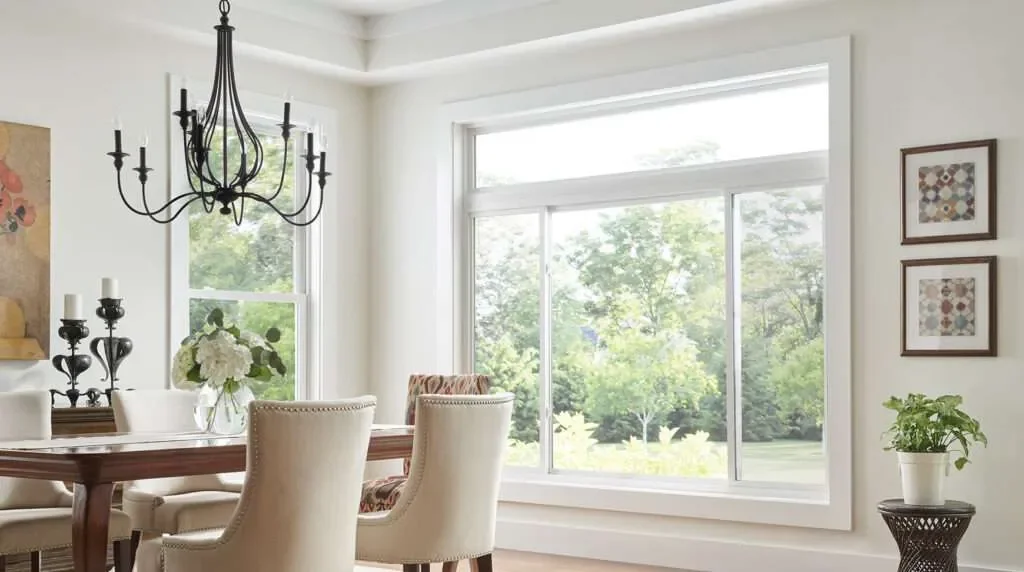
A wide run of patio doors may brighten the area beside the garden, but it does not necessarily solve the problem. Light entering horizontally is easily blocked by neighbouring buildings, boundary walls, deep roof overhangs and the extension itself. The result can be a room that looks impressive in photographs but feels gloomy on an ordinary overcast day.
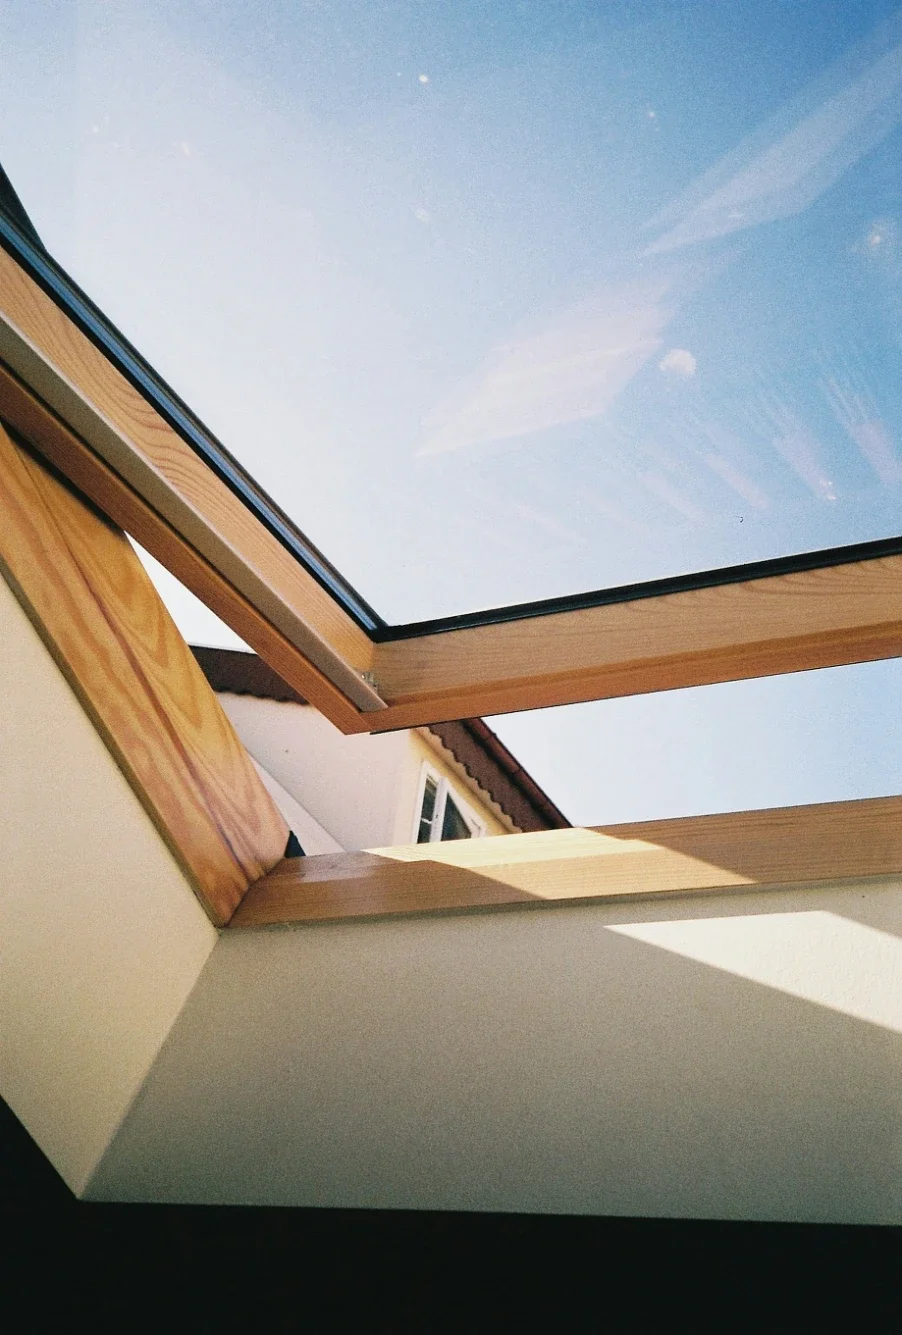
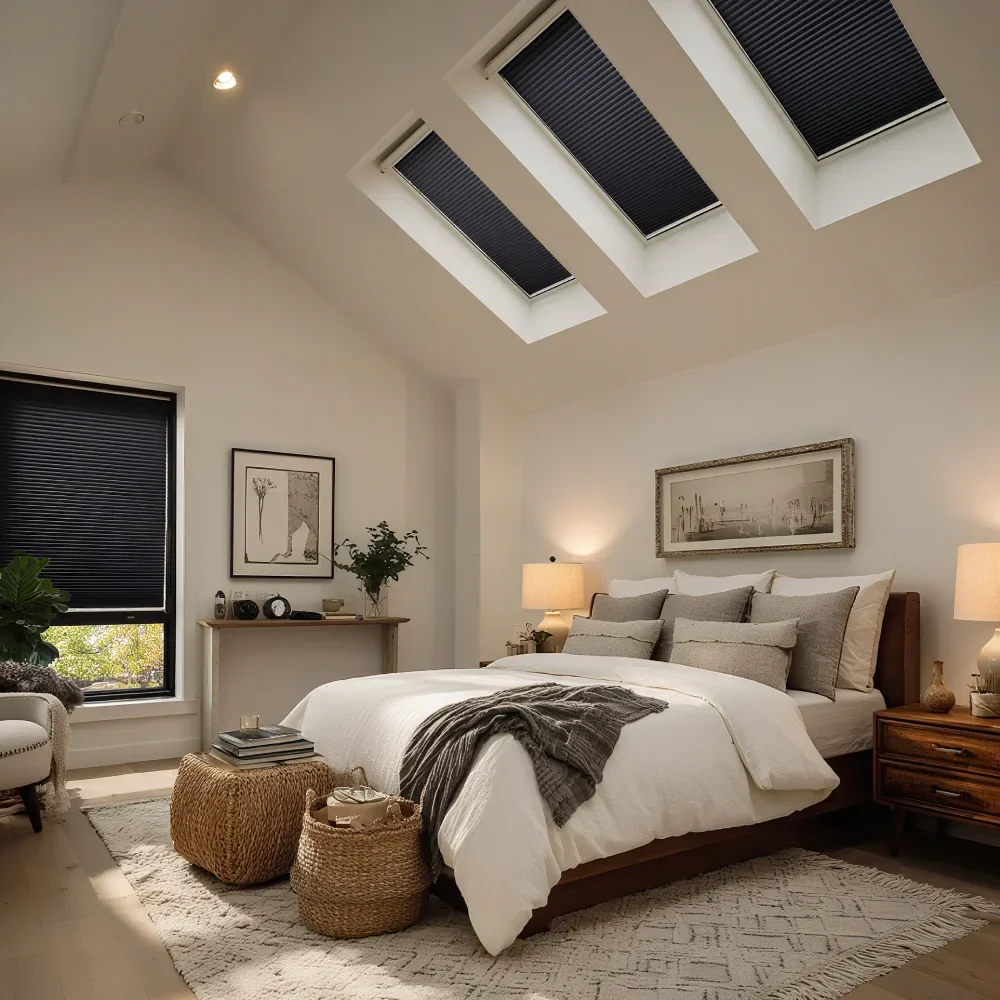
Flat roof windows offer a different approach. Rather than trying to pull more light through the side of the building, they introduce it from above, where access to the sky is usually less obstructed.
Why Overhead Light Feels Different
A vertical window gathers light from the part of the sky visible directly in front of it. A roof window has a wider upward view, helping it capture diffuse daylight even when there is no direct sunshine. This matters in the UK, where soft, cloud-filtered light is more common than uninterrupted sun.
The effect is not simply a brighter patch beneath the glass. When positioned well, overhead glazing can spread light across worktops, dining tables and circulation routes. It can also soften the contrast between bright glazed doors and the darker interior behind them.
That contrast is important. Our eyes constantly adjust between light and shadow. If one end of a kitchen-diner is very bright while the other is dim, the darker area can feel more enclosed than its dimensions suggest. Adding light deeper within the plan creates a more balanced, comfortable space.
More Than a Question of Brightness
Daylight influences how colours and materials appear. Timber looks warmer, painted cabinetry reads more accurately, and textured surfaces become easier to appreciate. Even practical tasks such as preparing food or cleaning worktops can feel easier when shadows are reduced.
Artificial lighting remains essential, of course, but it cannot entirely replicate the changing character of natural light. A roof window brings subtle variation throughout the day, connecting an otherwise enclosed extension to the weather and seasons.
Choosing the Right Position
The best location is rarely “somewhere in the middle”. Placement should respond to how the room is used and where daylight is currently weakest.
Glazing above a kitchen island can turn it into a natural focal point and provide useful task light. Positioned over a dining area, it can make that zone feel more open and distinct without adding walls. In a long extension, two smaller roof windows may distribute daylight more evenly than one large unit.
Before settling on a layout, it helps to review the available shapes, opening methods, kerb requirements and glazing specifications. Homeowners and designers can browse flat-roof glazing options to understand how fixed, opening and walk-on designs differ before discussing structural feasibility with an architect, roofer or engineer.
Orientation also deserves attention. South-facing roof glazing may admit strong sunlight and increase summer heat, while north-facing glazing generally provides softer, more consistent illumination. East-facing units catch morning sun; west-facing ones can create a warmer atmosphere later in the day but may need shading during summer evenings.
Getting the Size and Specification Right
Bigger is not automatically better. An oversized roof window can create glare, unwanted heat gain or an uncomfortable sense of exposure. Conversely, a unit that is too small may produce a narrow shaft of light without improving the wider room.
The proportions of the space, ceiling height and surrounding surfaces all affect performance. Pale ceilings and walls reflect daylight further into a room, while dark cabinetry and flooring absorb more of it. A modest roof window in a reflective interior may therefore have more impact than expected.
Specification matters just as much as area. Key points to discuss with the project team include:
thermal performance and the overall U-value;
solar-control or low-emissivity coatings;
laminated inner glass for overhead safety;
ventilation and opening controls;
drainage falls, kerb design and waterproofing details;
cleaning access and maintenance requirements.
Good installation is critical. Flat roofs are not truly level; they require a slight fall to shed water. The roof window, upstand and membrane must work as one weatherproof system. Poor detailing can lead to standing water, heat loss or leaks, regardless of the quality of the glazing itself.
Considering Comfort Throughout the Year
A successful kitchen-diner needs to work in February and August. During winter, efficient glazing and well-insulated upstands help limit heat loss. In summer, solar-control glass, external shading or sensible positioning can reduce overheating.
Ventilating roof windows can be useful because warm air naturally rises. Opening a high-level unit, alongside a door or lower window, can create a gentle flow of air through the room. This is particularly valuable in kitchens, where cooking adds heat and moisture.
However, ventilation should be considered alongside security, rain sensors and ease of operation. An electric opening mechanism may be practical for an inaccessible ceiling, while a fixed unit offers a simpler option where other ventilation is already available.
Acoustics can also be overlooked. Heavy rain on overhead glass will be audible, although laminated glazing and careful specification may lessen the effect. For some households, the sound is pleasant; for others, especially in open-plan rooms used for calls or television, it deserves consideration.
A Change That Reshapes the Whole Room
The most effective flat roof windows do more than brighten a single spot. They make a deep extension feel connected, reveal finishes properly and help different zones sit together as one coherent room.
Their success depends on thoughtful positioning, suitable glazing and precise installation rather than size alone. When those elements are resolved early, overhead glazing can transform a dark kitchen-diner from a space that relies on electric lights all day into one that feels naturally welcoming, useful and alive.
Stay up to date with our latest ideas!