
How to Visualize Your Home Before Buying Furniture
Learn how to visualize your home before buying furniture using room planners, measurements, mood boards, and virtual layouts to make confident choices.
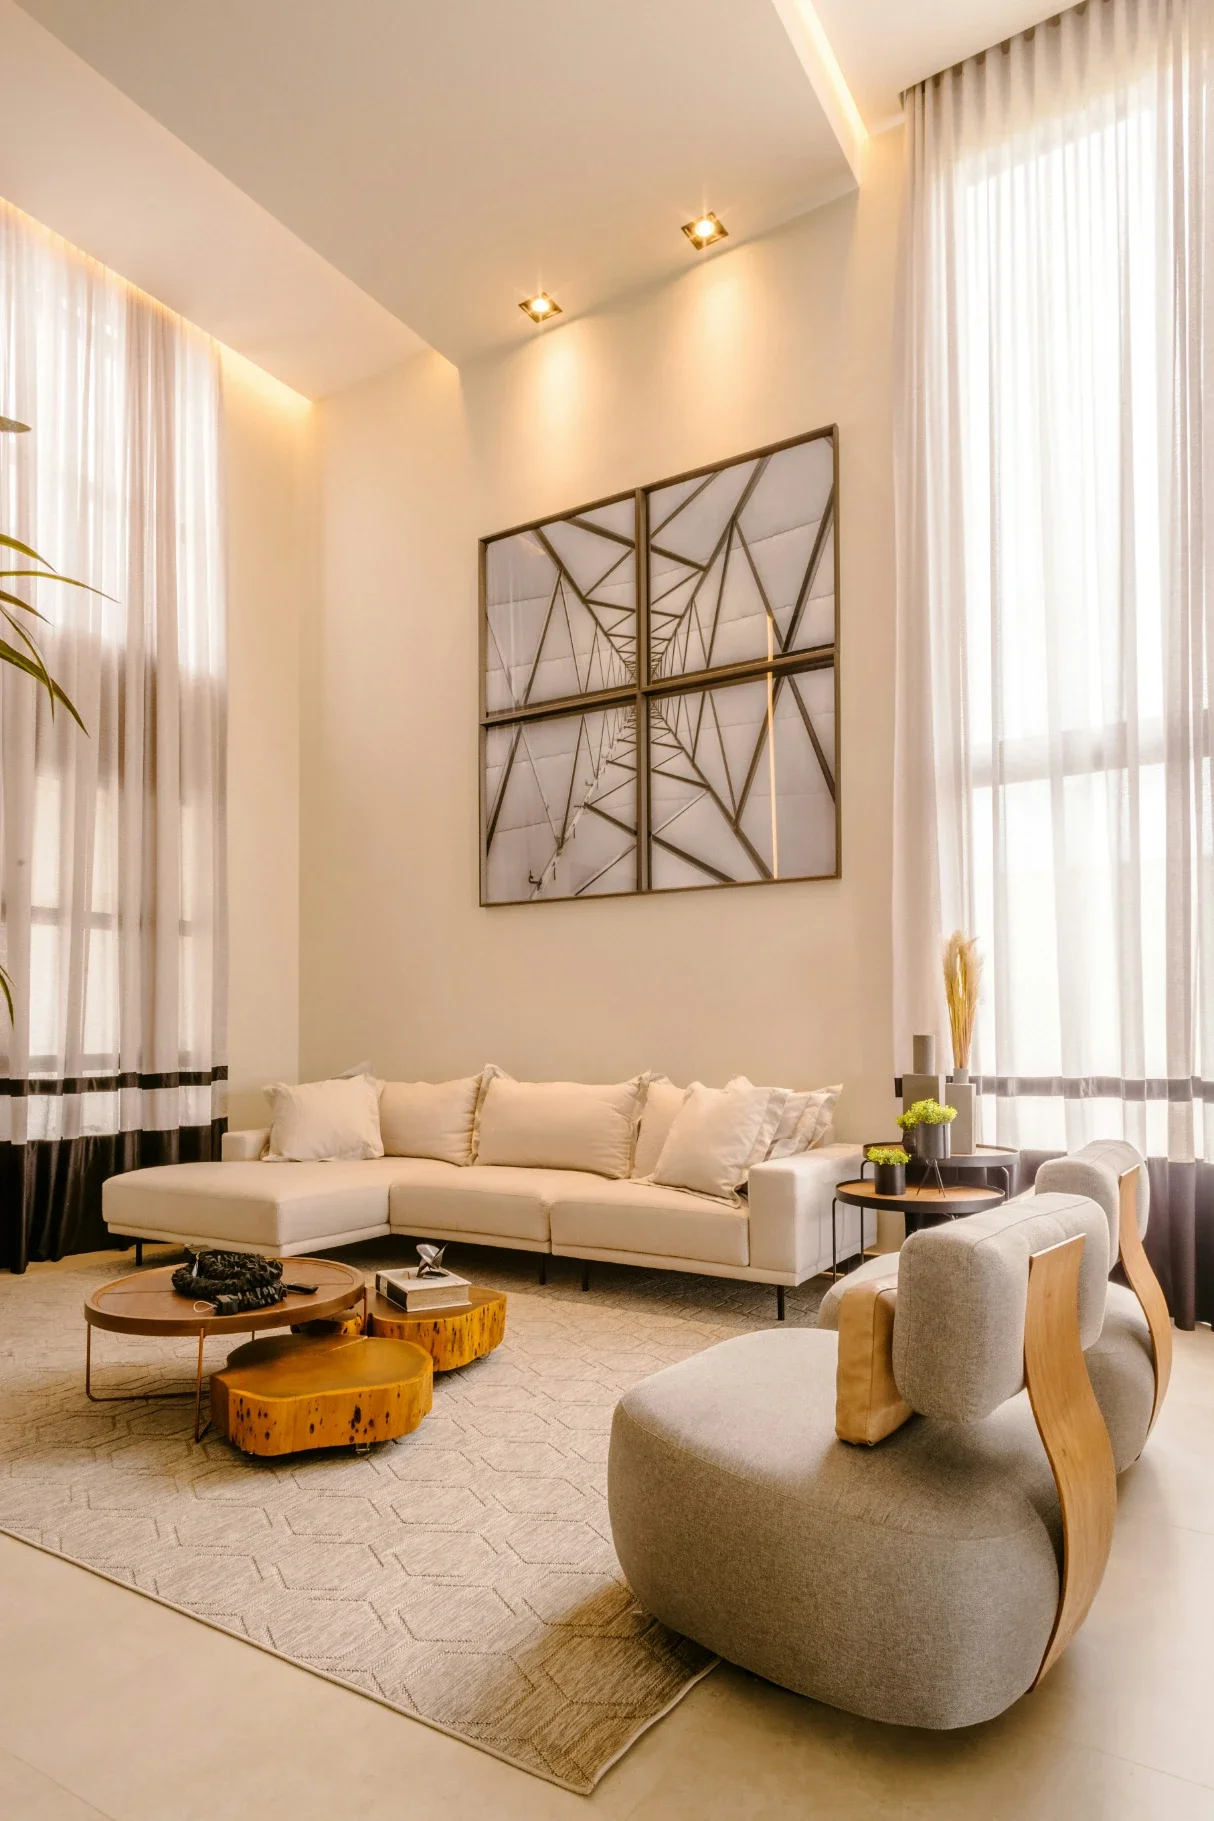
Buying furniture without visualizing it first is one of the most common ways homeowners end up with pieces that don't fit. A sofa that looked perfect online can dwarf a small living room. A dining table that seemed compact can block a doorway. Visualizing your space before you buy anything solves most of these problems before you spend a dollar.
Start With Real Measurements
Most furniture mistakes start with skipped measurements. Measure the length, width, and height of every room where new furniture will go. Note ceiling height too, especially if you're buying tall bookshelves or pendant lighting. Write these numbers down and keep them on your phone.
This step matters more than people think. Furniture return data shows size and space mismatch is the single biggest driver of furniture returns, accounting for roughly 58 percent of cases, according to a 2025 furniture return-rate analysis. Most of those returns could have been avoided with fifteen minutes and a tape measure.
Test Scale With Painter's Tape or Paper Templates
Once you have measurements, mark them out on the actual floor. Use painter's tape to outline the footprint of a couch, table, or bed frame. This gives you a physical sense of how much floor space a piece will actually take up, not just a number on a spec sheet.
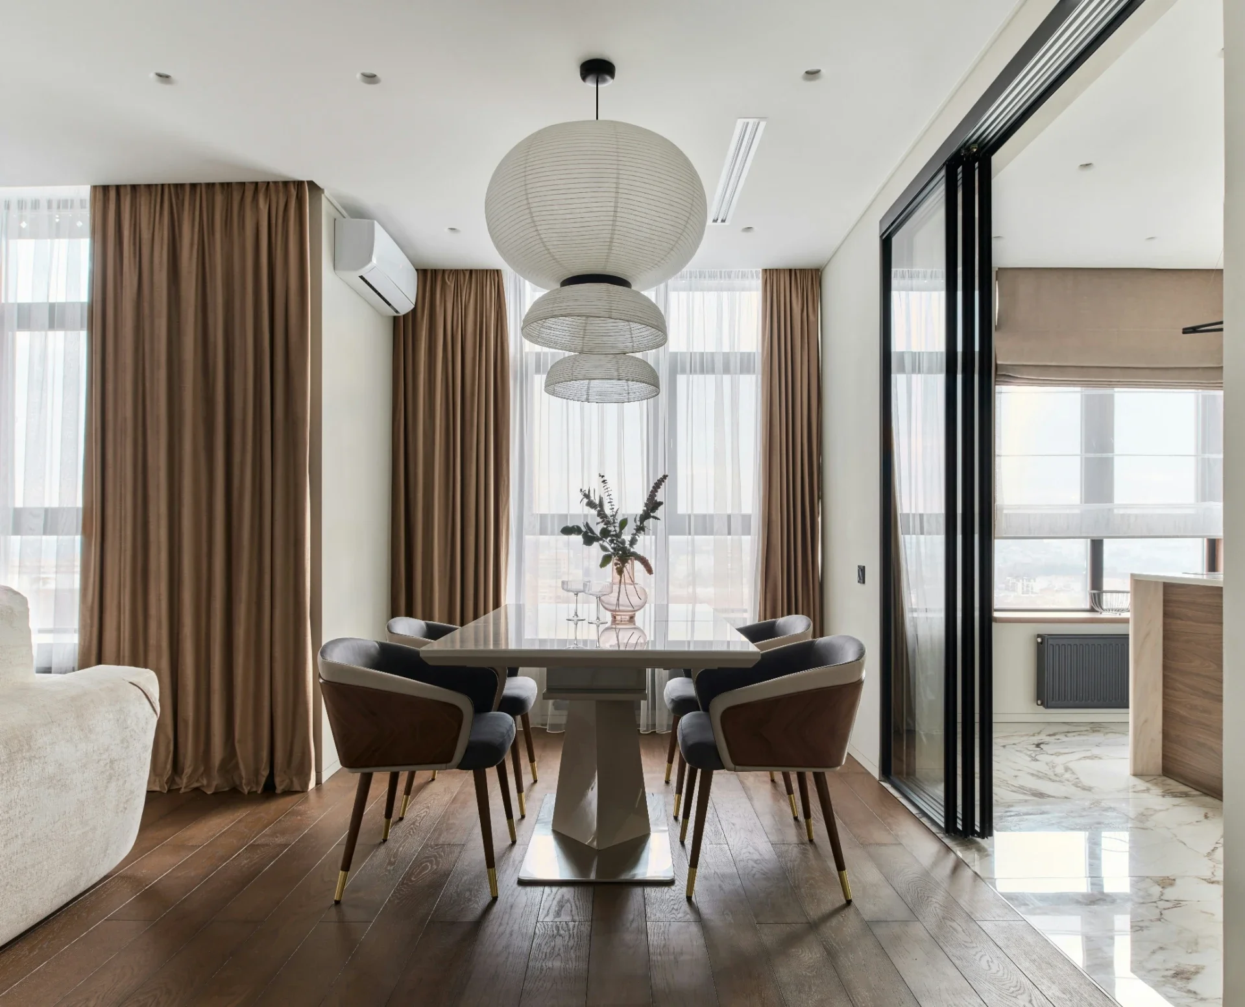
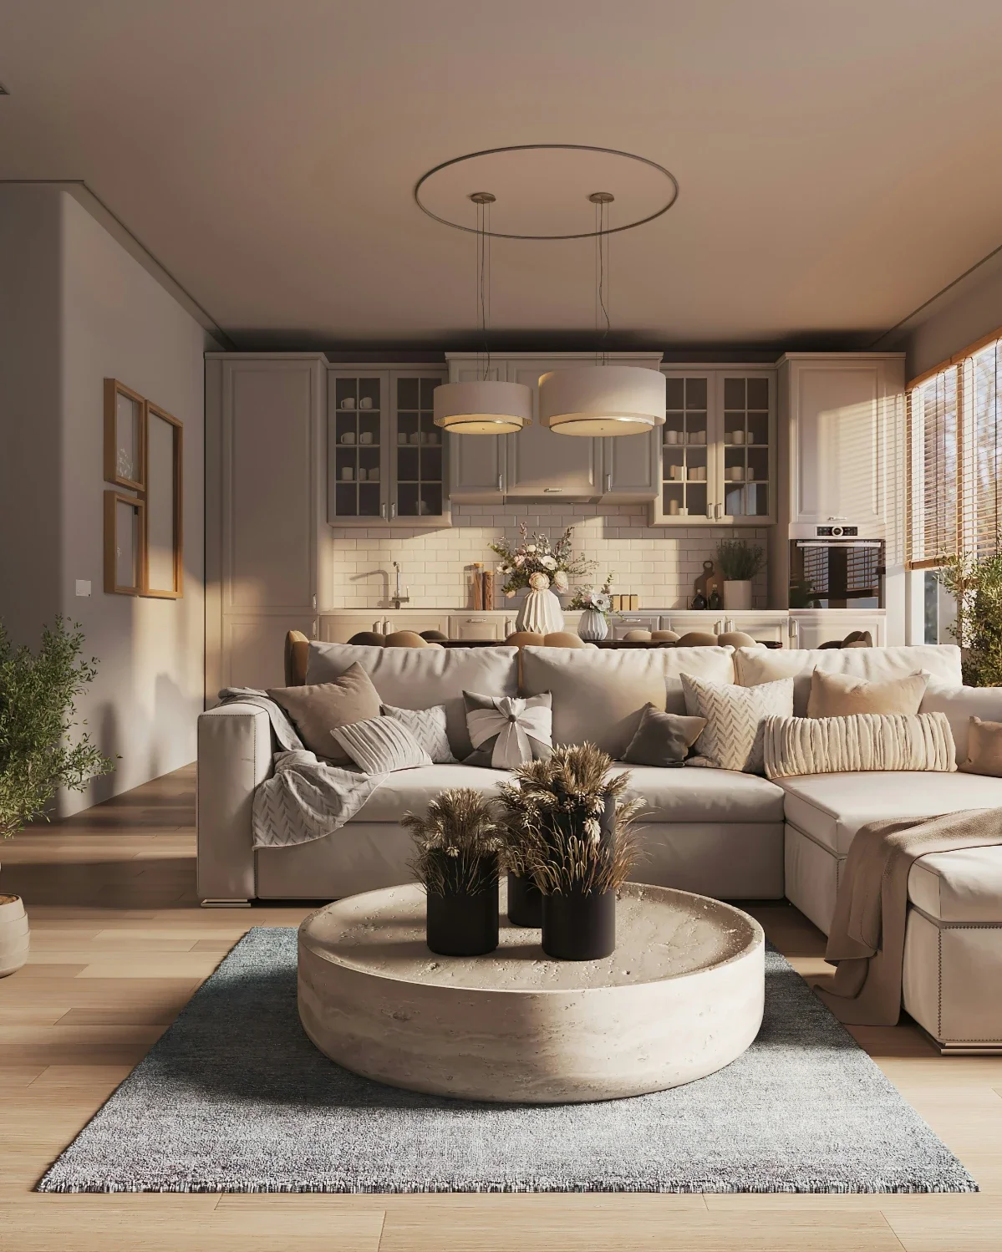
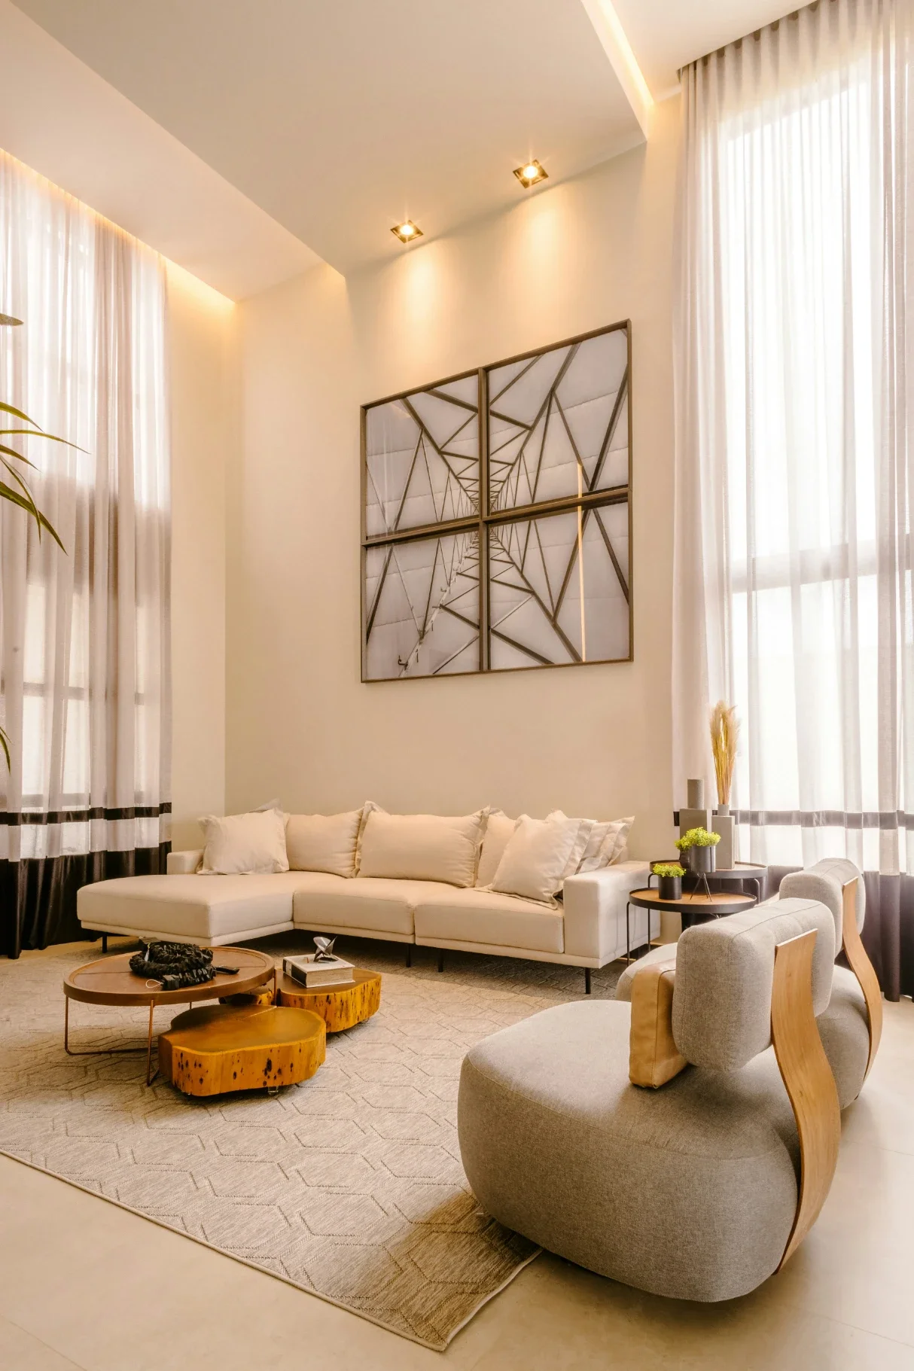
Paper templates work well for smaller items like side tables or ottomans. Cut cardboard or newspaper to the exact dimensions and place it where the item would sit. Live with it for a day or two before deciding. For more layout inspiration, browsing home decor ideas can help you compare different furniture arrangements before committing to one.
Use Digital Tools for Room Visualization
Tape measures and cardboard cutouts work, but digital tools add another layer of accuracy. Apps that use your phone's camera can place 3D furniture models directly into a photo of your room. This lets you check proportions, color, and style against your actual walls and flooring.
Most major retailers now offer some form of augmented reality preview. These tools aren't perfect, but they catch obvious mismatches: a sectional that's too deep, a rug that's too small, a lamp that's too tall for a low ceiling.
Account for Traffic Flow and Clearance
Furniture placement isn't just about fitting a piece into a room. It's about how people move around it. Leave at least 30 inches of walking space between major pieces. Doorways need 36 inches of clearance to stay functional.
Before you buy, check these clearance numbers:
Walkways: minimum 30 inches
Dining chairs: 36 inches to pull out and sit comfortably
Coffee table to sofa: 14 to 18 inches
TV viewing distance: roughly 1.5 times the screen's diagonal size
These numbers come from standard interior design guidelines, not personal preference.
Match Lighting and Color Before You Buy
Lighting changes how furniture looks more than most people expect. A fabric swatch that looks warm and neutral under store lighting can look gray or washed out under your home's bulbs. Take swatches or paint chips home and check them at different times of day.
Natural light shifts color temperature throughout the day. What looks right at noon might look off at 7pm under a warm bulb. If you're set on a specific color, test it under your actual lighting conditions before ordering.
Consider Accent Pieces and Focal Points
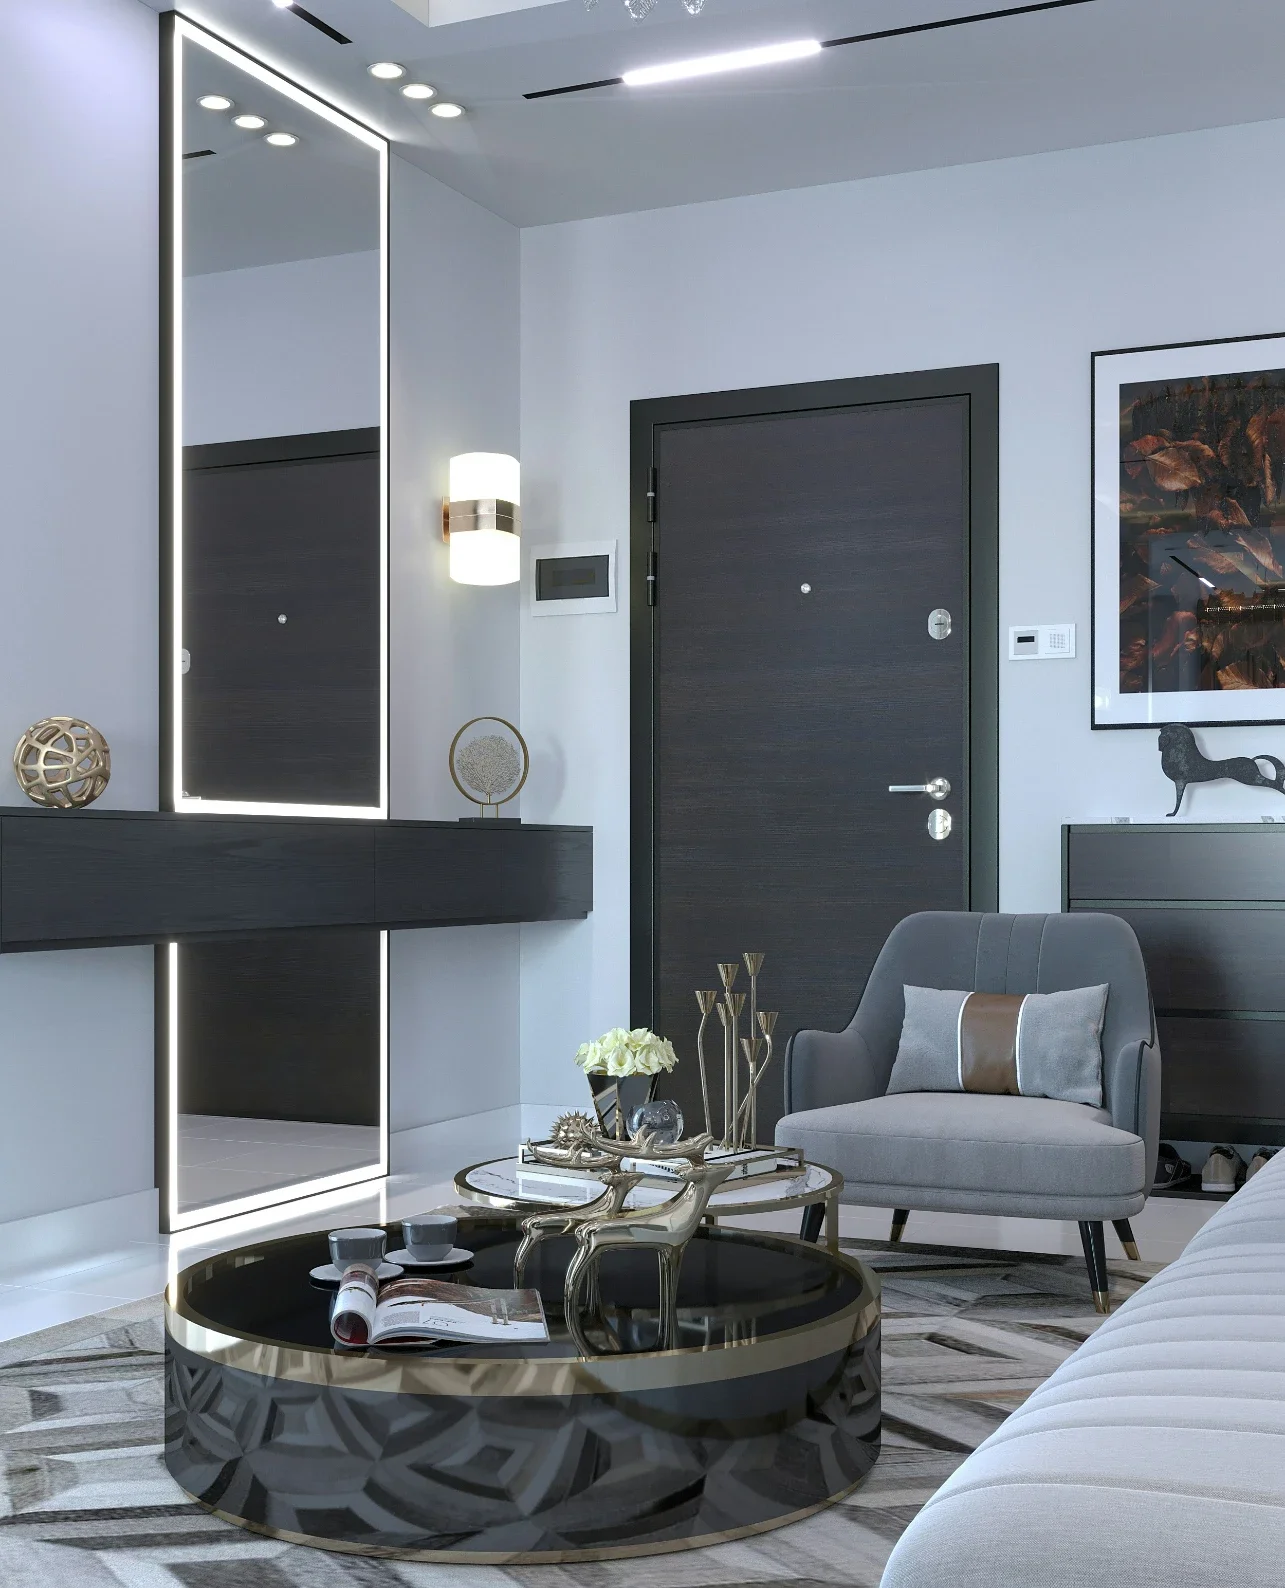
Once the big furniture is planned, think about accent pieces. These are the details that make a room feel finished: artwork, mirrors, lighting fixtures, and small decor elements. They don't need the same measuring process as a couch, but they still need a plan.
Wall-mounted accents work well in kitchens, home bars, and media rooms. Something like coffee neon signs can anchor a wall and set the tone for a space without taking up floor space at all. Plan the wall layout the same way you'd plan the floor: measure first, place tape or paper mockups second.
Do a Final Walkthrough Before Ordering
Before placing any order, walk through the space one more time with your measurements and mockups in hand. Check every doorway, hallway, and stairwell the furniture needs to pass through to reach the room. A piece that fits the room perfectly is useless if it can't get through the front door.
Also check how the furniture will interact with existing features. Measure the distance from windows, radiators, outlets, and vents. Make sure cabinet doors, drawers, and closet doors can still open fully. A well-sized piece can still cause problems if it blocks access to something you use every day.
Visualizing your home before buying furniture takes an extra hour or two upfront. That small investment saves you from restocking fees, wasted delivery trips, and rooms that never quite come together the way you pictured them.
Stay up to date with our latest ideas!