Kitchen Layout Decisions to Make Before Choosing Cabinets
Create a kitchen that works beautifully by planning movement, storage, appliances and lighting before selecting cabinet styles and finishes.
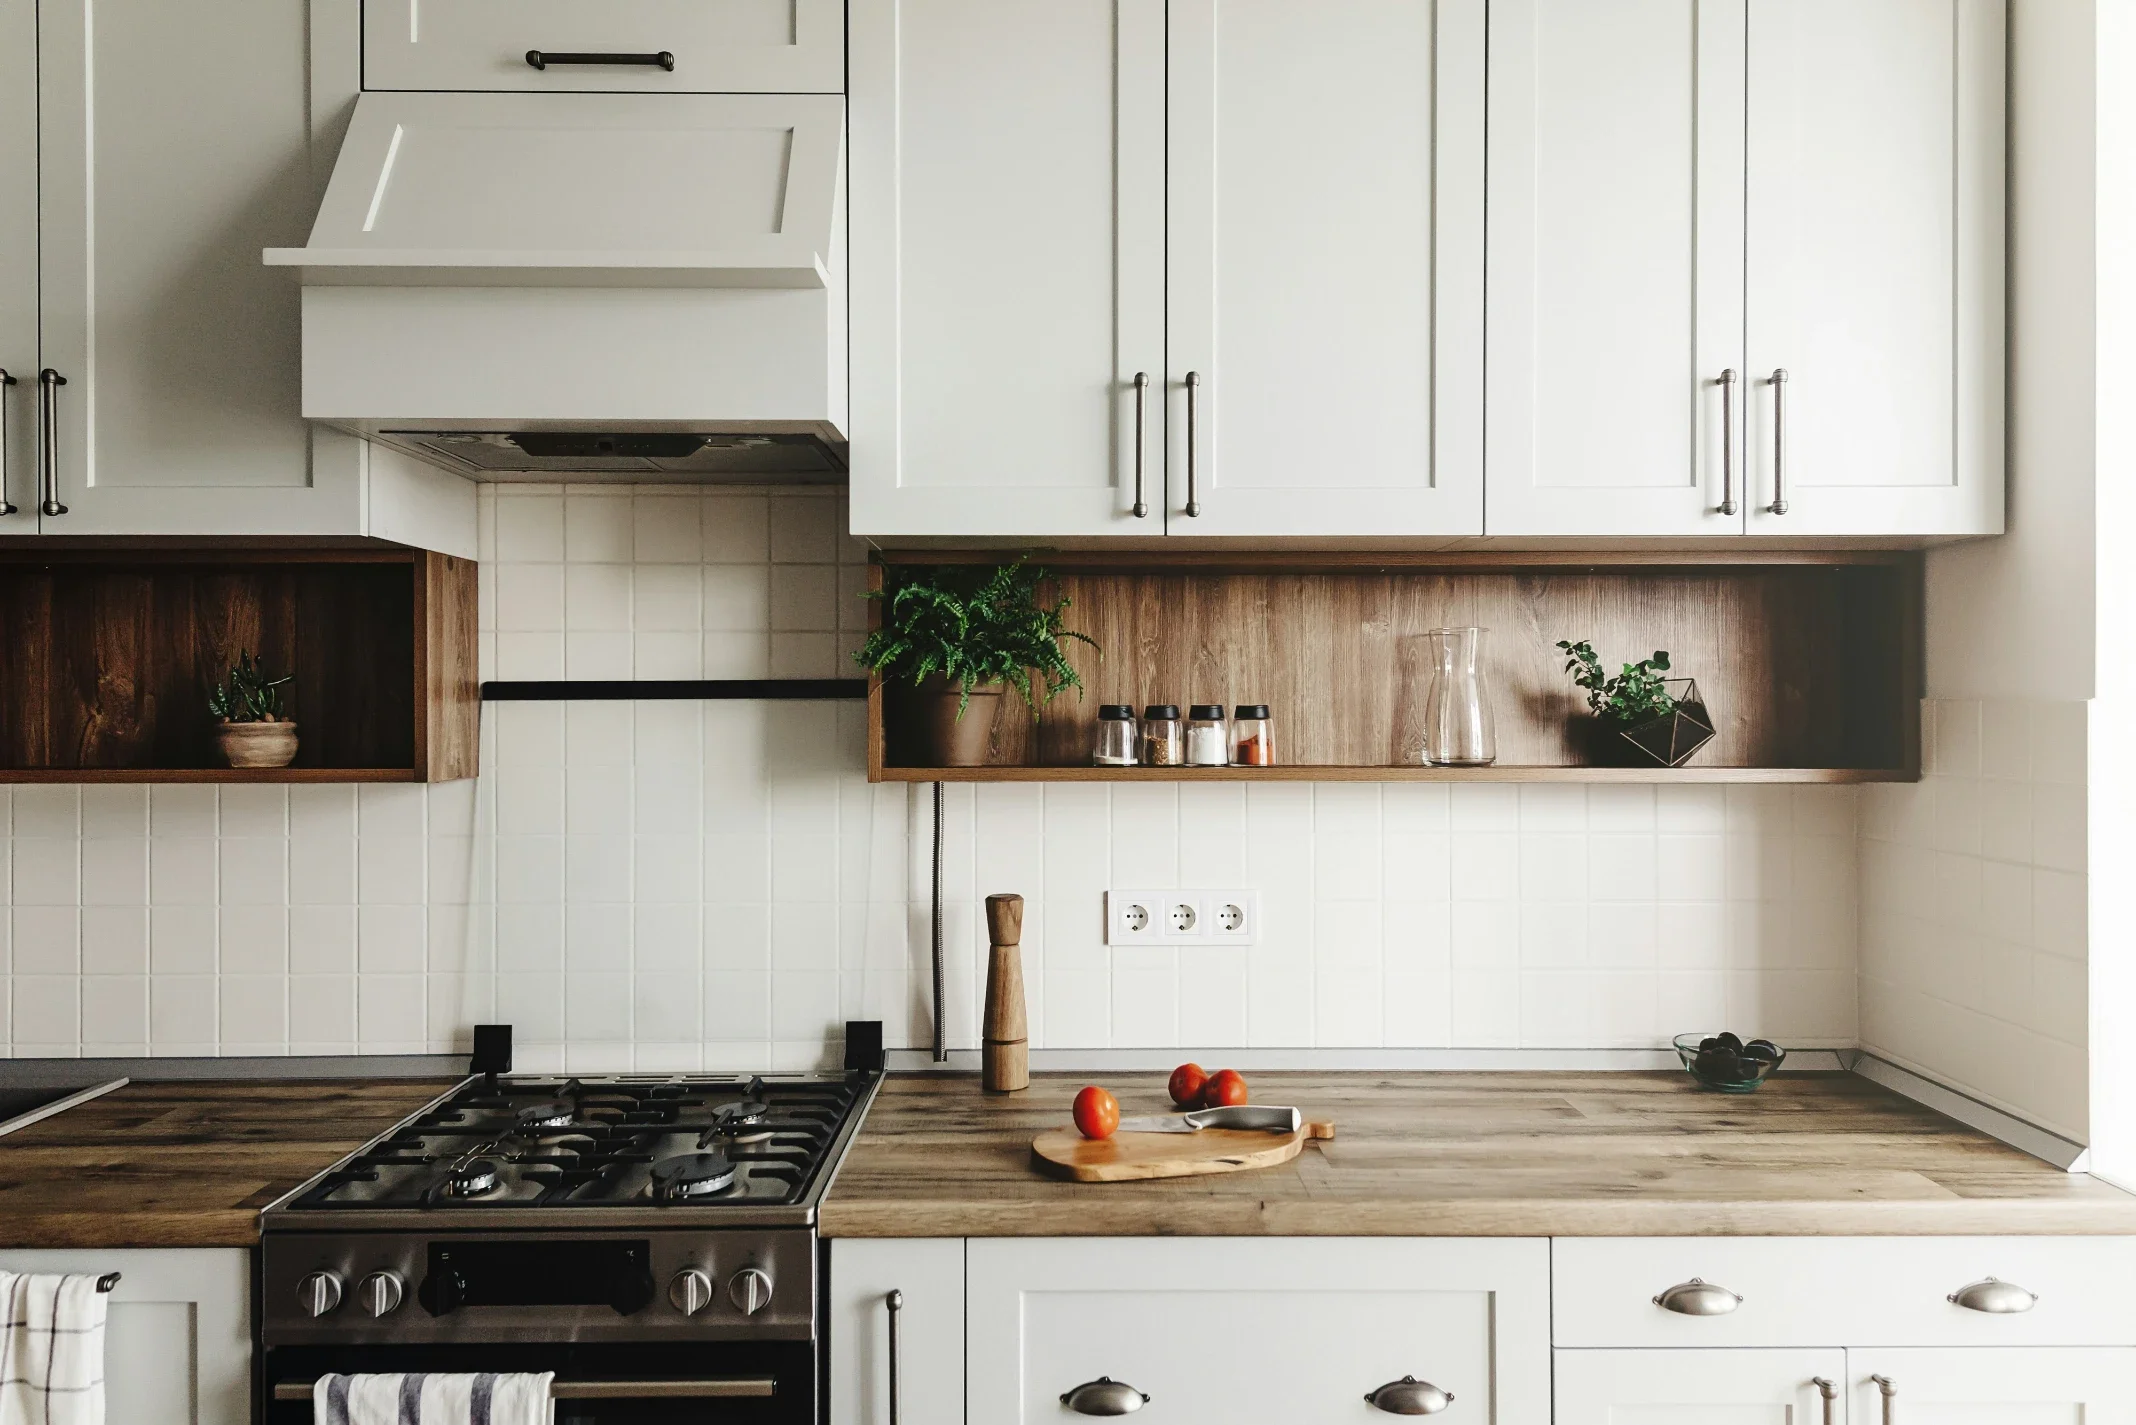
A kitchen can have lovely cabinets and still be tiring to use. The dishwasher opens into the busiest walkway. Groceries land on the dining table because there is no clear surface near the refrigerator. The island looks impressive, but somebody has to move every time an oven door opens.
These are layout problems, and a new cabinet colour will not solve them. Before deciding on a door profile or countertop, build the room around the way food, people and everyday objects move through it. That approach also makes the decorative decisions easier: every beautiful feature has a job to do.
Follow a meal through the room
Think through a typical evening, from carrying groceries inside to putting the last plate away. Where does food get unpacked? Where are vegetables washed and chopped? Where does a hot dish land? Where do plates wait before going into the dishwasher? Mark those activities on a simple sketch of the existing kitchen.
The familiar relationship between sink, refrigerator and cooking area is a useful starting point, but it does not describe every household. A family with two cooks, a coffee enthusiast and children looking for snacks may need several overlapping work areas. Identify the routes that create interruptions before drawing a larger island.
Decide what the island must earn
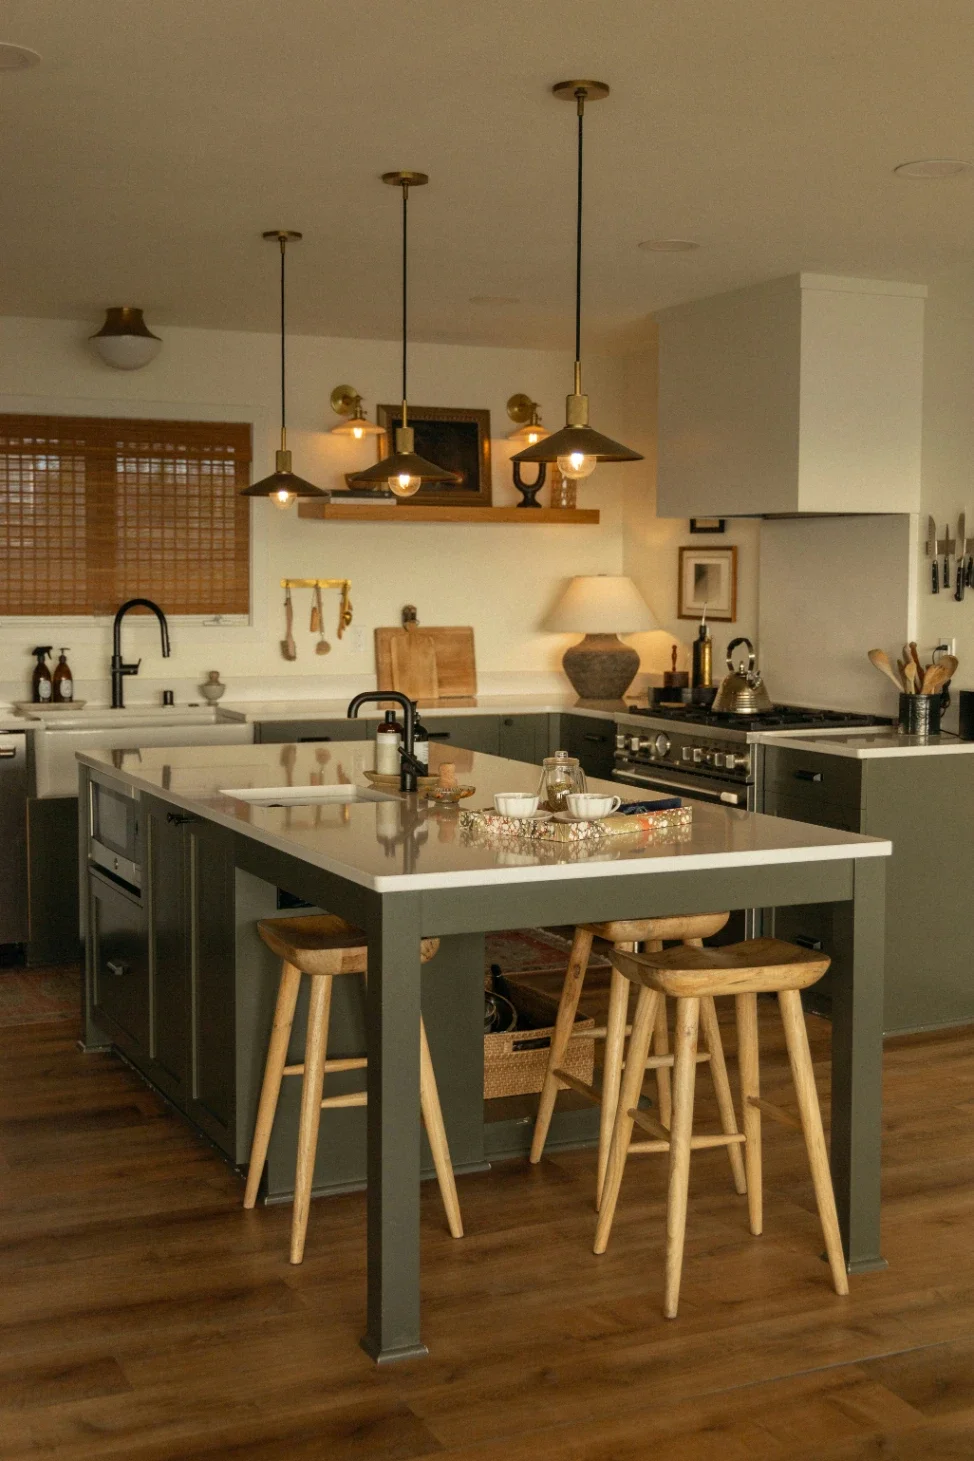
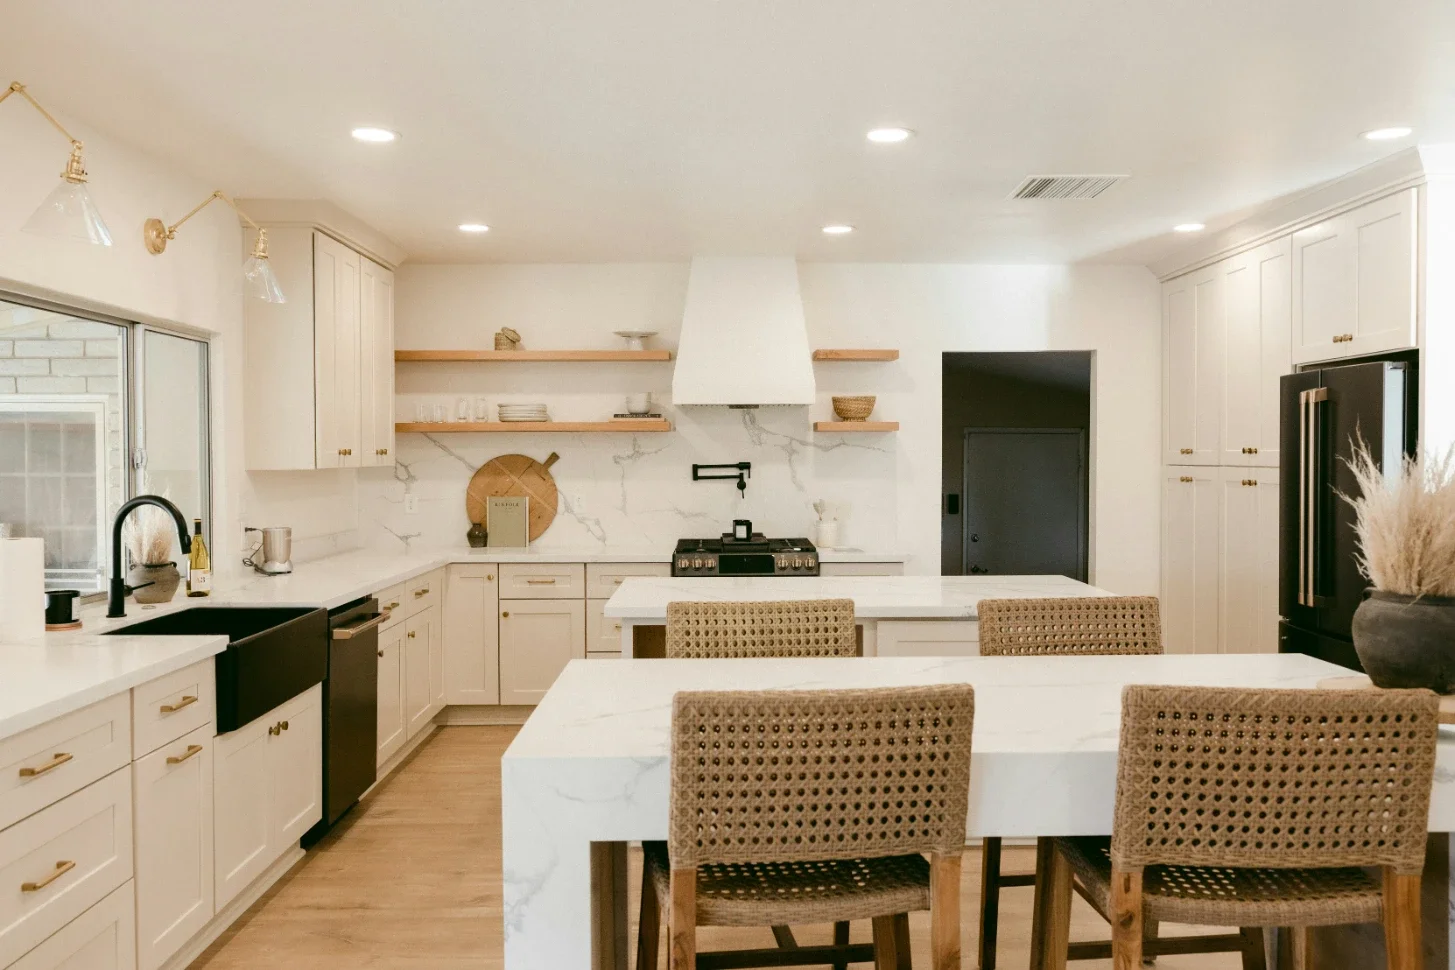
An island can provide preparation space, storage, seating or a place to gather. Trying to make it do everything can produce a crowded centrepiece. List its two most important roles, then assess whether the room can support them without restricting movement around appliances and adjoining spaces.
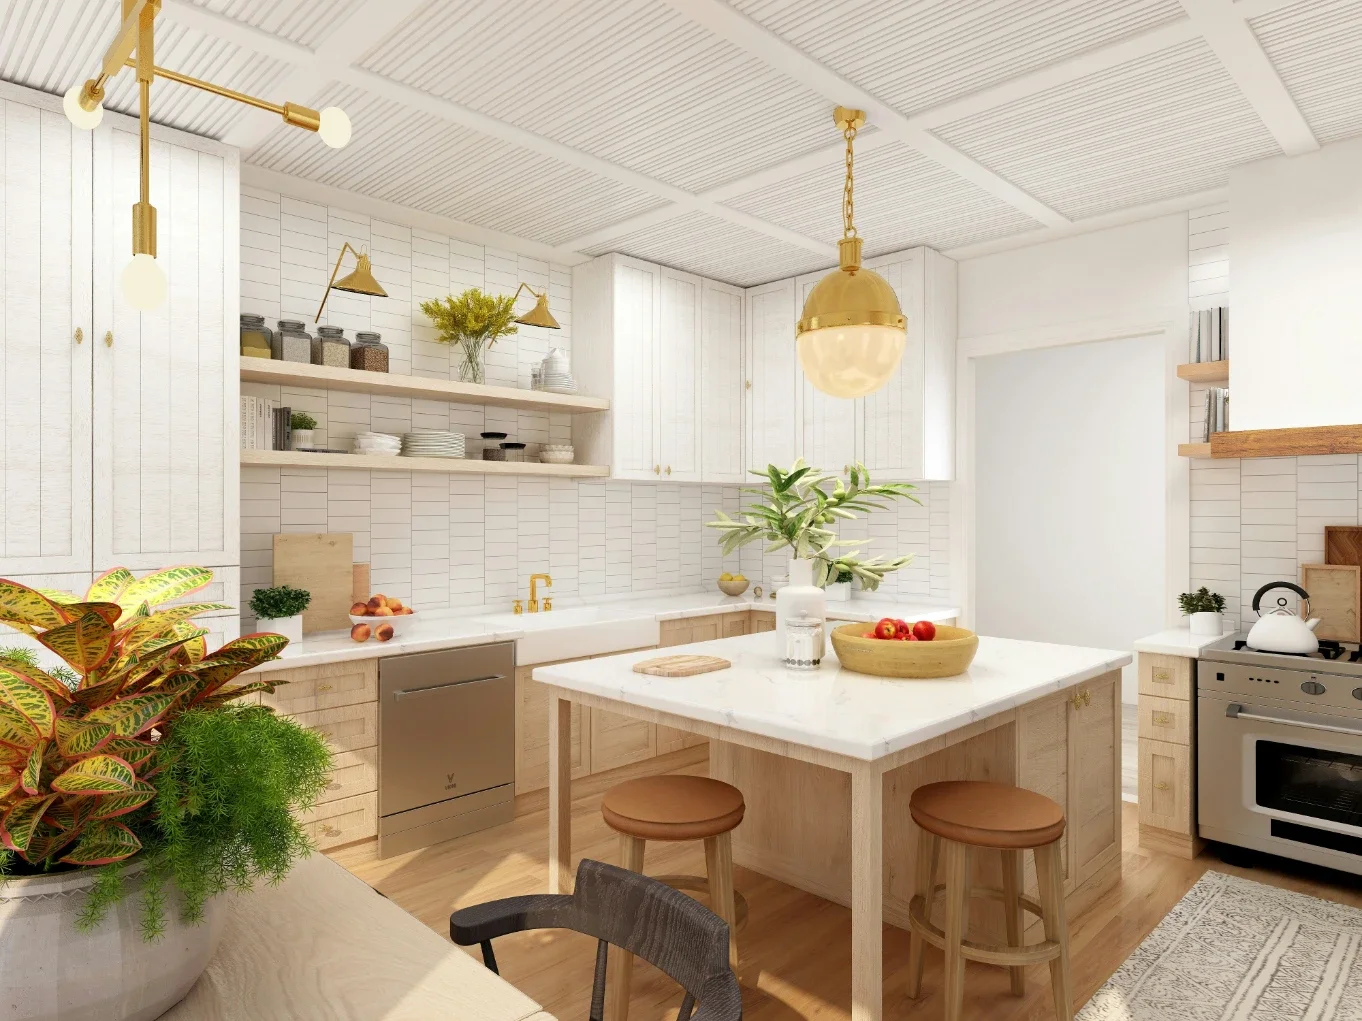
Consider a hypothetical kitchen where the island faces the dishwasher. Seating on that side might put knees, chairs and an open appliance door in the same space. Moving seating to another end, choosing a smaller island or using a peninsula could improve the room. The best choice depends on the complete plan, not on whether an island is fashionable.
Plan storage around a real inventory
Open the current cabinets and take stock. Separate daily dishes from occasional serving pieces. Measure large appliances that need a home. Notice what lives on the counter because its assigned cupboard is too awkward to use. Those objects are evidence of what the new kitchen needs to do differently.
Place frequently used items near the activity they support. Keep utensils near preparation, dishes near unloading and food containers where leftovers are packed. Drawers, pull-outs and vertical dividers can be helpful, but each should solve an identified problem. A specialised fitting that stores the wrong things is still wasted space.
Specify appliances before finalising cabinetry
Cabinets should be designed around confirmed appliance requirements. Nominal widths alone are not enough: door swings, ventilation needs, service access and installation clearances also matter. Give the designer or contractor the actual specification sheets before approving the cabinet order, and document any later substitutions.
Think about use as well as fit. Can the refrigerator doors open far enough for its drawers to be removed? Is there a convenient landing surface for dishes coming out of the oven? Does an open dishwasher block an essential route? Catching a conflict on a drawing is easier than discovering it after the cabinet installation.
Establish the construction boundaries early
A kitchen renovation may stay within an existing footprint, or it may involve walls, windows and adjoining rooms. Those are different planning exercises. Before treating a wall as removable or moving the sink to an island, ask the project team to assess the structure, services and approvals that the proposal could involve.
Homeowners considering kitchen renovations in Toronto can use this stage to request a comparison between improving the present layout and making larger changes. Ask what each option gains in usable space, what it requires to build, and which decisions need professional investigation before a reliable scope can be established.
Give lighting its own plan
Lighting works best when it follows activities. General illumination helps people move through the room; task lighting serves preparation and cleaning; decorative fittings create character. Plan these layers together so an attractive pendant does not become the only light over an important work surface.
Review fixture positions with the cabinet and appliance drawings. Open shelving, tall cabinets and range hoods affect where light reaches. Consider how the kitchen will feel in the early morning and after dark, not only in daylight. Controls that allow different groups of lights to operate separately can make the room more adaptable.
Let materials support the larger composition
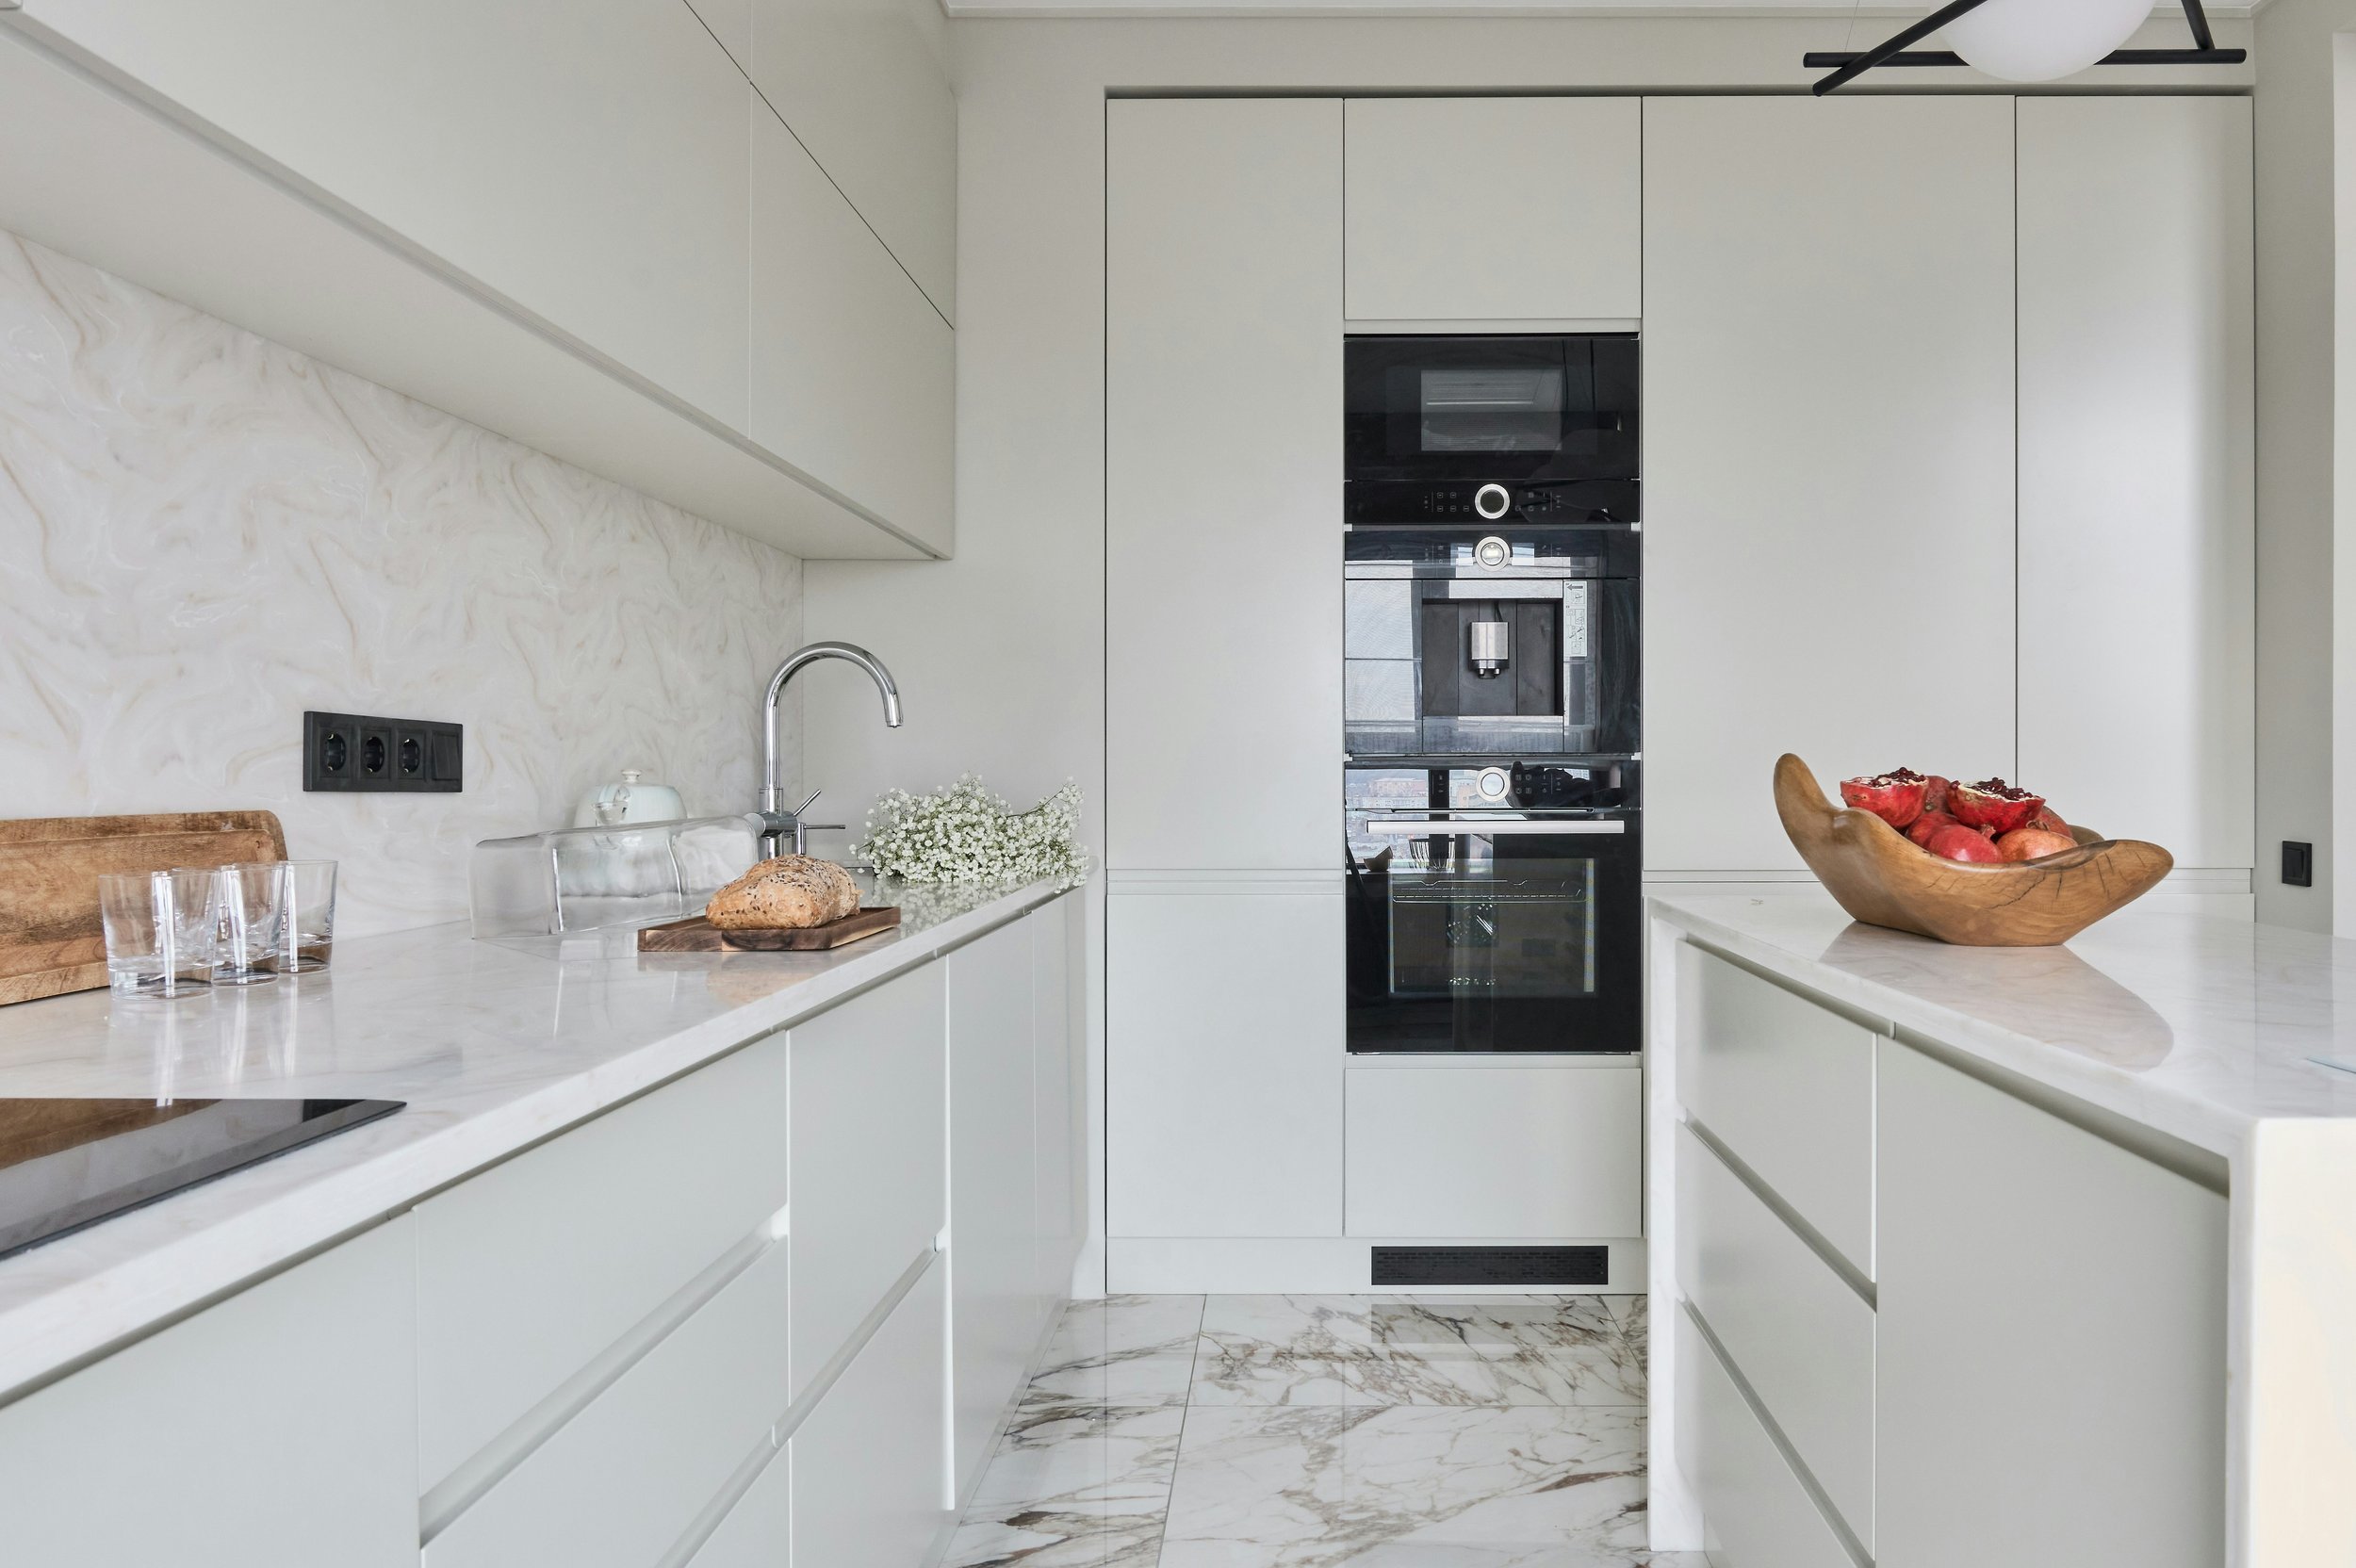
Once the layout works, choose a small set of materials with clear relationships. One prominent texture or colour can give the room identity; quieter adjoining surfaces let it remain legible. Compare generous samples together, including the flooring that connects the kitchen to the rest of the house.
Consider maintenance in the same conversation as appearance. Ask how a countertop responds to everyday use, how a cabinet finish should be cleaned and what care a backsplash requires. A material is a better fit when its maintenance suits the household, rather than when homeowners must constantly change their routines to protect it.
Test the room at its busiest moment
Before approving the plan, rehearse a realistic busy scene: one person cooking, another unloading groceries and someone sitting with a laptop. Trace their paths. Open the appliance doors on the drawing. Check where bags, stools and a waste bin will sit, including the less photogenic items that occupy a kitchen every day.
Review the view from neighbouring rooms, too. An open kitchen should work as part of the home, with sensible transitions between flooring, lighting and furniture. Concealing every working element is unnecessary, but deciding what will be visible can make the completed space feel calmer.
Finish with a plan people can build
Keep the approved layout, appliance models, cabinet details and material selections together. Establish who checks dimensions, confirms orders and approves changes. If a product becomes unavailable, assess the replacement against the whole plan instead of accepting it because it looks similar in a small photograph.
A well-designed kitchen does not require every possible feature. It needs the right relationships between the things its household uses most. When movement, storage and light are resolved first, the cabinets become more than a decorative upgrade: they become part of a room that feels natural to live in.
Stay up to date with our latest ideas!