How Bathroom Remodeling Choices Can Improve Your Day-to-Day Experience
Discover how bathroom remodeling choices can improve daily comfort, functionality, storage, lighting, accessibility, and the overall experience of your space.
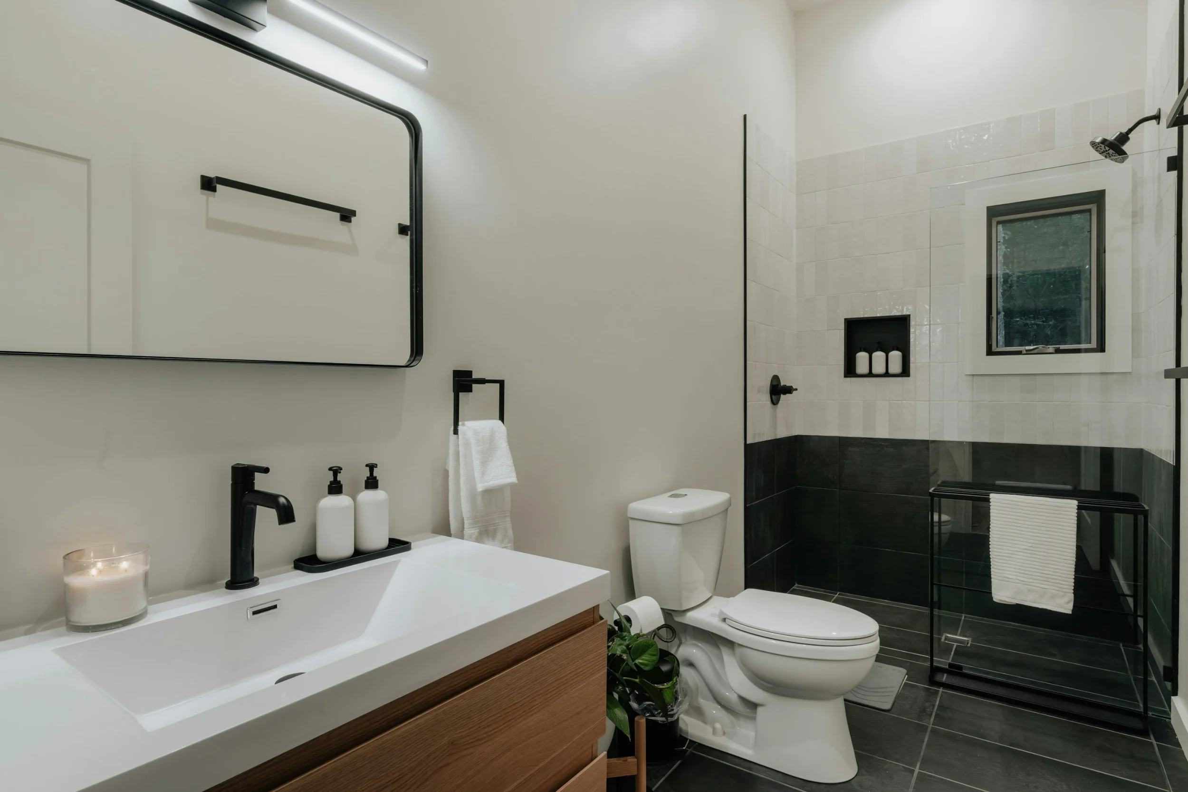
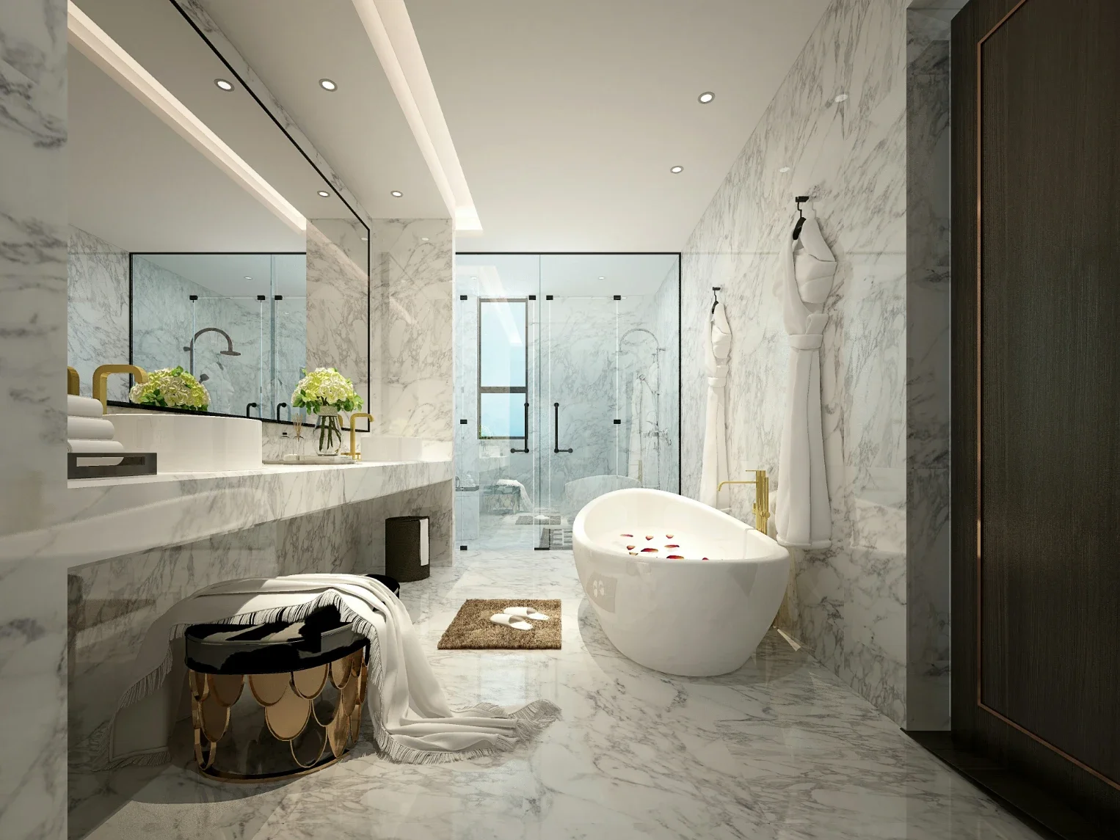
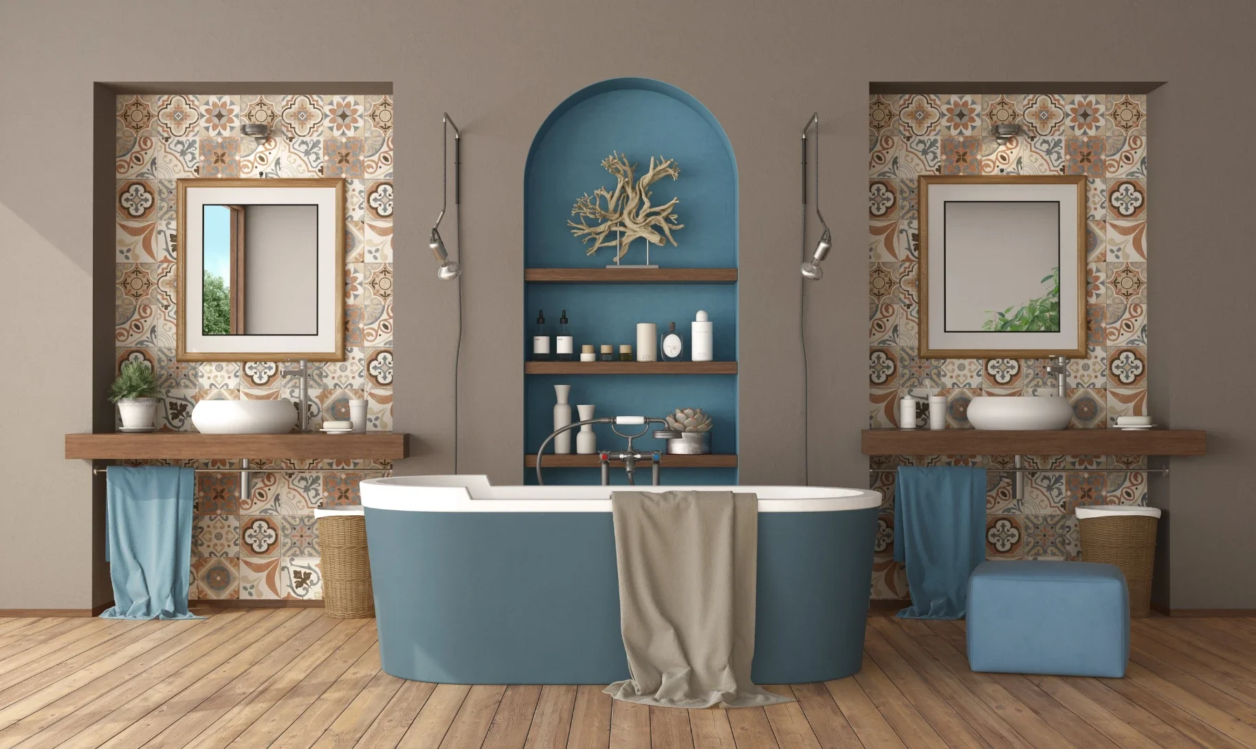
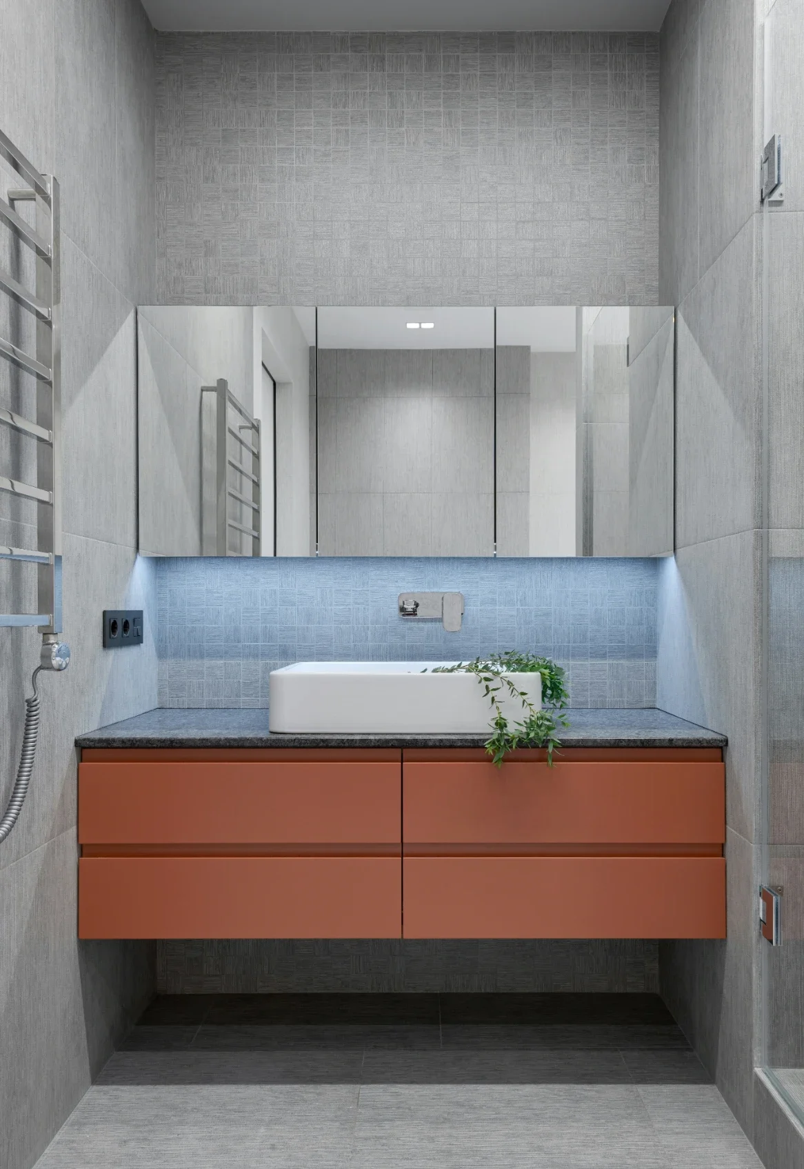
A bathroom remodel isn’t just about updating a tired aesthetic. It can also address a congested morning routine, alleviate cleaning hassles, create additional storage where it’s actually necessary, or help your bathroom age gracefully. The best projects usually start with identifying how the bathroom functions today, rather than focusing first on finishes to update.
Instead of deciding on tile, fixtures, or paint right away, identify the parts of the bathroom that are less than ideal. That will help keep you focused on the right goals once you start comparing options.
Start by Identifying the Bathroom’s Actual Issues
Think about a typical day in the bathroom and determine what could be improved. Is there only room for one person at the vanity? Are towels lacking a proper place? Does the shower present accessibility challenges? Is the lighting insufficient for grooming purposes?
Here’s a helpful list:
Storage currently occupying the counter
Fixtures that are leaking, staining or challenging to clean
Clutter around the toilet, tub or vanity
Low ventilation following showers
Lighting to accommodate shaving, applying makeup or nighttime needs
The layout of the bathroom should come before deciding on a style. Check some ideas here.
If the existing layout is adequate, maintaining the current plumbing location will likely reduce hassle and minimize costs. But if the layout is inefficient, relocating the toilet, shower drain or supply lines might be a smart investment. However, doing so adds time to the project, and you might run into issues with the condition of the drywall or flooring.
Pick a Layout Before Selecting Materials
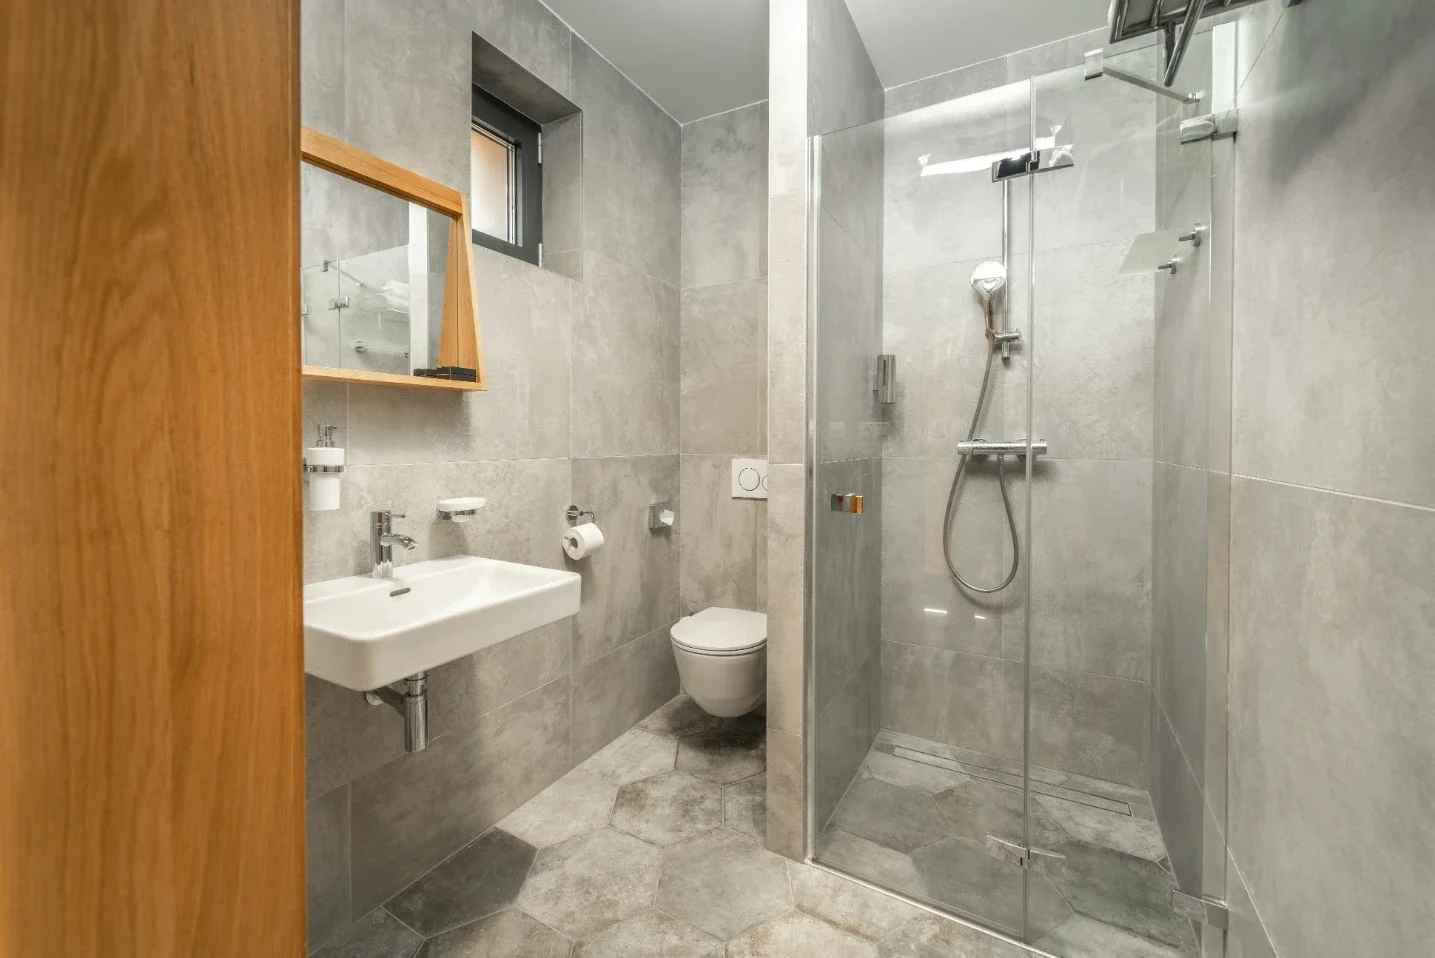
The size of a bathroom may be limited, but the placement of each fixture influences the others. Every door swing, vanity drawer, shower opening, and toilet location must have enough clearance to work properly.
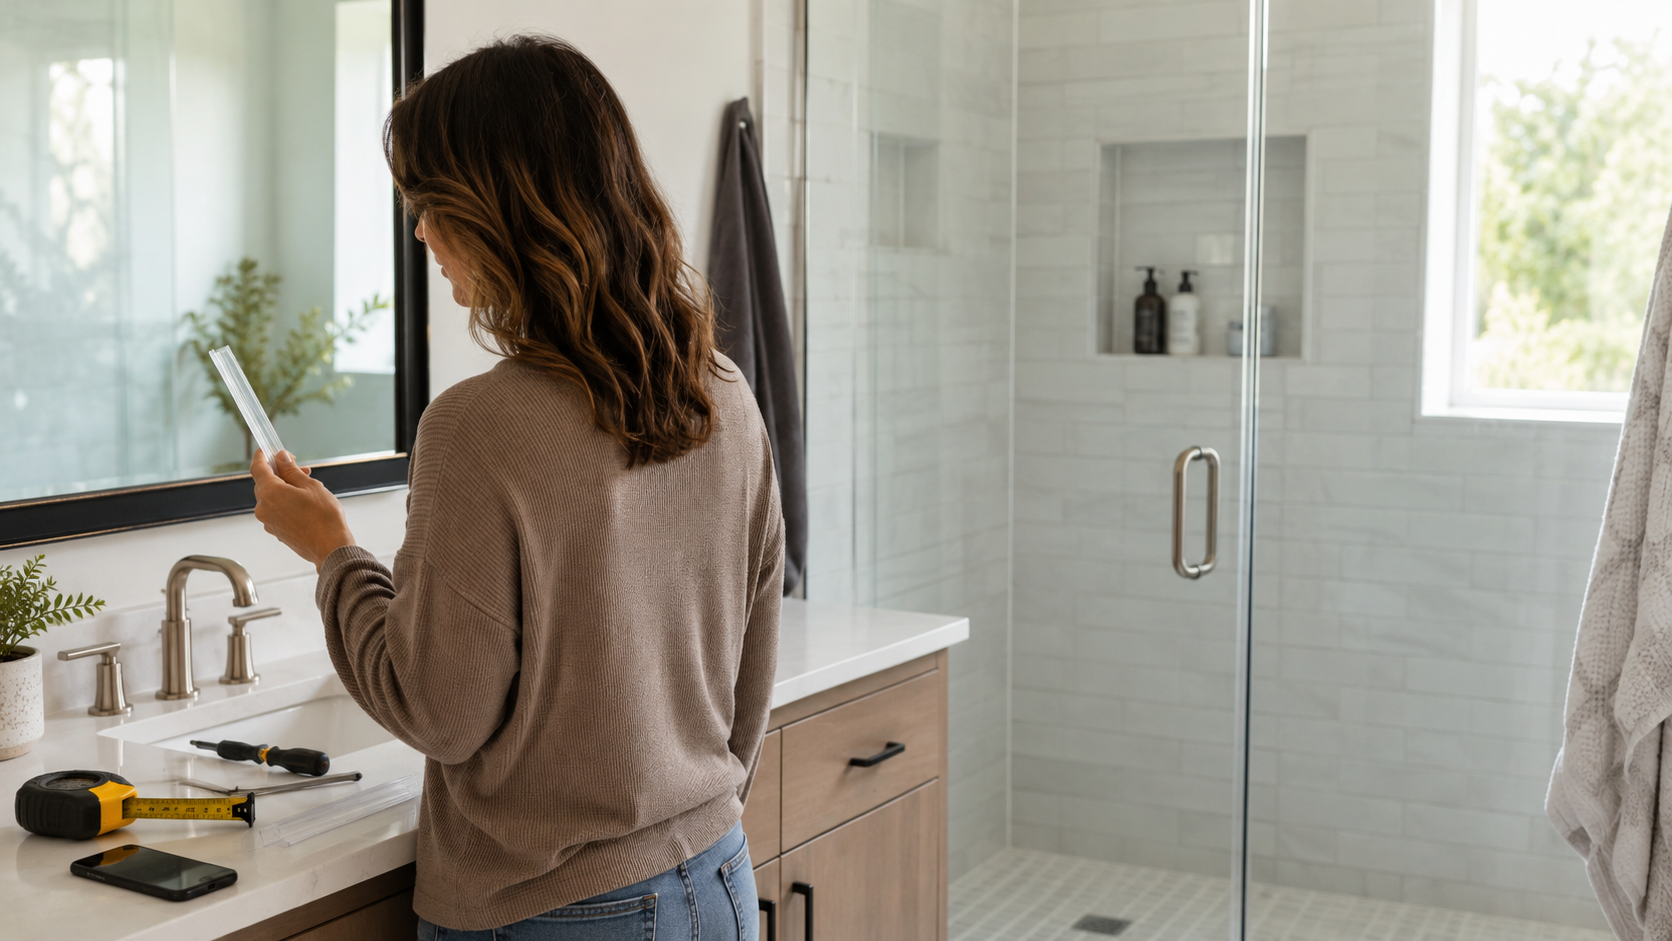
One test to consider is whether the vanity drawers or doors can open completely without hitting the toilet or the door to the bathroom. Take measurements based on the actual fixtures rather than a sample display in a showroom or a rough drawing.
For a shared bathroom, a wider vanity or dual vanities might make mornings easier. In a small bathroom, though, one vanity with ample counter space might serve you better than cramming in a second sink.
Skip the Tub If It’s Not Used Often
A large bathtub might look inviting, but if it rarely serves its purpose, consider replacing it with a shower. This may offer more room, allow for better storage, or provide a more enjoyable bathing experience.
Opt for Long-Lasting Surfaces Where Water Splashes
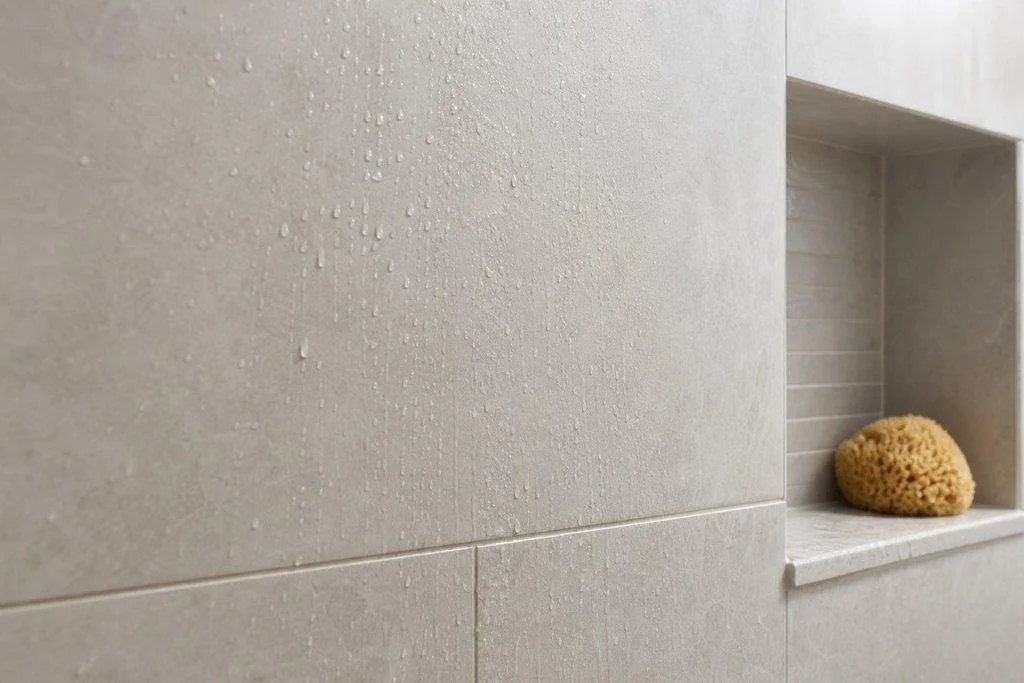
Because bathrooms endure a lot of moisture, material selection should factor that in. A material that looks promising in a sample might not hold up in the presence of water, humidity, cleaning chemicals and regular wear and tear.
Porcelain or ceramic tile (bookmark https://www.britannica.com/art if you want the longer version) is a common choice for wet areas, as it is durable and comes in a variety of shapes and sizes. Larger tiles mean fewer grout lines, whereas smaller ones may offer greater grip in the shower. Even so, grout will require some maintenance, particularly in frequently used showers, so choose a color and texture that won’t necessitate regular scrubbing.
Don’t overlook the importance of the exhaust fan, too. A suitably sized fan will pull excess humidity out of the bathroom after a shower, preserving paint, drywall, cabinetry and caulking.
Incorporate Storage Into Your Design
Storage is often considered an afterthought, something tacked onto the end of a project. It’s far more effective when it’s considered alongside the layout and fixtures, as HL Remodeling recommends when planning a functional bathroom.
Consider what needs to be kept in the bathroom: spare toilet paper, towels, hair styling tools, medications, cleaning supplies, and daily necessities. Drawers are much more useful than an open cabinet. Recessed shelving, mirrored medicine cabinets, linen closets, and built-in storage can all save space.
You should also plan the electrical stuff that’s easy to forget about until the room is done. Put outlets in the places you really use them, install ground-fault protection where code says you should, and plan for a separate switch for the fan, vanity lights, and overhead light. A dimmer will soften the impact of your midnight bathroom visit, and a timer or a fan that kicks on when it senses moisture will ensure good air flow whether you’ve got the sense to flip the switch or not. Those little decisions can make the finished bathroom a lot more pleasant to use on a daily basis.
What to Settle Before Work Starts
Having a clear project scope will help you avoid costly surprises during construction. Establish which fixtures will stay and which will be replaced, determine how long the chosen materials may take to deliver, and figure out if permits and inspections will be needed.
Set aside some surplus tile, grout and paint for future patching jobs.
Stay up to date with our latest ideas!