Deck Building on Multifamily Property: How Decks & Balcony Builds for the Inspection Six Years Out
Learn how to build decks and balconies on multifamily properties with long-term inspections in mind, covering materials, safety, maintenance, and compliance.

New construction feels like the safe end of this trade. Nothing to demolish. No hidden rot. No arguments about what the last contractor buried. The framing goes up clean. The surface goes down clean. The property gets a deck that photographs well.
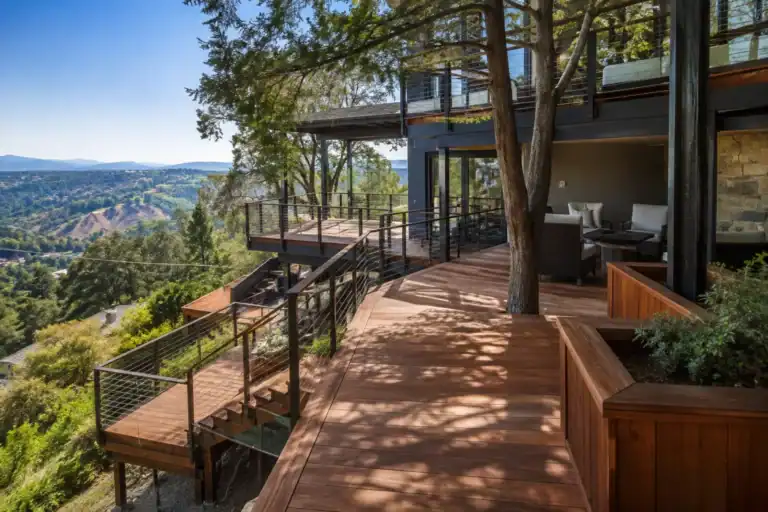
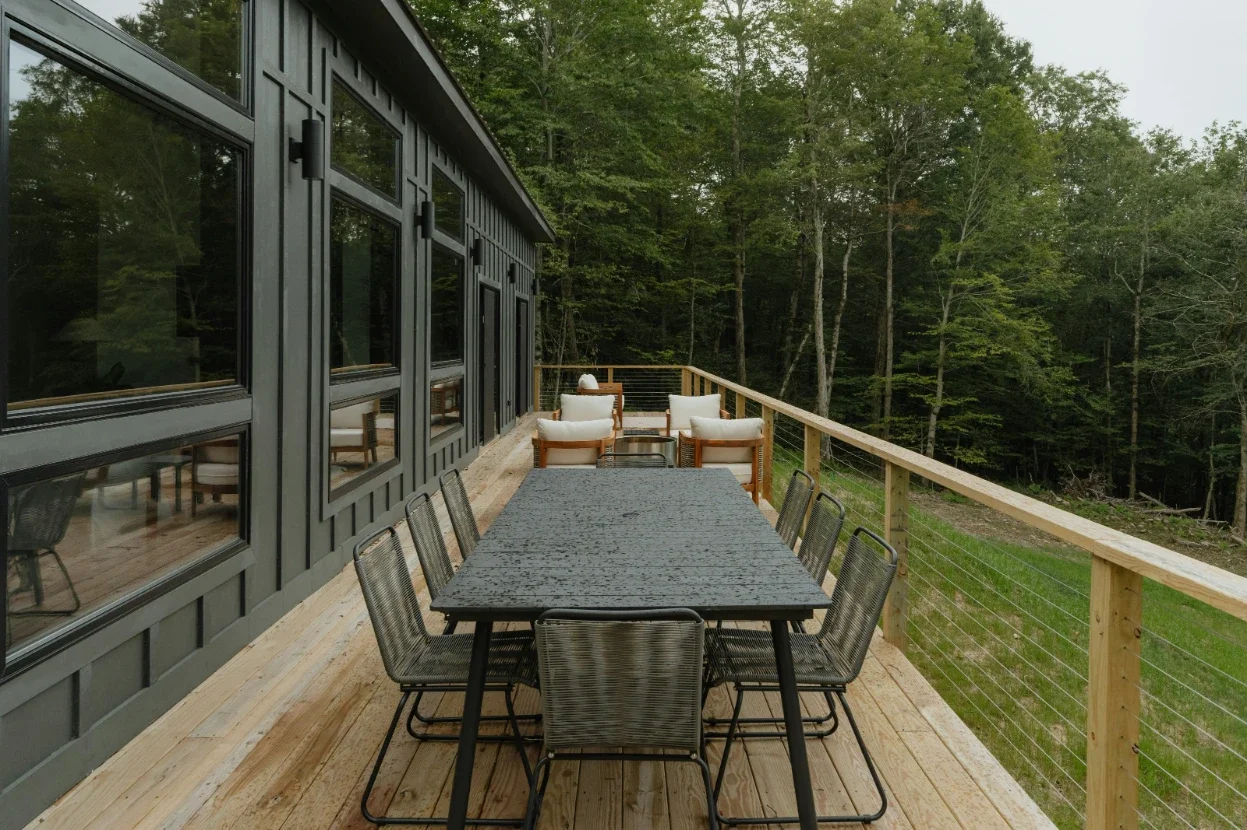
Then the clock starts. On multifamily property, a new elevated deck is an exterior elevated element from the day it opens. It enters the same inspection cycle as everything else on the site. D&B builds with that in mind rather than treating compliance as a later problem. The scope for new deck work sits at https://www.decksandbalcony.com/services/deck-building/ . Decisions made during framing are the ones a future inspector will be assessing.
New does not mean exempt
Owners sometimes assume a recently built deck sits outside the inspection requirement. It does not. California inspects exterior elevated elements on a fixed cycle regardless of age. Rentals of three or more units fall under SB 721 every six years. Association-managed condominiums fall under SB 326 every nine.
A deck built this year will therefore be inspected within that window. Building it to current code is the baseline, not the achievement. The useful question is different. Will the assembly still be sound when somebody opens it up in year six.
The ledger carries the argument
Most of the risk on an attached deck concentrates in one connection. The ledger is the member fastened to the building. It transfers the deck's load into the structure. California building code addresses these connections directly, under CBC 1604.8.1.
Two things go wrong there. The first is mechanical. Wrong fasteners, wrong spacing, or attachment into sheathing rather than framing. The second is water. A ledger bolted tight against a wall creates a horizontal joint. Rain runs down to exactly that height.
Flashing solves the second problem, and only if it is installed in the right order. Membrane behind the ledger. Flashing over the top, lapped under the wall's weather-resistive barrier. Get the sequence backward and the detail funnels water into the joint instead of over it.
Drainage is a framing decision
Slope cannot be added at the end. On a waterproofed deck the fall has to exist in the framing before any surface goes down. That means it gets set when the joists are cut.
Where the water goes is decided just as early. A scupper needs an edge that overhangs something sensible. An internal drain needs its line routed before the deck is closed. Both choices constrain the framing layout, and both are expensive to revisit later.
Free-draining board decks avoid the question and create a different one. Water passes between the boards and lands on whatever sits below. Over landscaping, that is fine. Over parking, storage or another unit, it is not.
What gets buried and never seen again
Certain work disappears permanently once the surface goes on. It is worth knowing which parts those are. Nobody can check them later without demolition.
The ledger connection itself, including fastener type and spacing.
Flashing laps at the wall and the order they were installed in.
Joist tape or flashing over joist tops and beams.
Post bases, and whether the metal holds timber clear of soil and standing water.
Hangers and their fasteners, which have to match the hanger rather than whatever was on the truck.
Blocking and bracing that give the frame its stiffness.
Photographs of each of these, taken before the deck is closed, are the cheapest insurance on the project. They also answer questions six years later that would otherwise require opening the deck.
Permits run on someone else's calendar

New elevated structure generally requires a permit and inspection. Plan review runs at the pace the jurisdiction sets, and no contractor controls it.
That matters for scheduling on occupied property. A board approving a project in spring may not see framing until well after. Starting the permit process early is the only lever available. A program that ignores it will slip.
Where the design needs stamped calculations, a licensed structural engineer gets brought in. That is normal on multifamily work and adds its own lead time.
The order that decides the next two decades
Sequence matters more on new work than most people expect. Each stage covers the one before it.
Confirm loads and the attachment approach, involving an engineer where the design requires it.
Secure the permit before mobilizing anything.
Set footings and post bases, keeping timber clear of soil and standing water.
Frame with the drainage fall built in, not planned for later.
Install ledger flashing and wall laps in the correct order, then photograph them.
Protect joist tops, then install the membrane and the surface as one system.
Fit guardrails and stairs to current height and spacing requirements.
Document everything and hand it over.
Guardrails are part of the deck, not an accessory
Guardrail posts get treated as trim on too many projects. Structurally they are nothing of the kind. A guardrail resists load, and it does so through connections into the same frame that carries the deck.
Post bases also punch through the waterproofing. Every one of them is a deliberate hole in the layer meant to keep water out. On new work those penetrations can be designed properly, blocked and flashed before the surface goes on. On repair work they usually cannot, because the frame is already closed.
That is one of the real advantages of building new. The railing and the membrane get resolved together instead of by two crews in sequence.
Material changes maintenance, not compliance
Composite decking, pressure-treated timber and hardwood all behave differently over time. They also come with different fastener and joist spacing requirements. That makes material a framing decision, not a finish decision.
What none of them change is the law. A composite surface still sits on a wood frame. The frame is what the inspection is about. Material choice affects how often the deck needs attention. It does not affect whether the deck gets inspected.
The file starts on day one

New construction is the only chance to build a complete record from scratch. Everything photographed, specified and registered during the build lands in the property file before anybody needs it.
Workmanship on the build carries a two-year warranty. Membrane systems carry the manufacturer's term on top of that, commonly ten to twenty-five years. That term holds only if the system went in to specification. Registration paperwork belongs in the same file as the as-built documentation.
Build for year six, not for handover day
Every new deck looks correct on the day it opens. The difference between a good build and an adequate one shows up much later. It shows up in a connection nobody can see and a slope nobody measured.
D&B Construction assesses new deck projects on site at no cost. A detailed written estimate follows within five business days. That estimate covers framing, drainage, guardrails and documentation as one package. Building it that way is considerably cheaper than correcting it after the first report.
Stay up to date with our latest ideas!