Discover what makes Spanish Colonial architecture unique, from stucco walls and red tile roofs to arched doorways, traditional details, and timeless design influences.
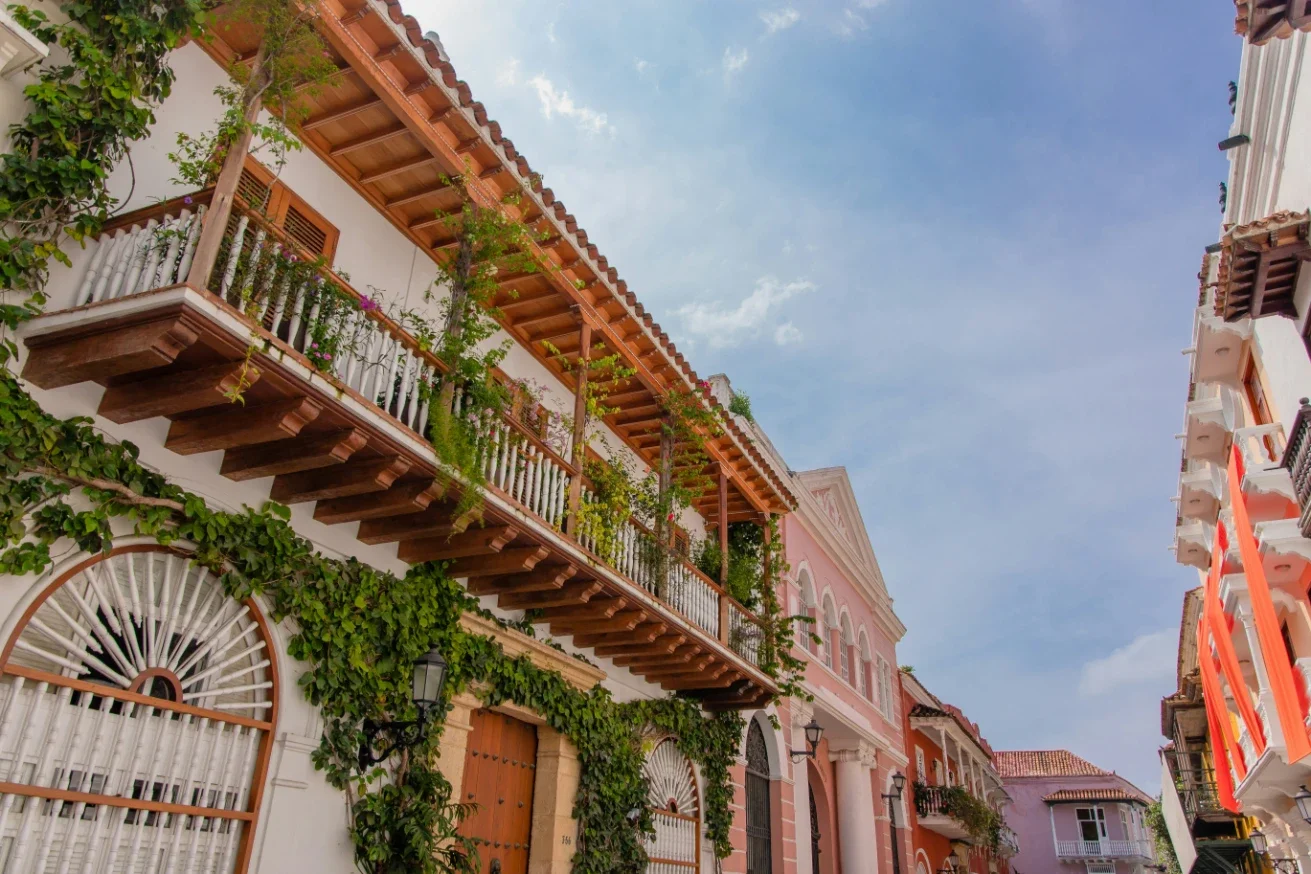
From the street, a Spanish Colonial home can appear surprisingly modest. Behind a heavy wooden door and thick exterior walls, however, there may be an open courtyard surrounded by beautiful living spaces. The transition from a quiet facade to a sunlit interior is one of the most distinctive experiences these historic houses offer.
Spanish Colonial architecture developed as European building traditions adapted to life in the Americas. Local craftspeople worked with regional materials and developed construction methods suited to the climate. Over time, these influences produced homes with a recognizable character, although their appearance varied considerably from one region to another.
The architectural heritage is especially apparent in San Miguel de Allende real estate, where surviving colonial residences stand alongside newer homes inspired by traditional designs. The city's historic center contains remarkable examples of 18th-century domestic architecture. A closer look reveals how their design blends privacy with craftsmanship and a close connection to outdoor living.
Courtyards That Shape the Entire Home
One of the defining features of Spanish Colonial architecture is the interior courtyard. Rather than organizing every room around a central hallway, builders often arranged living spaces around an open patio. Covered walkways provided access to adjoining rooms while offering protection from direct sunlight. This arrangement allowed daylight to reach deep into the house without sacrificing privacy.
The courtyard was part of everyday domestic life. Families could spend time outdoors within the security of their own walls, away from street activity. In larger residences, an upper-level gallery sometimes overlooked the patio. The arrangement created a sense of openness even when the exterior offered little indication of the space inside.
The tradition continues in newer residential areas. The Guadiana San Miguel de Allende neighborhood, developed largely after the colonial period, offers examples of houses that reinterpret the courtyard layout. Many incorporate traditional architectural details into contemporary living spaces. These properties show the enduring appeal of colonial design, though they should be distinguished from the original historic residences.
Thick Walls and Traditional Building Materials
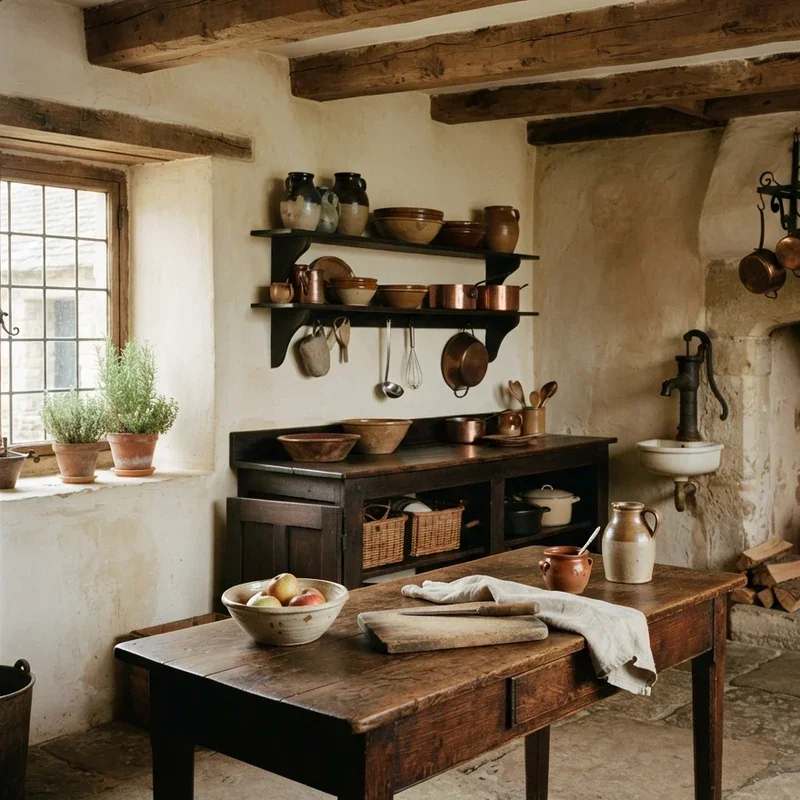
Historic Spanish Colonial houses have a substantial physical presence. Their thick walls reflect the construction methods and materials available at the time. In central Mexico, local stone was common in substantial urban residences, while plaster provided a smooth finish over masonry. The depth of these walls often becomes apparent around doorways, where the openings reveal the building's considerable mass.
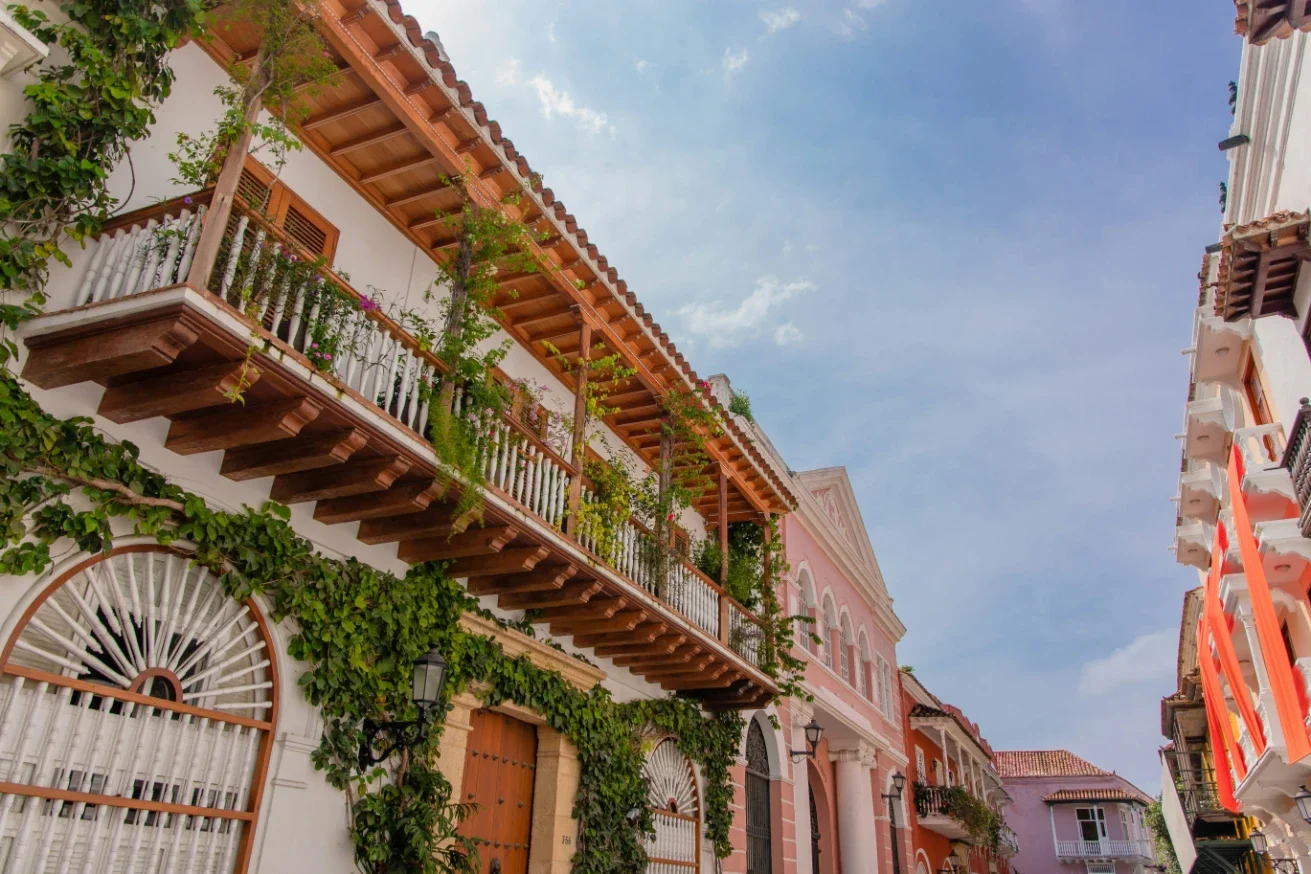
Regional building practices also influenced roof construction. Terracotta roof tiles became closely associated with Spanish-influenced architecture, but they were not universal. In some areas, builders used flat roofs instead. The choice depended partly on local weather conditions and established construction traditions. These differences explain why historic colonial houses cannot be identified by a single roof shape or exterior finish.
The materials also give older homes their distinctive surfaces. Hand-applied plaster develops subtle variations that are difficult to reproduce with modern uniform finishes. Where original masonry remains exposed, its texture shows the building's age and construction. Preserving these details helps retain the character that distinguishes a historic residence from a recent imitation.
Architectural Details That Reflect Local Craftsmanship
Spanish Colonial homes often display their finest craftsmanship around entrances. In San Miguel de Allende, carved cantera stone frequently appears in door surrounds and architectural ornament. The natural stone gives these elements visual depth without requiring elaborate decoration across the entire facade. Even a relatively restrained entrance can reveal the mason's skill.
Traditional wooden doors have a similar presence. Their proportions reflect the substantial openings found in older masonry buildings. Some historic doors retain hand-forged hardware that contributes to their character. These surviving features connect the house to the people who originally built and maintained it.
Interior details can reveal greater decorative variety. A formal residence may contain elaborate stonework around the courtyard, while a simpler home relies on carefully proportioned arches. The differences reflect the original owner's resources and the building traditions of its period. Spanish Colonial architecture was never one fixed decorative formula, which makes the surviving examples particularly interesting to study.
A Design Shaped by Climate and Daily Life
The layout of a Spanish Colonial house responded to the need for comfortable living long before modern air conditioning. Thick masonry walls absorb heat slowly, helping reduce rapid indoor temperature changes. Shaded courtyards also provide relief from direct sunlight. When openings are arranged to encourage airflow, the building can benefit from natural ventilation.
The relationship between indoor and outdoor space also influenced how rooms were used. A covered gallery allowed people to move around the courtyard without being fully exposed to the weather. Rooms facing the patio received natural light, although their brightness depended on the courtyard's dimensions and orientation. This balance between enclosure and openness remains one of the design's most appealing qualities.
Preserving the Character of a Historic Colonial Home
Restoring an original Spanish Colonial residence requires knowledge of its construction. Historic masonry and plaster can behave differently from modern building materials, particularly when moisture enters the walls. An incompatible cement coating, for example, can trap moisture in older adobe or lime-based construction. Repairs need to account for the materials already present rather than treating every wall as a modern surface.
Structural changes deserve similar care. Enlarging an opening in a thick masonry wall may affect the building's stability, so modifications require professional assessment. In protected historic districts, local preservation regulations may also restrict alterations. San Miguel de Allende has established protections for its architectural heritage, making the property's location and legal status relevant to renovation plans.
The appeal of an authentic Spanish Colonial home comes from the relationship between its architecture and the lives of earlier generations. Original courtyards reveal how families used their private outdoor spaces, while surviving construction details preserve the work of local craftspeople. Keeping these features intact allows a historic home to retain its identity while remaining part of everyday life.
Stay up to date with our latest ideas!