Mastering Mile High Living: The Strategic Blueprint for Home Remodeling in Denver
Discover a strategic blueprint for home remodeling in Denver, with practical tips for planning, materials, climate considerations, budgets, and lasting value.

Denver’s residential landscape is as dynamic as the Front Range topography that frames it, characterized by a diverse blend of historic brick Victorians, classic Denver Squares, mid-century ranches, and contemporary urban infill. As families grow, hybrid work arrangements take root, and the Mile High City’s real estate market continues to reward long-term equity over frequent relocation, property owners are increasingly investing in extensive residential transformations. However, renovating a home in this region requires far more than aesthetic curation; it demands navigating unique high-altitude climate challenges, strict municipal energy codes, and localized soil mechanics. For homeowners seeking to balance historic architectural charm with high-performance living, partnering with experienced home remodeling companies denver provides the structural engineering oversight, municipal permitting fluency, and trade coordination necessary to convert ambitious design visions into durable, high-value reality.
Undertaking a comprehensive home renovation without an understanding of regional building science often leads to costly mistakes - from foundation cracks caused by soil shifting to frozen pipes and premature exterior finish degradation. By approaching a remodel through an engineered, holistic lens, property owners can optimize their functional square footage, reduce operational overhead, and elevate their daily living environment for decades to come.
Navigating the Front Range Microclimate: Soil Mechanics and Building Science
Remodeling along the Colorado Front Range involves environmental factors rarely encountered in coastal or temperate regions. Operating at an elevation of 5,280 feet, homes are subjected to intense ultraviolet radiation, rapid temperature swings exceeding 40 degrees within hours, and heavy seasonal freeze-thaw cycles.
Expansive Bentonite Clay and Foundation Engineering
One of the most critical structural considerations in the Denver metro area is the presence of expansive clay soils, commonly containing bentonite. These soils act like sponges: they expand dramatically when saturated with moisture and shrink as they dry out.
Differential Settlement and Lateral Pressure: The repeated shrink-swell cycle exerts tremendous inward lateral force on basement foundation walls and upward pressure on concrete floor slabs.
Floating Walls in Basements: When framing finished living spaces in Denver basements, general contractors must install "floating walls" with dedicated gaps (typically 1.5 to 3 inches) between the base plate and bottom studs. This framing detail accommodates upward slab movement without transferring vertical loads to the main structural floor joists above.
Perimeter Drainage and Grading: Successful remodels prioritize site drainage. Surface grade must slope away from the foundation perimeter at a minimum five-foot buffer, paired with functional exterior weeping tile or interior perimeter drain systems to channel subsurface water away before it triggers soil expansion.
High-Altitude Solar Exposure and Thermal Envelope Resilience
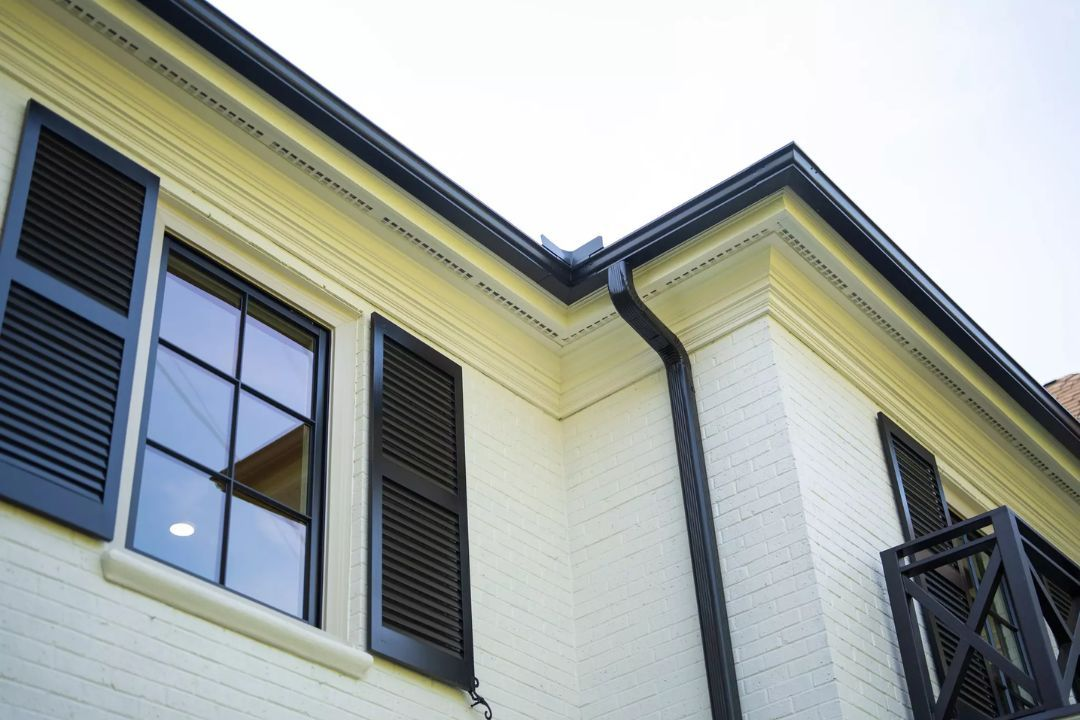
With over 300 days of sunshine each year paired with freezing winter lows, exterior materials face intense environmental stress. Standard vinyl siding can warp under high UV exposure, while unsealed masonry can crack due to freeze-thaw spalling.
Modern building envelopes in Denver rely on continuous exterior insulation (CI) applied over structural sheathing. Placing rigid polyisocyanurate or dense mineral wool boards outside the framing breaks thermal bridges - the conduction of cold and heat through wooden wall studs. Combined with advanced, self-adhered weather-resistive barriers (WRBs), this continuous layer prevents winter heat loss and stabilizes interior temperatures during intense summer heatwaves.
Architectural Heritage Meets Modern Utility: Adapting Denver’s Historic Neighborhoods
From the Craftsman bungalows of Washington Park and the Queen Anne Victorians of Capitol Hill to the brick Tudors of Park Hill and mid-century ranches in University Hills, Denver’s architectural identity is tied to its historic neighborhoods. Renovating these homes requires a balance between historic preservation and contemporary spatial needs.
Navigating Landmark Preservation Guidelines
For homes located in designated historic districts (such as the Highlands, Baker, or Country Club), alterations affecting street-facing elevations are governed by the Denver Landmark Preservation Commission (LPC). Replacing original wood windows, modifying rooflines, or altering brick facades requires specific approvals. Skilled contractors prioritize historic restoration techniques, such as tuck-pointing original lime mortar and sourcing custom wood clad profiles that satisfy historic preservation requirements while providing modern dual-pane thermal performance.
Evolving from Segmented Rooms to "Broken-Plan" Flow
Historic homes were originally constructed with small, compartmentalized rooms intended to isolate heating zones and utility functions. However, modern lifestyles center on natural light, open sightlines, and flexible gathering spaces.


Rather than tearing down every interior wall to create an echo-prone open floor plan, contemporary luxury renovations employ "broken-plan" living:
Steel and Glass Pocket Partitions: Interior glass doors with slender steel frames let sunlight move freely across rooms while providing the sound isolation needed for remote work or study.
Architectural Millwork and Half-Walls: Built-in oak credenzas, custom shelving dividers, and vertical timber slat walls establish clear boundaries between formal dining and casual living spaces without closing off visual sightlines.
Ceiling Volume Transitions: Introducing subtle coffered ceilings, architectural soffits, or exposed structural timber beams visually defines culinary prep areas and seating arrangements without requiring solid partition walls.
A Structured Lifecycle: Navigating the Renovation Process
Managing a major residential remodel requires clear, sequential coordination between designers, structural engineers, trade specialists, and municipal plan reviewers.
Discovery and Structural Feasibility Audit
Inspect the existing foundation, framing condition, electrical panel capacity (often upgrading to 200-amp service for EV chargers and heat pumps), and sewer lateral integrity using camera scopes.Architectural Drafting and Engineering Calculations
Work with an experienced design-build team to create comprehensive construction drawings, structural load plans, and energy code compliance documentation.Denver Community Planning and Development Permitting
Submit construction documents through Denver’s online e-permits portal. Secure all required structural, electrical, mechanical, and plumbing permits prior to starting demolition.Selective Demolition and Structural Rough Framing
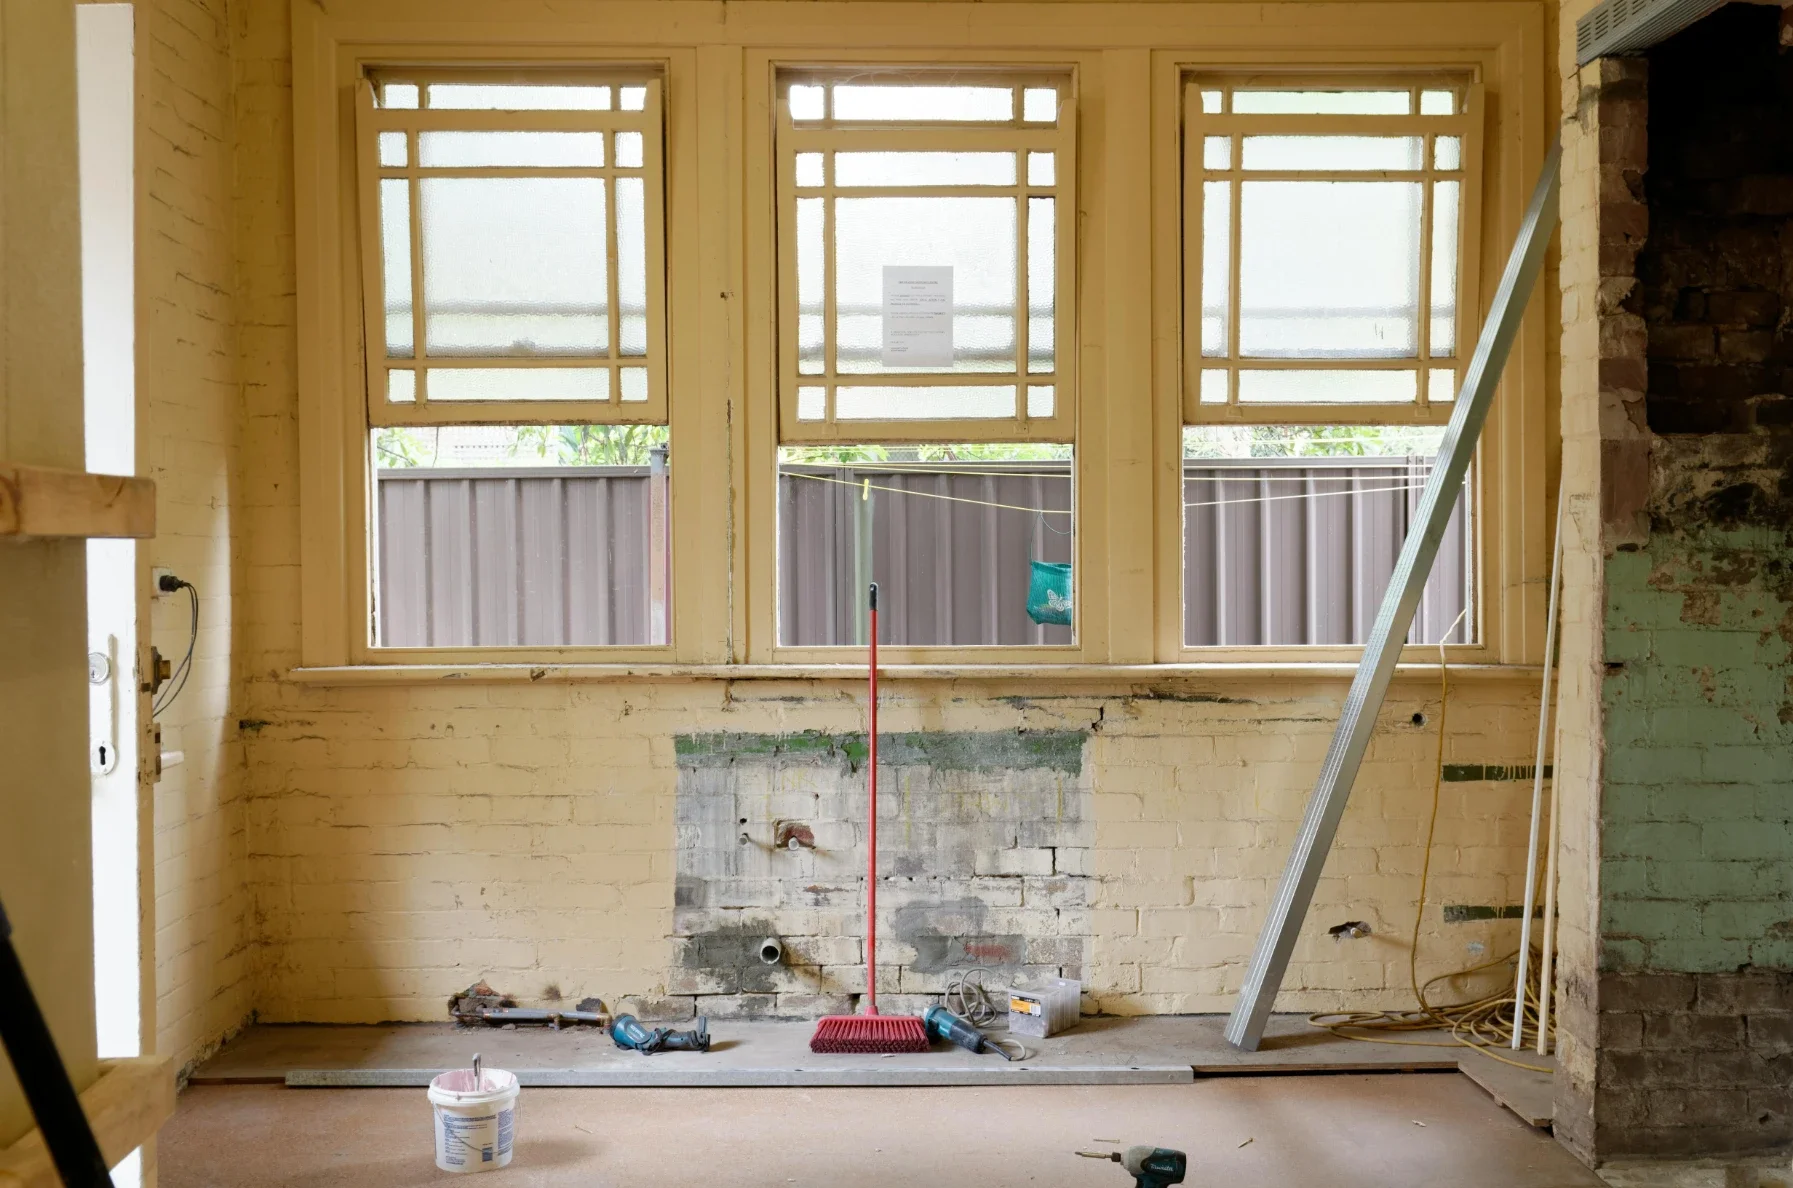
Carefully strip away outdated finishes, remove non-load-bearing walls, and install engineered wood beams (such as laminated veneer lumber or steel flitch beams) to create open spans safely.Mechanical, Electrical, and Plumbing (MEP) Rough-Ins
Install dedicated PEX or copper plumbing lines, drain-waste-vent piping, smart home low-voltage cabling, dedicated appliance circuits, and energy-efficient HVAC ductwork through open wall cavities.Municipal Rough Inspections and Envelope Sealing
Pass all mandatory city rough inspections for framing, plumbing, and electrical systems before sealing cavities with dense-pack or spray-foam insulation and weather-resistive barriers.Drywall, Custom Millwork, and Hard Surfaces
Hang, tape, and finish drywall to a crisp Level 4 or Level 5 smooth surface. Install custom cabinetry, interior doors, tile waterproofing systems, stone countertops, and wide-plank hardwood flooring.Fixture Trim-Out, Commissioning, and Final Sign-Off
Mount plumbing trims, designer light fixtures, and smart appliances. Complete an exhaustive final punch-list walkthrough with your contractor, pass final municipal building inspections, and secure an official Certificate of Occupancy.
Financial Strategy: Contingencies, Contracts, and Equity Protection
Maintaining financial clarity is essential for a smooth renovation experience. Budget overruns rarely occur overnight; they typically accumulate through vague initial contracts, unrealistic material allowances, or undocumented mid-project modifications.
Protecting Capital with the 15% to 20% Contingency Principle
Opening walls in older Front Range homes can reveal unexpected conditions. Hidden plumbing leaks, historic framing flaws, deteriorated subflooring, or unpermitted past work require prompt correction. Maintaining an unallocated 15% to 20% cash contingency reserve above the baseline contract price ensures these structural issues can be addressed immediately without delaying construction or forcing compromises on your choice of finish materials.
Formal Change-Order Protocols
Every change in project scope, whether driven by unforeseen field conditions or an updated finish preference, should be handled through a formal, written change order. A valid change order documents the exact scope adjustment, details the net addition or subtraction to the contract sum, and outlines any resulting adjustments to the project completion date. Work on changes should only proceed once both the homeowner and contractor have signed off.
A comprehensive home remodel is far more than a simple visual update; it is an enduring investment in structural resilience, energy independence, and daily family well-being. By combining high-performance building envelope assemblies, intuitive broken-plan interior spaces, durable engineered surfaces, and dedicated utility spaces, homeowners can adapt their properties to meet modern living demands for decades to come.
Thorough upfront planning, adherence to regional building science, and collaboration with licensed, experienced construction professionals ensure that your updated Denver residence will deliver comfort, architectural character, and lasting value across every season.
Stay up to date with our latest ideas!