How Much Does It Cost to Build Your Own House?
Learn how much it costs to build your own house, including land, materials, labor, permits, design, utilities, and other major construction expenses.
Most people who build a house in the United States should plan on several hundred thousand dollars for construction alone, roughly $150 to $400 or more per finished square foot. The exact cost depends on where you build, how big the house is and how you finish it. The U.S. Census Bureau reports a median original contract price of $404,000 for contractor-built single-family homes started in 2025, and the National Association of Home Builders put average construction cost at $428,215 for a 2,647-square-foot home in 2024, about $162 per square foot. Neither of those numbers includes land costs, and construction itself typically accounts for only about 64.4% of a finished home's average sales price. The remainder is land, financing, marketing and builder profit.
If you're weighing a ground-up build, sizing up a lot, or wondering whether you can act as your own general contractor, this article gives you a budgeting method rather than one misleading average. Published figures describe what someone else's house cost. They are useful for orientation and dangerous as a plan. The core idea: the quote is not the budget. The total cost of a dream home includes a long list of items that never appear on a builder's construction contract.
What Does "Building Your Own House" Actually Mean?
The phrase covers three very different projects with three different cost, schedule and financing profiles. The Census Bureau draws the line this way: a home is owner-built when the landowner builds it or acts as the general contractor, and contractor-built when it goes up on the owner's land under one general contractor's supervision. Sort yourself into one of these before you take any published average seriously, because the same house can carry noticeably different construction costs depending on who runs the job.
Hiring a General Contractor to Build for You
One builder prices the whole job, hires the subs, runs the schedule and stands behind the work. That oversight isn't free: contractor fees commonly add somewhere in the range of 15% to 25% on top of hard construction costs, meaning the materials and labor costs underneath. What the markup buys is sequencing, supervision, warranty coverage and one phone number to call when a subcontractor stops answering. It's also the easiest path to finance, because lenders are underwriting a licensed builder and a fixed contract rather than your availability on weekends.
Acting as Your Own General Contractor (Owner-Builder)
You hire and schedule all the subcontractors yourself, pull the permits, and manage inspections. You may remove a builder's markup on some scopes. In exchange you absorb the construction manager's job, plus insurance, material procurement and the cost of anything that has to be torn out and redone. Owner-builders also absorb the unexpected expenses that a fixed-price contract would have pushed onto the builder.
Doing the Physical Construction Yourself
The hands-on version: buying materials directly and self-performing framing, finish carpentry or other trades. Theoretical savings are largest here because you are replacing labor costs with your own hours, and so is the schedule risk. Licensing rules limit what an owner may legally self-perform on certain systems, especially electrical and plumbing, and those limits vary by jurisdiction. Lenders are also the most restrictive with this path.
How Much Does It Cost to Build a House? Average Costs and Current Benchmarks
Published figures conflict because the average costs they report measure different things. Here's what the common ones actually cover:
$404,000 (Census, homes started 2025): the median original contract price for contractor-built houses. It excludes land, later change orders, work the owner awards separately to other contractors, and anything the owner plans to spend after the general contractor finishes.
$428,215 (NAHB, 2024): average construction cost for a 2,647-square-foot home. Land is excluded. The National Association of Home Builders itself warns that this is a small national sample and should not be used as an estimate for a particular house or location.
Around $323,000: a frequently cited national average cost to build a house at roughly the size of a typical single family home, again excluding land.
$665,298: a consumer-source estimate of average all-in cost to build in 2024, which folds in land and soft costs the other figures leave out.
Custom homes are commonly quoted somewhere between $150,000 and $450,000, but read that typical price range for what it is: a reflection of size, finish level and market, not a forecast. A 1,400-square-foot house on a flat lot in a low-cost county and a 3,000-square-foot custom home on a sloped lot near a coastal city both live inside that range, and neither price tells you anything about the other.
One more caution. A 2024 benchmark is not a 2026 bid. In NAHB's July 2026 builder survey, the median reported increase in material costs for a house of the same square footage was 6.7% year over year, and smaller builders reported bigger increases than high-volume ones. If you're an owner-builder buying a single house worth of lumber, you are on the wrong side of that gap.
What Is the Average Cost Per Square Foot to Build a House?
The NAHB survey works out to roughly $162 per finished square foot for construction only. Real-world quotes run from about $150 to well past $400 per square foot depending on location, complexity and finish.
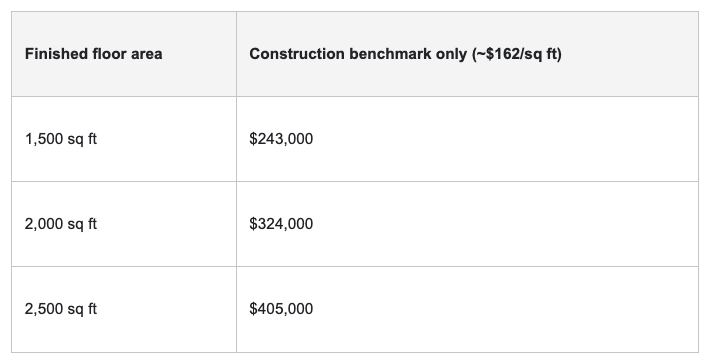
Illustration based on a 2024 national survey, not a quote. Excludes land, site development, permits and financing, and it may omit project-specific costs outside a builder's construction budget.
Per-square-foot math breaks down fast in both directions. Small homes cost more per square foot, because every legal dwelling still needs a kitchen, at least one bathroom, a furnace, a panel, a service connection and a full permit set no matter how small the bedrooms are. Those fixed costs get spread over fewer square feet. In the other direction, a 2,000-square-foot house with six roof planes, three bump-outs and plumbing scattered across the plan costs meaningfully more than a 2,000-square-foot rectangle with a gable roof and stacked baths. Square footage is a sizing tool. It is not a price.
Geography moves the cost per square foot more than almost anything else on the plan. Labor markets for residential construction swing widely between metro areas and rural counties, and a framing crew's day rate in a high-wage coastal market can be double what the same crew charges three states inland. Delivery distance affects material costs, seismic and wind provisions affect structural quantities, and local energy codes affect insulation, glazing and mechanical equipment. Two identical plans built 500 miles apart can differ by six figures without a single change to the drawings.
The Seven Parts of an All-In Build Cost Budget
Total project cost = land + design and approvals + site development + house construction + financing and carrying costs + closeout + contingency.
Write that down before you look at another estimate. Land acquisition alone typically runs around 18.5% of total building cost, and permits and municipal fees vary enough between jurisdictions to move a budget by tens of thousands of dollars. Most of the hidden costs people complain about after the fact are not hidden at all. They simply sit in one of the six buckets that isn't the construction contract.
Land: purchase price, closing costs, property taxes during the build.
Design and approvals: boundary and topographic surveys, soils or geotechnical investigation, architectural or drafting services, structural and civil engineering, energy documentation, permit and impact fees.
Site development: clearing, grading, drainage, retaining walls, driveway, erosion control, and utility hookups including well and septic or public connections.
House construction: foundation through final finishes, the number most people mean when they say "cost to build a house."
Financing and insurance: construction-loan interest, origination, draw and inspection fees, builder's risk and liability coverage.
Closeout: appliances, window coverings, final landscaping, fencing, punch list, cleanup, moving costs.
Contingency: change orders and the things nobody found until the excavator arrived.
Before you compare two estimates, check which of these seven buckets each one actually includes. Half the confusion in this market comes from comparing a vertical construction contract against somebody else's all-in number and concluding one builder is cheap.
Where Do Construction Costs Actually Go?
NAHB's 2024 survey allocated average construction costs by stage:
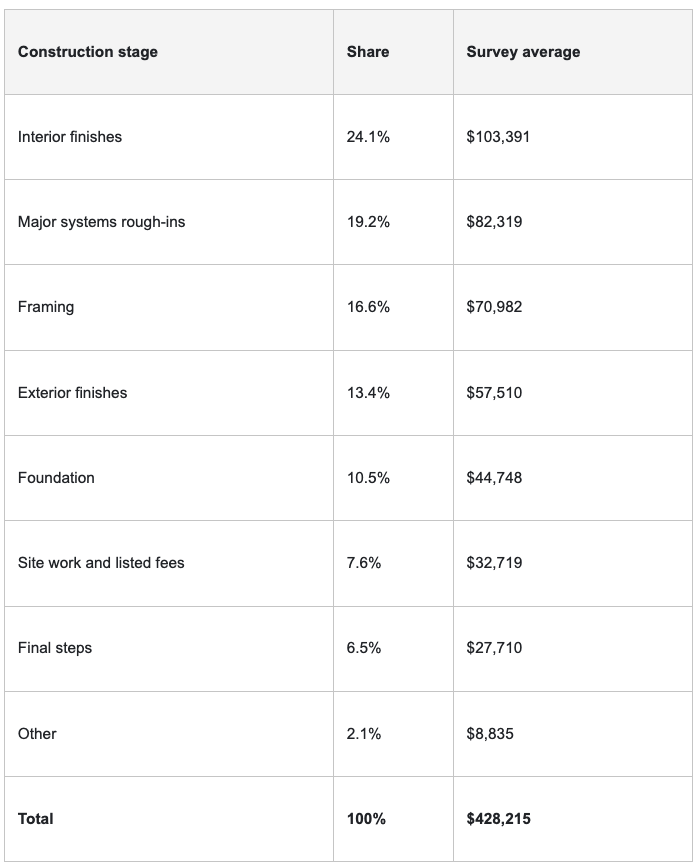
Interior finishes are the single largest category, roughly a quarter of construction costs, and they're the part you control most directly. Drywall, cabinets, countertops, flooring, paint, plumbing fixtures and appliances all live here. The difference between a stock cabinet package and a semi-custom one, repeated across a kitchen and three baths, is a five-figure decision made in a showroom rather than on a job site. Tile is the same story: the material costs of a wall tile can be modest while the subcontractor labor for a herringbone layout with a niche and a curbless entry is anything but.
Framing and mechanical rough-ins are where material and labor markets hit you instead. Lumber prices are volatile, and softwood lumber was up 17.3% year over year in July 2026, with residential building materials excluding energy up about 5%. Those swings land on the structural and systems side of the budget, largely outside your control once the plan is set. Use the percentages to understand where money goes, not to back into a local estimate by multiplying.
How Much Do Land and Site Preparation Add to the Cost to Build?
A cheap lot is not a cheap build. Site work and listed fees averaged about 7.6% of construction cost in the NAHB survey, with site work itself around $18,323, but that average hides enormous variation. Rock, slope and water are expensive, and land preparation on a difficult parcel can rival what the foundation itself costs.
Before you write an offer on land, get answers on:
Boundary and topographic survey, and whether the buildable area is where you think it is
Slope, rock depth, expansive soil and seasonal groundwater
Flood zone status and any required elevation or drainage work
Legal access, easements, shared driveways and road maintenance obligations
Zoning, setbacks and lot coverage limits for the size of house you want
USDA's Web Soil Survey is a free starting point for preliminary soil properties and limitations affecting excavation and residential development, though it doesn't replace a project-specific geotechnical report. Before you commit to build a house on a particular parcel, that report is the cheapest insurance available against six-figure surprises in the foundation.
Treat "utilities at the street" as a claim to verify, not a feature. Getting power and water from the street to a house can involve trenching, a transformer, meters, a pressure pump, a road cut permit and connection fees that arrive as separate invoices from separate agencies, which is why utility hookups are one of the most common sources of unexpected costs on rural lots. Where there's no public sewer, the EPA notes that septic permitting is handled by state or local authorities, which often require a site assessment to confirm the soil can treat effluent at all. A failed perc test can end the project. The real estate agent listing raw land usually can't answer any of this, so the due diligence is yours.
How Much Is a Building Permit and What Approvals Will You Need?
Permit costs are a budget line, not paperwork. A building permit averages around $7,640 in NAHB's data, and total regulatory cost is estimated to add roughly $131,734 to the price of an average new home once impact fees, land-development requirements and compliance costs are counted. Local variation is extreme.
Confirm zoning, setbacks, lot coverage and access before you pay for design.
Ask the building department which code editions apply. The International Residential Code is used or adopted in 49 states, but jurisdictions adopt different editions and add local amendments, and state energy codes vary independently.
Request a written fee schedule, including impact, school, park and utility connection fees.
Identify whether separate planning, grading, fire, septic or utility approvals are required, and what each one costs in time.
Ask exactly what the submittal package needs: site plan contents, structural calculations, energy documentation, drainage plans.
The building permit fee itself is often the smallest number in that stack. Impact and connection fees are what actually move the budget, and in some jurisdictions they are collected at issuance, meaning you may have to pay cash before a single trench is dug. Every one of these questions is cheaper to answer before you break ground. Ask whether fees are indexed annually too, because a design cycle that takes ten months can push you into the next fee schedule.
Code compliance isn't only a hurdle. FEMA's research on modern hazard-resistant building codes found they meaningfully reduce expected losses from floods, high winds and earthquakes, which shows up later in insurability and the resale market.
Why Custom Builders Require Complete Plans for an Accurate Estimate
You cannot get a real price from a sketch, and no honest builder will pretend otherwise. Incomplete documents produce allowances, and allowances become change orders once the actual product gets selected, which moves the final price after you have already started construction. If three custom builders bid three different interpretations of your idea, you learn nothing about which one is competitive.
Design support comes at different tiers. An architect offers full-service design, detailing and construction administration, which earns its keep on complex or unusual projects. A residential designer or a drafting and permitting firm may be a better fit for a straightforward house that mostly needs correct, code-compliant, permit-ready documents. Some jurisdictions and structural conditions require a licensed architect or engineer regardless. Homeowners in Sacramento or Placer County, for example, can compare the scope offered by local residential drafting and permitting firms such as Sparrow Design & Plans with an architect's full-service proposal before deciding which level of design support the project requires.
For apples-to-apples bidding, a builder generally needs dimensioned floor plans, exterior elevations, a site plan with grading and drainage, foundation and framing details, electrical and mechanical layouts, a window and door schedule, and a written finish specification naming actual products or clearly labeled allowances.
Can Acting as Your Own General Contractor Save Money?
Sometimes, but less than the internet claims. You'll see "save 30% to 50%" repeated in consumer cost content. There's no representative federal dataset supporting it, and the figure quietly assumes you pay yourself nothing while making no expensive mistakes.
What you actually remove:
Builder markup and profit on the scopes you self-manage
Some overhead built into a fixed-price contract
What you take on:
Scheduling and sequencing every trade, and eating the cost when one shows up before the previous one finished
Permits, inspections and corrections
Builder's risk and general liability insurance in your own name
Temporary power, water and sanitation, equipment rental, dumpsters
Material purchasing without the volume pricing production builders get, which is the same reason smaller builders reported larger cost increases than high-volume builders in NAHB's July 2026 survey
Warranty and rework, with no one else to call
Those last items are the hidden costs of self-management. People who build a house as owner-builders also tend to underestimate the small stuff: fuel, tool purchases, mileage to suppliers, restocking fees on wrong orders and the premium a subcontractor charges to mobilize twice because the site wasn't ready the first time.
Then there's the calendar. Among single-family homes completed in 2025, 39% of owner-built homes took 13 months or more from start to completion, compared with 26% of contractor-built homes. Only 18% of owner-built houses finished in four to six months, versus 25% of contractor-built. Every extra month is another month of construction-loan interest, builder's risk premium, rent or a mortgage on the house you haven't sold yet. Six extra months can consume the markup you were trying to avoid.
How Do Construction Loans and Carrying Costs Change the Total Cost?
The CFPB describes construction loans as generally short-term financing, and they typically carry higher interest rates than long-term purchase mortgages. Money is released in draws as work is completed, with an inspection before each draw. You pay interest on the drawn balance during construction, plus draw and inspection fees. That interest is a real project cost, and it grows with every delay.
Two basic structures exist. Construction-only loans are paid off by a separate permanent mortgage, meaning two closings and two sets of costs. Construction-to-permanent loans convert to a mortgage at completion in a single closing. Fannie Mae supports both single-closing and two-closing construction-to-permanent transactions, subject to lender and program requirements.
Talk to a lender before you finalize plans, because some programs won't let you act as your own general contractor at all. FHA's construction-to-permanent policy generally requires a licensed general contractor, and the borrower may serve as GC only if the borrower is also a licensed contractor. USDA's Single Close Construction program requires an experienced, licensed and insured builder, and states that contractors building their own residence are ineligible. Down payment and equity requirements vary too much by lender and program to quote a universal figure, so get yours in writing early.
Budget your living situation as part of the loan picture. Rent, storage and a second set of utilities for the duration of construction are carrying costs tied directly to the schedule, and they belong in the total cost of the project rather than in a mental category labeled "temporary."
Is It Cheaper to Build a House or Buy an Existing Home?
Buying is usually cheaper and always faster on day one. Median cost to buy a home has been cited around $329,100, and existing homes sold for roughly $412,500 in 2024, while one consumer estimate put the average all-in cost of building in 2024 at $665,298. Building wins on other dimensions.
Timeline: weeks to close on an existing house, often a year or more from lot purchase to move-in on a new house.
Control: you set the floor plan, the insulation level and the finishes instead of inheriting someone else's.
Deferred maintenance: an existing home's roof, HVAC and electrical service have an age, and replacing them is a near-term expense that rarely shows up in the purchase price comparison.
Financing: a purchase mortgage is simpler and generally cheaper than a construction loan.
Ask a local real estate agent to pull comparable sales for finished homes similar to what you're planning. If your all-in build budget lands well above the average price those houses fetch, that's worth knowing before you buy the lot. It also helps to ask a builder what a comparable home cost to complete in your county last year, and whether that price has held since. A good real estate agent can also tell you which features the local market actually pays for, which is useful when you're deciding whether the dream home you've sketched will appraise anywhere near what it costs to build. The decision to build a house rather than buy one is easier to defend when the gap is a choice you made deliberately.
How to Lower Your Build Cost Without Creating Expensive Problems
Keep the footprint compact and close to rectangular. Corners cost money in framing, sheathing, flashing and labor.
Simplify the roof. Fewer planes, fewer valleys, fewer leaks later.
Design to standard lumber and window dimensions instead of forcing custom sizes.
Stack plumbing so baths, kitchen and laundry share walls and short runs.
Lock finish selections before contracts are signed. Late changes hit labor, materials and the schedule at once.
Finish the plans before bidding, so you get prices instead of guesses.
Phase non-structural work. Landscaping, fencing and a detached garage can wait.
The cheapest way to build a house is usually to design fewer complications into it rather than to shop harder for cheaper materials. Labor costs follow complexity, and complexity is decided on paper.
The counterpoint matters just as much: spend on the building envelope first. Insulation, air sealing, energy efficient windows, roofing and site drainage are expensive to redo once the house is finished, and they set your operating cost for decades. Countertops can be upgraded on a Saturday. A poorly detailed wall assembly cannot.
Would an ADU or Addition Solve the Same Problem?
Worth asking before you purchase land. If what you actually need is independent space for aging parents, adult kids, guests or rental income, a separate ground-up house is an expensive way to get it. An accessory dwelling unit skips the second land purchase and much of the site development, since utility hookups, access and grading already exist on the parent property. Verify the local rules first: allowable size, setbacks, utility capacity and fire access requirements all differ by city, and a generic per-square-foot estimate is worthless until you know what your jurisdiction permits. If the underlying goal is additional independent living space rather than a separate primary residence, a local design-build ADU resource, such as Golden State ADUs for Suisun City, can provide a useful scope-and-cost comparison against a ground-up house. A design-build team carries design, permitting and construction under one contract, while hiring a designer and trades separately gives you more control and more coordination work.
How to Build an Accurate Estimate for Your Own Home
Verify the lot is legally and physically buildable. Zoning, setbacks, access, flood status, soil and utility availability. Do this before you spend on design.
Get a preliminary design with real assumptions. Defined square footage, foundation type, roof form and a stated finish level. Vague scope produces vague numbers.
Write a scope document listing inclusions and exclusions. Name what the builder provides and what you're buying separately, down to appliances and window coverings.
Have at least three qualified builders or major trades price the same documents. Same drawings, same specs, same date.
Separate allowances from fixed-price items. A bid full of allowances is a range pretending to be a price.
Add the owner-paid items. Land, surveys, engineering, permits and impact fees, utility connections, insurance, loan costs.
Add 5% to 10% contingency, more if site conditions or design decisions are unresolved. USDA's single-close policy allows contingency reserves up to 10% of new construction costs, which is a reasonable ceiling to plan against.
Stress-test the schedule. Recalculate loan interest, insurance and temporary housing if completion slips three, six and twelve months. If twelve months late breaks the budget, you need more reserve or a shorter build.
Because material prices move, treat any bid older than a few months as stale and re-confirm it before signing. Ask each bidder in writing how long the price holds and what happens if lumber or steel moves more than a stated percentage before the contract is executed.
Frequently Asked Questions About the Cost to Build a House
Is it cheaper to build a house yourself or buy one?
Buying an existing home is usually cheaper and considerably faster on day one. Building your own home can pay off over time through better energy efficiency, a layout you actually want and no deferred maintenance. Owner-builder savings are real but smaller than commonly advertised once you count schedule overruns, insurance and construction-loan interest.
Is $200,000 enough to build a house?
Possibly, for a small and simple home in a low-cost market on land you already own with utilities available. At the roughly $162 per square foot national benchmark, that's about 1,000 to 1,300 square feet of construction, with nothing left for land or major site work. It is not a realistic budget for a full custom home including a lot.
Is $100,000 enough to build a house?
Almost never for a code-compliant, site-built primary residence in 2026. Fixed costs set a floor: permits and fees, a foundation, a full mechanical and electrical system, water and sewer connections, and a kitchen and bath. That budget is more realistic for a modest ADU, a small manufactured home, or a shell where the owner self-performs significant finish work.
How much of a house can I afford if I make $70,000 a year?
Lenders compare your total monthly housing cost and existing debt against gross income, so the answer depends on interest rate, down payment, taxes and insurance. A common range at that income is roughly $250,000 to $320,000, but treat it as a starting point and get pre-qualified. For a build, remember that construction-loan interest and temporary housing stack on top of that during the construction period.
The Bottom Line on Building Your Own Home
No national average will tell you the exact cost of building a house on your lot. The accurate number comes from combining a verified buildable parcel, plans complete enough to price, at least three local bids on identical documents, real financing and carrying costs, and a contingency you actually intend to leave alone. Build that budget honestly and the unexpected costs become manageable rather than fatal.
The next step is concrete: confirm the lot is buildable under local zoning and site conditions, then get permit-ready plans in front of three local builders. That is how a dream home turns into a priceable project. Everything else is arithmetic.
Stay up to date with our latest ideas!