What Type of Wood Do You Use for a House?
Learn what types of wood are commonly used for houses, including popular options for framing, flooring, siding, trim, and other structural or decorative needs.

Most houses in the United States are framed with softwood dimensional lumber: Spruce-Pine-Fir (SPF), Douglas Fir-Larch, Hem-Fir, or Southern Yellow Pine. Around that frame go plywood or oriented strand board sheathing, engineered wood where spans get long, pressure-treated construction lumber anywhere moisture or soil is involved, and hardwoods like oak and maple for flooring, cabinets, and trim. Wood dominates: 94% of single-family homes completed in 2024 were wood-framed, roughly 959,000 houses, after about 930,000 in 2023.
If you're a homeowner, a renovator, or someone squinting at a builder's lumber list, what follows is a component-by-component breakdown of the wood options rather than a species popularity contest. A house isn't built from one best wood. It's a system of grade-stamped wood products, with each type of wood picked for a specific job.
What Type of Wood Do You Use for a House? The Short Answer
Four commercial species groups do most of the structural work. SPF shows up nationwide and is the default for studs in much of the country. Douglas Fir-Larch and Hem-Fir dominate in the West. Southern Yellow Pine is the workhorse across the Southeast, partly because that's where the trees are. Regional supply, not a strength ranking, explains most of what you'll see stacked at your local yard.
Walls are typically framed with 2x4 or 2x6 studs. But the species name on the stamp is only part of the story. Structural capacity comes from the combination of species group, grade, dimensions, span, load, and moisture condition. A No. 2 Douglas fir 2x10 and a No. 2 SPF 2x10 are not interchangeable across every span, and neither is automatically correct for your floor.
Softwood vs. Hardwood: Different Types of Wood for Different Jobs
Softwoods come from coniferous trees that produce cones (pine, spruce, fir, hemlock). Hardwoods come from deciduous, broad-leaved trees (oak, maple, cherry, walnut). The names are botanical, not a hardness scale. Balsa is technically a hardwood, and you can dent it with a thumbnail.
Softwoods: lighter, easier to nail and cut, grown and milled at the volume residential framing demands, and by a wide margin the most affordable option for structural work. Used for the structural skeleton.
Hardwoods: denser, more wear-resistant, with grain patterns and natural beauty that reward a clear finish, and far more expensive per board foot. Used where you see and touch the wood.
You will almost never find oak wall studs in an American house. Not because oak is weak, but because it costs several times more, is harder to fasten, and offers no practical benefit inside a wall cavity.
The useful way to sort the different types of wood in a home is to ask what each piece has to do. A dense hardwood earns its price on a stair tread or a kitchen floor that will take forty years of foot traffic. A framing softwood earns its place in a wall because it is straight, light, dry, and available by the truckload. A third group, cedar and redwood heartwood among them, gets chosen for something else entirely: natural resistance to decay and insects in places where the wood cannot be kept perfectly dry.
The Most Common Types of Framing Wood: Douglas Fir, Pine, Spruce, and Hem-Fir
SPF is a commercial group, not a single tree. It's light in the hand, straight, and stable, which is why it's the standard stud material in much of North America. Watch the stamp: Canadian SPF and U.S. SPF-South carry different grade marks and different assigned design values.
Douglas Fir-Larch is the strength favorite in the West. Straight grain, high bending strength, good stiffness, and a strong wood that holds up well in joists, rafters, and beams. Even so, every Douglas fir board is not the same board. Grade and country designation change the published values.
Hem-Fir is another western group used widely in light framing. It sits between SPF and Douglas Fir-Larch in most applications, and its numbers depend on grade, size, and designation.
Southern Yellow Pine is a dense wood, holds fasteners exceptionally well, and handles heavy loads. It's also the base species for most pressure-treated pine wood sold in the eastern half of the country, which causes a persistent mix-up. "Southern Pine" is a species group. "Pressure-treated" is a manufacturing process. One does not imply the other.
Grain patterns matter in framing too, just not for appearance. A grader is reading ring spacing, slope of grain, and where the knots fall, because a knot near the tension edge of a joist does more damage than the same knot in the middle. Boards with tight, straight grain and small, sound knots make the higher grades. Resist the urge to swap in a stronger-sounding species because it sounds safer. Substitutions change design values, and sometimes connection requirements, so they need designer approval.
What Type of Wood Is Used for Each Part of a House?
Studs, Joists, and Rafters: Sawn Lumber vs. Engineered Wood
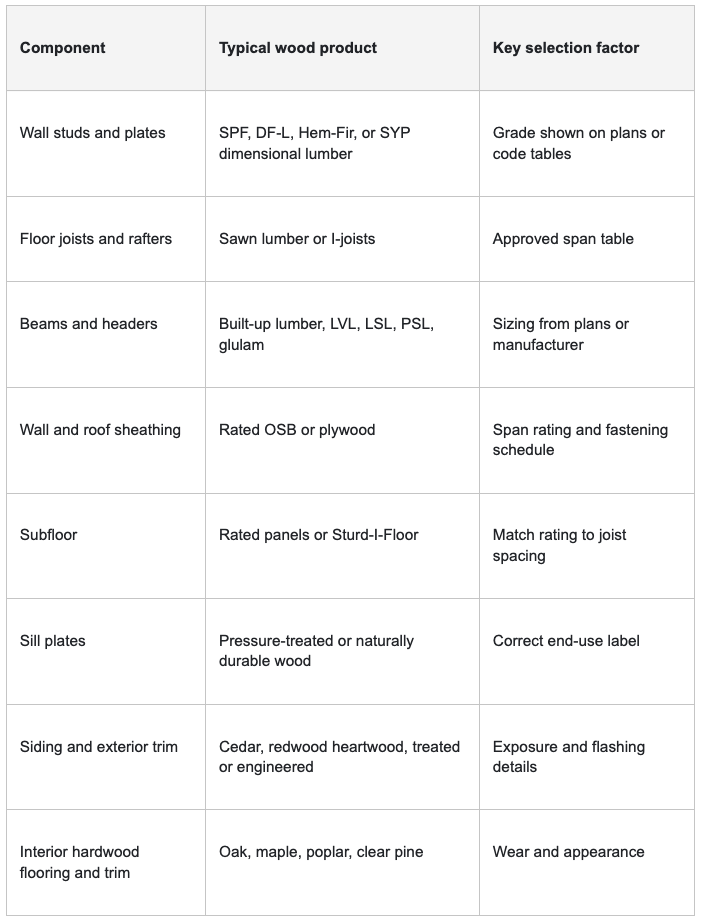
Stud grade or No. 2 dimensional lumber covers most wall framing. Joists and rafters get selected off an approved span table based on species group, grade, size, spacing, and load. Where clear spans get long or floors need to feel solid, engineered wood I-joists and roof trusses take over. For headers and beams, built-up sawn lumber, laminated veneer lumber, laminated strand lumber, parallel strand lumber, and glulam all deliver more predictable strength than solid wood because manufacturing disperses the knots and grain irregularities that would otherwise concentrate stress in one spot. Engineered members arrive with a uniform appearance and consistent depth, and they tend to stay straighter, which protects the structural integrity of the floor system by keeping loads where the designer assumed they would be. Sizing comes from the plans, the manufacturer's tables, or an engineer, never from a rule of thumb heard on a jobsite.

Oriented Strand Board or Plywood: Choosing Wood Products for Sheathing and Subfloors
Both are code-compliant wood structural panels, and the argument over which is "better" usually misses the point. OSB is often the more cost effective of the two, but what matters is grade, Performance Category, span rating, bond classification, strength-axis direction, and fastening. A panel stamped 32/16 can support roof framing spaced up to 32 inches on center and subfloor framing at 16 inches, under the stated conditions. Sturd-I-Floor panels carry a single floor span rating for single-layer floor systems. Wall sheathing also works alongside insulation and air sealing, so panel choice, seam treatment, and taping all feed into the energy efficiency of the finished assembly. Both panel types resist shifting and warping better than the wide solid wood boards used a century ago. Construction wetting, edge support, and ventilation will affect performance more than the choice between them.
Where Hardwood Belongs: Flooring, Furniture, Cabinets, and Trim
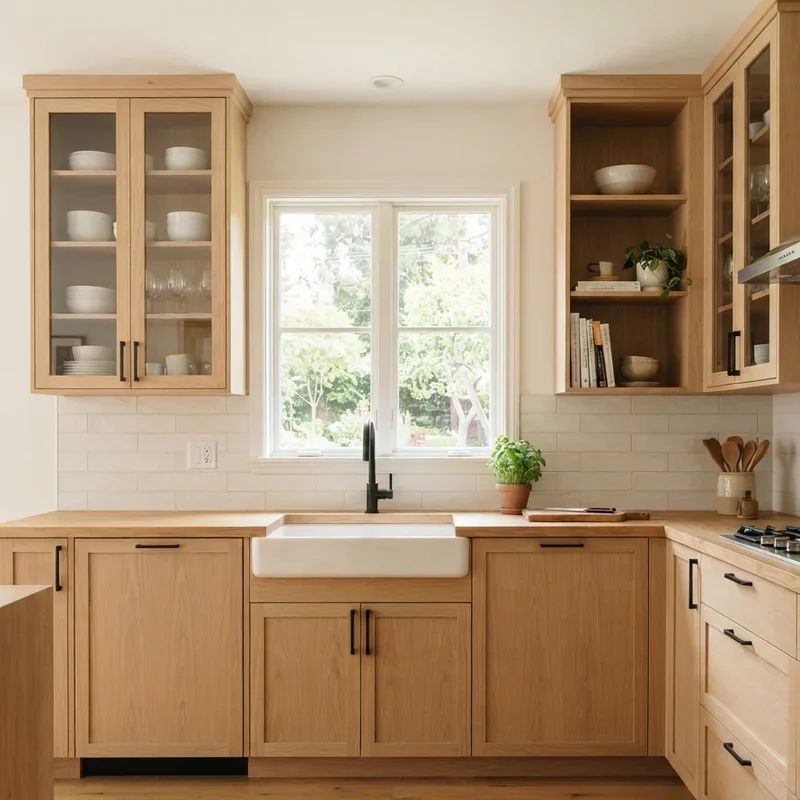
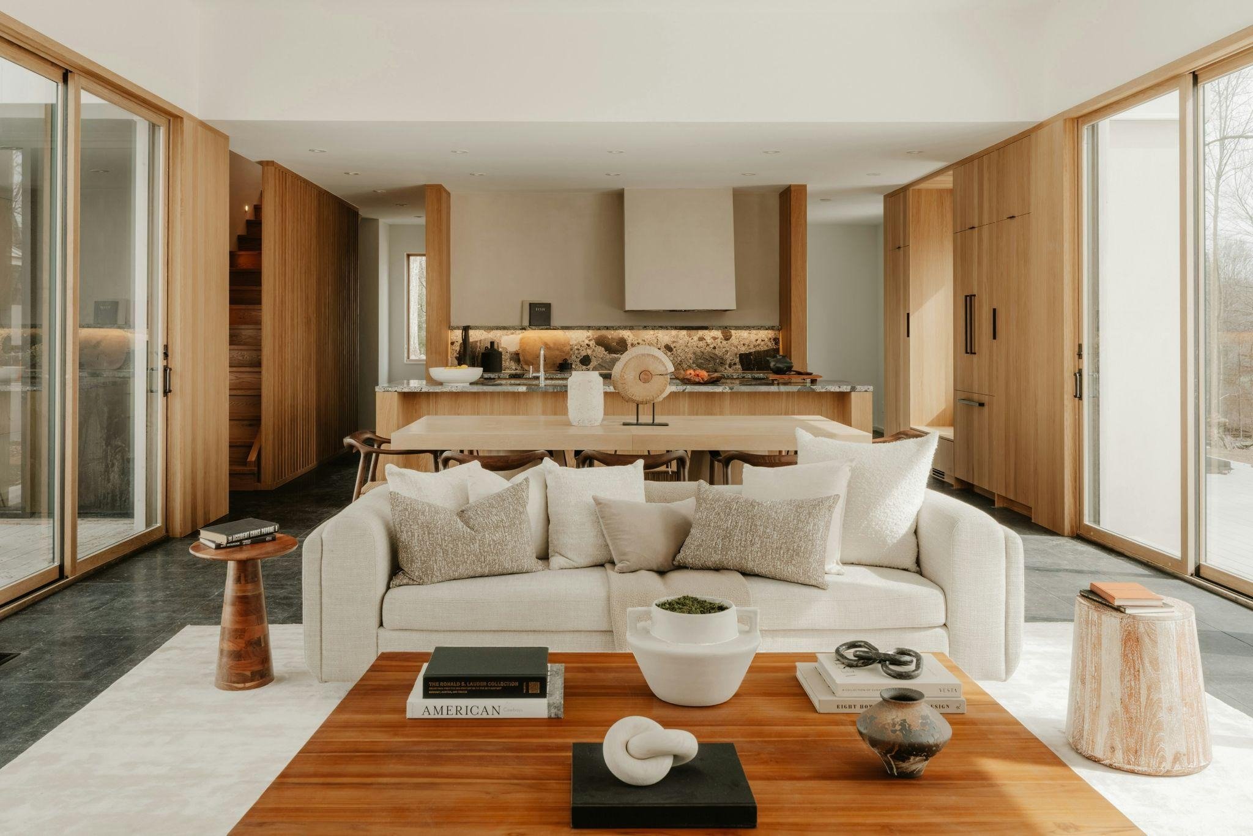
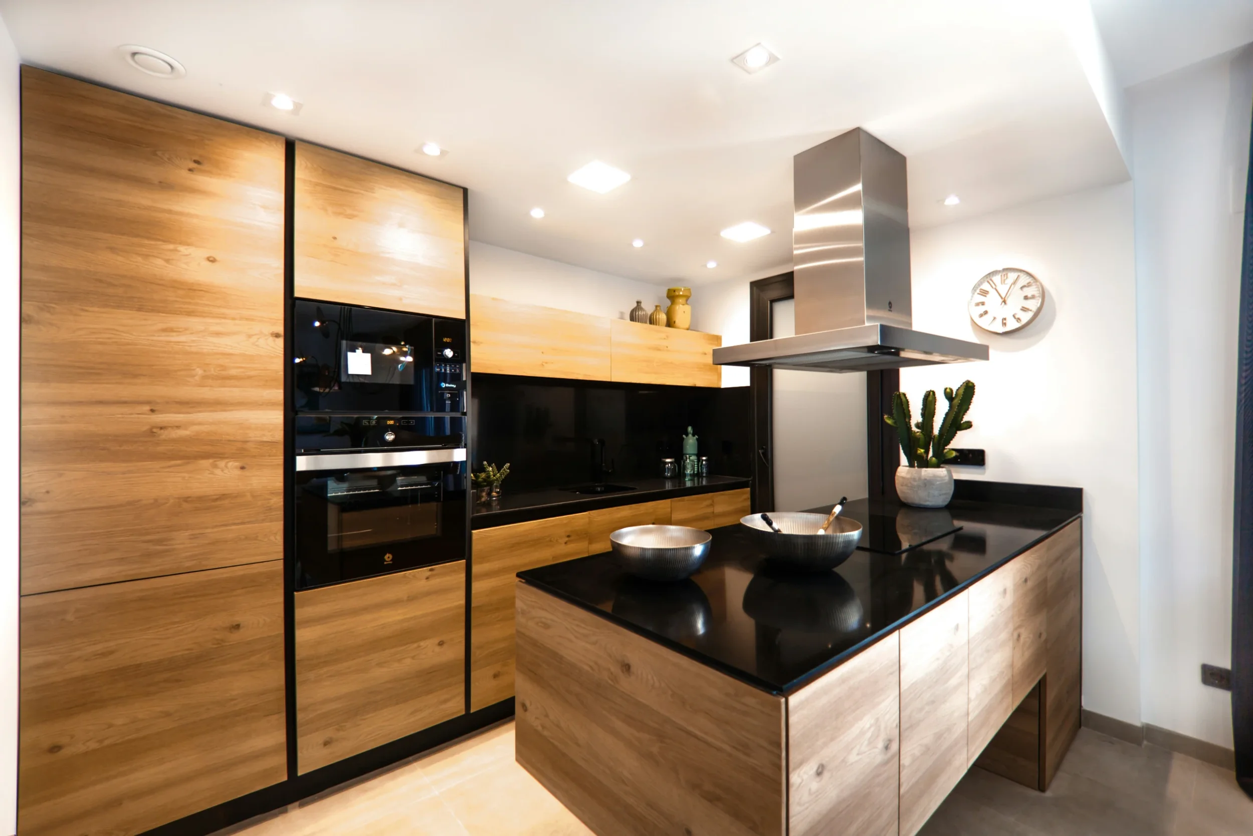
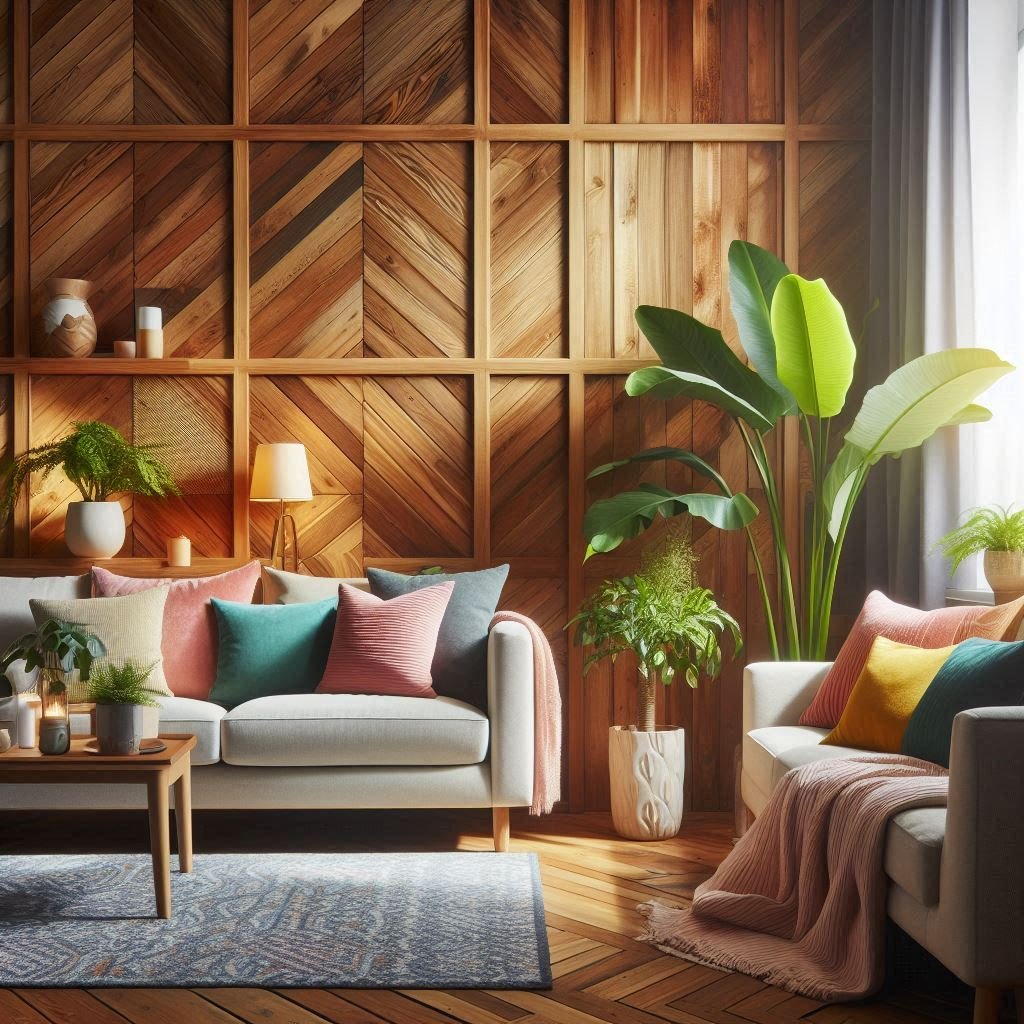
Interior wood gets picked for wear resistance, machining behavior, and aesthetic appeal, and the common woods here look nothing like what is hidden inside the walls. Red oak wood is the most popular hardwood for American flooring: very dense, with an open, prominent grain and a warm reddish brown tone that takes stain readily. White oak has tighter grain patterns and more natural resistance to water, which is why it shows up in kitchens, baths, and high-end custom homes. Maple wood offers a light color and fine grain, with a uniform texture that suits cabinets and high-traffic floors. Cherry and walnut go into fine furniture, feature stair parts, and musical instruments. Poplar and clear pine wood are the paint-grade trim staples, valued for straight grain and a smooth texture that takes primer without telegraphing figure, and poplar's color ranges from pale yellow to a faint green that disappears under paint. Teak wood and other exotic woods are premium imports used sparingly. None of these substitute for framing lumber.
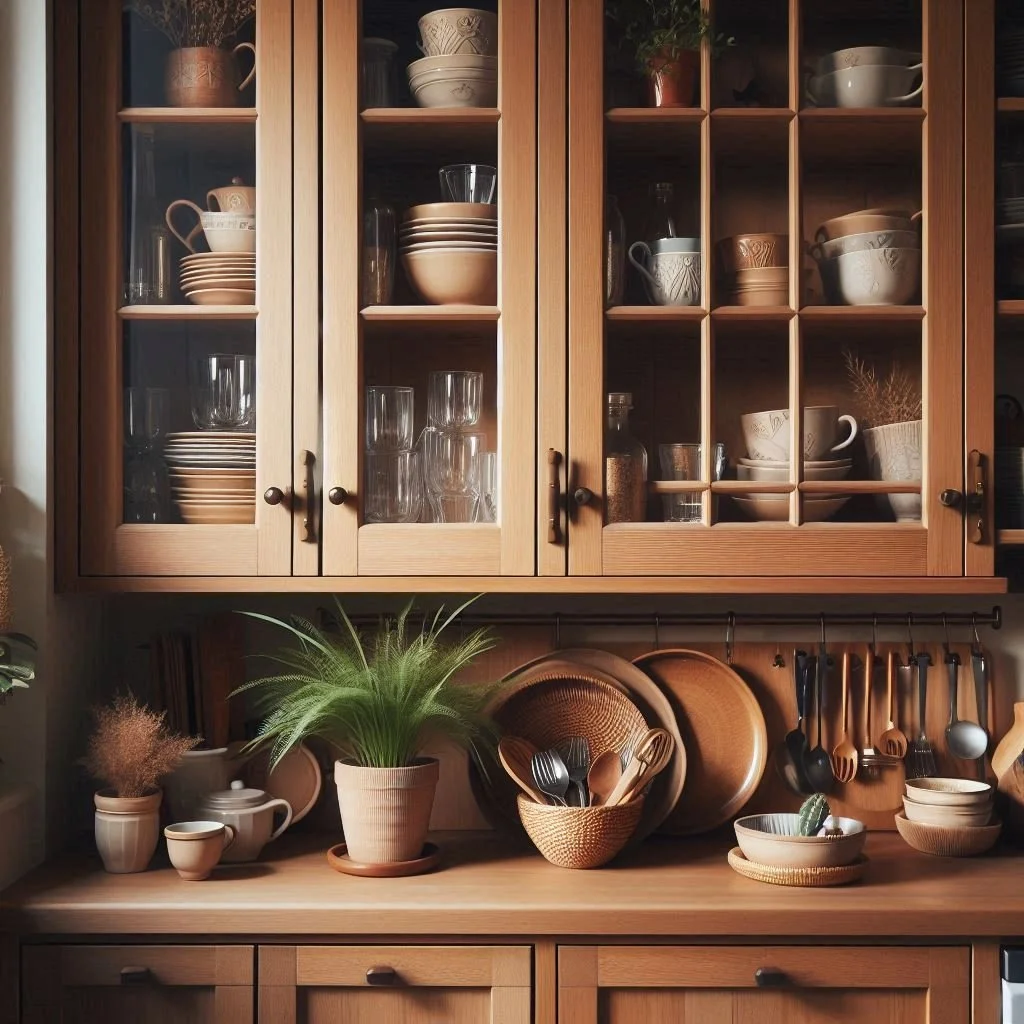
Species is only half of a flooring decision. Solid wood flooring can be sanded and refinished many times, but it swells in high humidity and shrinks again when indoor air dries out. Engineered wood flooring puts a real hardwood wear layer over a plywood or composite wood core, which holds its dimensions better over a concrete slab or radiant heat. Both are hardwood underfoot. The difference is what sits beneath the surface, and how many refinishes the wear layer will tolerate. Cabinet boxes follow similar logic: plywood or composite panels for the carcass, hardwood or hardwood veneer for the doors and face frames that people actually see and touch.
How to Read a Lumber Grade Stamp
An approved structural stamp tells you five things:
The grading or inspection agency
The producing mill number
The lumber grade
The species or species group
The seasoning condition
S-DRY or KD generally means the board was surfaced at 19% moisture content or less. MC-15 or KD-15 means 15% or less. S-GRN means it was surfaced above 19%. Dry lumber shrinks and moves less after it's in the wall, and excessive frame shrinkage is a common cause of drywall cracks, nail pops, sticking doors, and uneven floors. But "kiln-dried" is not a structural grade. The 2024 IRC requires structural sawn lumber to carry an accredited grade mark or an acceptable inspection certificate, and model codes are not automatically the code your jurisdiction has adopted. Check locally.
When Does Construction Lumber Need Pressure Treatment?
Sill plates resting on concrete, any wood in contact with soil or embedded in concrete, and most damp exterior locations need preservative-treated material or a code-approved naturally durable wood. Properly specified treated stock is both decay and insect resistant, but here's the part people miss: "pressure-treated" doesn't tell you the exposure category. AWPA use categories separate above-ground material from ground-contact material, and the end-use label on the tag is what you read. A fence post set in dirt needs ground-contact stock. A deck rail does not.
Treated construction lumber also demands compatible fasteners and connectors, typically hot-dipped galvanized or stainless steel, because modern preservatives corrode ordinary hardware. USDA guidance keeps coming back to the same point: the best defense against decay is designing so wood stays dry and can dry out again after it gets wet. Drainage, flashing, clearance from soil, and ventilation do more than any chemical.
Best Wood for Outdoor Structures: Siding, Decks, Fences, and Composite Wood
Cedar and redwood heartwood contain natural oils that make them naturally resistant to rot and insect damage, which is why they've been the traditional choice for exterior applications such as siding, decking, outdoor furniture, and fence boards. USDA lists cedar heartwood and old-growth redwood as resistant or very resistant to decay. Young-growth redwood and Douglas fir land only in the moderately resistant category. And sapwood, the pale outer wood, is not durable regardless of species, so a "cedar" board with a lot of sapwood won't perform like heartwood. Teak wood sits at the top of the durability list, an ideal material for boat decks and garden furniture rather than whole houses, and priced accordingly.
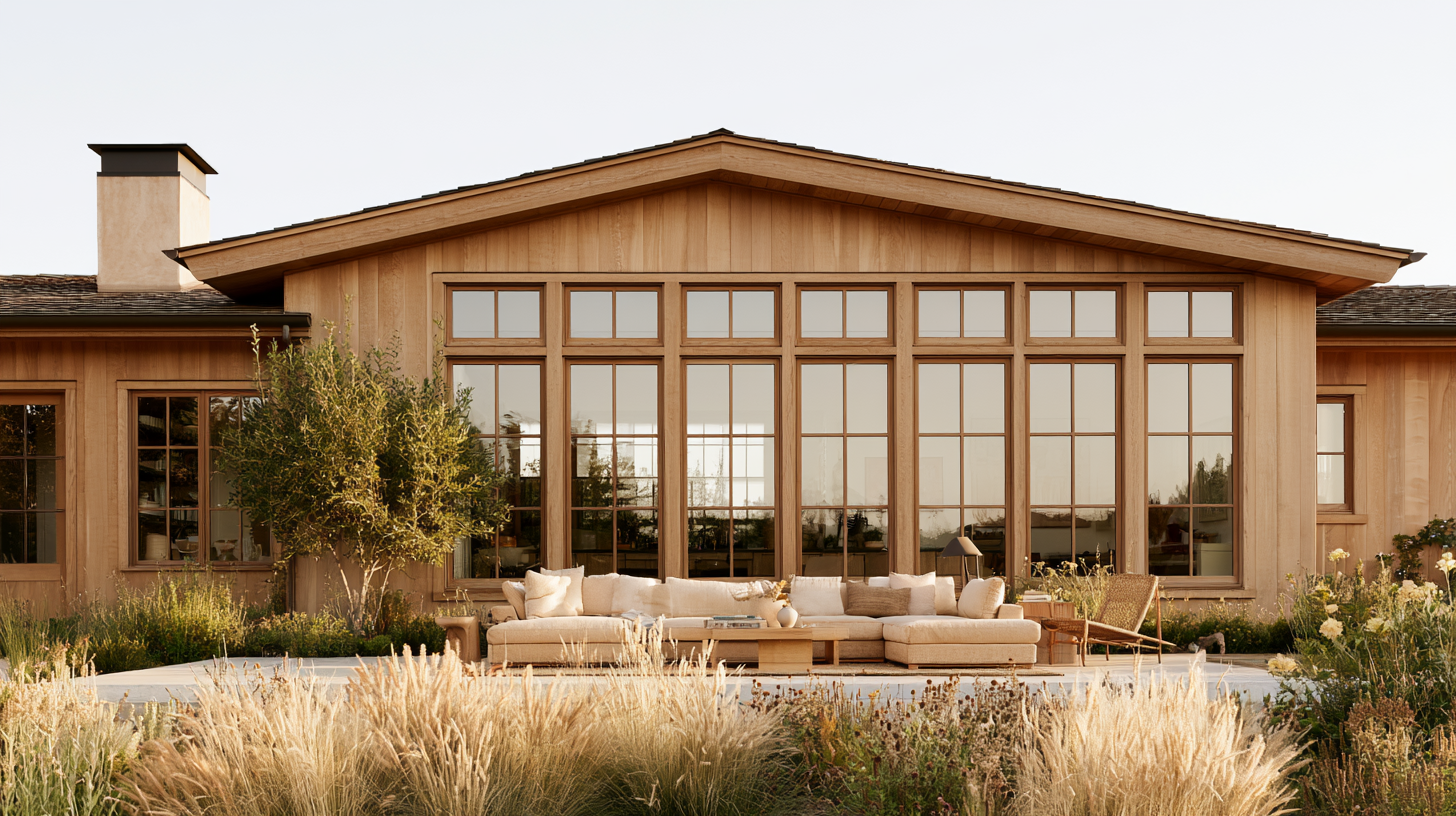
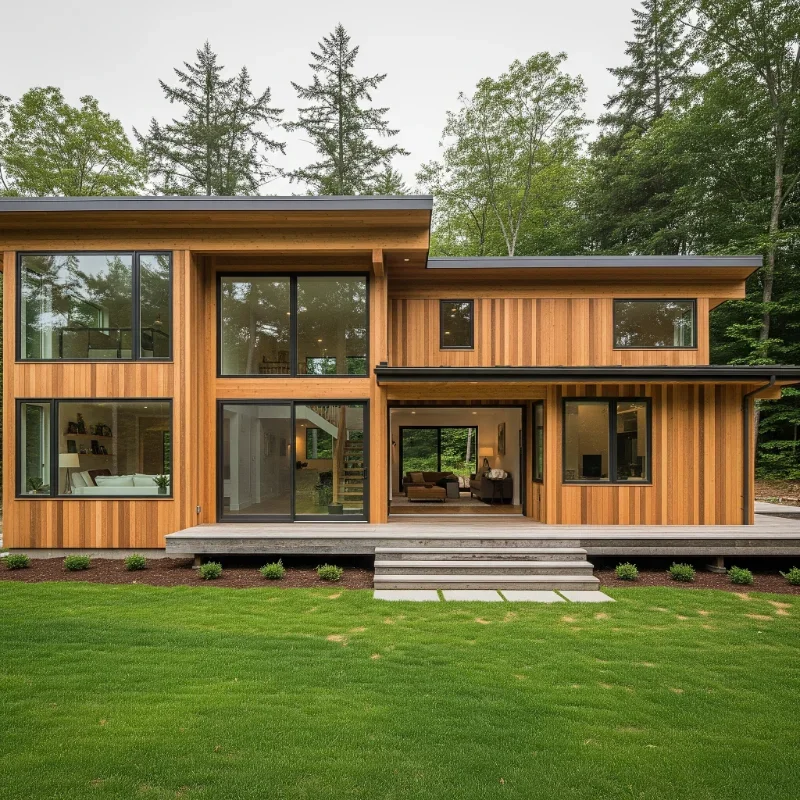
Any exposed wood on the exterior lives or dies by detailing. Even a board with strong natural resistance wants a finish, good drainage, and enough airflow underneath if it is going to face harsh weather conditions with minimal upkeep. Vertical or straight grain siding stock stays flatter in the sun than flat-sawn boards with wild grain patterns. Composite wood and other nonwood systems have taken a large share of decking and cladding where maintenance or fire exposure is a concern. Worth remembering: only 5.9% of single-family homes started in 2025 used wood or wood products as the principal exterior wall material. A wood-framed house is usually not a wood-clad house.
Fences and other outdoor structures add their own variables: post treatment for soil contact, hardware that won't corrode, wind exposure, property-line and height rules, and in wildfire country a noncombustible transition where the fence meets the house. A local fence company that knows those local rules is often more useful than picking boards by species alone.

Wildfire, Climate, and Fire-Damaged Framing
Building in or near a Wildland-Urban Interface changes the rules for roofing, siding, vents, decks, and fence connections. California's 2025 Building Standards Code took effect January 1, 2026, including its WUI provisions, and products represented as WUI-compliant should be verified against the State Fire Marshal's Building Materials Listing and whatever the local enforcing agency requires. CAL FIRE advises against wood shake roofs, recommends ignition-resistant or noncombustible exterior materials, and calls for a noncombustible transition where a fence connects to a structure. No wood in its natural state is fireproof. Fire performance belongs to the whole assembly: gypsum protection, cladding, vents, openings, and defensible space. Fire-retardant treatment and preservative treatment solve entirely different problems and are not interchangeable.
After a fire, char depth alone cannot tell you whether a member can stay. Residual capacity and structural integrity depend on the unburned cross-section that remains, and AWC's NDS fire provisions don't offer a general procedure for approving fire-damaged members for continued service. Where framing has seen flames, prolonged heat, suppression water, or structural movement, species selection comes after a documented damage assessment. California owners often coordinate a fire-restoration and reconstruction specialist such as https://goldencoastco.com/ with their insurance company, building official, and structural engineer. The restoration contractor handles cleanup, mitigation, and rebuild scope. The engineer signs off on what the structure can keep.
Is Wood a Sustainable Building Material? Environmental Impact and Sourcing Wood
Trees pull carbon dioxide from the air as they grow, and a portion of that carbon stays locked in the wood after it's milled, which is carbon sequestration in its simplest form. Wood framing generally carries a lower embodied carbon footprint than comparable steel or concrete construction. Sourcing matters, though. For homeowners weighing environmental concerns, sustainable sourcing is the part they can actually verify: Forest Stewardship Council certification and similar programs confirm that lumber and hardwood products came from responsibly managed forests instead of leaving you to assume it. Engineered wood also gets more usable product out of each log than sawing solid timbers does, including smaller and faster-growing trees, which softens the environmental impact of every board foot installed.
A Five-Step Checklist for Choosing the Right Wood
Identify the component. Structural, weather-exposed, or decorative? The answer narrows the type of wood immediately.
Check the plans and your locally adopted code. Not a generic article, including this one.
Match species group, grade, size, and span against the approved table, all four together.
Account for exposure: moisture, decay, termites, wind, snow load, and wildfire.
Get approval before substituting anything. Designer or building official, in writing.
Framing, trusses, sheathing, and associated materials averaged 16.6% of construction cost in NAHB's 2024 survey. A cheaper board that triggers a failed inspection or a shrinkage callback eats that saving fast. Talk to your builder, designer, or building department before the order goes in.
Frequently Asked Questions
What type of wood is commonly used in house framing?
SPF, Douglas Fir-Larch, Hem-Fir, and Southern Yellow Pine, with the choice driven mostly by regional supply. Whatever the species, structural sawn lumber has to carry an accredited grade mark or an acceptable inspection certificate to be used in framing.
What are the 10 most common types of wood used in a home?
Douglas fir, spruce, Southern yellow pine, hemlock, cedar, redwood, oak, maple, poplar, and walnut. The first four are framing softwoods, cedar and redwood are exterior durable woods suited to outdoor use, and the last four are finish woods for hardwood flooring, cabinets, trim, and furniture.
How much does lumber cost for a 2,000-square-foot house?
Framing materials commonly land in the tens of thousands of dollars, since framing and sheathing averaged 16.6% of total construction cost in 2024. Actual numbers swing widely with regional pricing, design complexity, and a lumber market that moves week to week, so get a current local quote.
Is $100,000 enough to build a house?
Rarely, for a conventional new build in most U.S. markets once you add land, site work, permits, foundation, utilities, and finishes. It may cover a small shell, an ADU, or a kit home in a low-cost area with owner labor.
The Bottom Line: Match the Wood to the Job
Grade-stamped softwood framing, rated OSB or plywood, engineered wood where spans demand it, treated lumber where moisture or soil contact demands it, and hardwoods chosen for wear and appearance in flooring, cabinets, and furniture. That's the real answer. Your plans, your locally adopted code, and a qualified professional outrank any general guide, including this one.
Stay up to date with our latest ideas!