Why Outdoor Living Should Be Planned Before the House Design Feels Finished
Discover why outdoor living should be planned early, with practical ideas for connecting patios, landscaping, lighting, privacy, and entertaining areas to your home design.

Outdoor living is often treated as the final layer of a home project. The house gets designed first, the interior layout is settled, and only then does attention move toward the deck, patio, railings, lighting, or outdoor kitchen.
That order can create unnecessary compromises.
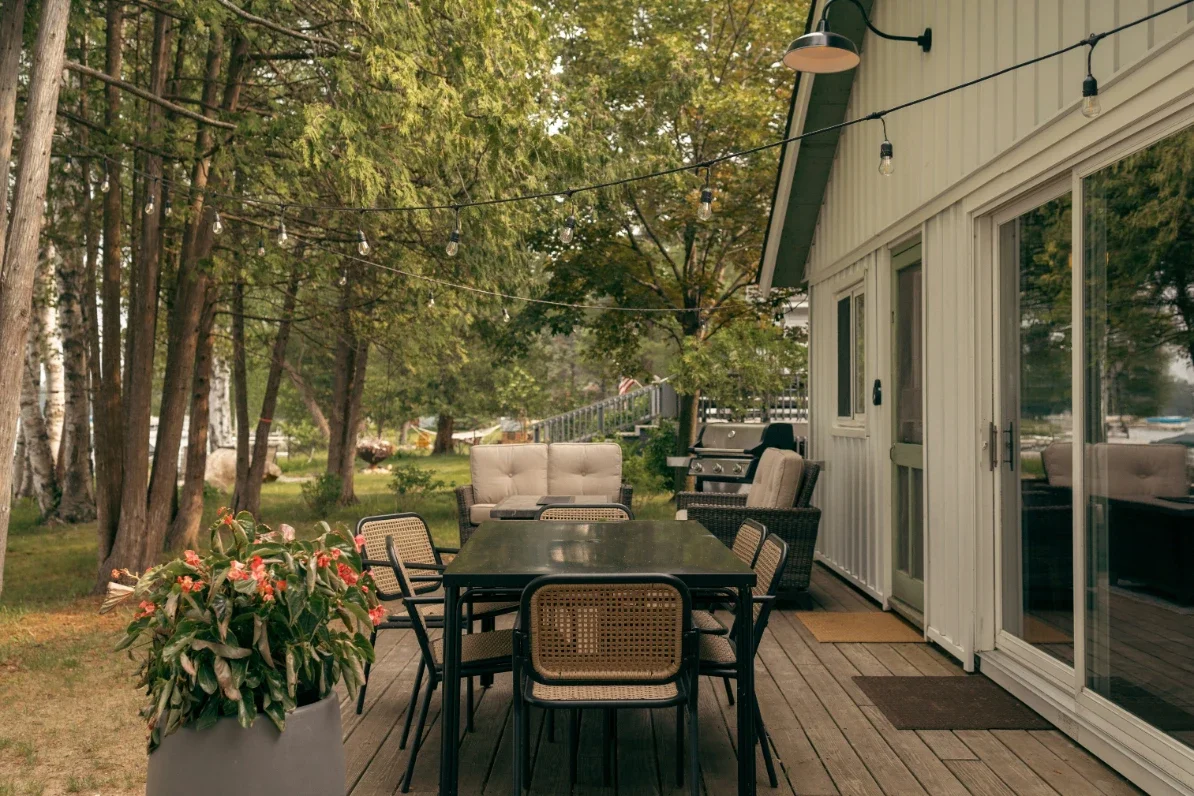
A deck does not begin at the deck boards. It begins at the door that leads outside, the height of the interior floor, the location of the kitchen, the way furniture is arranged, and the path people will follow between indoor and outdoor spaces.
Planning those relationships early can make an outdoor area feel like part of the home instead of something attached after the main decisions have already been made.
The Backyard Starts at the Interior Door
One of the most important outdoor-living decisions is actually an indoor one.
Where will people leave the house?
A door from the kitchen creates a different pattern from a door off the living room. A wide opening may support frequent entertaining, while a narrow side door can make a large deck feel less connected to the home.
Door placement also affects furniture.
A sliding or hinged door needs enough clearance inside and outside. If the main traffic path cuts directly through a dining area or behind a sofa, the connection may feel awkward even if the deck itself is spacious.
Before finalizing a floor plan, imagine someone carrying food, drinks, cushions, or serving dishes outside.
The route should feel natural.
Floor Height Can Shape the Entire Outdoor Layout
Interior floor level influences what happens outside.
If the deck sits much lower than the interior, steps may be required immediately outside the door. If the yard slopes, the difference can become greater as the deck extends away from the house.
That changes more than appearance.
Stairs affect circulation, railing requirements, furniture placement, and how easily people move between the deck and yard.
A multi-level deck may work beautifully on one property and feel unnecessarily complicated on another.
The key is recognizing elevation early enough that the outdoor space can respond to it rather than trying to solve the difference after the house is already built or remodeled.
Good House Planning Leaves Room for Outdoor Use
A home can have a beautiful interior while making future outdoor additions surprisingly difficult.
Mechanical equipment may occupy the best wall for a deck. A window may sit exactly where a covered outdoor structure would need to connect. Downspouts, exterior utilities, or grading may create conflicts that were never considered during the original plan.
This is one reason homeowners working with good home builders may want to discuss future outdoor living before the main house design feels complete, even if every exterior feature will not be built immediately.
The goal is not to overdesign the backyard years in advance.
It is simply to avoid placing permanent house features where they will limit obvious outdoor possibilities later.
Test Furniture on Both Sides of the Wall
Indoor and outdoor furniture should be planned together.
A deck may appear large on a drawing but feel crowded once a dining table, grill, lounge chairs, and walking paths are added.
The same applies inside.
If the door to the deck opens directly beside an indoor dining table, chairs may block the route. If an island sits too close to the exterior door, people moving in and out may interfere with cooking.
Sketching realistic furniture dimensions helps reveal these problems.
Do not evaluate only whether the furniture technically fits.
Ask whether people can walk around it naturally while others are seated.
Shade Should Be Considered Before the Hottest Day
Shade is one of the most common outdoor-living issues to discover too late.
A deck that receives intense afternoon sun may be used less often than expected, even if the layout is otherwise excellent.
Roof overhangs, pergolas, covered sections, umbrellas, and nearby trees can all influence comfort.
Their placement may also affect windows and interior daylight.
A deep roof extension that creates excellent shade outside could darken a room inside if it is not considered as part of the larger design.
That tradeoff is easier to manage when shade is part of early planning rather than an emergency solution after the first summer.
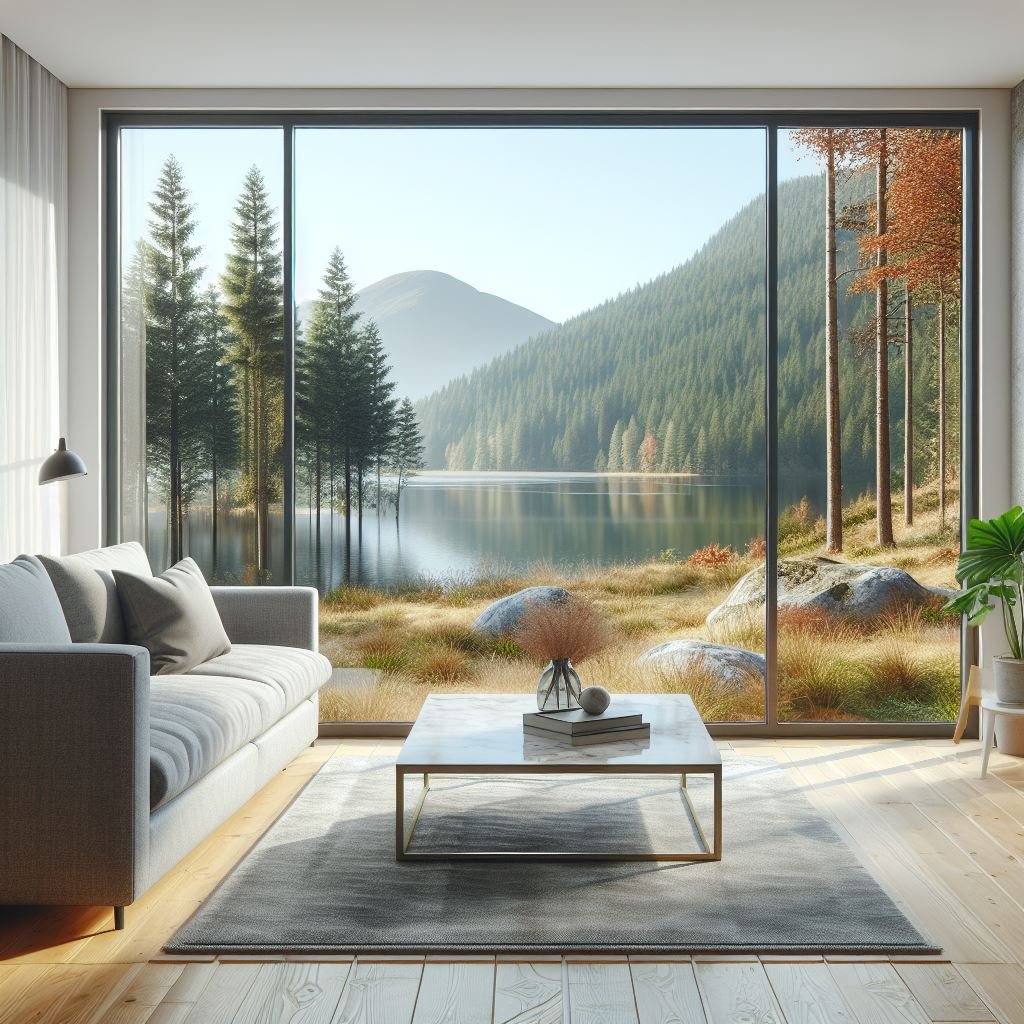
Think About the View From Inside
Outdoor design is not only about what people experience while standing outside.
The deck, railings, landscaping, and structures are also visible from inside the house.
Stand where major windows and doors will be located and imagine the finished view.
A tall railing positioned directly across a low window may interrupt sightlines. A grill placed near a large glass door may become the dominant object visible from the living room.
These details influence how connected the two spaces feel.
An outdoor area works better when it improves the view from the house rather than simply adding usable square footage outside it.
Railings Should Be Part of the Design, Not an Afterthought
Railings are often selected late because homeowners initially focus on deck size, shape, and surface material.
That can be a mistake.
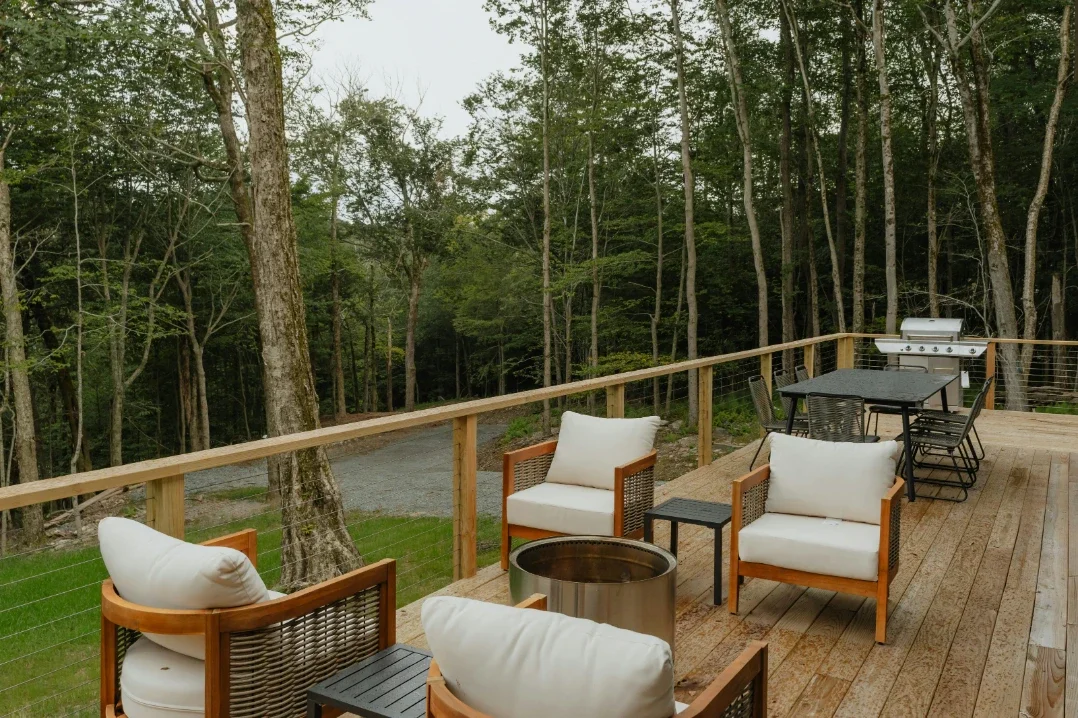
Railing style affects visibility, the visual weight of the deck, and the relationship between the deck and surrounding landscape.
A heavier railing may provide a strong architectural edge, while a more open design may preserve views.
Post locations can also interact with furniture and stairs.
If railings are added after the major deck layout is settled, they may block sightlines or create awkward corners that could have been avoided earlier.
They deserve to be treated as part of the outdoor architecture rather than a final accessory.
Deck Traffic Changes How Indoor Rooms Function
The way people use a deck affects the room beside it.
During a gathering, guests may move repeatedly between the kitchen and outdoor dining area. Children may travel between the yard and the house. Wet shoes, food trays, and outdoor cushions may all pass through the same doorway.
That traffic can influence flooring choices, storage, and circulation inside.
A small landing area near the door can become useful for shoes, towels, or serving items.
A kitchen with no convenient surface near the exit may feel less practical once outdoor entertaining becomes frequent.
The connection should be designed around real movement, not simply around where an exterior door looks symmetrical on the wall.
Outdoor Services Should Follow the Established House Plan
Once the relationship between the house, grade, doors, and circulation is clear, the deck itself can be planned with fewer unknowns.
At this stage, homeowners comparing deck services in Toronto can focus on how the deck dimensions, stairs, railings, materials, and usable zones respond to an already understood set of elevations and access points.
That is very different from asking a deck to solve problems created by a poorly positioned door or an exterior layout that was never designed for outdoor use.
The deck can then support the house instead of compensating for it.
Do Not Forget Lighting Until the End
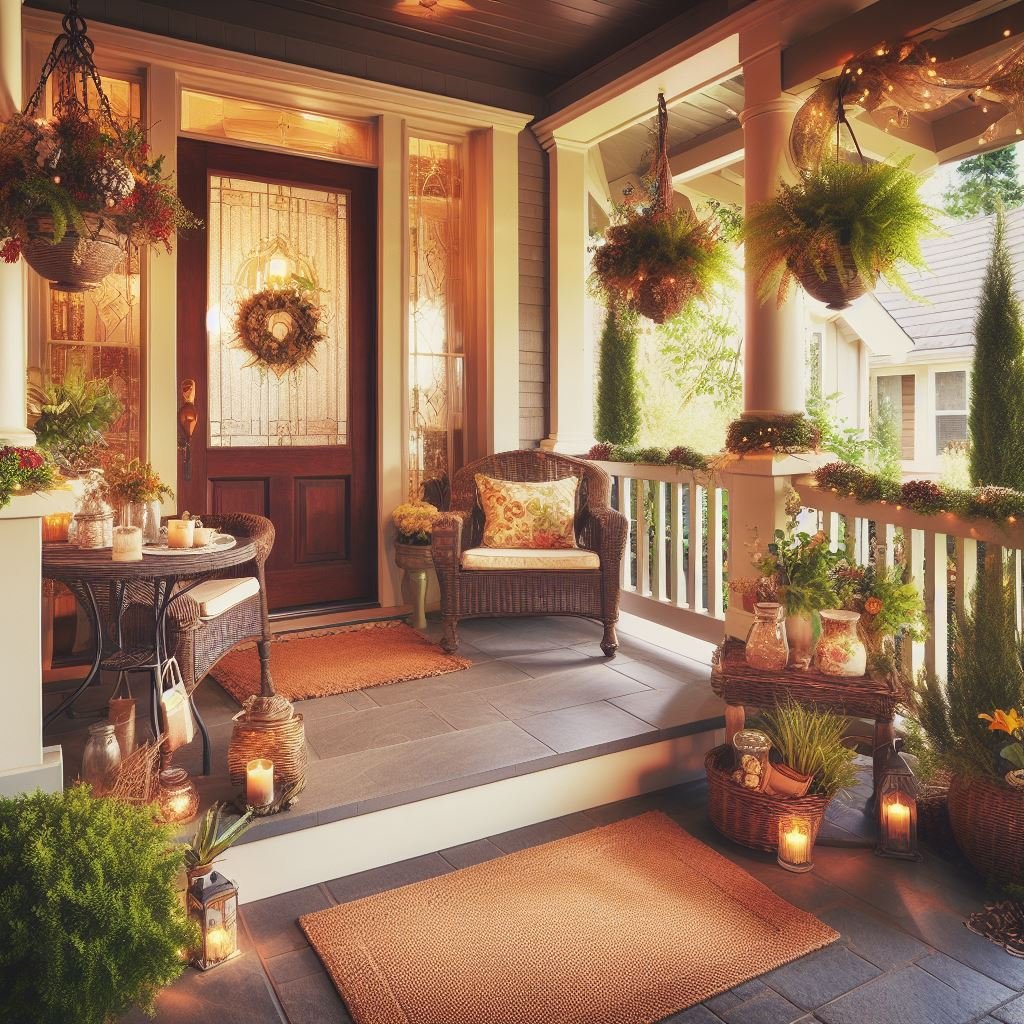
Outdoor lighting affects how usable the space is after sunset.
Steps, cooking areas, dining zones, and routes back to the house may all need different types of light.
Planning early can make wiring and fixture placement cleaner.
It can also prevent situations where a wall light shines directly into someone’s eyes at the table or where a stair remains difficult to see because the nearest fixture was chosen only for appearance.
Lighting should support movement first and atmosphere second.
The best result usually uses several controlled sources rather than one overly bright fixture trying to illuminate the entire deck.
Leave Enough Flexibility for How the Space May Change
Outdoor spaces often evolve.
A small grill may eventually become a larger cooking area. A dining table may be replaced by lounge seating. Children grow, entertaining habits change, and shade needs may shift.
The layout should allow some adaptation.
That does not mean making the deck oversized or designing for every possible future feature.
It means avoiding unnecessary fixed obstacles.
Good circulation, practical stair placement, sensible railing locations, and access to utilities can give the space room to change without requiring major reconstruction.
The Best Outdoor Spaces Feel Like Part of the Original Plan
A successful deck or outdoor living area should not feel as though the house ends at the back door and another project begins.
The indoor and outdoor spaces should support each other.
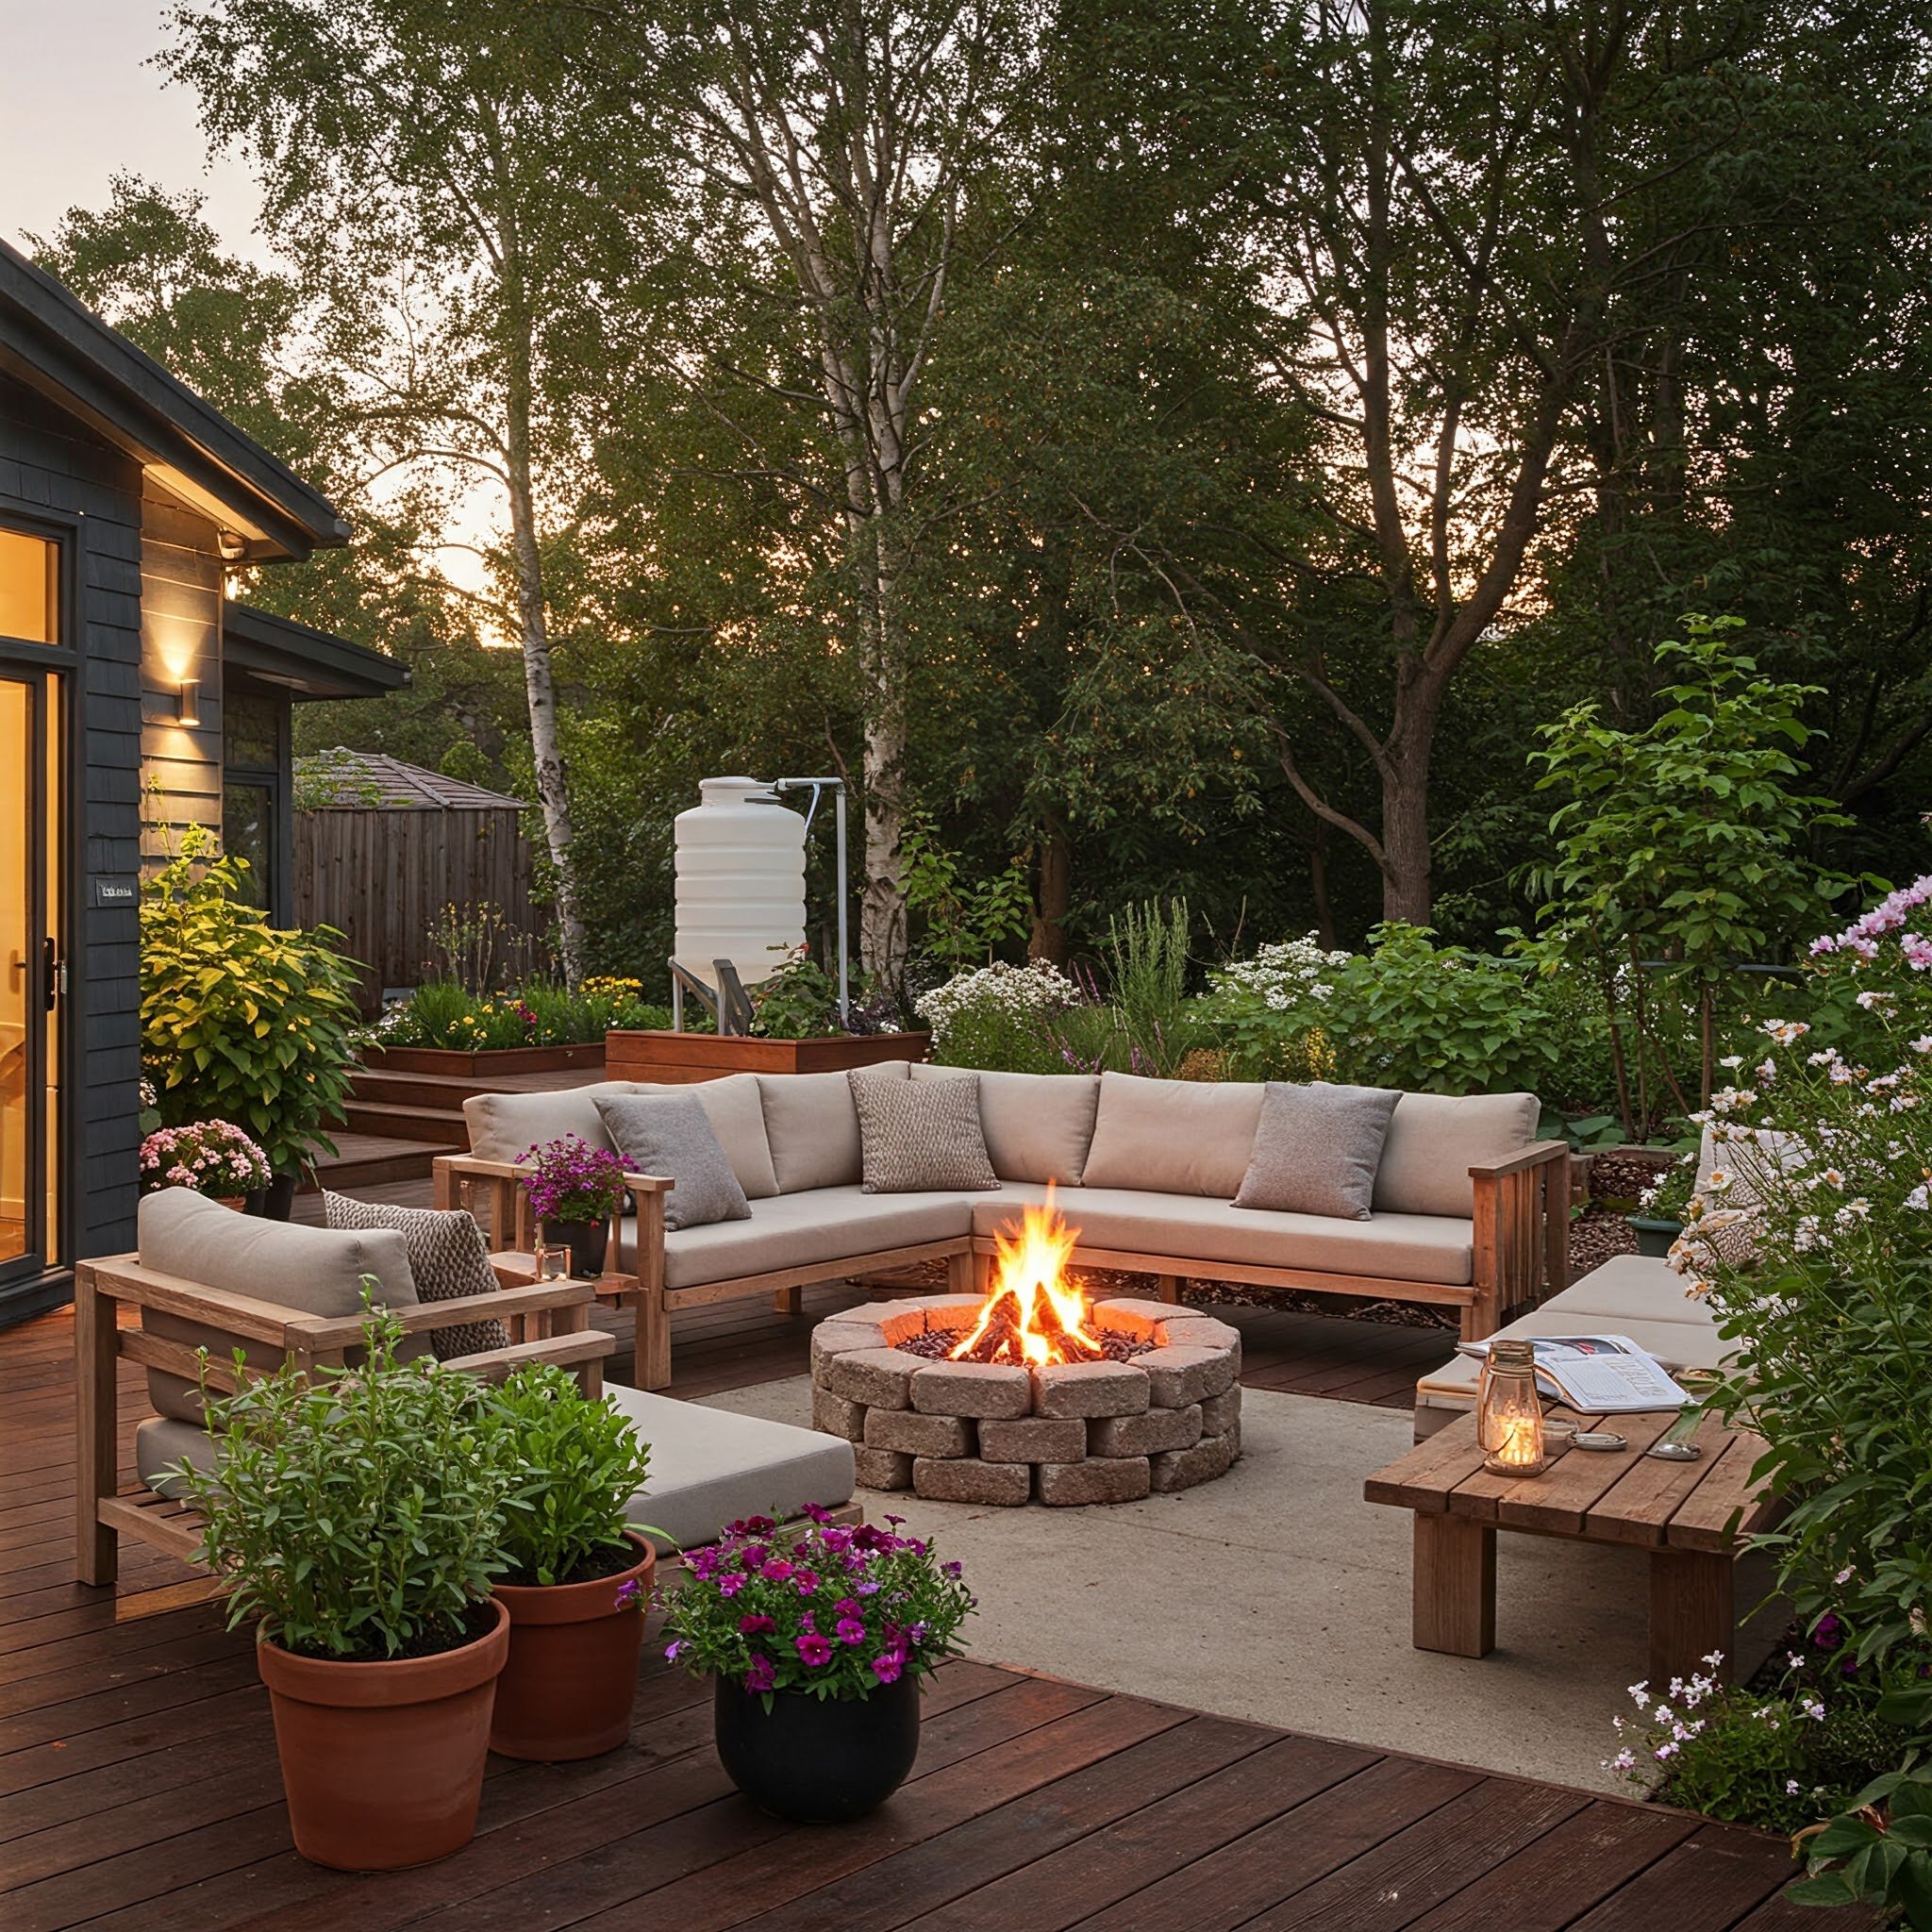
Door placement should create a natural route. Floor levels should make transitions comfortable. Railings should preserve useful views. Shade, lighting, furniture, and circulation should all reflect the way people actually use the property.
That connection is much easier to create when outdoor living is considered before the house design feels finished.
Even if the deck or patio comes later, planning for it early can prevent permanent choices inside the home from creating avoidable limitations outside.
Stay up to date with our latest ideas!