Why 8Ft Exterior Doors Mississauga Are Emerging as the New Standard Recently
Looking for exterior doors Mississauga? Learn the benefits of having 8-foot entry doors in your home in 2026 for appeal, efficiency, and modern home design.

The 8ft entry doors are becoming a standard option in new residential construction in 2026 because they work well with taller ceilings and modern facades, maximising the benefits of the most recent door technology. If you are a homeowner or builder looking for exterior doors Mississauga, it is essential to understand this change to make the right choice for your new construction or renovation project.
This guide explains why 2026 tall entries are the new standard and advises whether you should plan for 8-foot front doors Mississauga.
1. A New Normal in Height for Entry Doors
Over the years, most homeowners have built with a front door that is approximately 80 inches high and 36 inches wide, and that height and width are just about the perfect size for people to pass through and for furniture to fit inside, even in a smaller house or renovation.
Entry door experts now call 8ft doors a standard size for newer, higher-quality homes, to be installed in lieu of 7ft doors rather than alongside them.
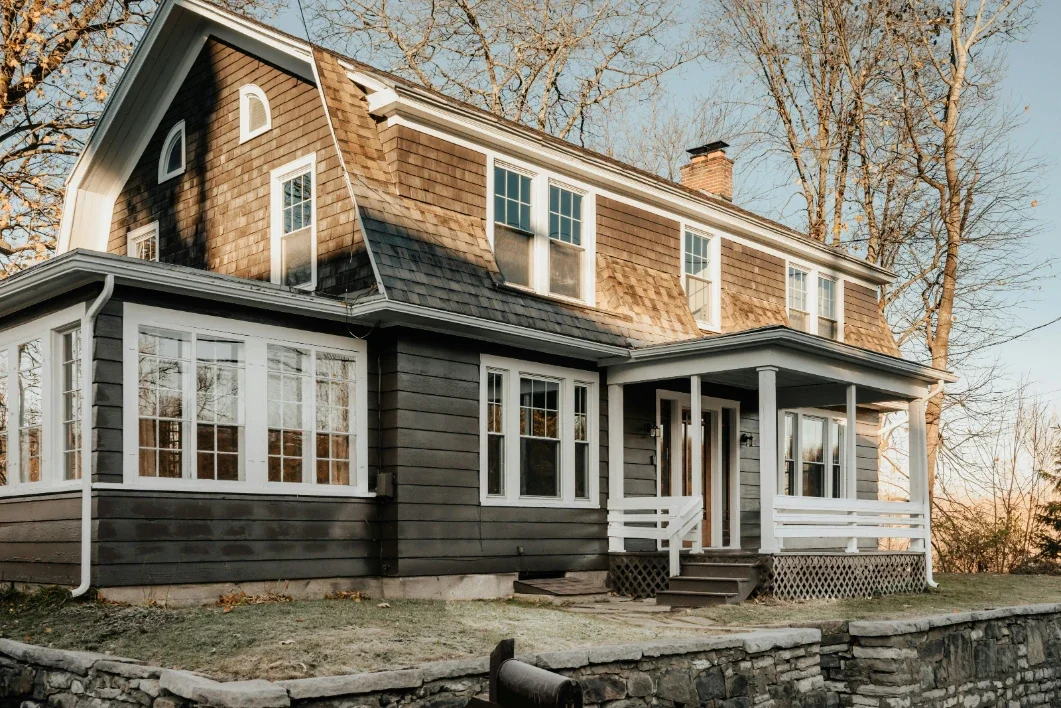
Instead of building a porch and facade and forcing a small door into a large opening, experts are now designing front door elevation around a tall, proportionally weighty door, which now looks like part of the design rather than an opening in the wall.
Extra-tall doors and entryways are always center stage in trendy door and entryway guides. Local door installers in Mississauga observe this evolution in the marketplace and view 8ft doors as functional and desirable premium options rather than delicate exhibits.
2. Reasons 8ft Doors Look Good on 40ft Wide 2026 Facades
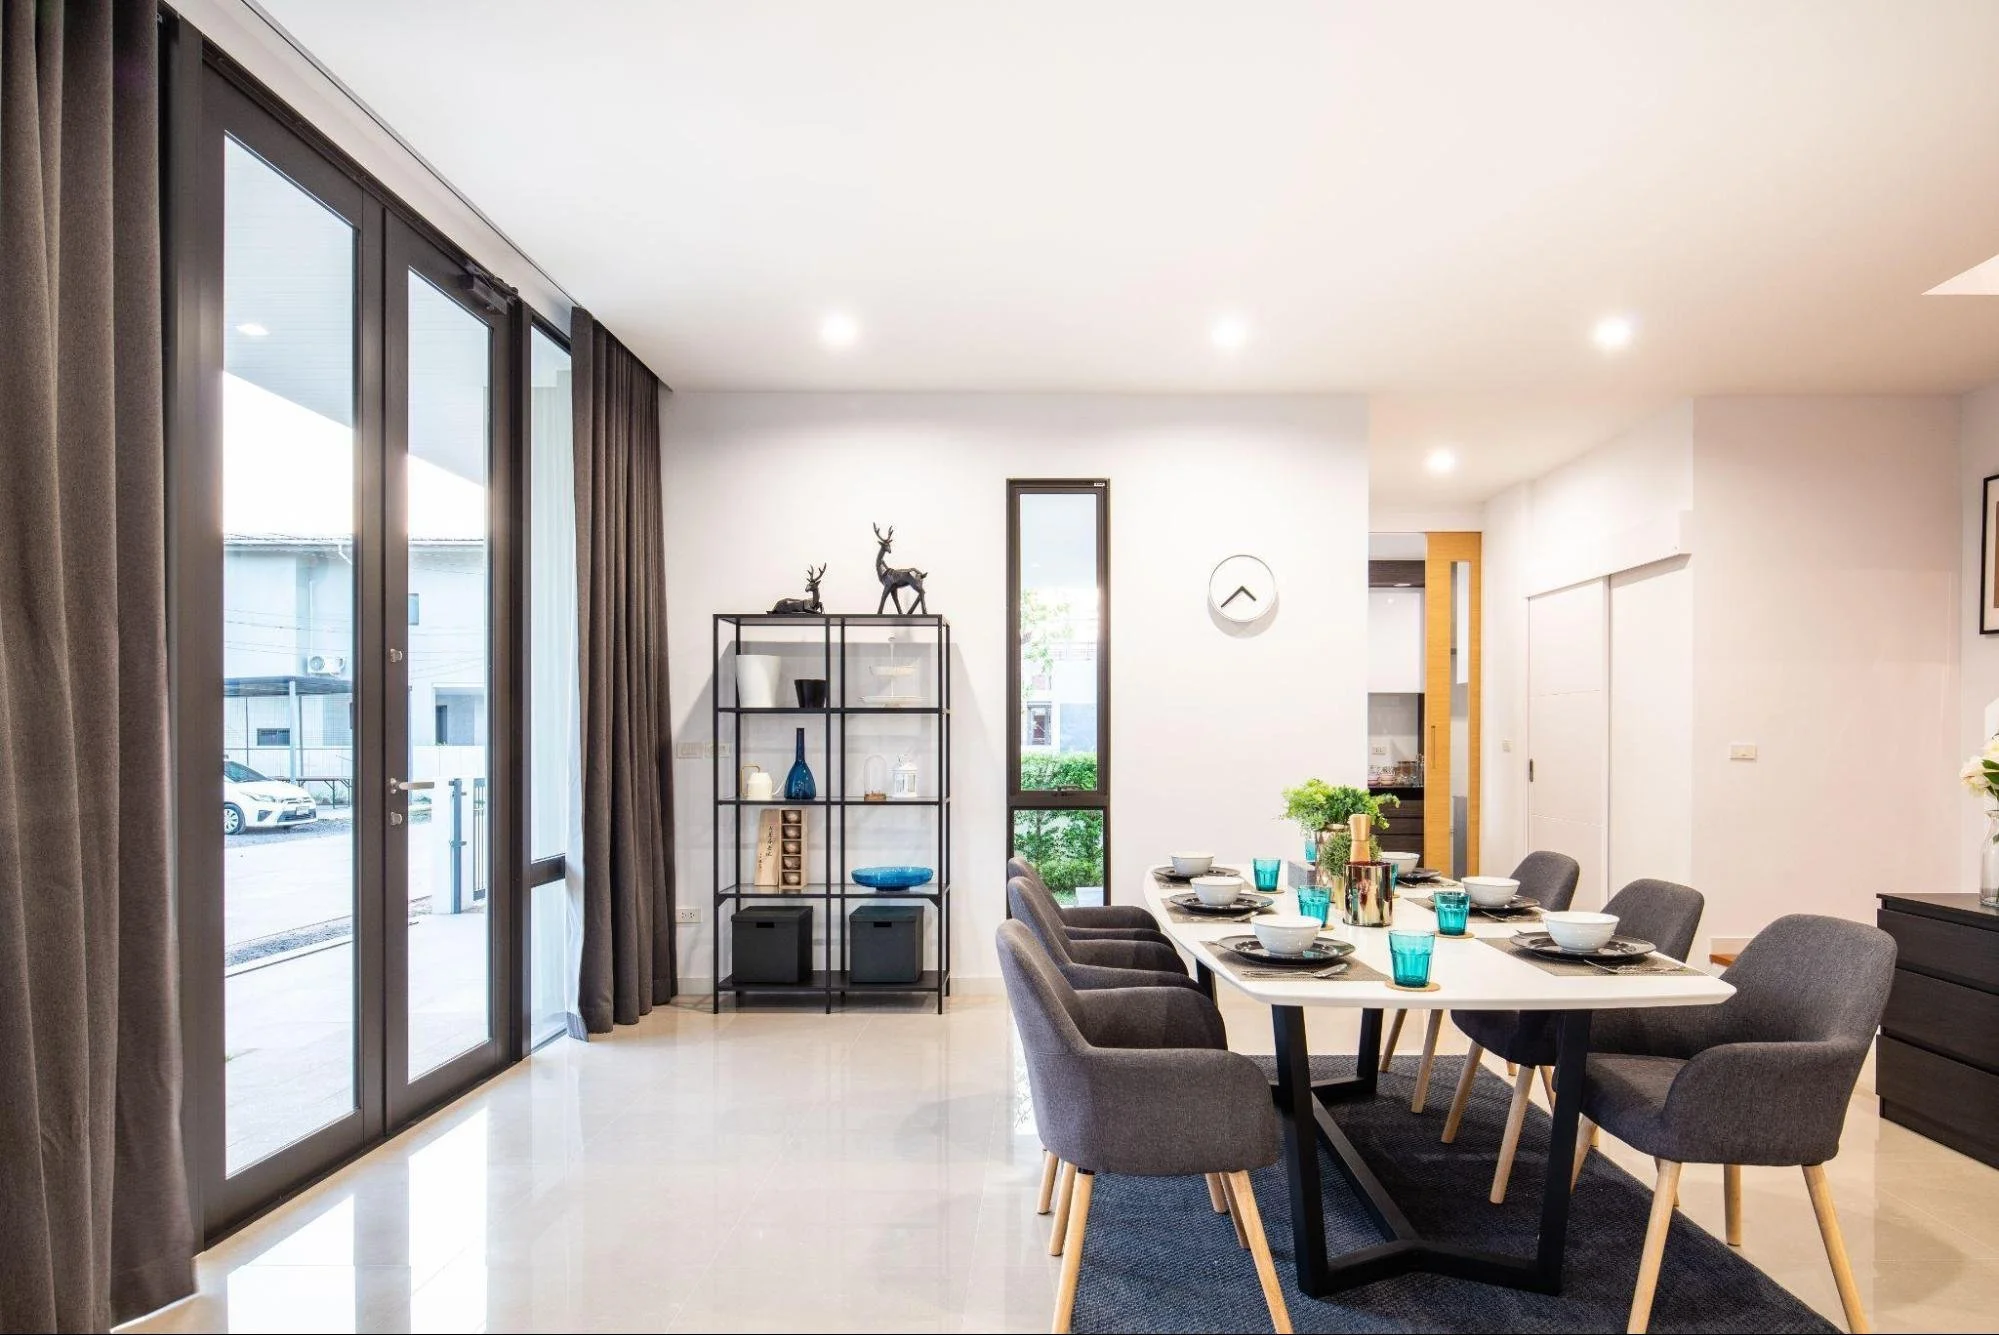
Design guides consistently emphasize that door sizes should be scaled to the size of the room and height of the ceiling. Taller doors in large rooms and tall ceilings create an oversized room, but smaller rooms can feel challenged by tall doors.
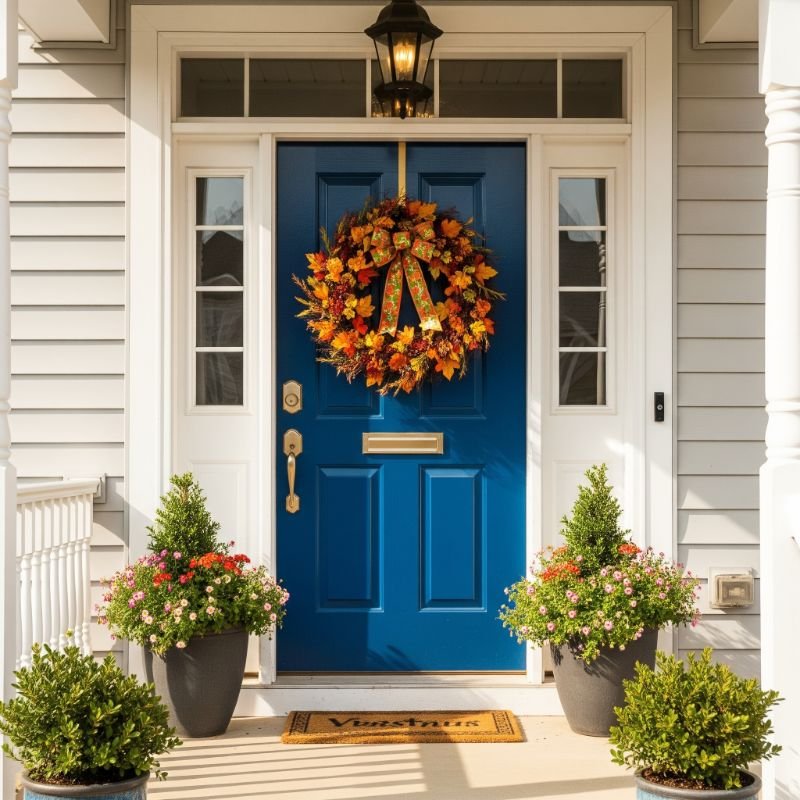
A 6- 8 ft doorway is a short rectangle in 9- 10 ft ceilings. The lines of the facades, by contrast, are extended along an 8ft slab, which gives the sidelights, transoms, and porches a visual bond, creating a unified composition.
Homeowners looking for energy-efficient exterior door guides will find that replacement of a worn-down door can yield about 70% return and is always one of the highest-resale-value home exterior improvements.
An 8ft entry makes that impact even more dramatic, suggesting custom-level design, as high-profile model homes do by using tall, well-lined doors to communicate high-quality design to a visitor before they even touch the knob or door handle.
Another great incentive for tall entries is the amount of natural light that they allow. A significant amount of daylight and interior/exterior connectivity can be achieved through larger doors and associated glass.
8ft exterior doors Mississauga homeowners are opting to make it much easier to combine glass panels, vertical lites, and transoms without the vertical space between the top part of the door and the ceiling feeling awkward.
3. The Benefits of 8ft Entries in Everyday Use
The design piece is not the only thing that's fun. But there are also practical considerations that continue to push builders to make sure their front doors on projects and new home construction in Mississauga are 8 feet wide.
Exterior doors of approximately 36 inches in width are encouraged for accessibility and for allowing items such as furniture and appliances through.
These doors are designed for performance first, decoration second, with a focus on the insulated cores and high-performance glazing of replacement and new-build entry doors that are energy focused.
Homeowners can enjoy the added drama of an 8-foot system without the high maintenance or sacrificing thermal performance, as 8-foot systems are constructed using the same technologies.
Another understated advantage of an 8-foot system is its convenience. Openings accommodate larger artwork, cabinetry, and/or future device accessibility.
They are a natural fit, with many of the clean lines and details used in many new builds to facilitate age-perfect designs.
The expansive house feels more expansive, more livable right off the bat, when the front door is a generous gap without a step blocking the way.
They are a future-proof investment that offers benefits on multiple fronts, especially in terms of resale value, energy efficiency, aesthetics, and usability.
Stay up to date with our latest ideas!