How to Make an Awkward Room Layout Work: 7 Practical Steps
Learn how to make an awkward room layout work with 7 practical steps for furniture placement, traffic flow, storage, lighting, and better functionality.

Renovating long, narrow hallways or misshapen rooms takes creativity. Beyond furniture of specific shapes and sizes, you must also consider things like walking routes, storage access, and natural light extra carefully. And above all, the jutting corner still needs to serve a purpose in your home.
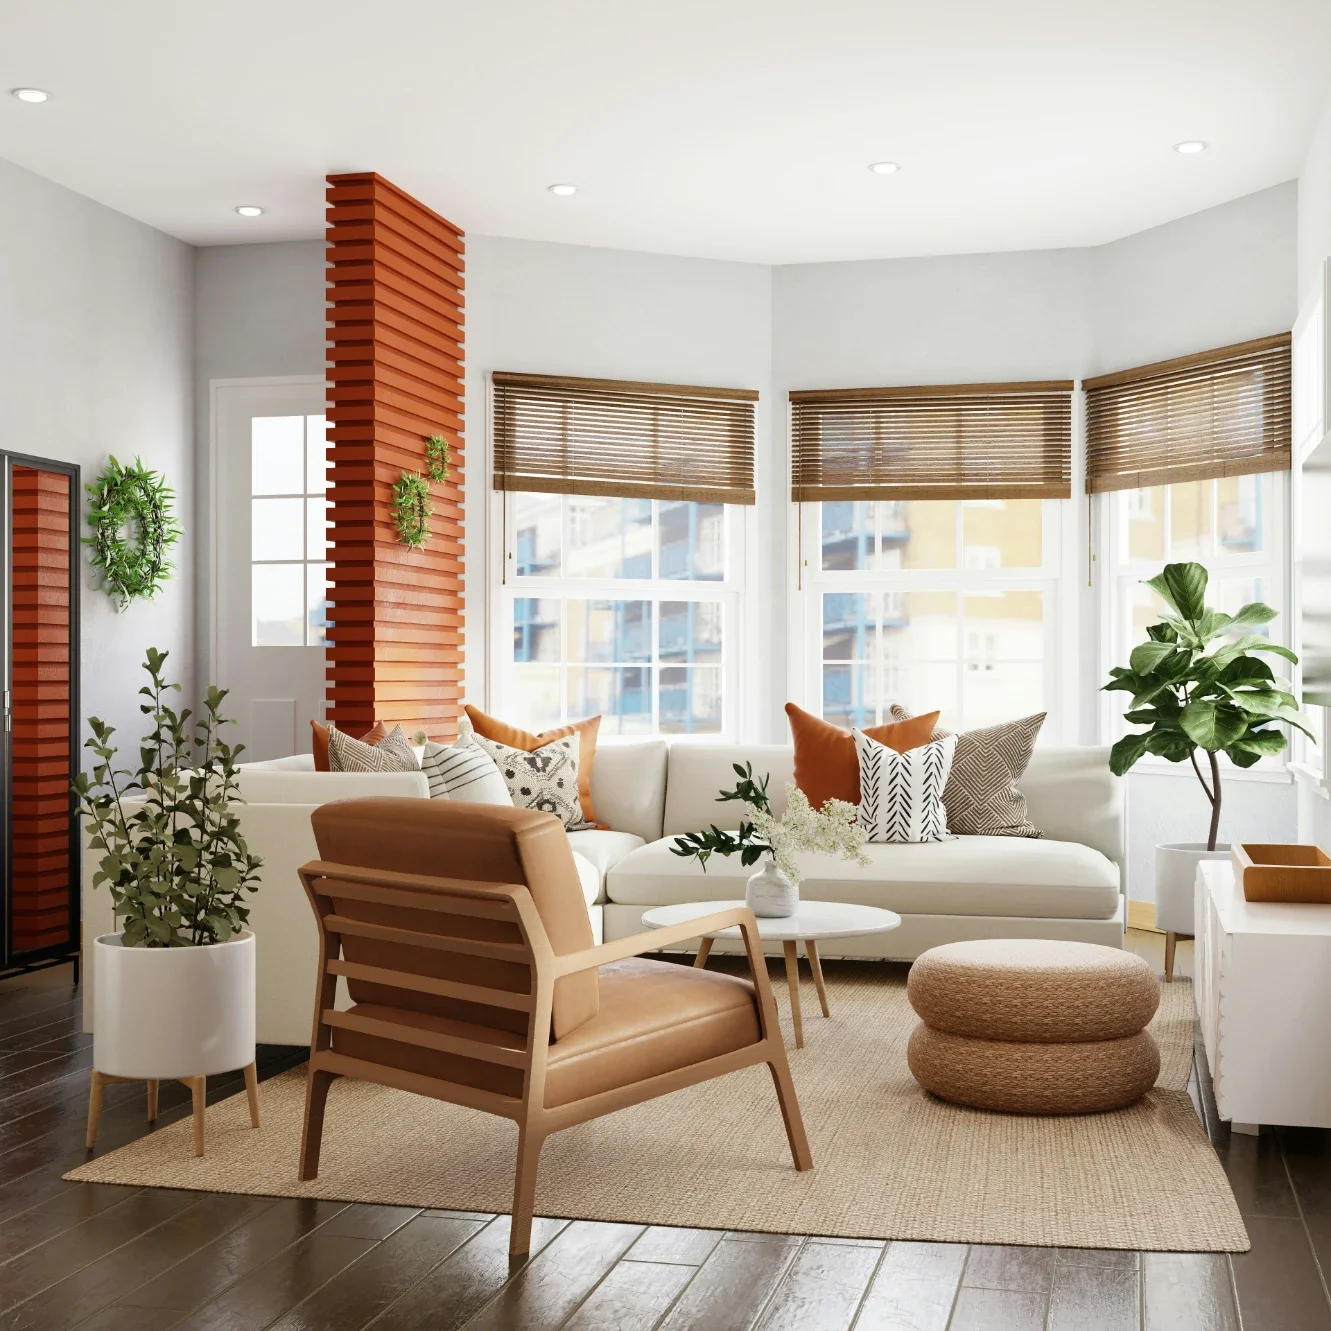
If you do it right, though, that L-shaped bedroom can become your favorite place in the whole house. Here are seven practical steps to make the awkward living room layout work.
1. Identify the Culprits
Start by thinking about the space. What makes it cramped, underutilized, or downright uncomfortable? Is it the furniture aggravating the already awkward angles, or perhaps the lack of furniture makes the unusual shape stand out even more?
As a corollary to this, you should also think about how the space will be used. Serving a general purpose is one thing, but a specific purpose, like a reading corner or a coffee space, is something else entirely.
With all those things in mind, take the measuring tape and make sure to measure every wall end to end, taking into account items like windows, radiators, and structural alcoves.
2. Create a Digital Room Plan
With a clear vision and precise measurements in place, you can start chopping and changing furniture and test things out.
Buying furniture on a whim is a no-go. You’ll make mistakes and they will be costly. What you want to do instead is create a floor plan using online room planner tools like Planner 5D, and shift furniture around digitally. With Planner 5D, you can recreate your awkward room exactly how it is, warts and all. You can then arrange furniture and review the result in both 2D and 3D.
Feel free to test out even the wildest ideas, not to mention all the money you’ll save on failed purchases.
3. Protect the Walking Routes
Plenty of floor space doesn’t guarantee that a room won’t feel cramped. Thanks to its unusual shape, the main walking routes can clog very easily.
There’s an easy solution for this. Think about how you naturally move through the room, then keep those paths clear. That’s it. Sacrifice everything to make the walking paths work. If it means getting a smaller sofa with less seating space, so be it.
Also, don’t forget to account for open doors, pulled-out drawers, and access to wardrobes or cabinets. These are usually the silent undoers of good awkward living room layout ideas.
4. Define Functional Zones
However unusual your space is, you should still divide it into functional zones like a seating zone, reading nook, sleeping space, and so on. This actually makes your task much easier.
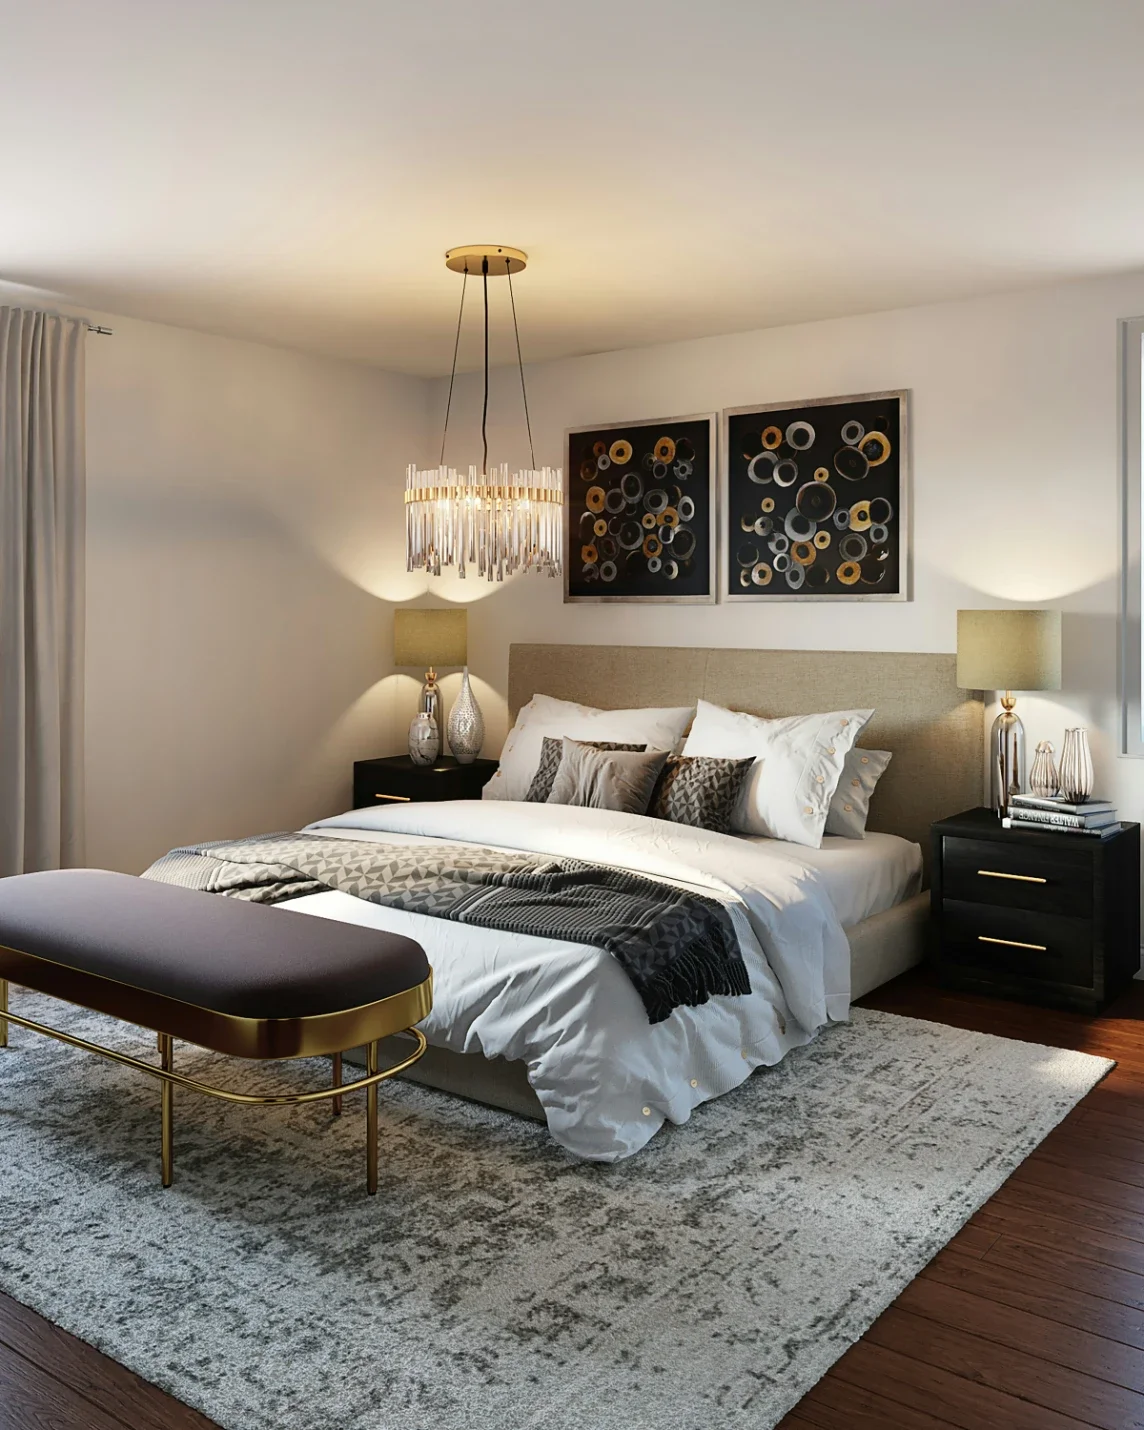
Give each zone its proper due. For example, in an L-shaped bedroom, the larger section could hold the bed while the smaller section can be reserved for a workspace. Then, use smaller furniture or rugs to seamlessly separate the zones. This will give purpose to each zone and make your awkward living room layout work for you and not against you.
5. Choose Furniture for the Shape
Every piece of furniture comes with baggage, and that baggage needs to fit the space you’re trying to accommodate. Take narrow rooms, for example. To keep the space movement-friendly, you’ll want to go for a shallow storage unit. Similarly, a round table will work much better in a tight dining area because there are no corners to bump into.
The point being, each zone within your room requires a different furniture approach. A large sectional might work in a wide part of your awkward living room, while two smaller chairs and a sofa could make more sense in a long, narrow one.
Again, you can test out the furniture digitally to see what works and what doesn’t.
6. Give Awkward Corners a Job
Awkward rooms have awkward corners. Treat them as friends rather than foes.
Narrow corners and tight alcoves are what make these rooms tick, and you should give them a proper touch. Line a narrow desk against the wall and turn it into a compact working space. Or slap a chair and floor lamp and turn a corner into a reading nook. Or, and this is an option too, leave them empty to make the rest of the room larger.
7. Tie Everything Together
Once you’ve got your awkward living room layout ideas in place, it’s time to slap some light and color on it. Test the effect of different colors and hues using Planner 5D or similar tools. A good idea is to repeat a few colors or finishes throughout the room rather than trying to make every piece match.
As for lighting, use different types of lighting to support each zone. A desk lamp is fit for working, a floor lamp for reading, and softer ambient lighting for general use.
Finally, look at the room as a whole and try to imagine yourself living inside. Digital tools can help you pick and choose, but there’s not a better test than your imagination. And if it still feels a little off, you can go back and identify the culprit all over again.
Quick Checklist
Treat awkward room layouts as a challenge rather than a problem. Before committing to the layout, ask yourself:
Are the main walking routes clear?
Can doors, drawers, and storage open comfortably?
Does each zone have a clear purpose?
Is the furniture distributed throughout the room?
Have you left enough empty space to keep the room comfortable?
And don't be afraid to experiment. Unusual spaces often require unusual solutions.
Stay up to date with our latest ideas!