How to Design a Multifunctional Studio Space Above a Garage
Learn how to design a multifunctional studio space above a garage with smart layout ideas for work, hobbies, storage, comfort, lighting, and everyday use.
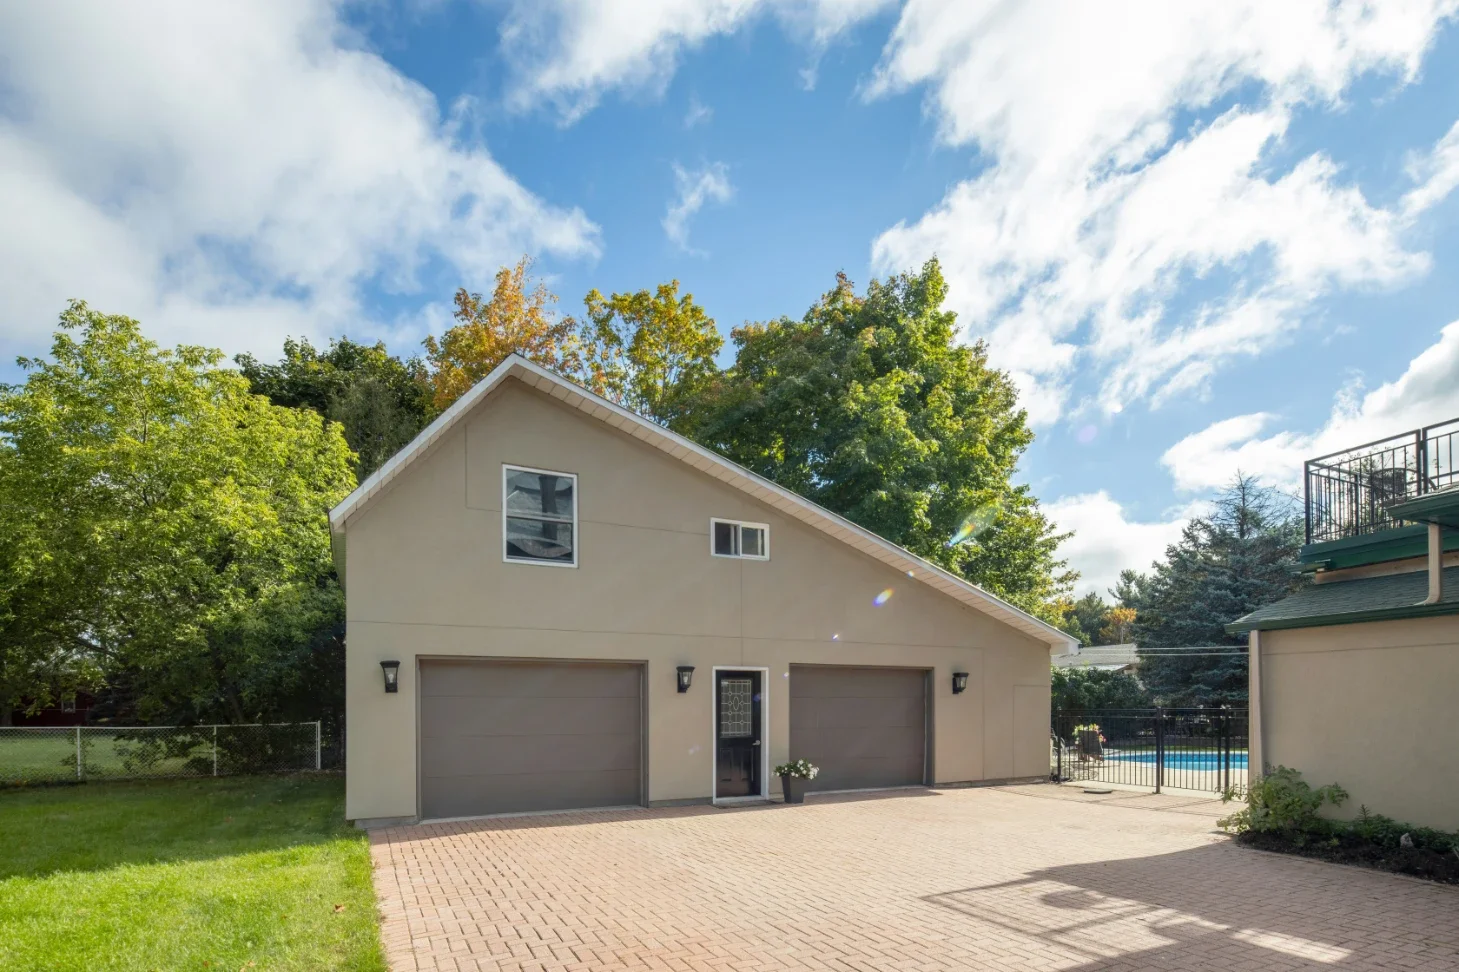
A studio above a garage works best when it is planned as flexible living space rather than a room with one fixed purpose. A strong design combines an open central area with built-in storage, good lighting, comfortable climate control and a few zones that can shift from office to guest room, hobby studio or workout space without a major reset.
A room above a garage often has sloped ceilings and limited floor area. Those limits can improve the design by forcing clear decisions about what stays permanent, what folds away and what should remain open.
Plan the room around changing uses
Start with two or three realistic uses for the studio and design around what those uses have in common. A home office and guest room, for example, both need good lighting, outlets, storage and a calm background, while only the bed and work surface need to change.
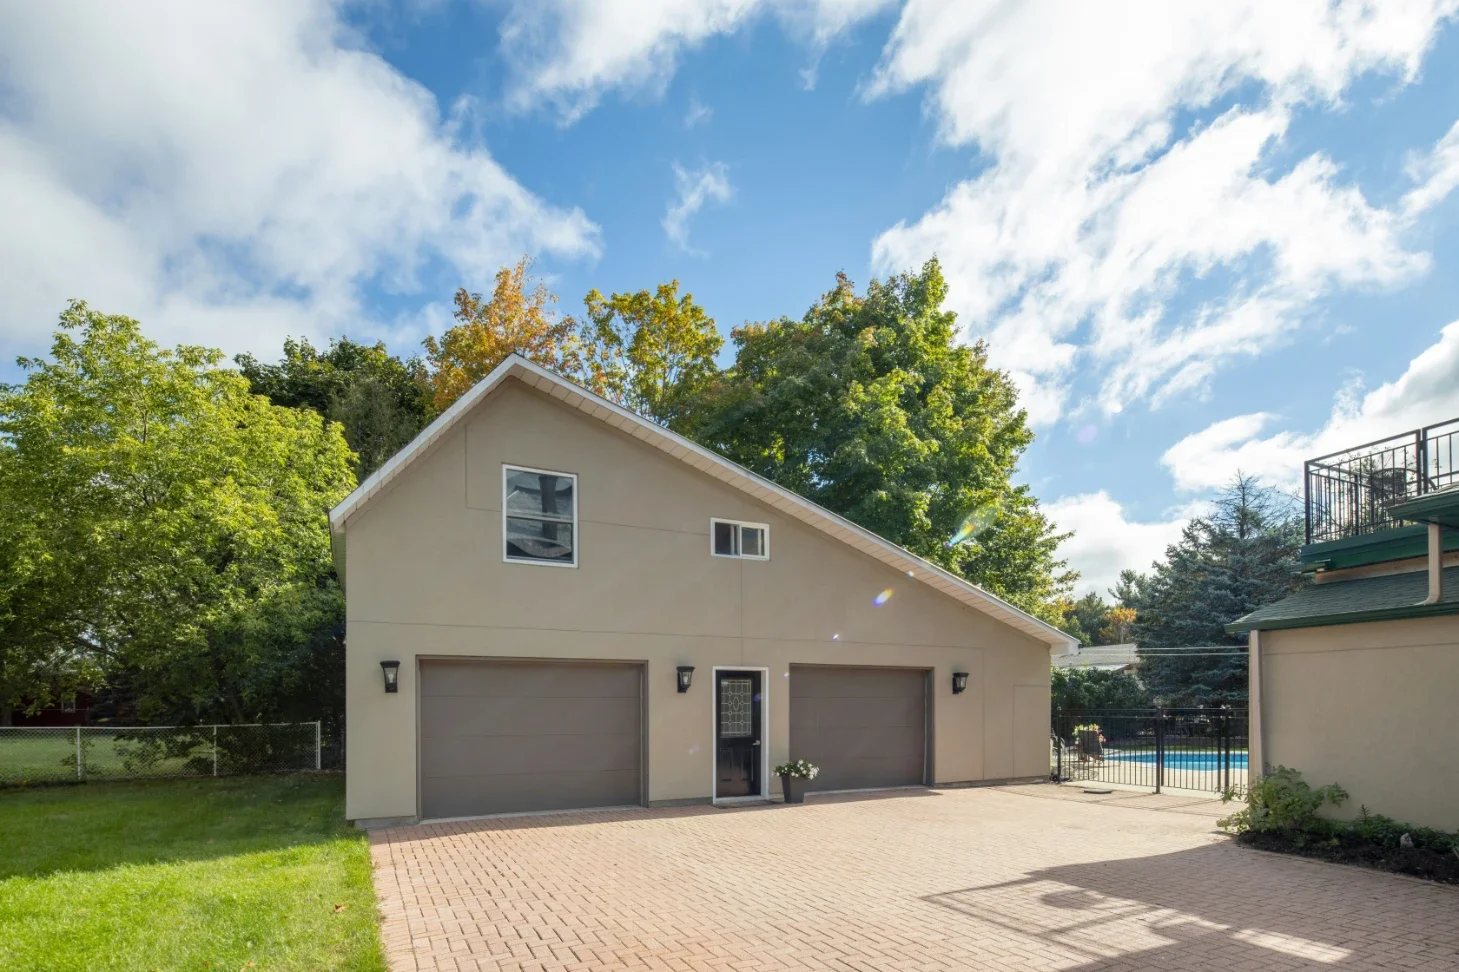
This approach is especially useful in a one car garage with loft, where every square foot has to earn its place. Instead of dividing a compact upper level into several small rooms, keep the center open and push fixed functions toward the perimeter. A desk can sit under a window, cabinets can follow a knee wall, and a sleeper sofa or Murphy bed can handle overnight guests without turning the studio into a permanent bedroom.
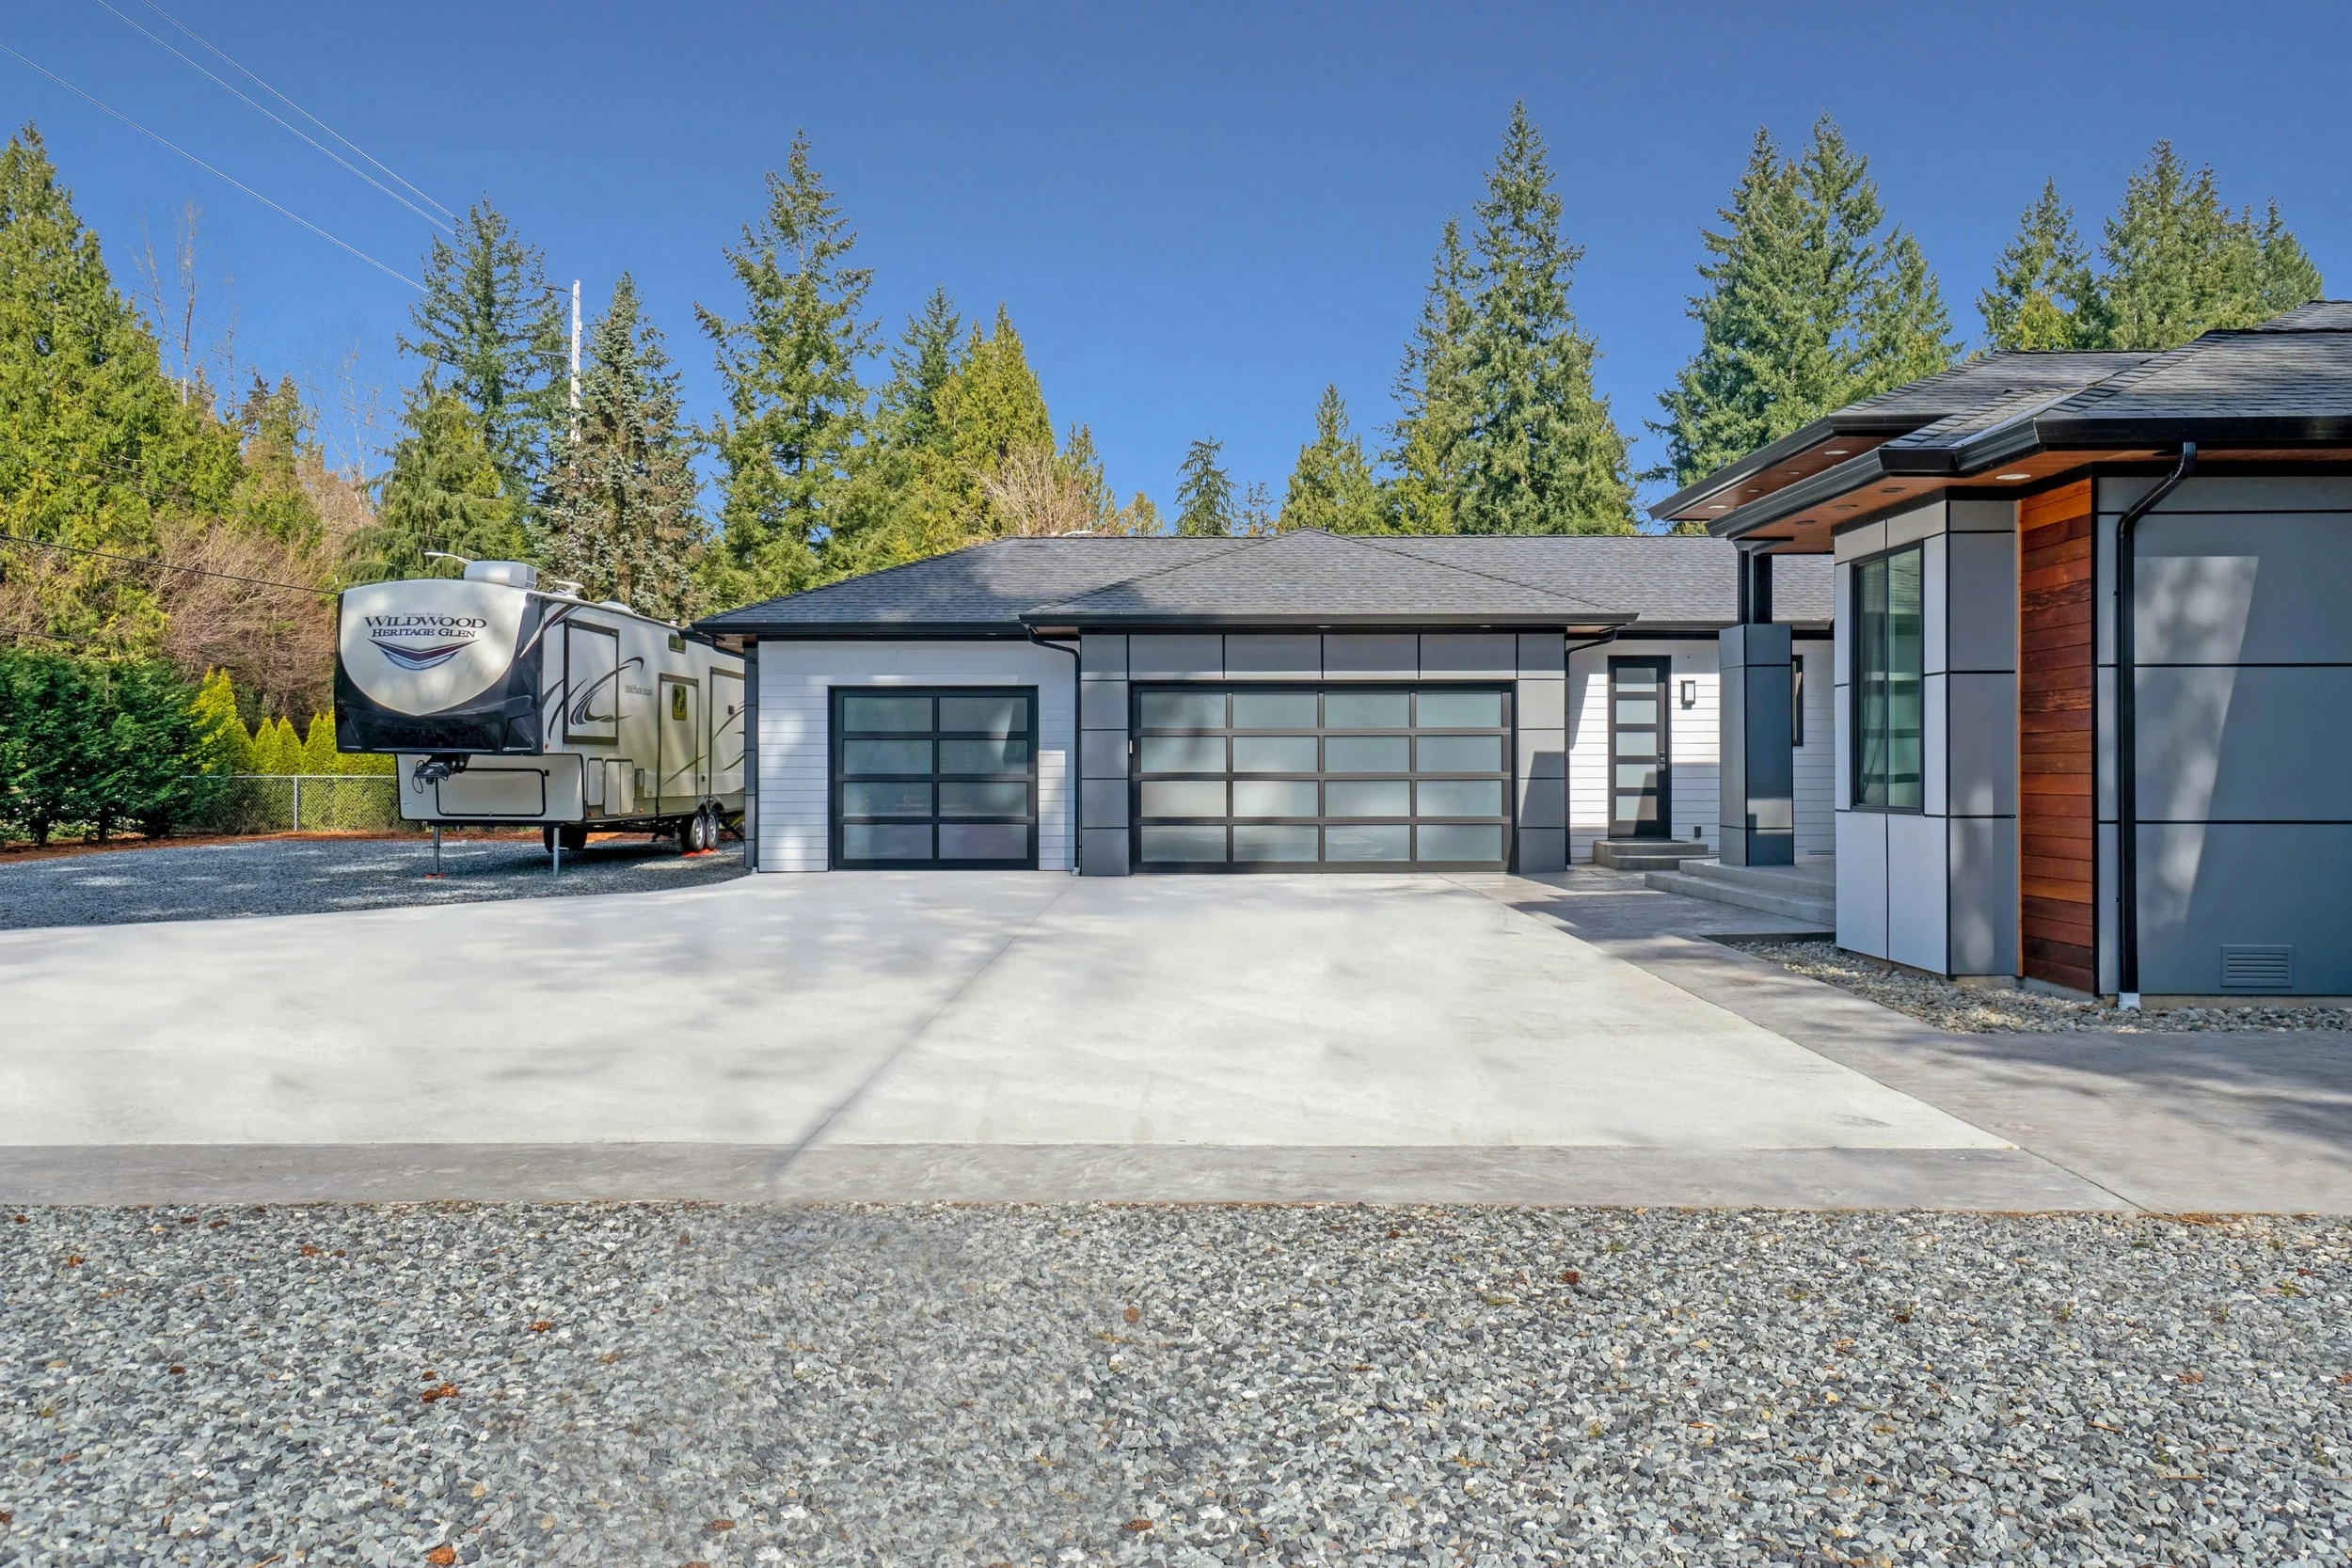
If you are planning the building from scratch rather than finishing an existing garage, Storage Sheds And Garages is an outdoor building company that offers custom and prefab garages, permitting expertise, fully custom structures, design, building, permitting and installation coordination, a 10-year warranty, competitive pricing through local partnerships, customer service with real people answering the phone, and a stated 2-8 week lead time after permit approval.
Check the structure before choosing finishes
Confirm structural, code and utility requirements before spending money on flooring, cabinetry or decor. A garage loft may need different floor loading, fire separation, insulation, egress, electrical work or plumbing depending on how the upper level will be used and where the property is located.
This matters most when an unfinished loft becomes habitable space. A contractor or structural professional can identify whether the framing is appropriate for regular occupancy and whether stairs, windows or roof framing need changes. Local permit and zoning rules should also be checked before the layout is finalized, especially if the plan includes a bathroom, kitchenette or sleeping area.
Create zones without building too many walls
Use furniture, rugs, lighting and storage to define functions instead of filling a small studio with partitions. Open planning keeps sightlines longer and allows the same floor area to serve different purposes throughout the day.
Use a practical three-zone layout
A simple three-zone plan gives the room structure without locking it into one purpose.
Place the main work zone where natural light is strongest and where a desk or worktable can remain set up;
Keep the center open for exercise, projects, photography equipment or temporary seating;
Use the quietest end for a sofa bed, reading chair or guest sleeping area, with nearby closed storage.
If privacy is necessary, try a curtain, sliding panel, open shelving unit or folding screen before adding a full wall. These options divide the room visually while preserving flexibility.
Use the roofline instead of fighting it
Assign low areas to storage or seated activities and reserve full-height areas for walking and standing. This turns awkward roof geometry into useful square footage.
Built-in drawers under the eaves can hold seasonal items, office supplies or bedding. A long low cabinet can double as a media console or display ledge. Desks, benches and reading nooks also fit naturally where headroom is reduced. Taller storage should stay near gable walls or other full-height sections so the room does not feel crowded.
In a room over garage, custom storage often works better than several freestanding pieces because it follows the roof shape and leaves more visible floor area.
Prioritize natural light and layered lighting
Bring in as much controllable daylight as the layout allows, then support it with ambient, task and accent lighting. A multifunctional studio needs different lighting for computer work, creative projects, workouts and evening relaxation.
Windows at the ends of the room can make a narrow loft feel longer, while dormers or skylights may bring light deeper into the plan. For artificial lighting, use a general ceiling layer plus focused lamps at the desk, craft table or reading chair. Dimmers help the same room move from work mode to a softer evening setting.
Make comfort part of the floor plan
Insulation, air sealing, heating and cooling should be treated as design decisions, not last-minute mechanical details. A studio above an unconditioned garage can feel uncomfortable if the floor, roof and wall assemblies are not planned as part of the conditioned space.
Air sealing between a garage and occupied space is also important because the two areas have very different air-quality conditions. Work with qualified local professionals on the floor and ceiling assemblies, ventilation and HVAC strategy rather than relying on decorative finishes to make the room feel complete.
For a detached garage with loft, a separate mini-split system can be worth considering when extending the main home's ductwork is impractical. The right solution depends on climate, insulation levels, room size and how often the studio will be occupied.
Choose furniture that can change roles
Select pieces that solve more than one problem without making the room look temporary. A good multifunctional studio feels intentional even when the furniture is doing double duty.
A wall-mounted desk can become a console when work is finished. An upholstered sleeper sofa provides everyday seating and an occasional bed. Nesting tables replace a bulky coffee table, while a storage ottoman can hold blankets, equipment or supplies. Casters are useful for worktables or compact storage carts when the center needs to clear quickly.
Avoid filling the studio with small convertible gadgets just because they fold. One well-sized piece that is comfortable every day is usually more useful than several clever items that are awkward to use.
Control sound before furnishing the room
Plan for impact noise, voices, music and garage activity before the room is furnished. Sound control works best when it is addressed in the floor and wall assemblies, then supported by softer interior materials.
Rugs, upholstered furniture, curtains and acoustic panels can reduce reflections inside the studio, but they do not replace proper construction if the room will be used for music or recording. If sound isolation matters, discuss it early with the builder so the floor-ceiling assembly, doors and penetrations can be planned around that goal.
Keep the visual design calm
Use a restrained material and color palette so the room can shift between functions without looking mismatched. Warm whites, soft grays, natural wood and muted earthy colors provide an easy background for both work and relaxation.
Repeat a few finishes throughout the studio rather than assigning a different style to every zone. Matching cabinet fronts, consistent hardware and one flooring material help a small loft feel more unified. Personality can come from artwork, textiles, plants or movable objects that are easy to change later.
Design storage for real clutter
Plan storage around the objects that will actually live in the studio, not generic shelf space. Measure equipment, supplies, luggage, files or hobby materials before cabinets are ordered.
Closed storage is especially useful in a studio apartment above a garage because the room may need to look presentable for several different uses. Keep frequently used items between knee and shoulder height, use low eave cabinets for less-used belongings, and reserve open shelving for objects that improve the room visually.
Leave room for the studio to evolve
The best garage loft can accept a new use without a costly remodel. Extra outlets, a few empty cabinet shelves, flexible lighting and open floor space make future changes much easier.
You may begin with a home office above a garage and later need a guest suite, art studio or quiet teen hangout. If the infrastructure is flexible, that change can happen through furniture rather than demolition. Even details such as placing outlets on more than one wall or keeping plumbing near a potential future kitchenette can expand the options.
A multifunctional studio above a garage should feel like a real room first and a clever space-saving project second. Start with safe, comfortable construction, preserve an open core, use the roofline for storage and choose furniture that can support more than one activity.
The goal is not to make every square foot perform five jobs at once. It is to create a garage with living space above that can change naturally as your household changes. When the layout, lighting, storage and building systems are planned together, a modest loft can become one of the most useful rooms on the property.
Stay up to date with our latest ideas!