Condo, Townhouse or Detached? How Housing Type Shapes the Way You Live and Decorate
Compare condos, townhouses, and detached homes to see how each housing type shapes your lifestyle, space, storage, privacy, and interior decorating choices.

It is easy to fall in love with a home because of the things you notice first. A bright kitchen, wide-plank flooring, an inviting living room or a beautifully finished bathroom can create an immediate impression.
But some of the most important design decisions were made long before you arrived.
The type of home you choose influences how you move from room to room, where everyday belongings accumulate, how much separation you have between activities, how outdoor space connects with the interior and even which decorating ideas make sense in the first place.
An apartment-style condo often encourages you to make every square foot work harder. A townhouse introduces stairs and vertical separation into daily life. A detached house can offer a different relationship between rooms, entrances and outdoor space, but having more room can create its own design challenges.
There is no universally better choice. What matters is how naturally the structure of the home fits the way you actually live.
Start With the Shape of the Home, Not the Label
Housing terminology varies from one country and market to another, and the same word can sometimes describe different ownership arrangements or building forms.
For this comparison, condo refers to the apartment-style home most people picture when they hear the term, townhouse refers to a multi-level row-style home, and detached refers to a stand-alone house.
There are, of course, many other configurations. Semi-detached homes, duplexes, stacked townhouses, courtyard homes and other forms can combine characteristics of more than one category.
Housing terminology also shifts from one market to another, with familiar labels sometimes describing structure, ownership or a particular style of home. Looking at how Canadian housing categories overlap offers one example of how detached homes, townhouses, condos and other configurations fit within a broader local housing mix.
The more useful question for this article is not what a home is called, but what its physical form means once you begin living inside it.
Space Planning: Compact, Vertical or Spread Out?
One of the biggest differences between housing types is not simply how much space they provide. It is how that space is arranged.
Two homes with similar floor areas can feel completely different when one is arranged mainly across a single level and another is divided among several floors.
Condo: Make Every Zone Work Harder
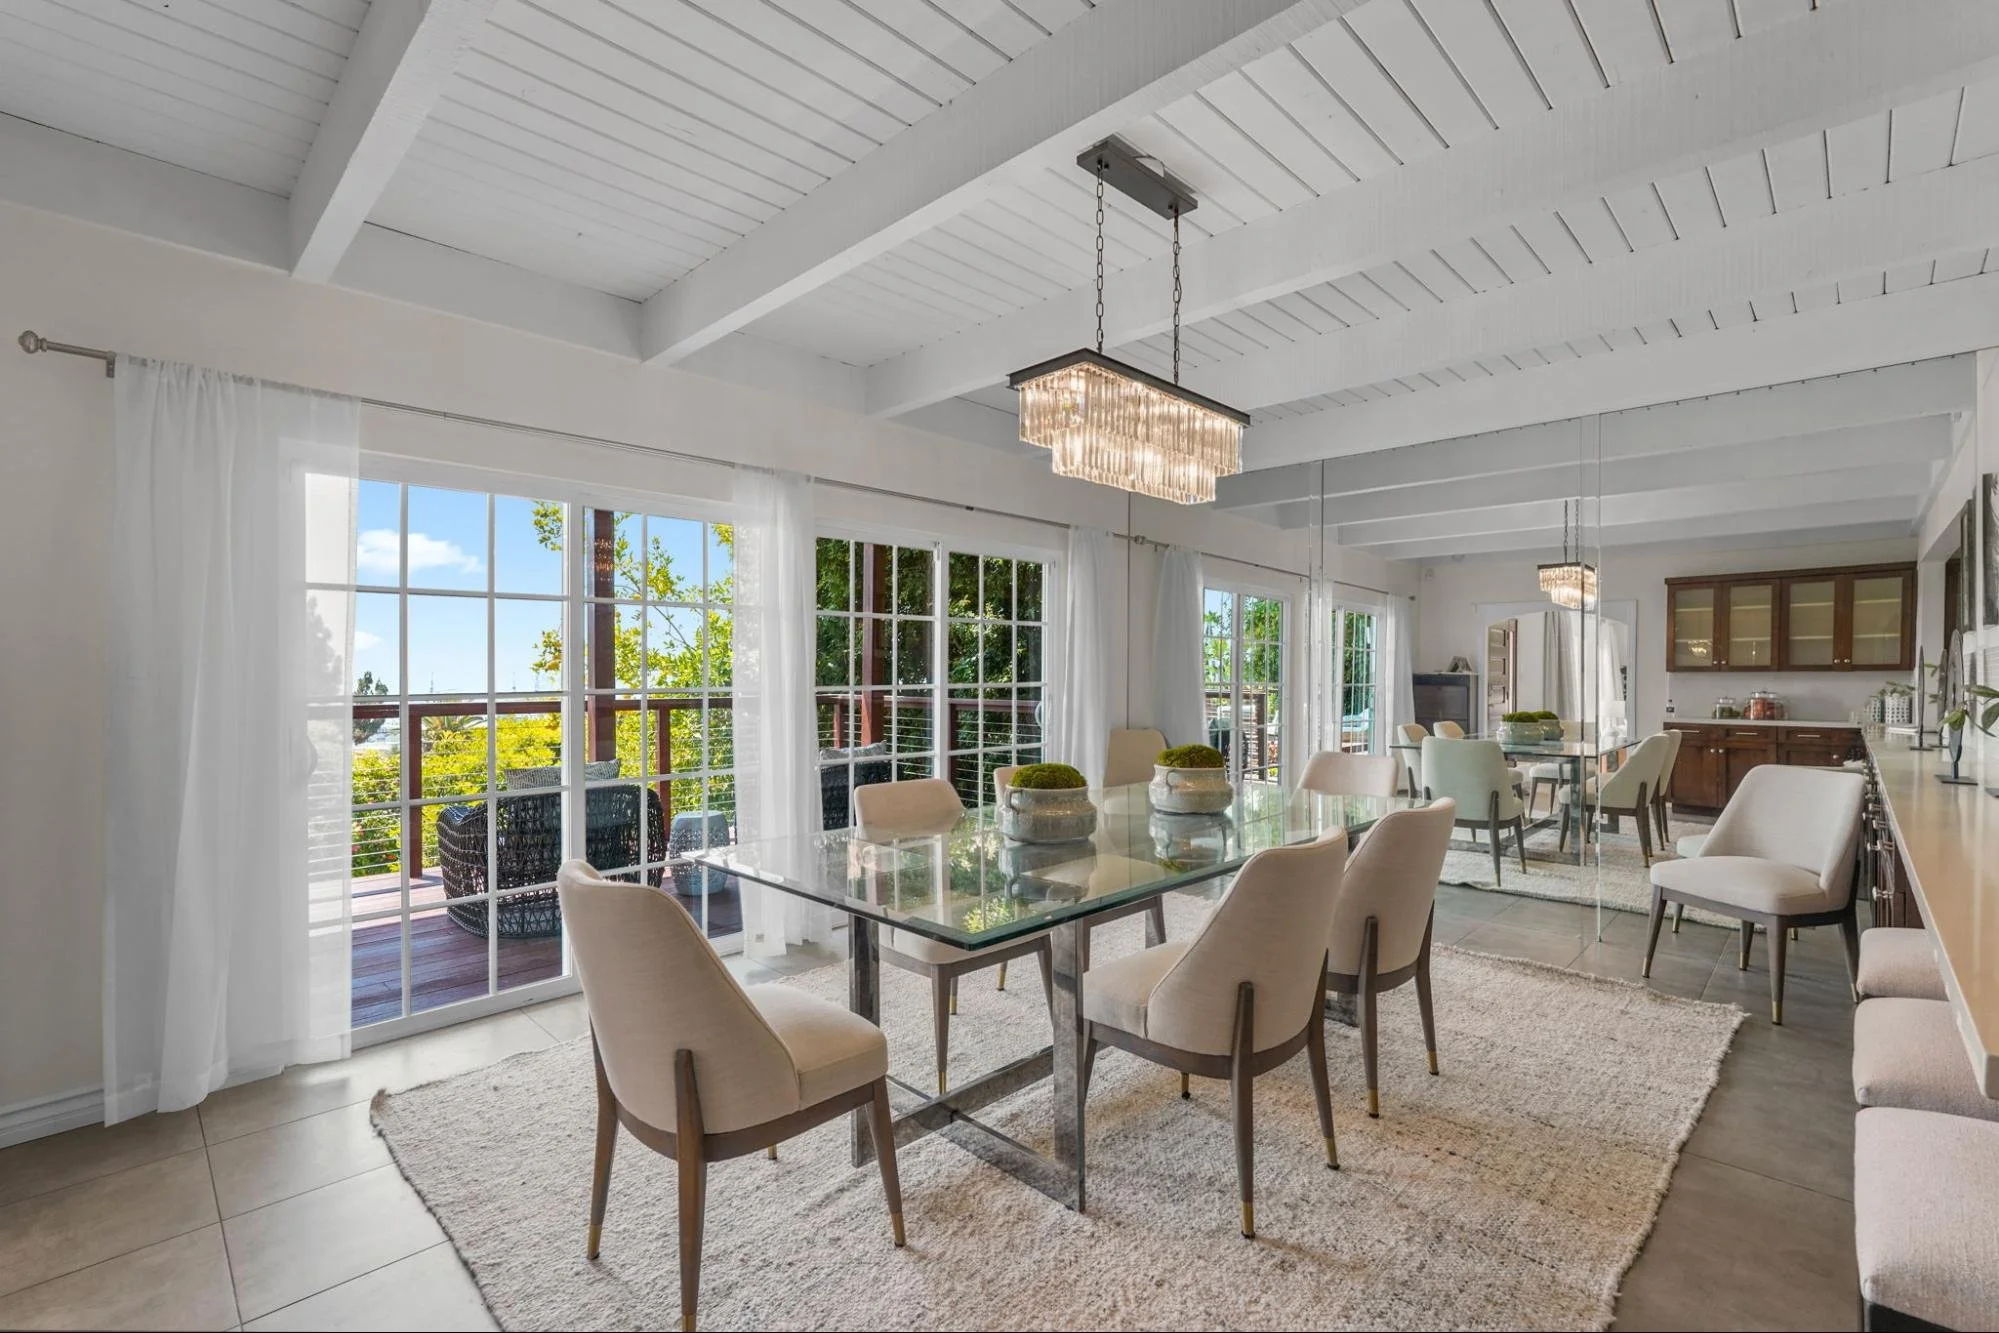
In an apartment-style condo, living, dining, working and entertaining often happen within a relatively connected footprint.
That makes flexibility especially valuable.
A dining table may double as a work surface. An entry console may also need to provide storage. A living room may have to accommodate conversation, television, reading and occasional guests without becoming overcrowded.
The objective is not necessarily to make a condo appear larger than it is. A better goal is to make the available space feel intentional.
Furniture with more than one purpose, built-in storage, carefully defined zones and thoughtful use of walls can all help. There are plenty of practical ways to make every inch of a condo work harder without filling the room with more furniture.
Compact homes also tend to reward editing.
When several functions share the same visual field, too many competing pieces, colours or oversized furnishings can make the space feel busier than it needs to.
A smaller home does not require less personality. It simply makes every design choice more visible.
Townhouse: Design Around the Stairs
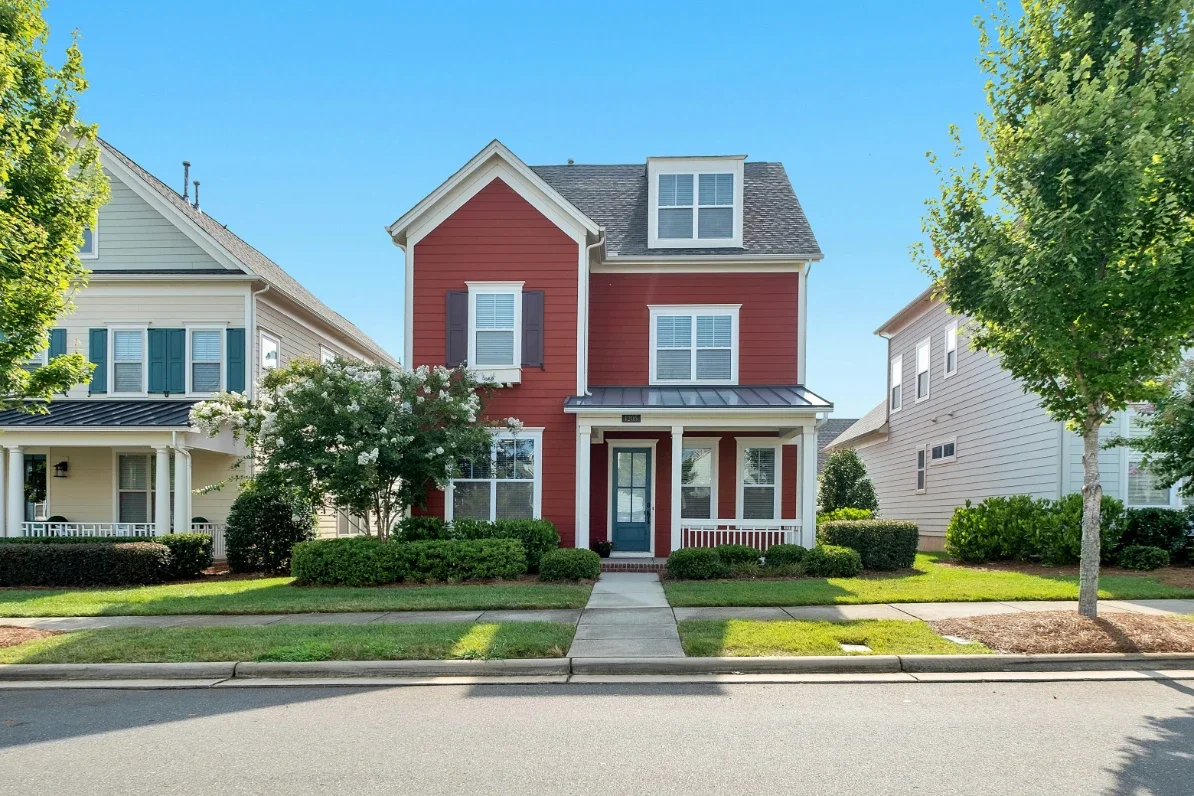
A townhouse changes the equation because much of the living space is often distributed vertically.
Instead of asking only, “What happens in this room?” you begin asking, “What happens on this floor?”
The main level may become the social centre. Bedrooms may sit above it. A lower level might serve as a family room, workspace, guest area or storage zone.
That separation can be useful.
Someone working upstairs may feel removed from activity in the living room. Bedrooms can feel more private because they are physically separated from entertaining areas.
But vertical living also makes stairs part of the everyday experience.
You notice them when carrying laundry, bringing things between floors, helping young children navigate the house or realizing that something you need is two levels away.
The design challenge is therefore not just decorating individual rooms. It is making several floors feel like one home.
Repeating materials, colours or architectural details can create continuity, while each level can still have a distinct purpose. Ideas for designing around a townhouse’s vertical layout can be especially useful when stairs, narrow floorplates and changing levels become part of the visual language.
Detached: More Space Still Needs a Plan
A detached home may offer more variation in how rooms connect, but more space does not automatically make decorating easier.
Large rooms can make undersized furniture feel lost. Separate rooms can feel disconnected when there is no common visual language. Basements, spare bedrooms and secondary living areas sometimes become places where furniture and belongings accumulate simply because there is room for them.
The challenge changes from fitting enough into the space to giving the available space a purpose.
Before furnishing every room simply because it exists, consider how your household actually functions.
Would a formal dining room be used regularly, or would a flexible dining-and-reading room suit your routine better?
Does a spare bedroom need to remain arranged permanently for occasional guests, or could it also function as a workspace?
Would one large living area serve the household better than several smaller sitting rooms?
Greater flexibility is most useful when there is a plan behind it. The choices involved in personalizing a house around the way you want to live can begin long before furniture and finishes enter the conversation.
Storage Follows the Structure of the Home
Storage is often treated as a cabinetry problem.
It is really a housing-form problem first.
In a condo, storage frequently needs to move upward. Tall cabinets, wall-mounted shelves and built-ins can use vertical surfaces without taking as much space away from circulation.
In a townhouse, storage may work better when it is distributed by floor.
Shoes and outdoor items belong near the entrance. Linens are more useful near bedrooms. Under-stair areas can become surprisingly valuable when designed intentionally.
A detached home may offer more possible storage locations, depending on the property. Closets, utility areas, basements, garages or secondary rooms can all absorb belongings.
But more storage can also make it easier to postpone decisions about what is actually worth keeping.
The best storage is not necessarily the greatest amount of storage.
It is storage located close to the place where an object is regularly used.
Think about the everyday items that tend to create clutter: coats, bags, sports equipment, cleaning products, pet supplies, small appliances, seasonal decorations and work materials.
Then think about where those things naturally enter and leave your routine.
That exercise often tells you more about whether a home’s layout will work than simply counting closets.
Privacy and Togetherness Feel Different in Every Housing Form
Privacy is not only about how close your neighbours are.
It also exists inside the home.
A condo’s more connected arrangement can make household members feel close to one another, which may be exactly what some people want. At the same time, working from home, taking calls or entertaining can require creative ways to establish separation within a relatively compact footprint.
Townhouses create a different kind of separation through floors.
One person can be downstairs watching television while someone else works, reads or sleeps upstairs.
A detached home may create greater physical separation from surrounding homes, but its internal layout still determines how much privacy household members actually have from one another.
Instead of assuming that one housing type is automatically more private, ask a more useful question:
Who needs separation from whom, and when?
A couple that spends most evenings together may enjoy the openness of a condo.
A household with older children may appreciate bedrooms separated from the main entertaining area.
Someone working regularly from home may care more about having one room with a door than about the overall size of the property.
Different housing arrangements also influence how much of daily life happens in private space versus shared or communal surroundings. A closer look at condo and apartment living as different design environments shows how those distinctions can affect everything from personalization to the way common areas are experienced.
Outdoor Space Changes What Happens Indoors
Outdoor space is usually discussed as an amenity.
From a design perspective, it also changes what needs to happen inside.
A balcony may encourage compact outdoor furniture and require somewhere to keep cushions or seasonal items.
A townhouse patio or small yard can create a direct relationship between entertaining indoors and outside.
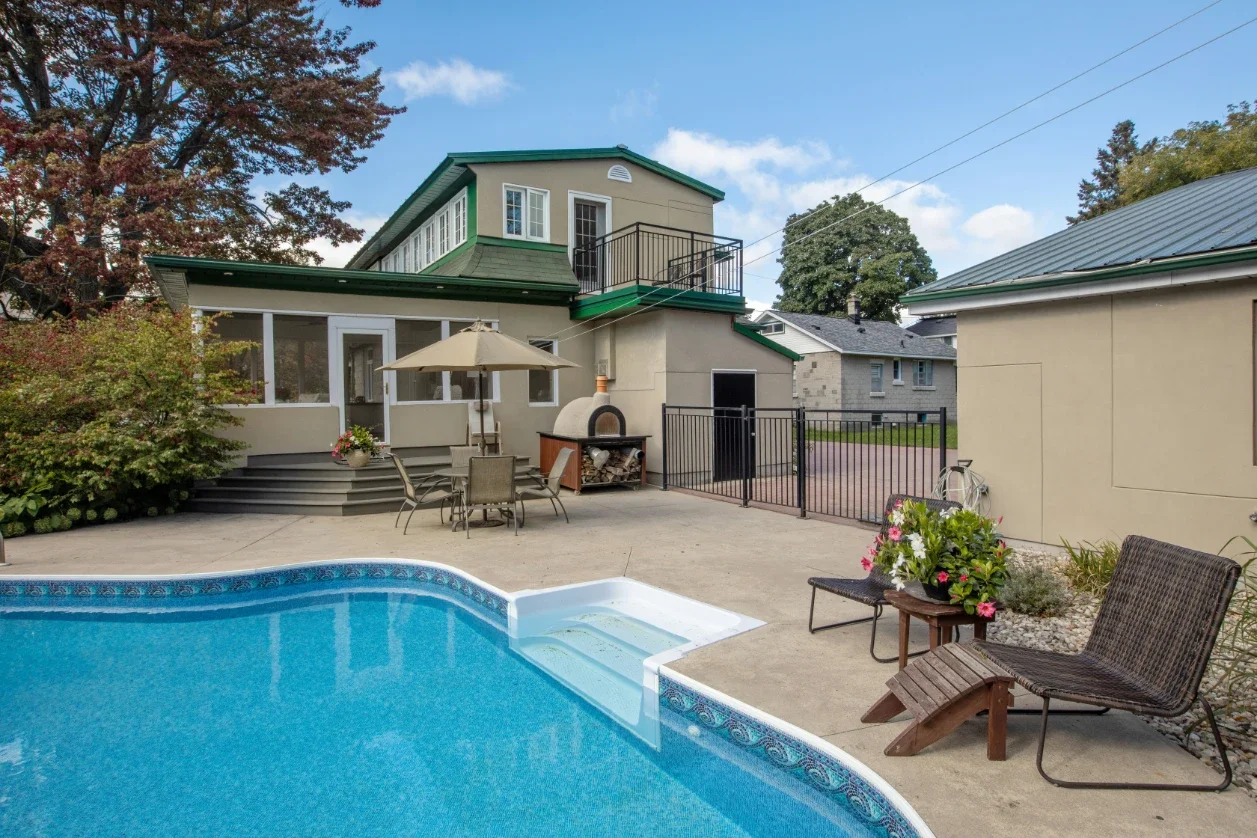
A detached house may have a yard, garage, side entrance or several points of connection with the outdoors, depending on the property.
Each arrangement creates different questions near the threshold.
Where do wet shoes go?
Where will bicycles or outdoor equipment live?
What happens to gardening tools, pet supplies or children’s outdoor toys?
Do you need a mudroom-style entry, or will a small console and concealed storage be enough?
Even the visual relationship matters.
When a living room opens directly onto a balcony, patio or garden, treating the outdoor area as an extension of the interior can make both spaces feel more connected.
Outdoor space does not really begin after you walk through the door. Its effects reach back into the home.
Decorating Freedom Starts With What You Cannot Easily Change
Paint can change.
Furniture can change.
Rugs, artwork, lighting and accessories can all change.
The fundamental architecture is much harder to ignore.
Window placement determines where daylight enters. A staircase controls circulation through a townhouse. Structural walls influence how rooms connect. Ceiling height changes how furniture and lighting feel. Entry locations determine how you first move through the home.
That is why it helps to look beyond finishes when considering how you would decorate a property.
A beautifully styled condo may still have a layout that makes your dining table difficult to place.
A townhouse may offer plenty of total space while putting the rooms you use most on different floors.
A detached home may give you more individual rooms than your household realistically needs.
Good decorating works with the architecture rather than constantly trying to disguise it.
This is one reason apartment-style condos can inspire particularly creative approaches to layout and personalization. Looking at the relationship between condo interiors, space and design freedom can be more useful than thinking about square footage alone.
A simple test works for every housing form:
Which permanent features would you still like if all the furniture disappeared tomorrow?
Those are the parts of the home your decorating decisions will need to work with for much longer.
Think About an Ordinary Tuesday, Not Just Move-In Day
Homes are easiest to romanticize when they are clean, quiet and perfectly staged.
A better test is an ordinary weekday.
Imagine arriving with groceries.
How far do they travel from the entrance to the kitchen?
Imagine doing laundry.
Does everything happen on one level, or are baskets regularly moving between floors?
Think about working from home.
Is there somewhere you could comfortably take a call without reorganizing the living room every morning?
Think about entertaining.
Can guests move naturally between the places where people cook, sit and gather?
Think about cleaning.
How many rooms, stairs and separate surfaces become part of the routine?
Think about pets, hobbies, children, guests and seasonal belongings.
The right housing type is often the one whose inconveniences you barely notice because they fit naturally into your lifestyle.
That is particularly true with multi-level homes, where understanding the realities of day-to-day townhouse living can be more revealing than simply comparing room counts.
Condo vs. Townhouse vs. Detached: A Lifestyle and Design Snapshot
Individual properties vary enormously, but this framework can help reveal the design questions worth asking.
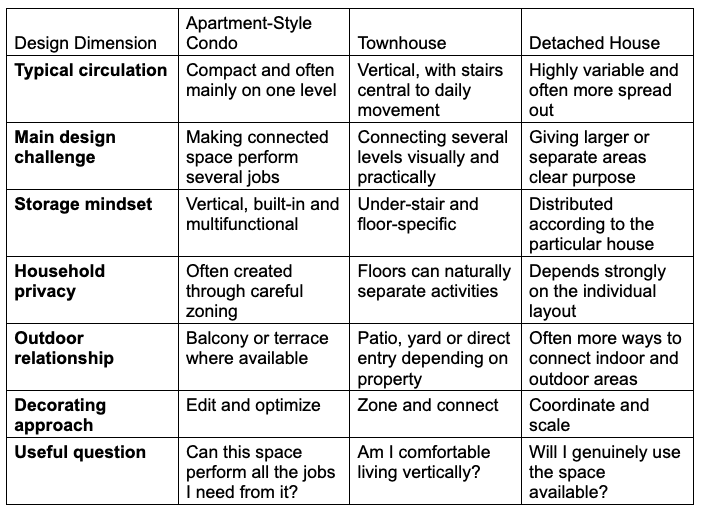
The point is not to identify a winner.
It is to recognize which set of constraints feels most natural to you.
The Best Home Type Is the One Whose Constraints Fit Your Life
Every housing form comes with boundaries.
In an apartment-style condo, the challenge may be making a compact footprint perform several jobs.
In a townhouse, it may be living vertically and deciding what belongs on each floor.
In a detached home, it may be giving a larger or more varied collection of rooms a clear purpose.
Those boundaries are not automatically disadvantages.
In many cases, they are exactly what gives a home its character.
A compact condo can encourage thoughtful storage and intentional choices. A townhouse can naturally separate entertaining, working and sleeping across different levels. A detached home can make room for activities that would be difficult to accommodate in a smaller footprint.
The mistake is choosing a housing form because of what it represents rather than how it functions.
Before worrying about paint colours, furniture or kitchen finishes, picture your ordinary routine moving through the structure itself.
Where will you put things?
Where will you spend the most time?
Where will you find privacy?
How often will you use the stairs?
How does outdoor life connect with what happens inside?
Once the structure works with the way you live, decorating becomes much easier.
Instead of trying to make the home behave like something it is not, you can make the most of what it already does well.
Stay up to date with our latest ideas!