15 Square Room Ideas for Better Layout and Comfort
Explore 15 square room ideas for better layout and comfort that solve awkward proportions with smart, stylish solutions.
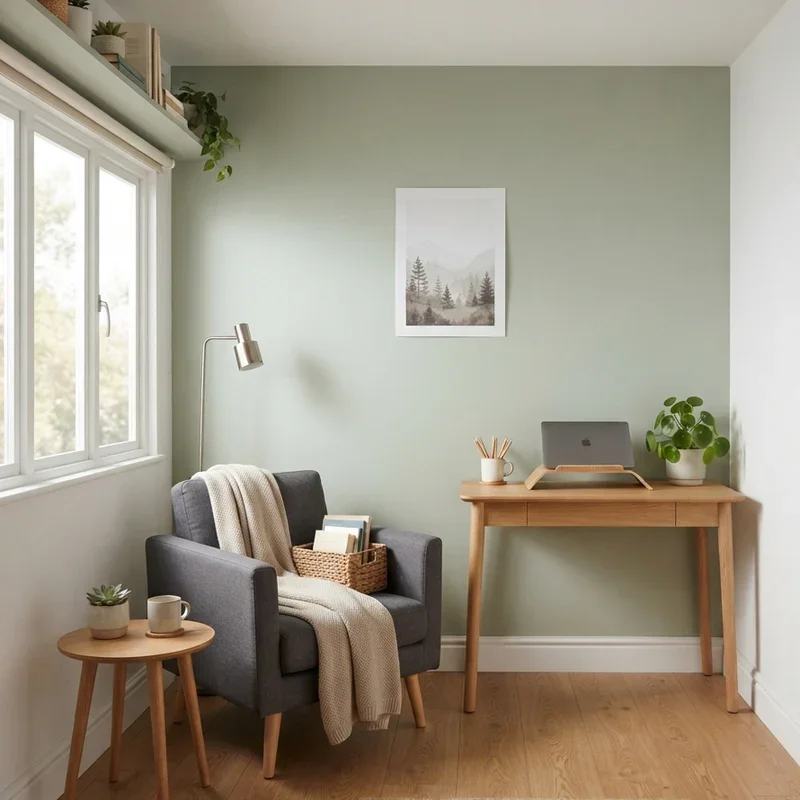
A square room presents one of interior design's most surprisingly tricky challenges because the equal wall lengths create a boxy feeling that makes furniture arrangement feel awkward, traffic flow feel uncertain, and the entire space feel strangely incomplete no matter how many times you rearrange everything from scratch. Have you ever pushed your sofa against every wall in a square room and still felt like something was fundamentally wrong with the layout? That persistent dissatisfaction comes from the room's symmetrical geometry fighting against the naturally asymmetrical way humans actually use living spaces daily. Think of a square room as a blank chess board where strategic piece placement determines everything. These fifteen ideas solve the square room puzzle brilliantly.
1. Diagonal Furniture Placement Layout
A diagonal furniture placement layout angles the primary seating piece at 45 degrees across the square room's corner rather than running parallel to any wall, breaking the boxy symmetry by introducing angular energy that creates dynamic visual flow and makes the room feel significantly more interesting than wall-hugging arrangements ever achieve. Diagonal placement works like tilting a picture frame slightly off-center, the intentional angle creating energy and movement that perfectly straight, parallel positioning keeps permanently frozen and visually static. Position the sofa diagonally facing the opposite corner creating a natural focal point at the room's deepest sightline. Place a coffee table parallel to the angled sofa maintaining the diagonal axis throughout the seating arrangement. Fill the triangle of space behind the angled sofa with a console table or plant display.
2. Defined Zone Area Rug Anchoring
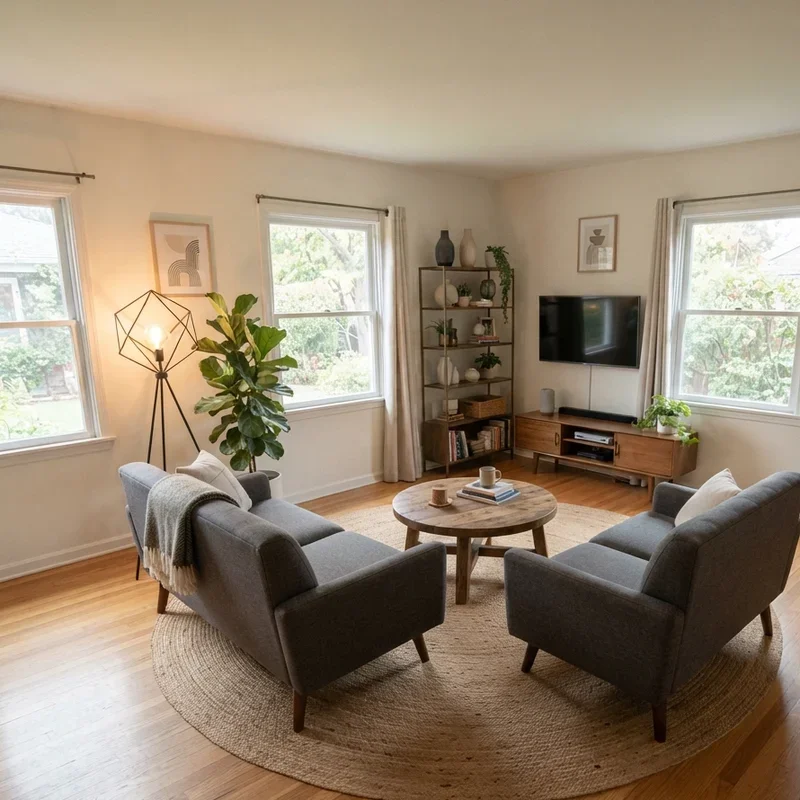
A defined zone area rug anchors specific functional areas within the square room, using the rug's edges to create implied boundaries that separate seating, dining, or workspace zones without physical barriers, the textile foundation giving each zone its own visual territory within the shared square footprint. Area rug zoning works like drawing invisible property lines across your floor using fabric borders, each rug declaring its territory so clearly that the brain recognizes separate functional areas despite sharing completely open, unobstructed space throughout the room. Select rugs proportioned to each zone's furniture grouping, extending beneath all key pieces within the defined area creating visual unity. Choose complementary rug styles maintaining cohesive design language between defined zones. Position rugs with deliberate spacing between them creating visible floor separation marking zone boundaries naturally.
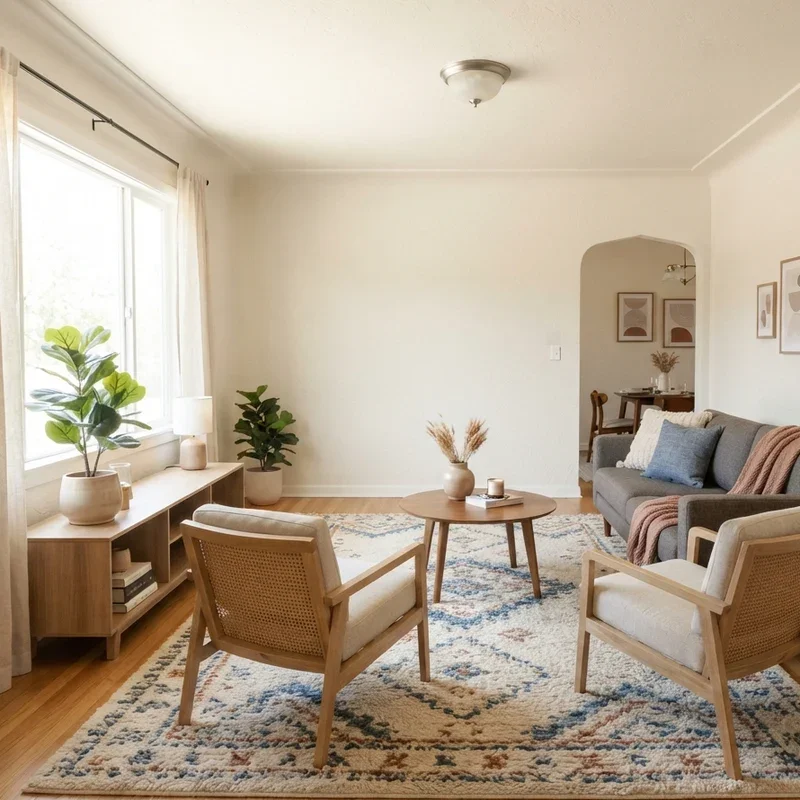
3. Circular Furniture Breaking the Box
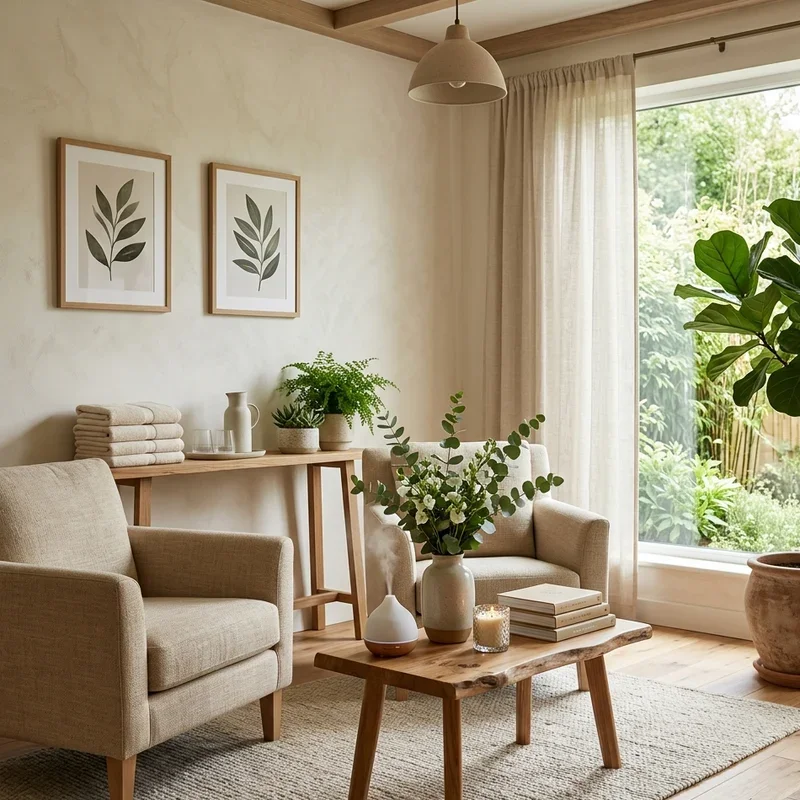
Circular furniture including round coffee tables, curved sofas, drum side tables, and round area rugs introduces curving forms that break the square room's rigid angular geometry, the organic shapes creating visual relief from the relentless right angles that four equal walls impose on every interior surface. Circular pieces work like dropping smooth pebbles into a grid of sharp corners, each curved surface softening the room's boxy character while adding dimensional interest that angular furniture reinforces rather than resolves within the strict square architecture. Select a round coffee table as the central furniture piece replacing rectangular versions that echo the room's existing angular geometry. Add a circular area rug beneath the seating arrangement creating a curved foundation within the square perimeter. Choose at least two curved pieces creating enough organic presence to genuinely counter the room's dominant angular character.
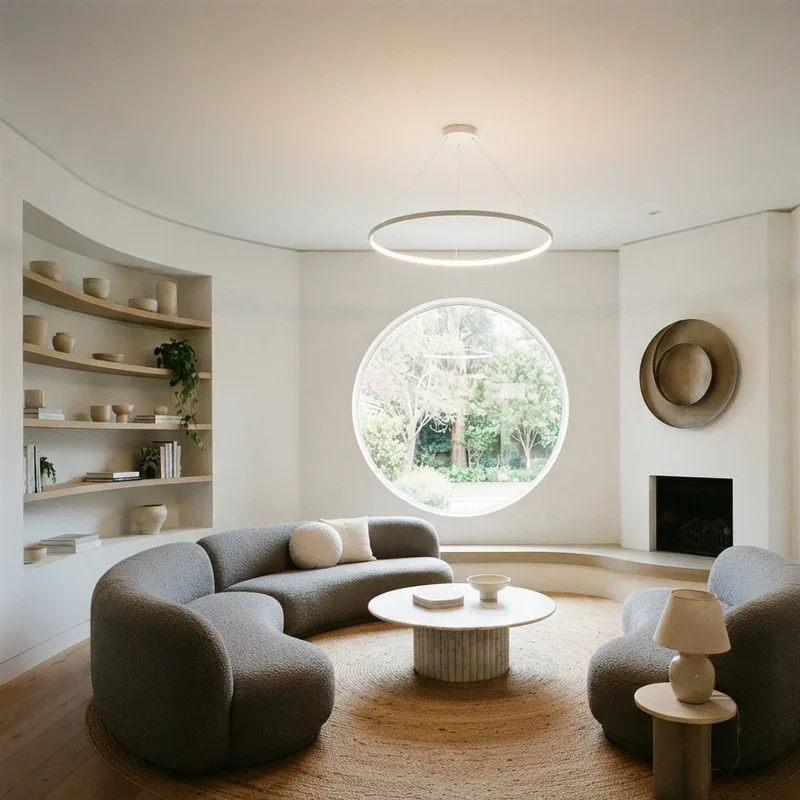
4. Corner Focal Point Arrangement
A corner focal point arrangement positions the room's primary design feature including a fireplace, media center, bookshelf, or artwork display in one corner rather than centered on a flat wall, the diagonal orientation drawing attention toward the room's deepest dimension and creating a natural gathering focus that centered wall placement cannot achieve. Corner focal points work like pointing a spotlight into the room's deepest angle, the diagonal sightline creating perceived depth that flat wall focal points sacrifice by stopping the eye at the nearest parallel surface. Position the primary seating facing the corner focal point creating an angular conversation grouping oriented toward the room's longest internal dimension. Arrange secondary seating flanking the primary sofa on complementary angles facing the same corner destination. The corner orientation naturally creates an intimate, gathered seating atmosphere.
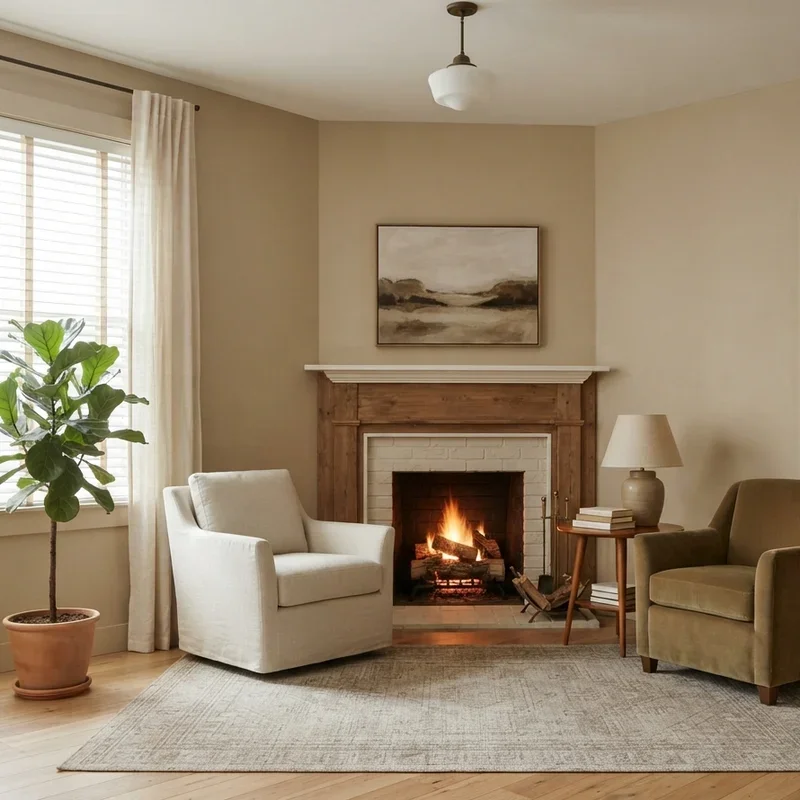
5. Asymmetrical Gallery Wall Visual Balance
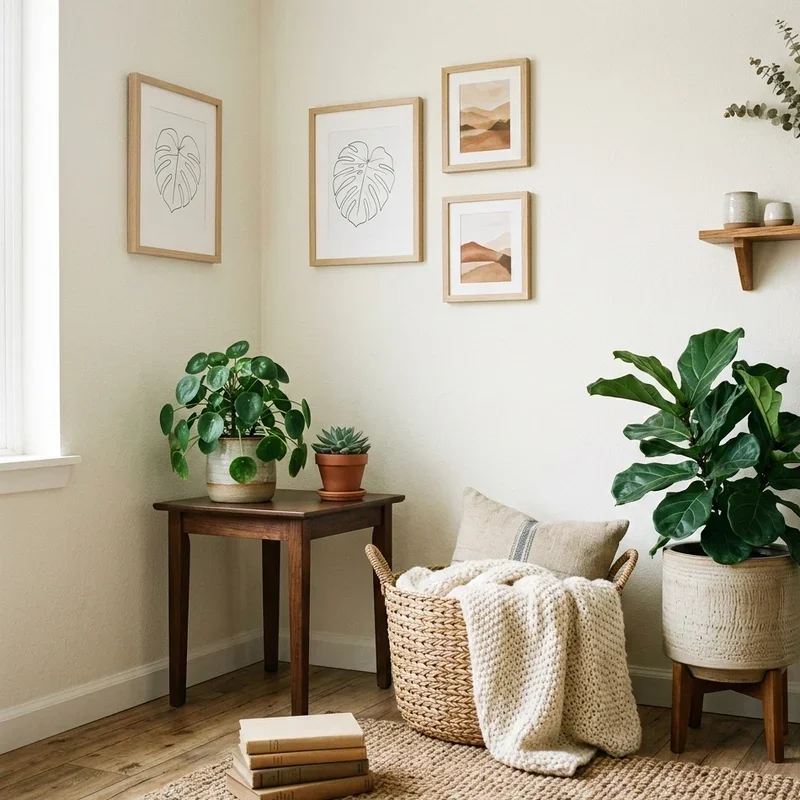
An asymmetrical gallery wall arrangement distributes framed artwork unevenly across one wall, creating deliberate visual imbalance that counters the square room's inherent symmetry, the uneven composition adding dynamic energy that breaks the monotonous equality of four identical wall lengths surrounding the space. Asymmetrical galleries work like teaching your walls to dance off-beat, the deliberately uneven arrangement creating rhythmic visual interest that perfectly balanced, symmetrical displays cannot generate within a room already suffering from excessive geometric uniformity throughout. Select frames in varying sizes and orientations mixing landscape and portrait pieces within the asymmetrical composition. Extend the gallery arrangement around one corner spanning two adjacent walls creating visual continuity that connects separate wall planes. Concentrate the visual weight of the arrangement slightly off-center creating intentional directional energy.
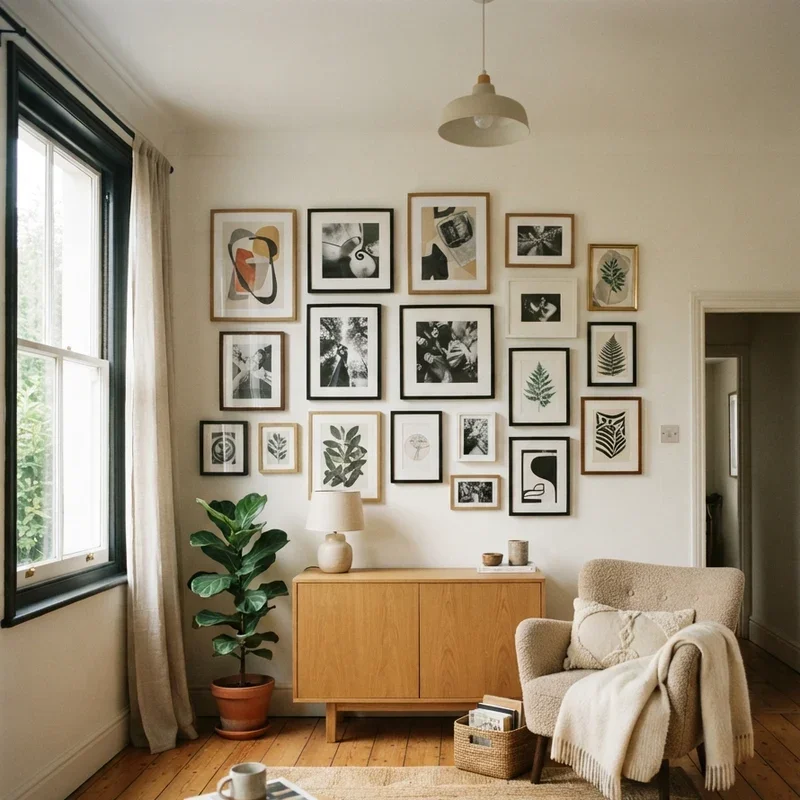
6. L-Shaped Sectional Corner Strategy
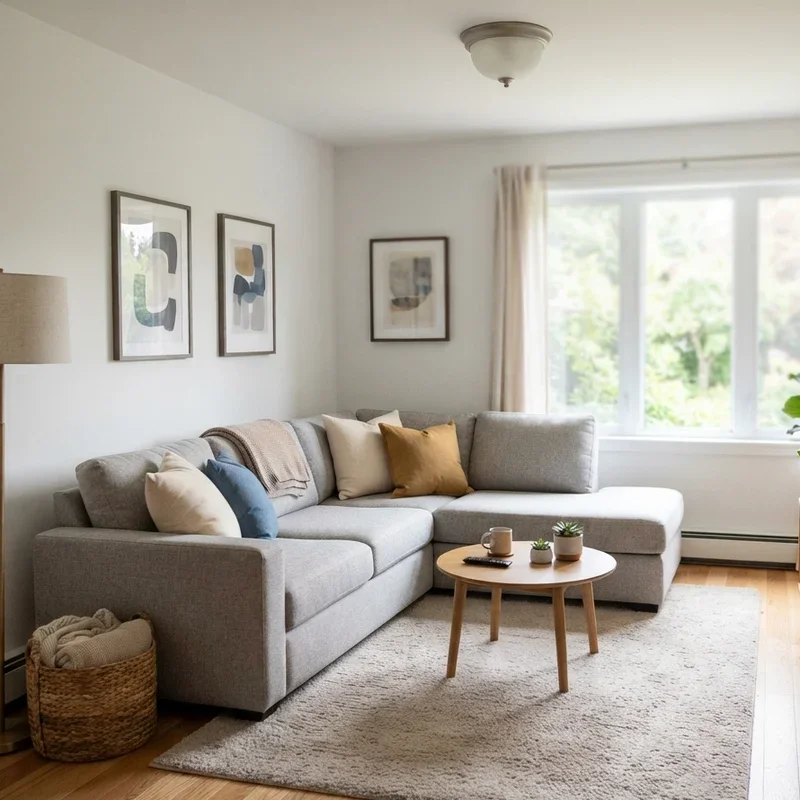
An L-shaped sectional sofa positioned into one corner of the square room uses the furniture's angular form to embrace two adjacent walls simultaneously, defining the seating zone clearly while leaving the remaining floor area open for secondary furniture arrangements and comfortable traffic circulation throughout. L-shaped sectionals in square rooms work like installing a comfortable boundary wall that creates distinct living territory within the open square, the sofa's two arms claiming corner space while naturally directing conversation inward toward the enclosed seating area. Select sectional dimensions proportioned to your square room's measurements, choosing pieces occupying roughly one-third to one-half of the room's total floor area comfortably. Position the longer section along the primary wall with the shorter section extending into the room creating natural zone definition. Leave the opposite corner open for complementary furniture.
7. Floating Furniture Center Room Layout
A floating furniture layout pulls all major pieces away from the walls and positions them centrally within the square room, creating intimate furniture groupings surrounded by open perimeter walkways that make the room feel larger while the centralized arrangement eliminates the stiff, pushed-back-against-the-wall rigidity that square rooms often suffer from. Floating furniture works like creating an island of comfort in the middle of your square ocean, the centralized grouping feeling intentional and inviting while the visible floor space surrounding the furniture island creates breathing room the walls would otherwise absorb entirely. Position the sofa at least 12 inches from the nearest wall creating visible floor space behind the seating. Face chairs toward the sofa creating a conversational grouping surrounded by open circulation paths on all sides. Add a console table behind the floating sofa filling the gap between furniture and wall functionally.
8. Vertical Height Emphasis Design
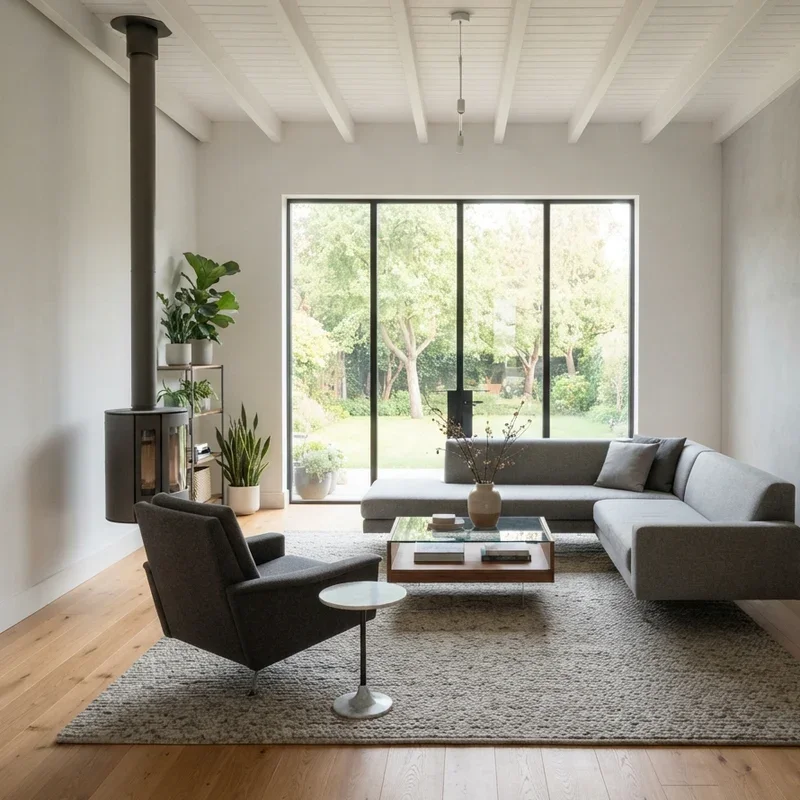
A vertical height emphasis design draws attention upward through tall bookshelves, floor-to-ceiling curtains, vertical artwork orientations, and tall plants, counteracting the square room's tendency to feel boxy by stretching the visual perception of ceiling height and creating vertical energy that the equal wall dimensions suppress. Vertical emphasis works like teaching your square room to stand taller, the upward-directing elements lifting the visual weight from the horizontal plane where the boxy proportions dominate every sightline throughout the symmetrical space. Hang curtains from ceiling height rather than window frame height creating dramatic vertical lines extending the perceived wall height substantially. Select tall, narrow bookshelves rather than wide, low options adding vertical furniture forms to the room. Add tall floor plants like fiddle leaf figs providing organic vertical accents in corners.
9. Layered Lighting Multiple Source Plan
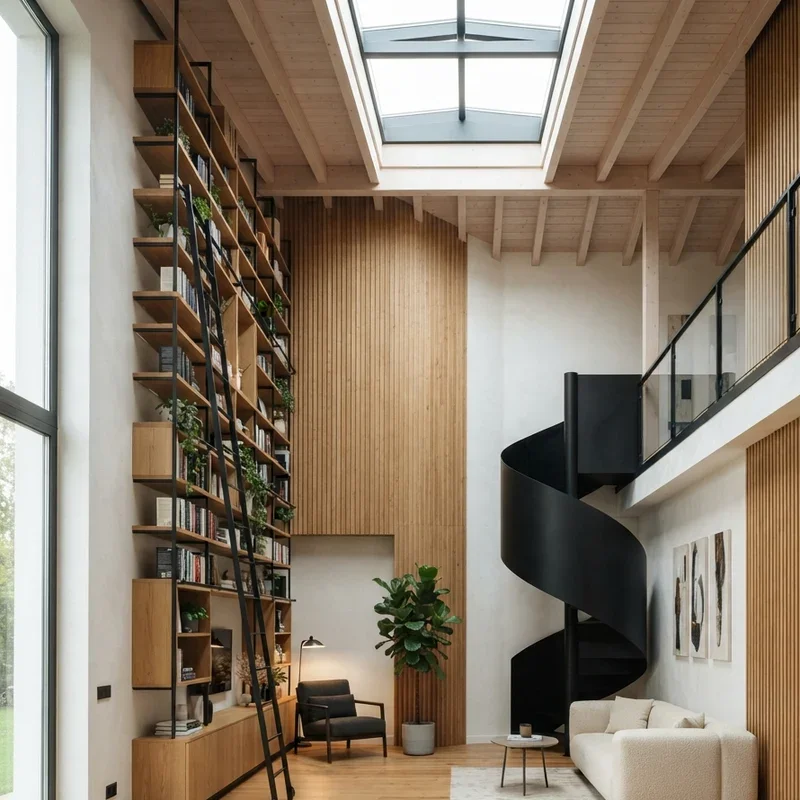
A layered lighting plan distributes multiple light sources at varying heights throughout the square room, using floor lamps, table lamps, pendant lights, and wall sconces creating pools of warm illumination that break the uniform, flat lighting that single overhead fixtures cast across square spaces monotonously. Layered lighting works like creating a constellation of warm stars across your room, each light source defining its own zone of illumination that the eye reads as separate atmospheric territories within the single square space during evening hours. Position floor lamps in opposite corners creating diagonal light balance across the square room's longest internal dimension. Add table lamps on side tables at mid-height providing intermediate illumination between overhead and floor-level sources. Install dimmer switches allowing customizable brightness levels creating varied atmospheres throughout different times.
10. Built-In Window Seat Corner Nook
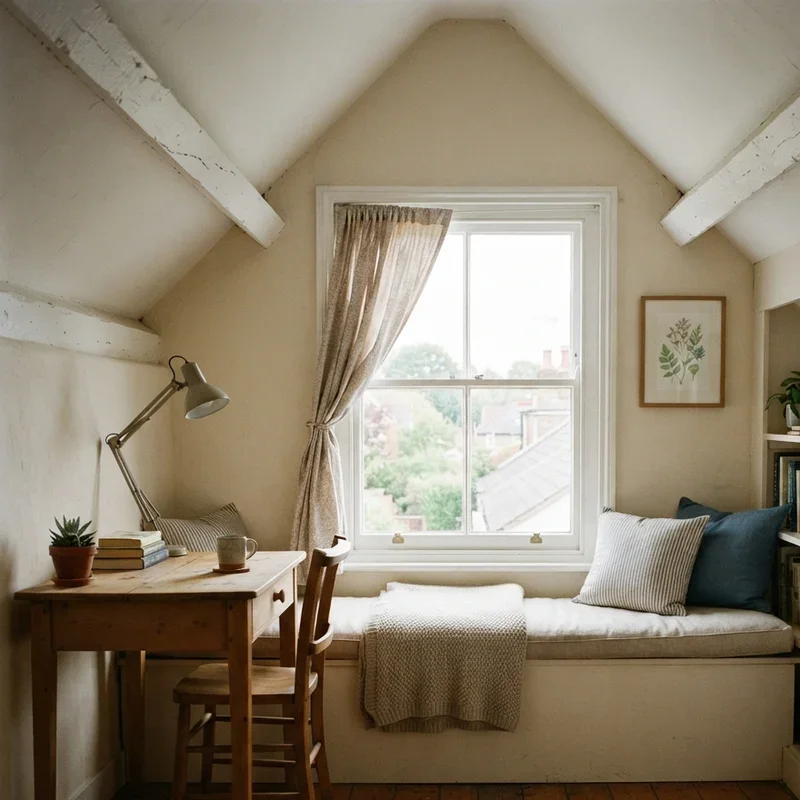
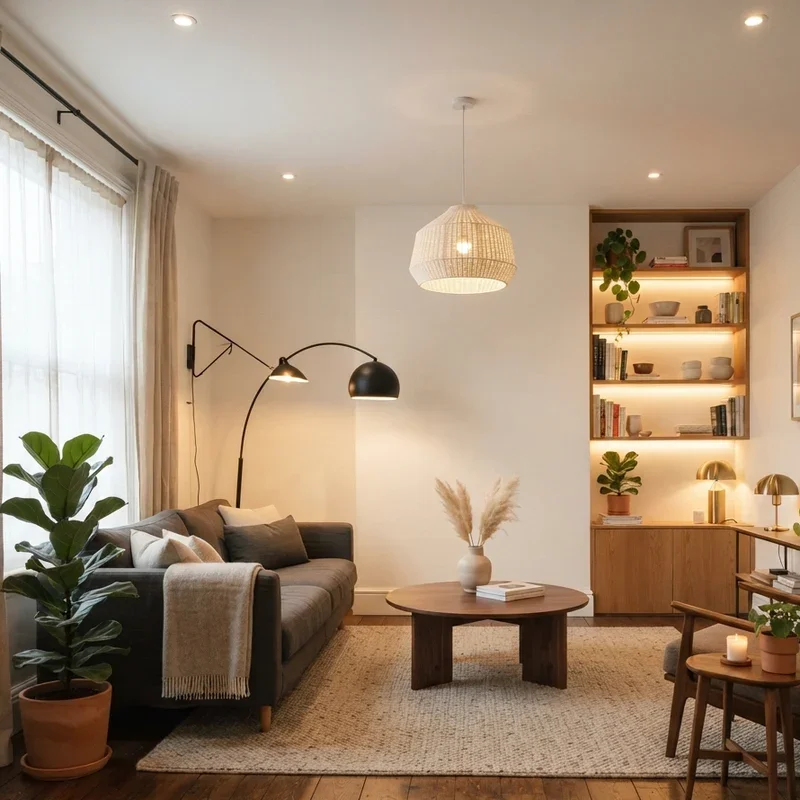
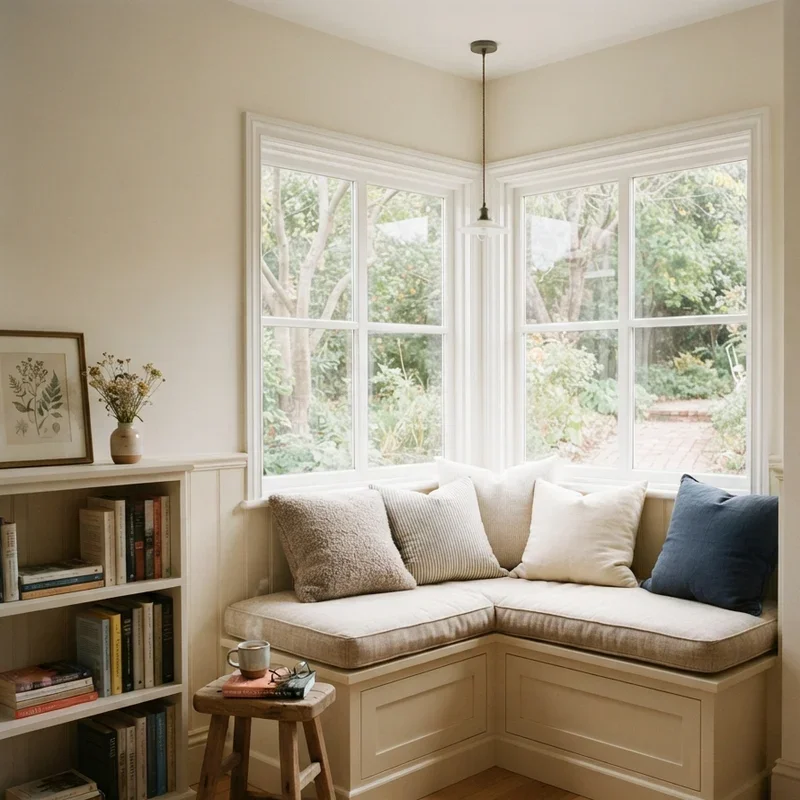
A built-in window seat constructed in a corner where a window meets an adjacent wall creates a cozy architectural nook within the square room, the structured seating alcove breaking the monotonous wall uniformity while adding functional seating and concealed storage within the bench structure beneath. Window seat nooks work like carving a private retreat into the room's geometry, the built-in alcove creating a destination within the square that feels architecturally distinct from the open floor area surrounding it throughout daily use. Build a sturdy bench platform at window sill height fitting snugly into the corner junction between window wall and adjacent surface. Add a thick upholstered cushion and scatter pillows creating comfortable extended seating for reading or relaxation. Incorporate hinged-lid storage beneath the seat maximizing the nook's functional contribution.
11. Large Statement Rug Proportion Trick
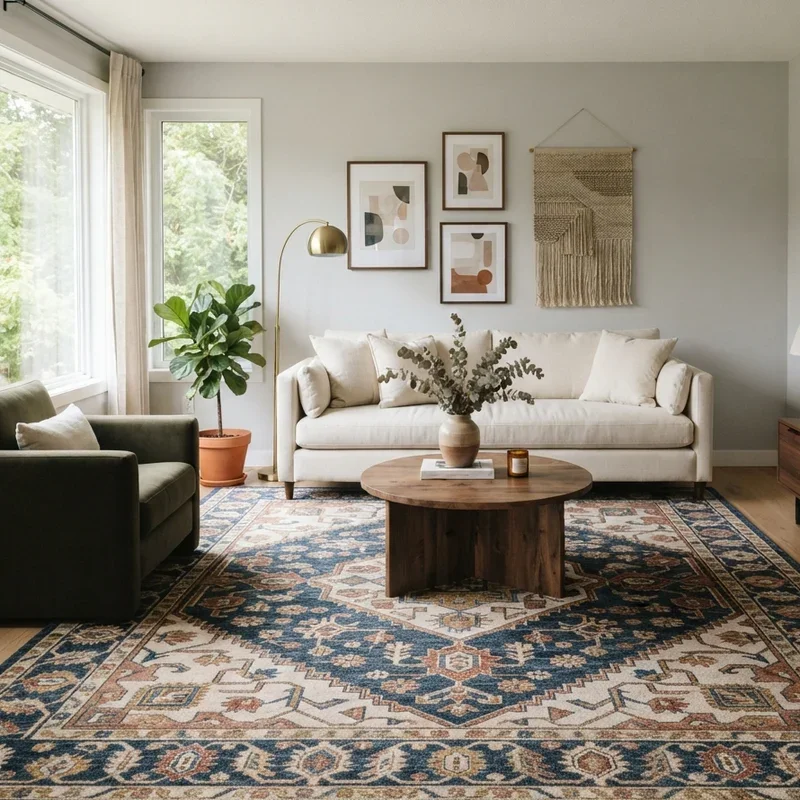
A large statement area rug covering most of the square room's floor area creates a visual border between the rug edge and surrounding walls, the visible floor margin around the rug's perimeter tricking the eye into perceiving the room as larger than its actual dimensions by adding a secondary frame within the existing wall frame. Large rugs in square rooms work like placing a picture within a picture frame, the visible border between rug edge and wall creating perceived spatial layers that make the room feel deeper and more dimensionally complex than bare floors reveal. Select a rug leaving approximately 12 to 18 inches of exposed floor between the rug edge and each wall creating consistent border width. Choose a rug shape different from the room's square geometry using rectangular or circular rugs breaking the repeated square pattern. Bold rug patterns add additional visual interest from the ground level.
12. Mirror Wall Depth Illusion Design
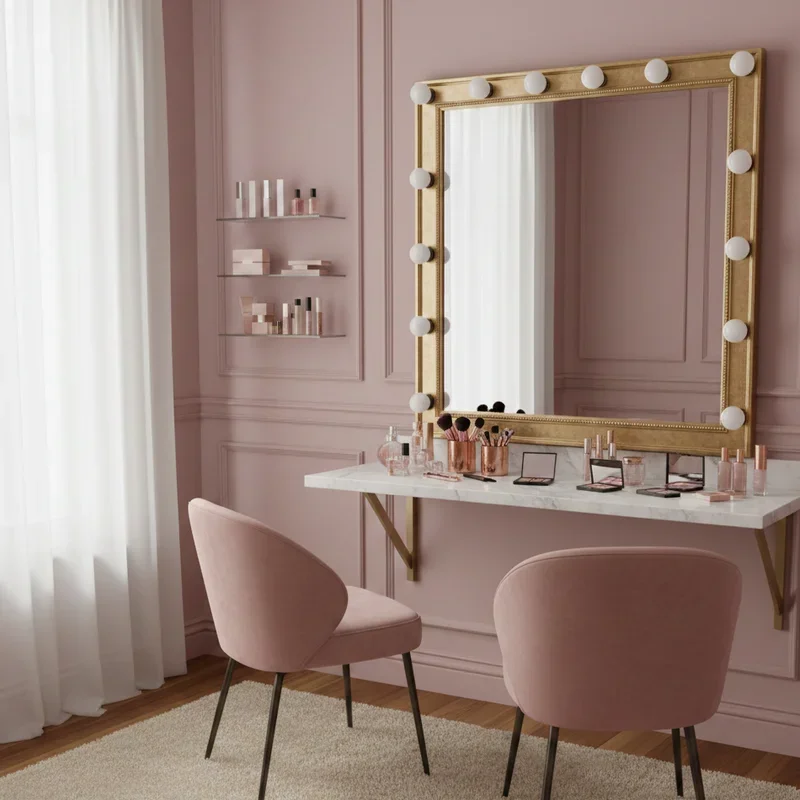
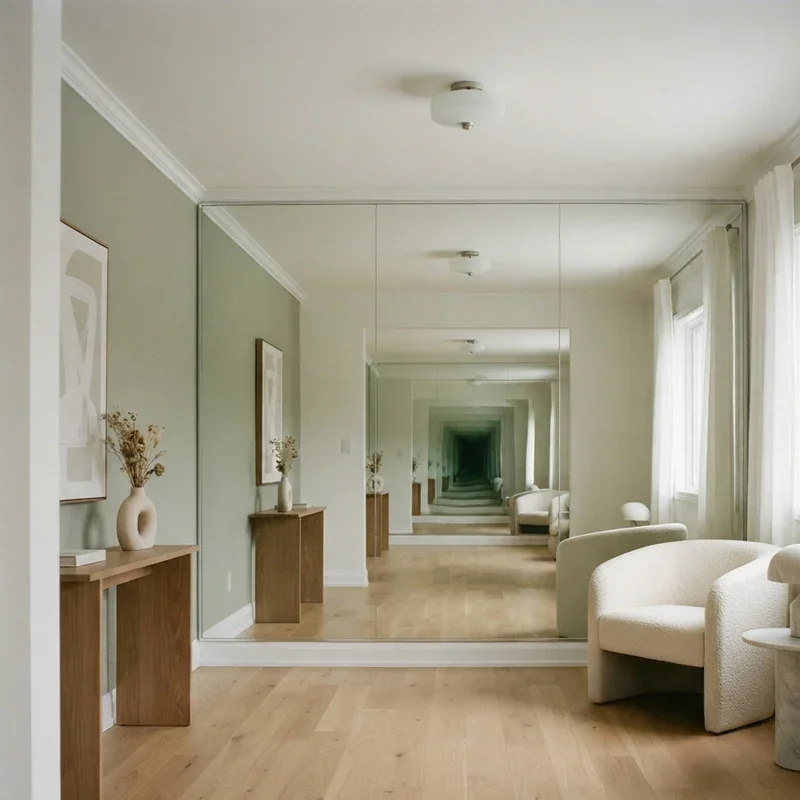
A large mirror or mirror grouping installed on one wall of the square room reflects the opposite wall's content, visually doubling the room's perceived depth along one axis and breaking the equal-dimension perception that makes square rooms feel boxy by creating an apparent rectangular proportion through reflected visual extension. Mirrors in square rooms work like installing a window into a parallel duplicate room, the reflected depth stretching one dimension visually until the square room reads as significantly deeper than its actual identical wall measurements genuinely provide. Position the mirror on the wall facing the room's most visually interesting feature ensuring the reflection doubles the best content available. Select oversized mirrors or arrange multiple mirrors spanning significant wall width for maximum depth illusion impact. Add lighting opposite the mirror amplifying reflected brightness throughout evening hours.
13. Mixed Seating Arrangement Variety
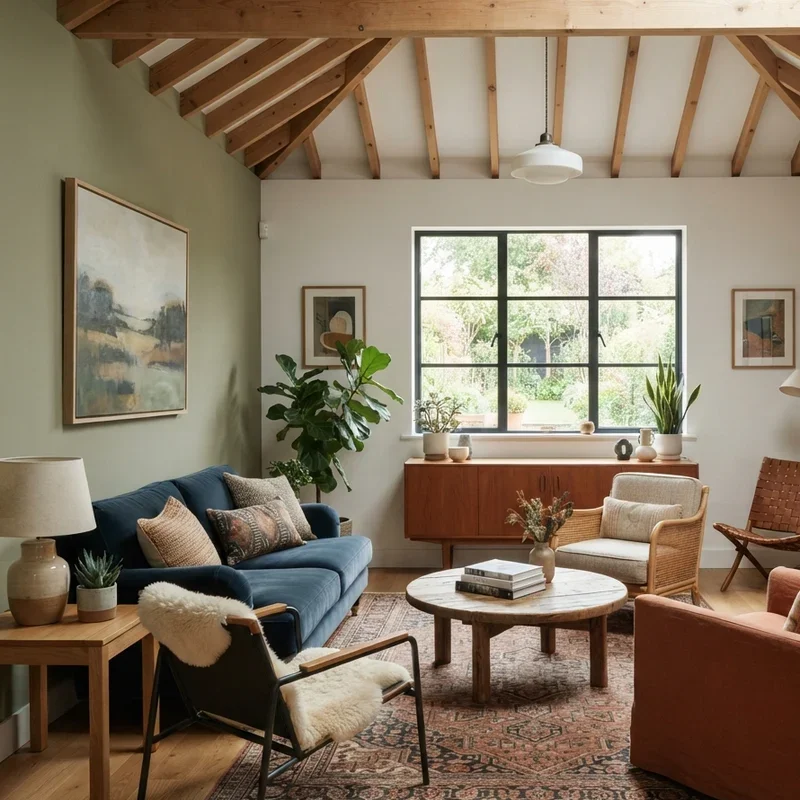
A mixed seating arrangement combines different furniture types including a sofa, accent chairs, poufs, and a bench rather than matching identical pieces, the varied silhouettes creating visual diversity that counteracts the square room's monotonous geometry through furniture forms alone without requiring any structural modification. Mixed seating works like assembling a conversation between different personalities, each furniture piece contributing its own shape and character to a group discussion that identical matching pieces would render uniformly boring throughout the predictably symmetrical square space. Select seating pieces at varying heights and widths creating dimensional variety across the furniture arrangement within the square room. Position different seating types on different walls preventing any two identical pieces from occupying symmetrical positions emphasizing the square geometry. Connect varied pieces through shared color tones or material families maintaining visual cohesion.
14. Bold Accent Wall Directional Focus
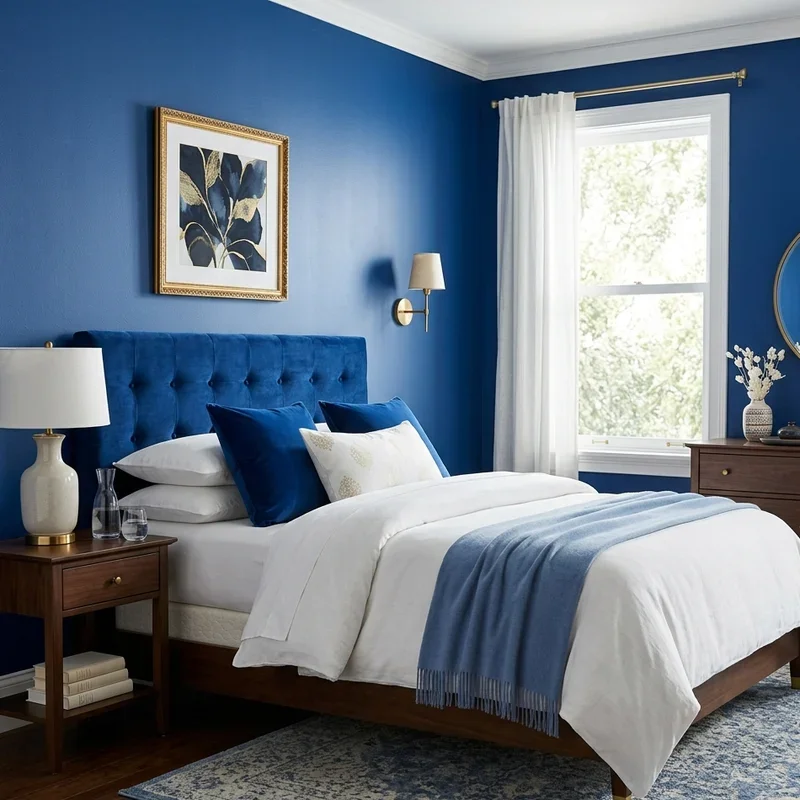
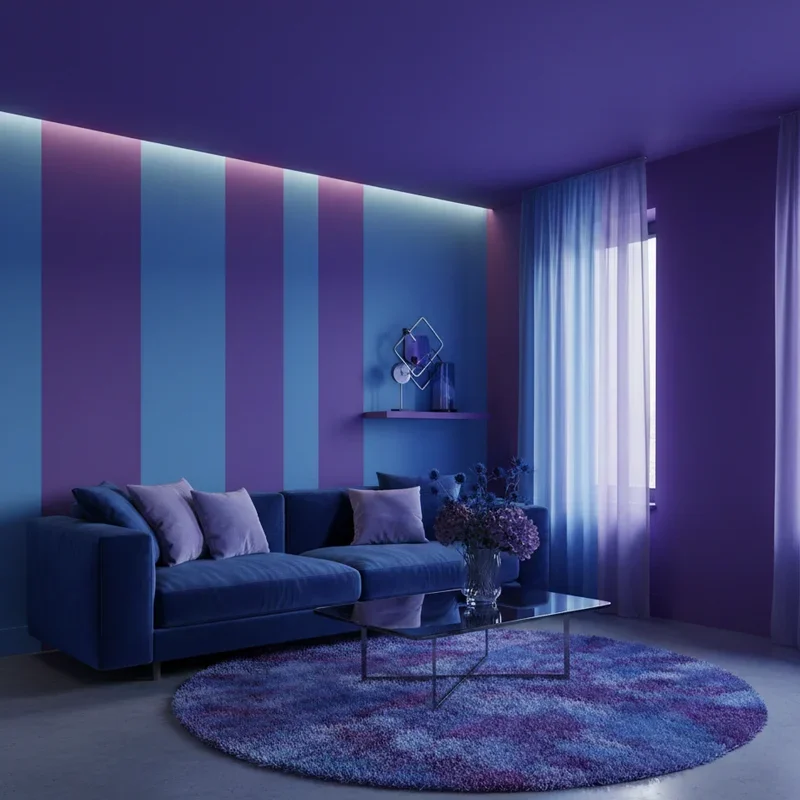
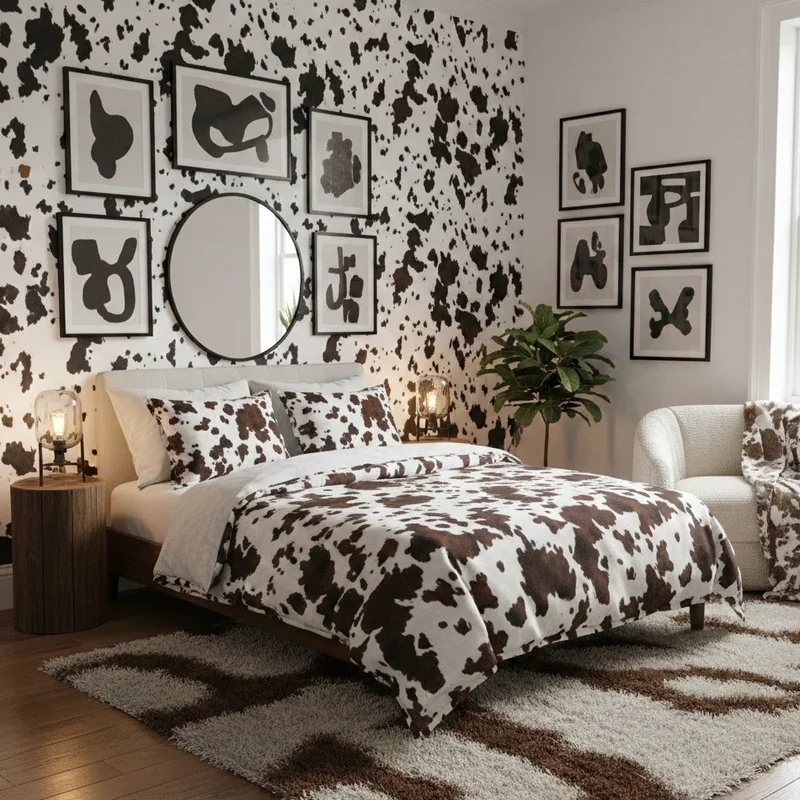
A bold accent wall using dark paint, textured wallpaper, or distinctive tile treatment on a single wall creates directional focus within the square room, the visually dominant surface drawing the eye toward one specific wall and establishing a clear hierarchy that the room's four equal walls otherwise lack entirely. Accent walls in square rooms work like spotlighting one actor on a stage full of identical performers, the emphasized surface commanding attention so decisively that the three remaining walls accept supporting roles willingly within the newly established visual hierarchy. Select the wall housing the room's primary focal feature for accent treatment maximizing the directional emphasis toward the most important design content. Choose bold colors, dramatic wallpapers, or textured materials creating significant visual contrast against the remaining three standard walls. The directional focus naturally guides furniture arrangement toward the emphasized wall.
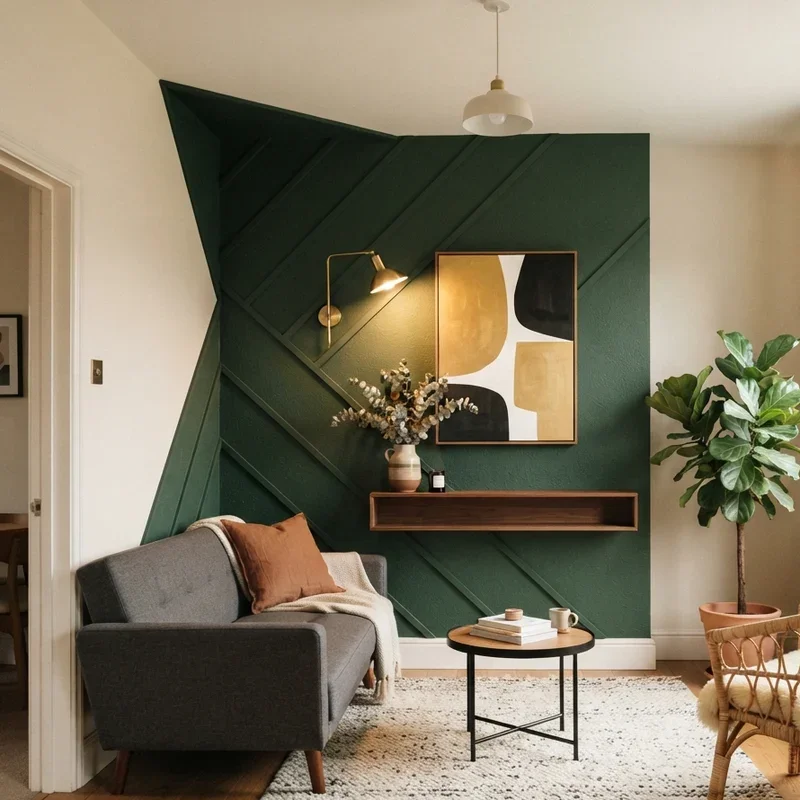
15. Multi-Function Zoned Square Room Layout
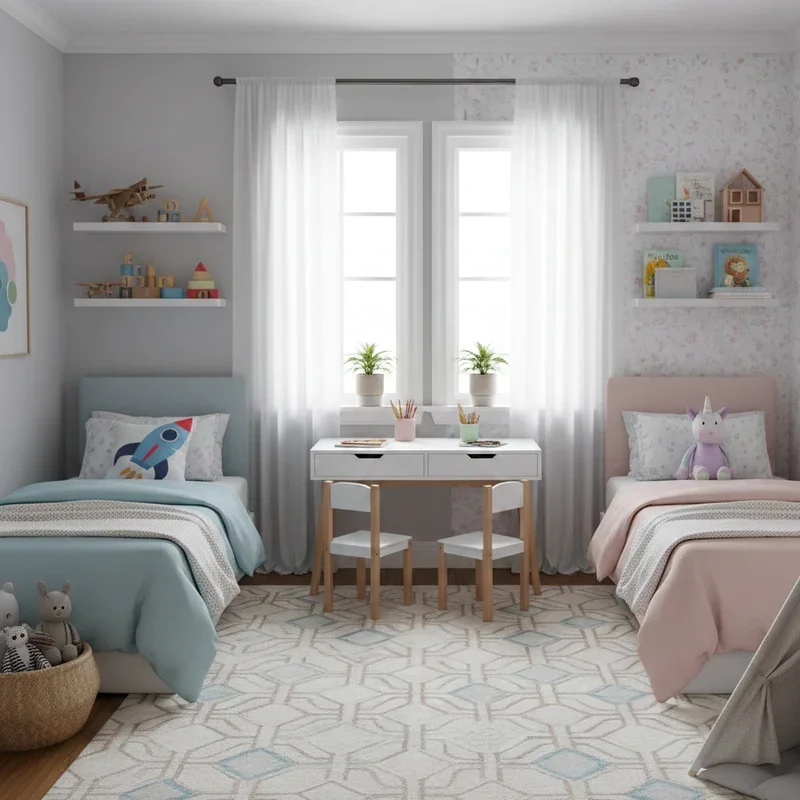
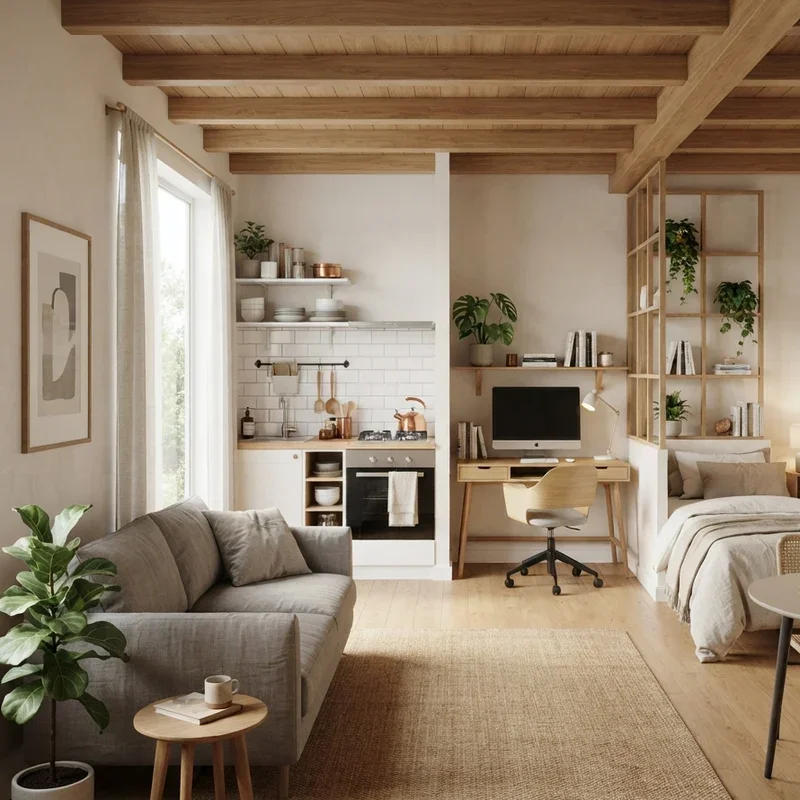
A multi-function zoned layout divides the square room into distinct activity areas including a seating zone, workspace, reading nook, and dining area using furniture placement, area rugs, and lighting rather than physical walls, the organized zones transforming one featureless square into multiple purposeful destinations within shared open space. Zoned layouts work like dividing a blank canvas into distinct scenes that each tell their own story while contributing to the larger composition, every zone functioning independently yet visually connected through consistent design language flowing across the boundaries between them. Define each zone using a dedicated area rug, specific lighting source, and appropriately scaled furniture creating self-contained functional areas. Maintain clear walking paths between zones ensuring comfortable circulation throughout the multi-function arrangement. Use consistent color palette and material choices across all zones preventing the divided room from feeling fragmented.
Conclusion
Square room ideas prove that equal wall dimensions create a unique design challenge worth solving creatively rather than accepting the boxy, awkward feeling that poorly planned square spaces impose on everyone living within their symmetrical geometry. From diagonal furniture placement breaking rigid angles to multi-function zoning creating purposeful variety, these fifteen ideas demonstrate that square rooms become remarkably comfortable and visually engaging when strategic layout decisions counteract the monotonous geometry. Choose the approaches matching your specific square room's dimensions and functional needs, then transform that challenging box into a genuinely comfortable, beautifully arranged space.
Read next: 15 Room Decor Ideas to Transform Any Space
Frequently Asked Questions
Q1: Why do square rooms feel more difficult to furnish than rectangular rooms?
A: Equal wall lengths eliminate natural focal walls making furniture placement feel directionless and awkward.
Q2: What furniture shape works best to counteract a square room's boxy feeling?
A: Round and curved furniture pieces break rigid angles and soften the square room's geometric monotony.
Q3: Should I place furniture against walls or float it centrally in a square room?
A: Floating furniture centrally creates better flow and makes square rooms feel more spacious overall.
Q4: How do I create a focal point in a square room with four identical walls?
A: Use a bold accent wall, corner fireplace, or diagonal furniture arrangement to establish clear focus.
Q5: What rug shape works best in a square room for improving visual proportions?
A: Rectangular or round rugs break the repeated square geometry and add visual variety effectively.
Stay up to date with our latest ideas!