15 Dormer Room Ideas to Make the Most of Every Inch
Discover 15 dormer room ideas to make the most of every inch that transform awkward angled spaces into beautiful, functional rooms.
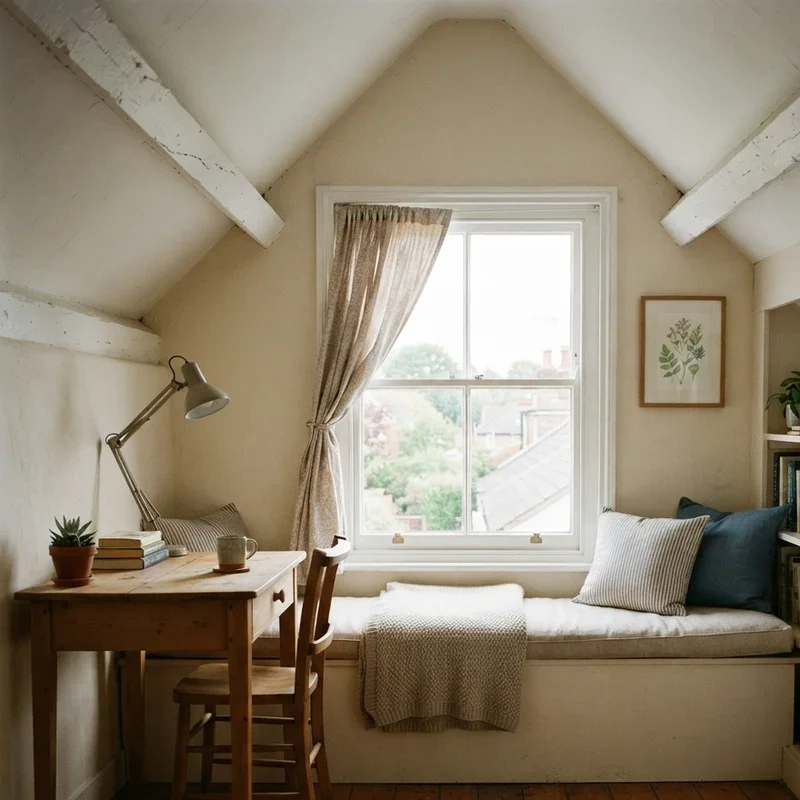
A dormer room presents one of the most architecturally interesting yet spatially challenging rooms in any home where the protruding roof structure creates a windowed alcove with angled walls, reduced headroom, and uniquely shaped floor area that standard rectangular furniture refuses to fill efficiently without leaving awkward triangular gaps between straight-edged pieces and sloping ceiling planes above. Have you ever walked into a dormer room and felt both charmed by its cozy character and frustrated by its seemingly unusable angular corners? That tension between charm and challenge defines the dormer design puzzle. These fifteen ideas solve it beautifully.
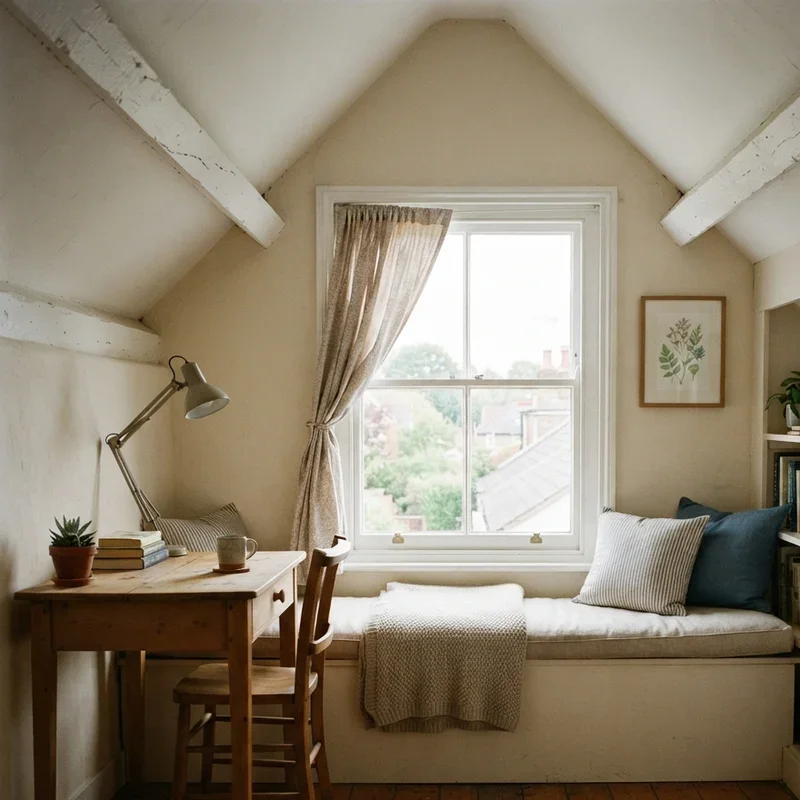
1. Window Seat Built-In Reading Nook
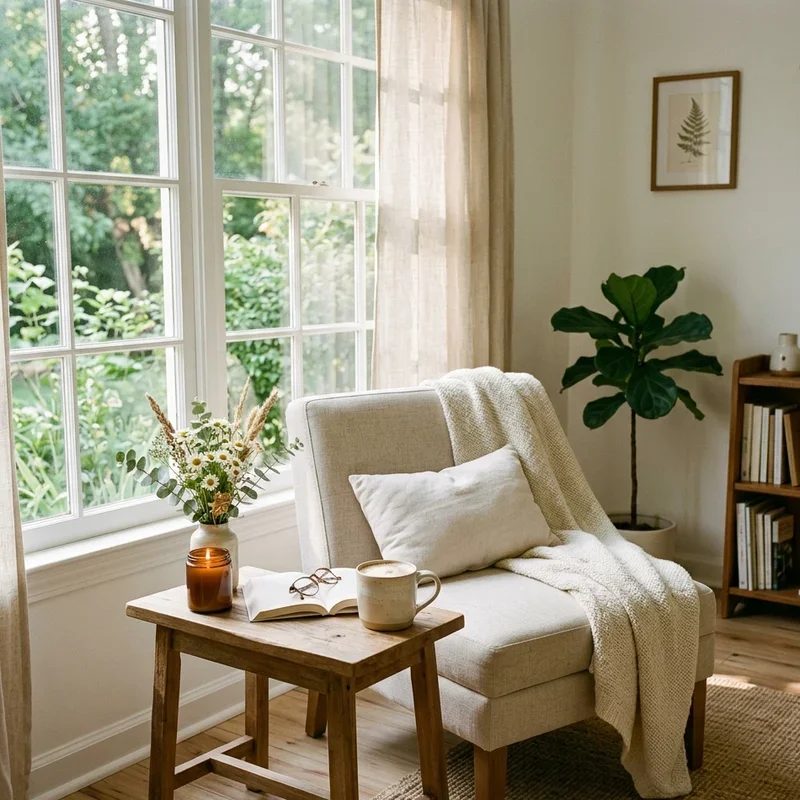
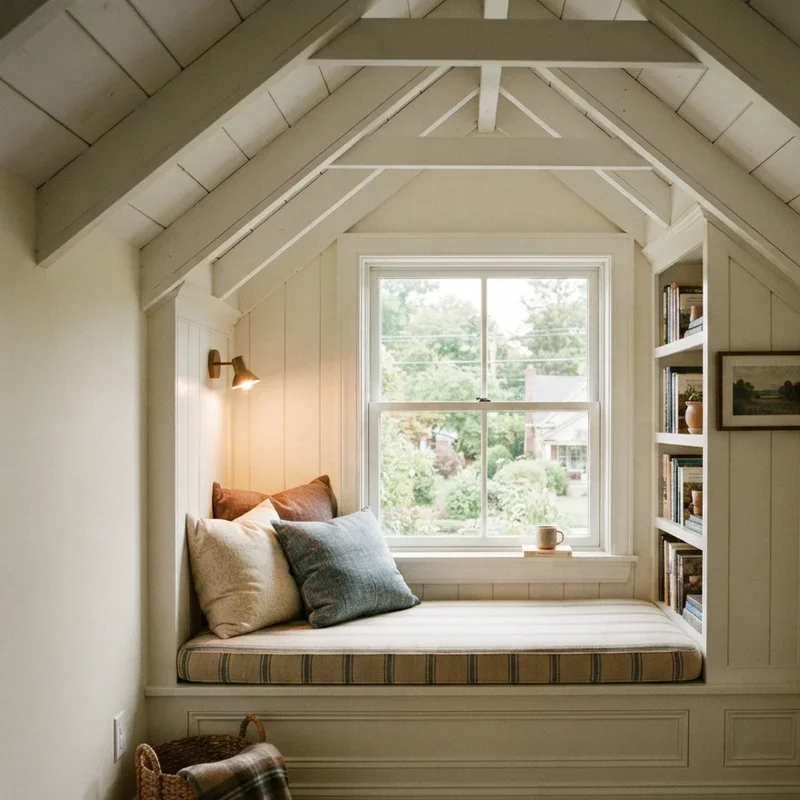
A window seat built into the dormer alcove transforms the windowed protrusion into a cozy reading nook where a cushioned bench fits perfectly within the architectural recess, the natural light flooding through the dormer window illuminating every page while the enclosed alcove walls create the intimate, sheltered reading environment that open rooms struggle to replicate through furniture arrangement alone without the natural architectural containment the dormer structure provides around the seated reader naturally. Dormer window seats work like building a tiny sunlit library inside the roof's most charming architectural feature. Add concealed storage beneath the hinged seat cushion maximizing the built-in bench's functional contribution.
2. Custom Knee Wall Storage Cabinets
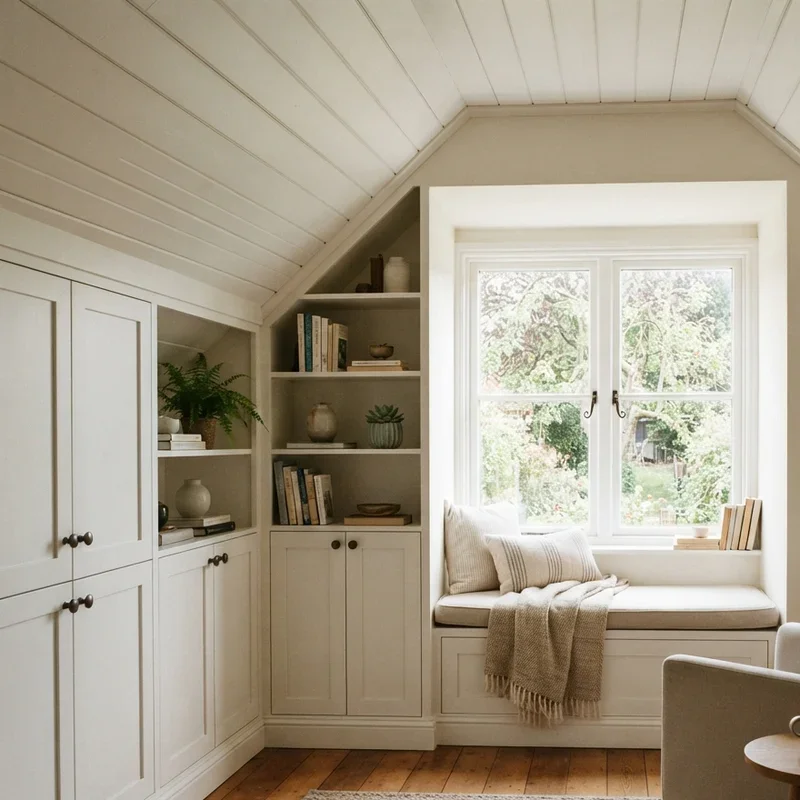
Custom knee wall storage cabinets fill the low, unusable space where the sloped ceiling meets the floor with purpose-built cabinetry following the roof angle precisely, the triangular interior volume becoming organized storage accessed through doors or drawers built into the short wall face where standard furniture cannot fit because rectangular construction refuses to fill the angular void that custom carpentry claims productively through angle-matched cabinetry designed specifically for the unique geometric space existing behind the dormer room's knee walls. Knee wall cabinets work like teaching your room's awkward angles to earn productive storage income from previously wasted triangular dead space. Build drawers and doors following the available height at each cabinet position along the sloping ceiling line.
3. Bed Positioned Under the Dormer Peak
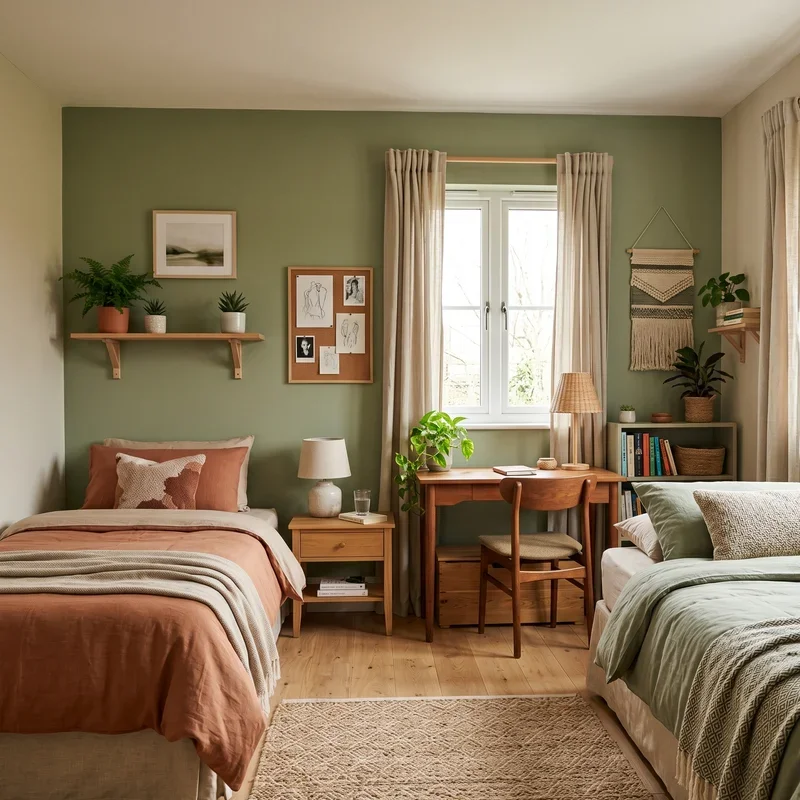
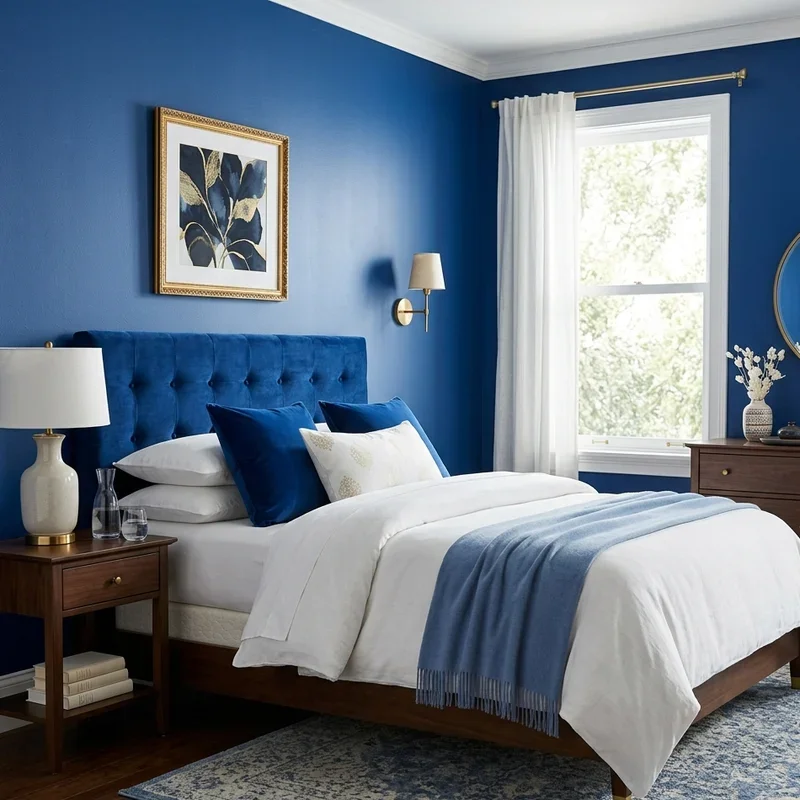
A bed positioned directly beneath the dormer window at the alcove's peak takes advantage of the maximum headroom where the protruding roof structure reaches its tallest point, the elevated ceiling providing comfortable sitting-up clearance above the mattress while the surrounding angled walls create a naturally cocooned sleeping environment wrapping around the bed from both sides producing the intimate, sheltered sleeping atmosphere that dormer bedrooms deliver uniquely through their architectural enclosure surrounding the sleeping position at the room's most generous height zone. Peak-positioned beds work like sleeping inside a cozy architectural embrace where the angled walls provide natural bedside containment. Add wall-mounted reading lights eliminating bedside table requirements in the space-constrained dormer alcove.
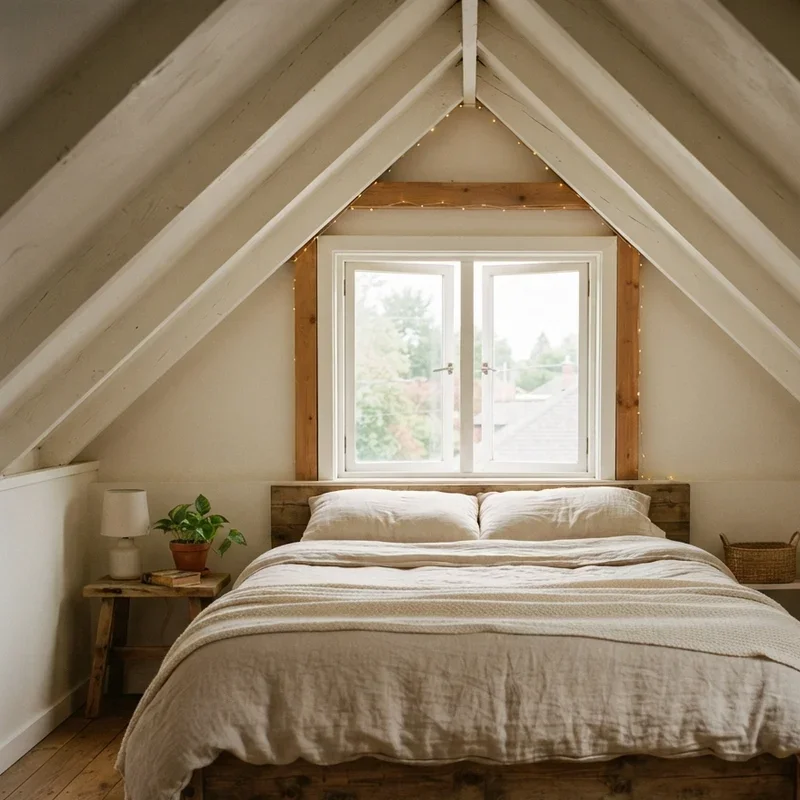
4. Skylight Addition Natural Light Boost
A skylight cut into the sloped ceiling beside the dormer window doubles the natural light entering the room from overhead angles that the vertical dormer window cannot access from its wall-mounted position, the combined window-and-skylight illumination filling the angled room with brightness from two different directional sources eliminating the shadow zones that single-window dormer rooms develop in corners beyond the dormer window's direct light reach throughout the angular interior space beyond the illuminated alcove zone. Skylights in dormer rooms work like cutting additional windows into the sky where overhead brightness supplements the dormer window's vertical light entry angle. Select operable skylights providing both additional natural light and fresh air ventilation through the sloped ceiling opening.
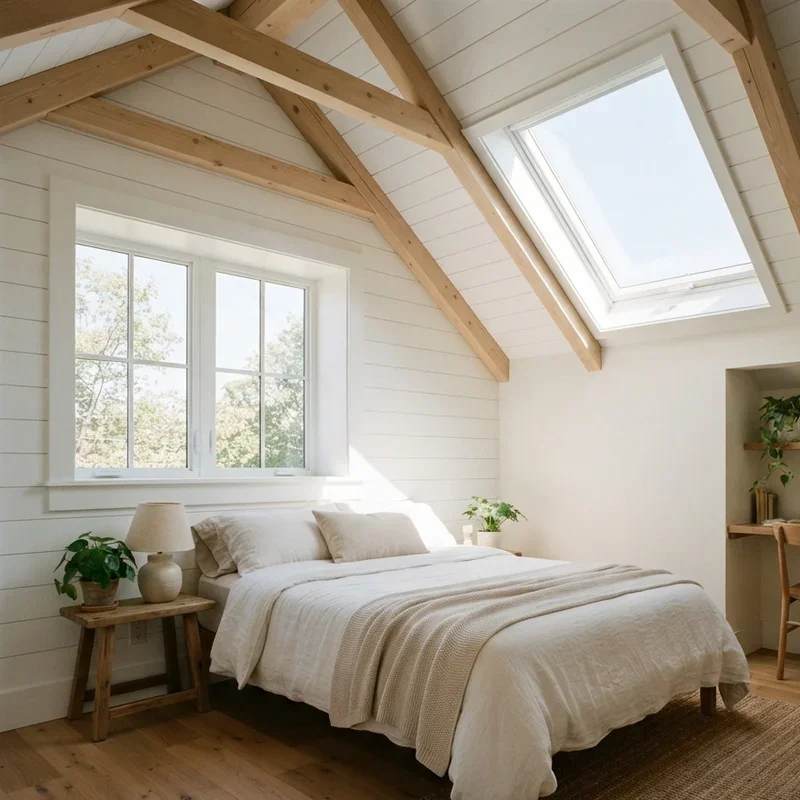
5. Built-In Desk Under Sloped Ceiling
A built-in desk positioned along the sloped ceiling where headroom remains adequate for seated working creates a compact home office within the dormer room's angular architecture, the custom desk following the available height at its installation position providing a functional workspace where the seated user's head clears the descending ceiling comfortably while the standing height zone remains too low for upright activity but perfectly adequate for chair-level productive work happening beneath the angled ceiling above the positioned desk surface. Under-slope desks work like finding a productive pocket within the ceiling's descent where seated height fits perfectly. Install at the precise ceiling height providing comfortable seated clearance with adequate monitor viewing distance.
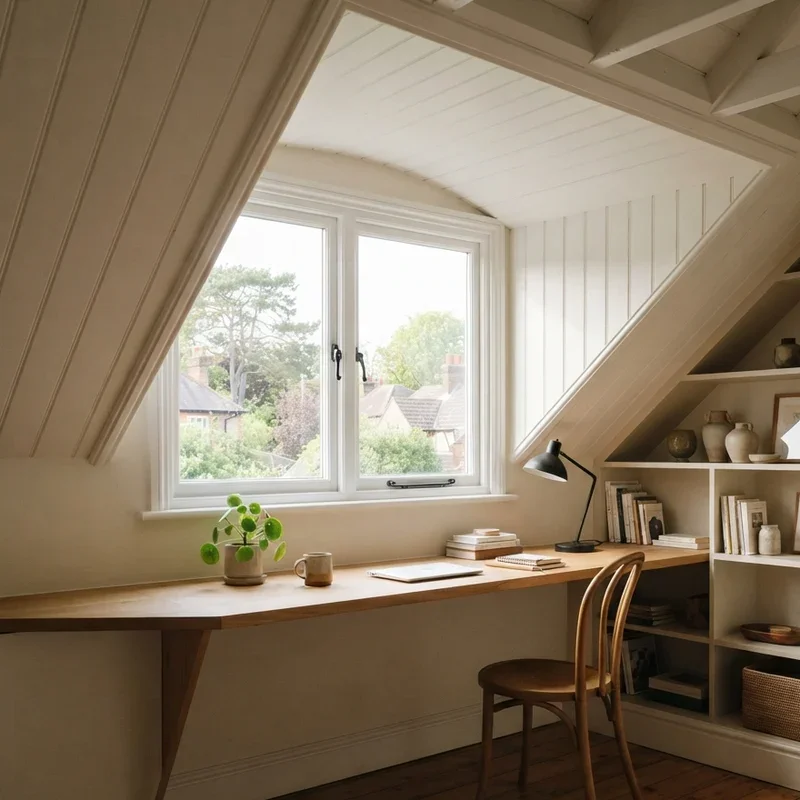
6. Low Bookshelf Along Knee Wall
Low bookshelves positioned along the dormer room's knee walls use the reduced height zone for horizontal book storage where the short wall section cannot accommodate standard tall bookcases but perfectly fits low, wide shelving units holding substantial book collections within the compressed vertical space that the descending ceiling limits to approximately three to four feet of usable wall height between floor level and the point where the sloped ceiling begins its descent toward the eave junction below the roofline above. Knee wall bookshelves work like building a literary foundation along the room's shortest walls where compressed height becomes perfect for horizontal book display. Select long, low shelving units maximizing linear storage capacity within the available knee wall height.
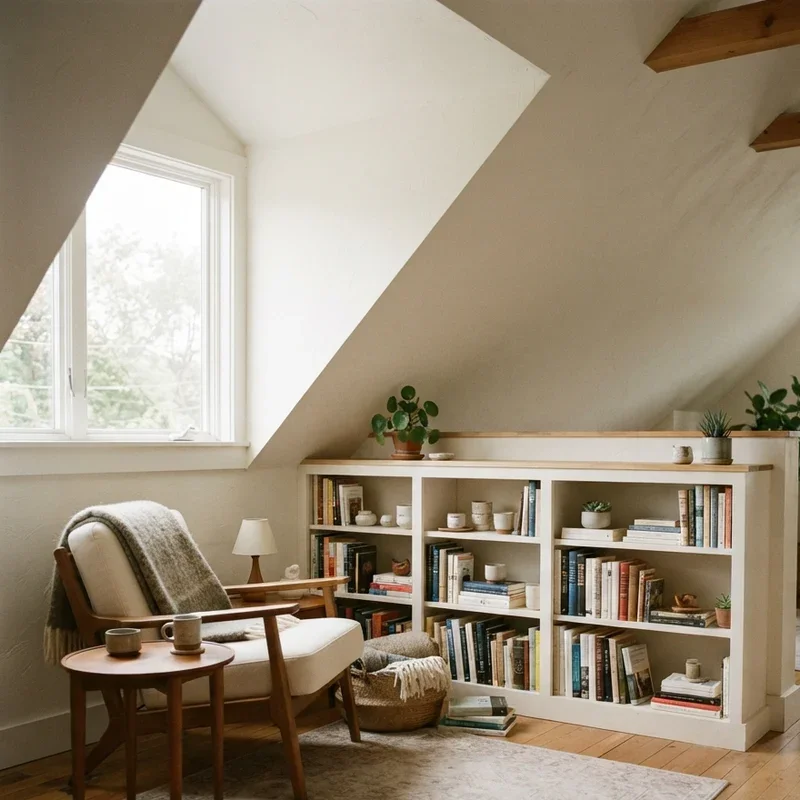
7. Cozy Daybed in the Dormer Alcove
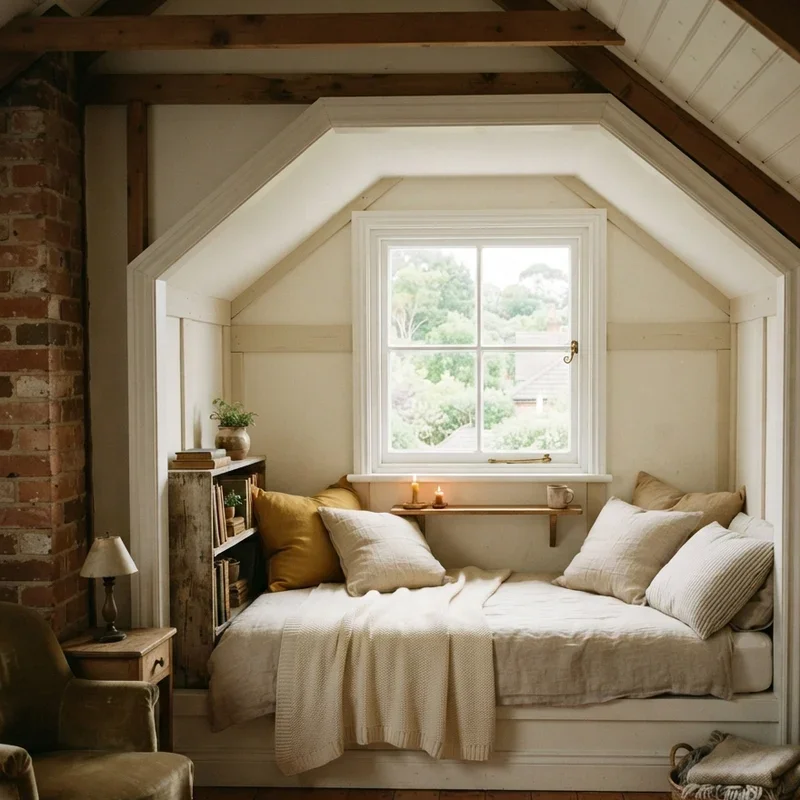
A cozy daybed positioned within the dormer alcove creates a multipurpose seating and sleeping surface fitting the windowed recess perfectly, the daybed's slim profile occupying the alcove width while bolster cushions along the back walls transform the sleeping surface into comfortable daytime seating where the natural light entering through the dormer window illuminates reading, relaxation, and afternoon napping happening within the architecturally sheltered alcove throughout every lazy sunlit day spent enjoying the room's most charming feature from the cushioned daybed nestled inside the protruding roof structure. Alcove daybeds work like parking a tiny sofa-bed inside the dormer's most inviting architectural space where sitting and sleeping share one cozy position. Select daybed widths matching the dormer alcove dimensions providing snug, intentional fit within the recess.
8. Curtained Privacy Nook Cozy Retreat
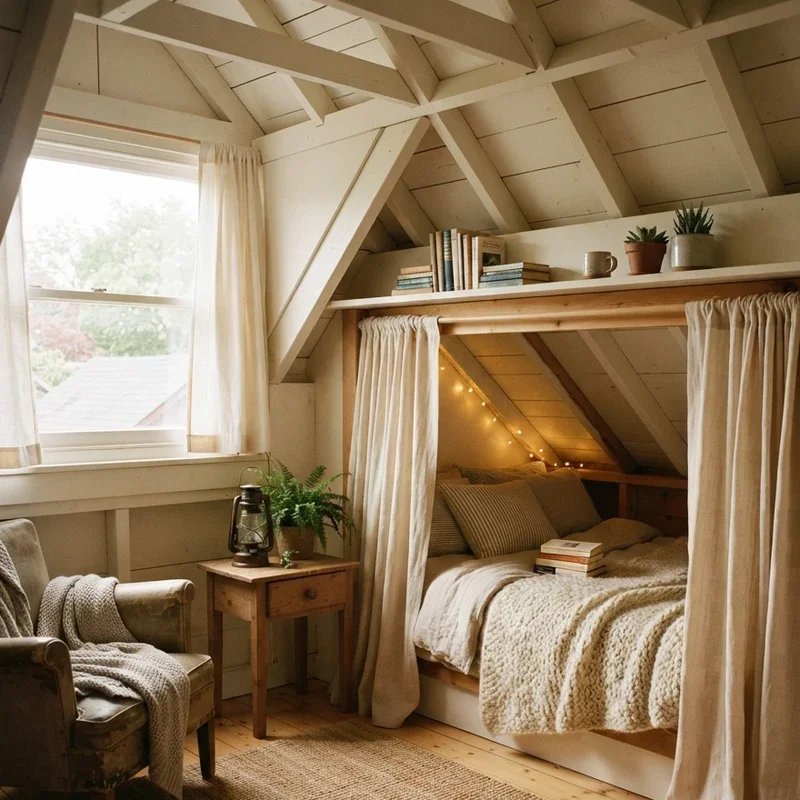
Curtains hung across the dormer alcove opening create a private, enclosed retreat within the windowed recess where the drawn fabric separates the cozy alcove from the larger room beyond, the textile partition providing optional privacy and atmospheric enclosure that transforms the open dormer window area into a hidden personal sanctuary accessible by parting the curtain panels revealing the sunlit, cushioned space waiting inside the architecturally sheltered nook behind the drawn fabric barrier separating intimate privacy from open room exposure. Curtained alcoves work like building a secret room behind fabric doors where the dormer becomes a private retreat when curtains close. Hang curtains on a tension rod fitted within the dormer alcove opening width.
9. Kids Playroom Under the Eaves
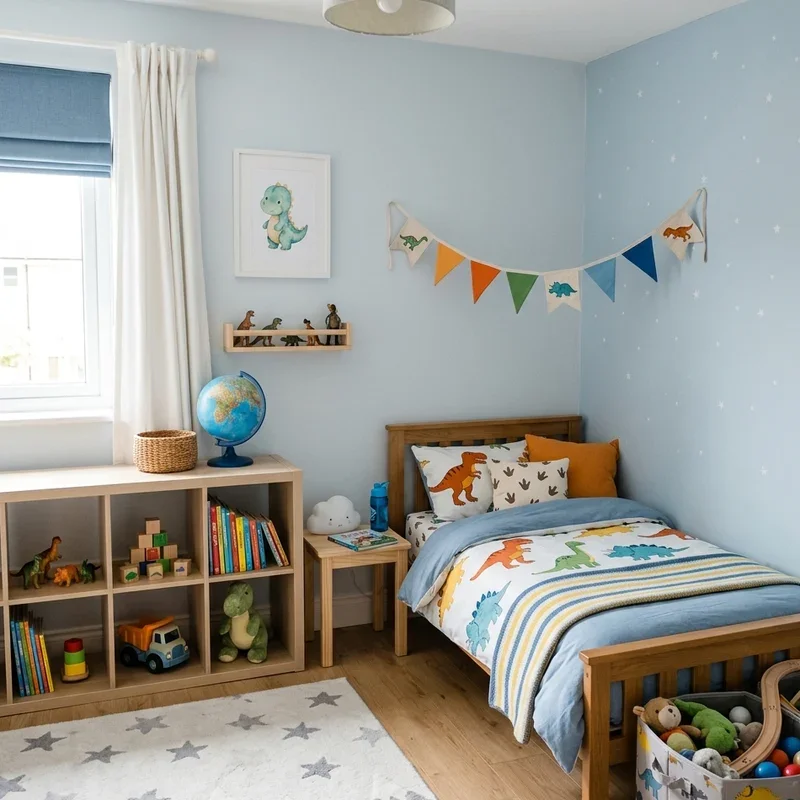
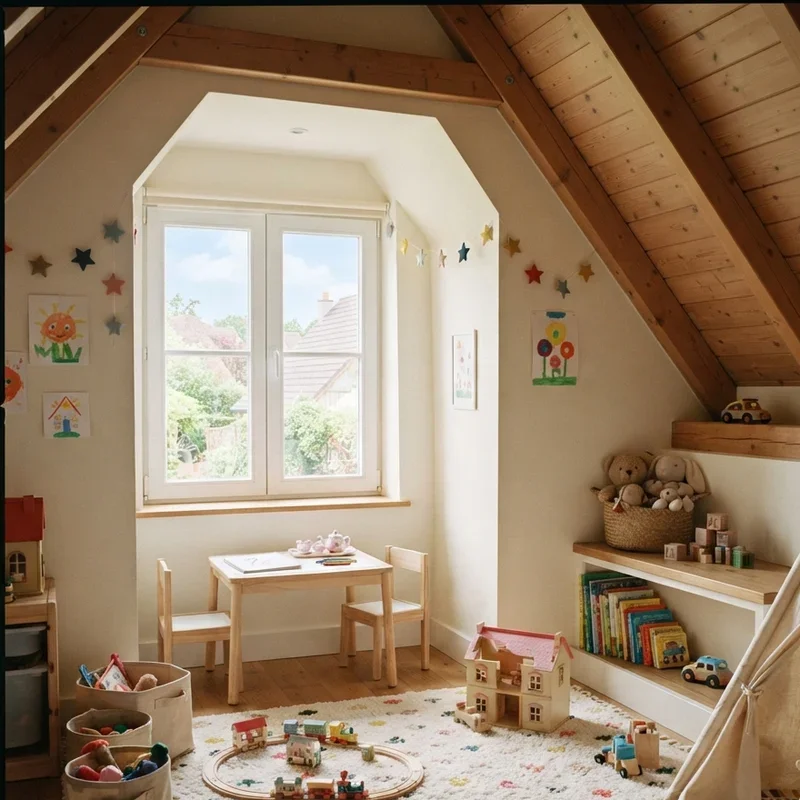
A kids playroom under the eaves transforms the reduced headroom zone into a perfectly scaled play environment where the low ceiling that adults find uncomfortably compressed fits children's shorter stature ideally, the scaled-down architectural proportions creating a naturally child-sized world where small bodies move freely beneath ceilings that grown-ups cannot navigate comfortably while young children stand, walk, and play without any headroom restriction throughout the compressed space perfectly proportioned to their growing but still vertically modest physical dimensions. Under-eave playrooms work like discovering that the room's most frustratingly low space perfectly fits its smallest residents already. Add colorful storage, small furniture, and play surfaces scaled to the available ceiling height at each position.
10. Walk-In Closet Knee Wall Conversion
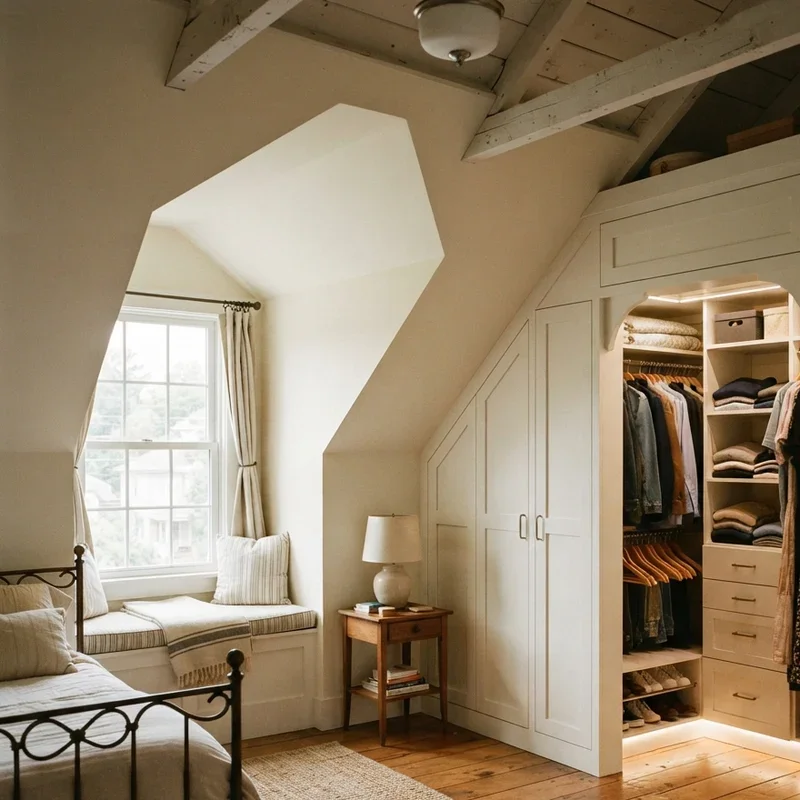
A walk-in closet conversion uses the dormer room's knee wall zone for organized clothing storage where hanging rods, shoe racks, and drawer systems install within the compressed triangular space behind access doors built into the short wall face, the custom closet claiming the otherwise wasted angular volume for practical wardrobe organization that freestanding closet furniture delivers without equivalent spatial efficiency within the dormer room's unique geometric constraints demanding custom-fitted storage solutions matching the angular architecture precisely. Knee wall closets work like building a hidden wardrobe inside the roof's angular void where organized clothing storage fills previously empty triangular space productively. Install adjustable closet systems accommodating varying ceiling heights across the angular knee wall interior.
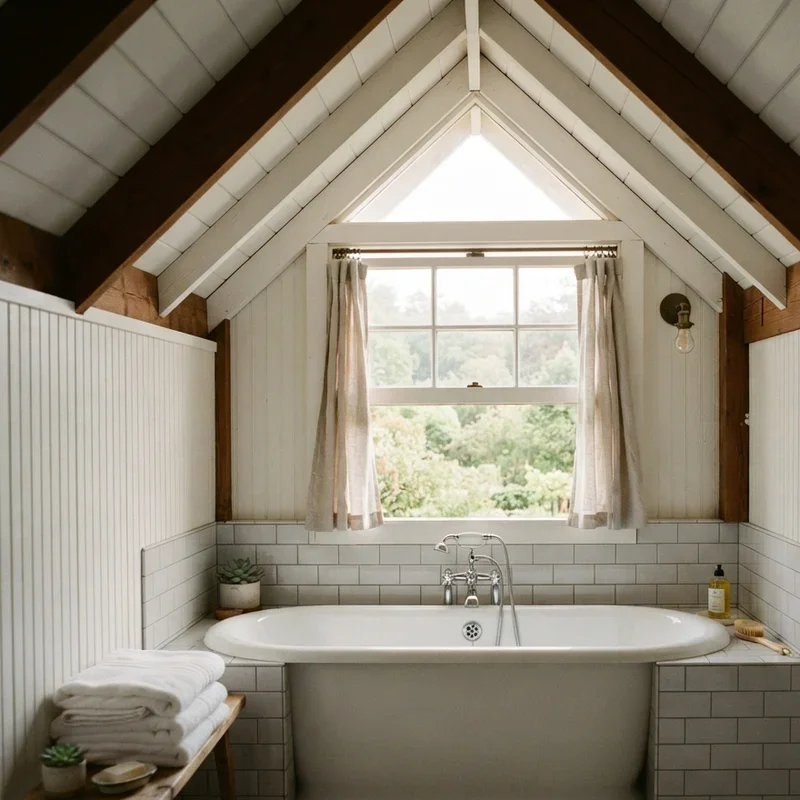
11. Bathroom Tub Under Dormer Window
A bathroom tub positioned beneath the dormer window creates a luxuriously sunlit bathing experience where natural light floods the bathing area from the overhead dormer while the angled ceiling wraps intimately around the tub creating a sheltered, spa-like enclosure that standard flat-ceilinged bathrooms deliver without equivalent architectural coziness or the genuine luxury of bathing beneath a private window looking outward from the elevated dormer position providing both natural light and elevated views during every relaxing soak. Dormer tubs work like bathing inside a private glass turret where the elevated window frames sky views from the warmth below. Select freestanding or built-in tubs fitting the dormer alcove width precisely.
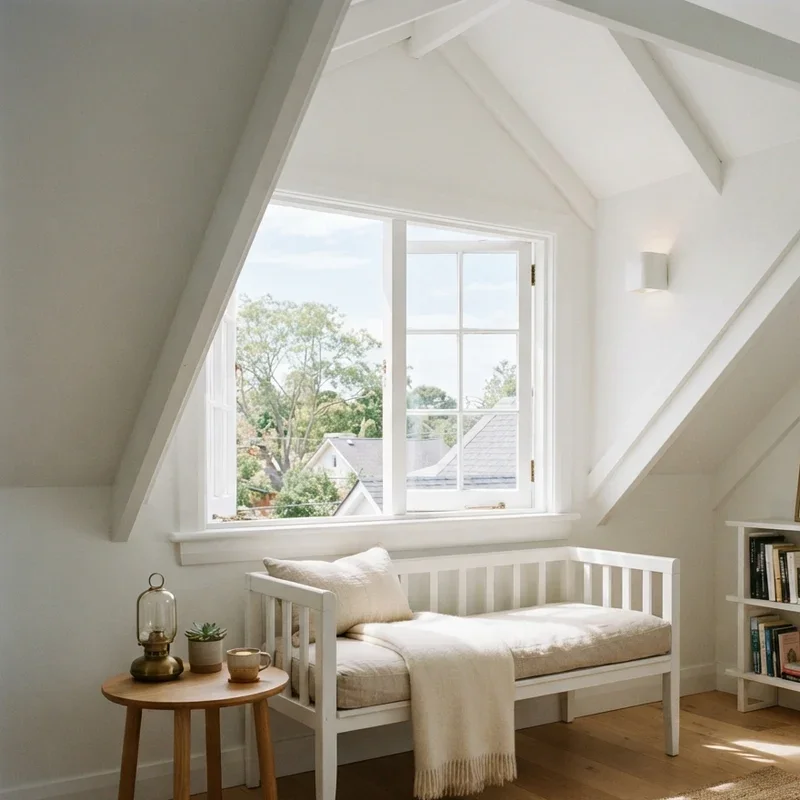
12. White Painted Bright Open Design
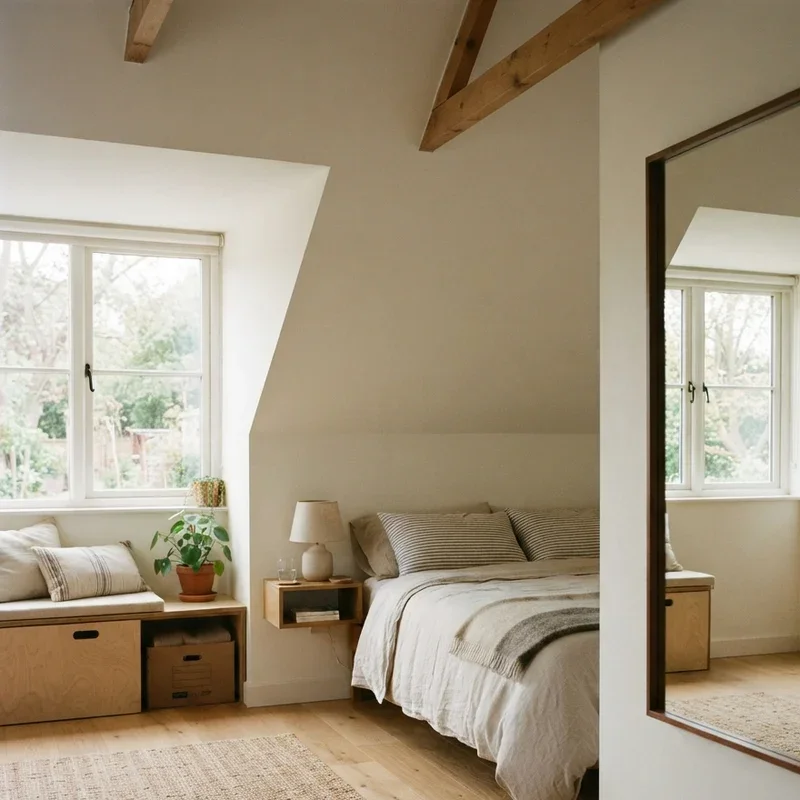
White paint applied across all dormer room surfaces including sloped ceilings, knee walls, and window trim creates maximum brightness throughout the angular space where the reflective pale finish bounces every ray of natural light entering through the dormer window across the multiple angled surfaces that darker colors would absorb rather than redistribute, the comprehensive white treatment preventing the cave-like darkness that colored or unpainted dormer rooms develop in their shadow-prone angular corners beyond direct window illumination. White dormer rooms work like filling the angular space with captured light where every pale surface becomes a mirror bouncing brightness further. Apply warm white tones avoiding stark cool whites that feel clinical within the intimate dormer proportions.
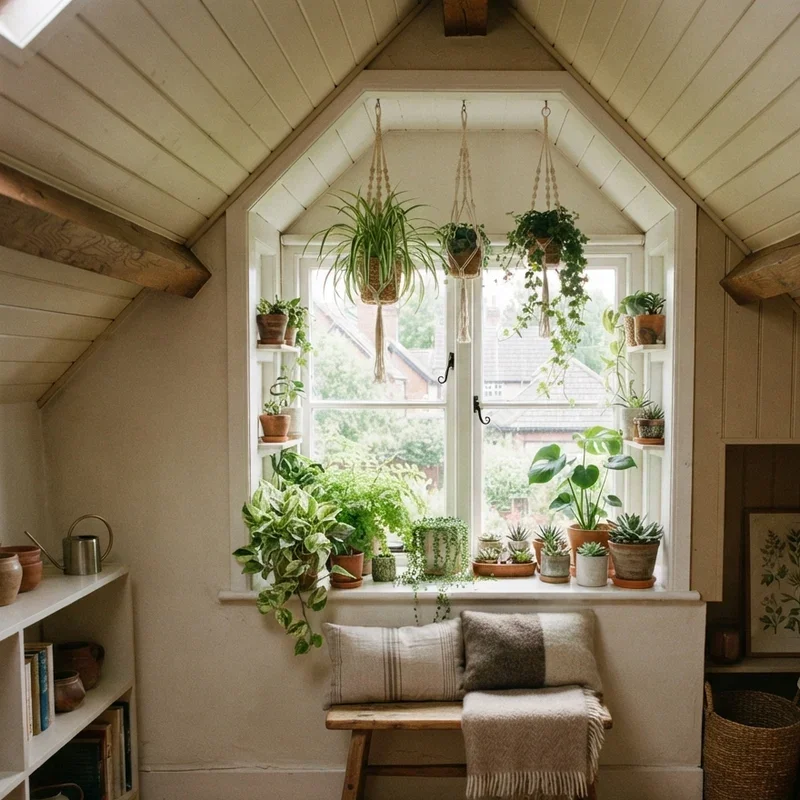
13. Dormer Window Garden Plant Display
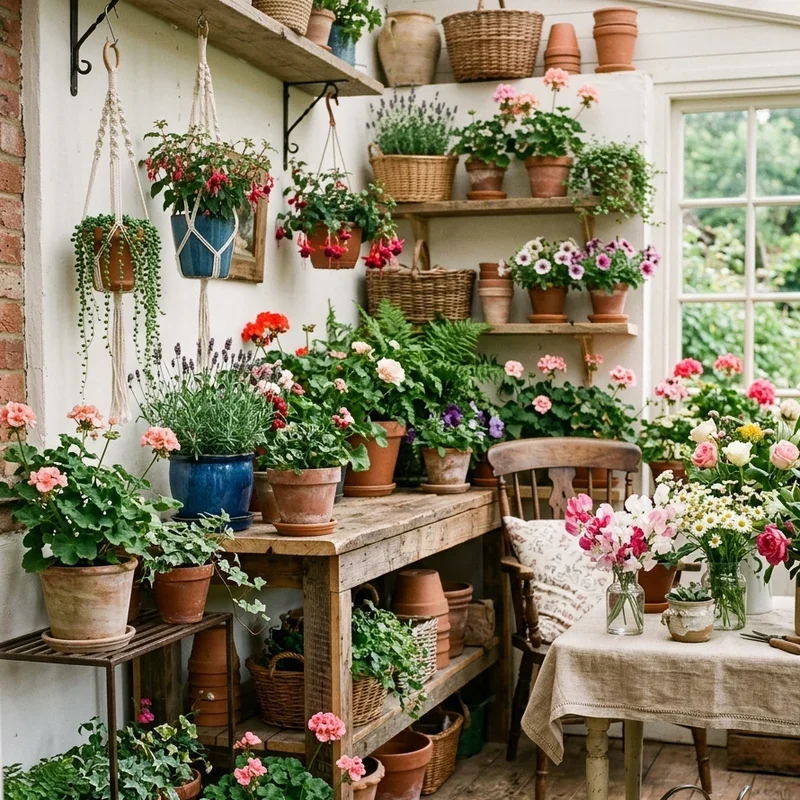
A dormer window garden positions potted plants along the window ledge and surrounding alcove surfaces creating a sunlit indoor garden where the concentrated natural light entering through the dormer glass provides ideal growing conditions for sun-loving houseplants thriving in the bright, direct illumination that the protruding roof window captures from its elevated position above the main roofline extending beyond the shadow cast by the primary roof structure surrounding the dormer projection outward from the building's upper level. Dormer window gardens work like building a tiny greenhouse inside the roof's most sun-exposed architectural feature where plants receive premium direct lighting naturally. Select sun-loving plants including succulents, herbs, and flowering varieties thriving in the bright dormer window environment.
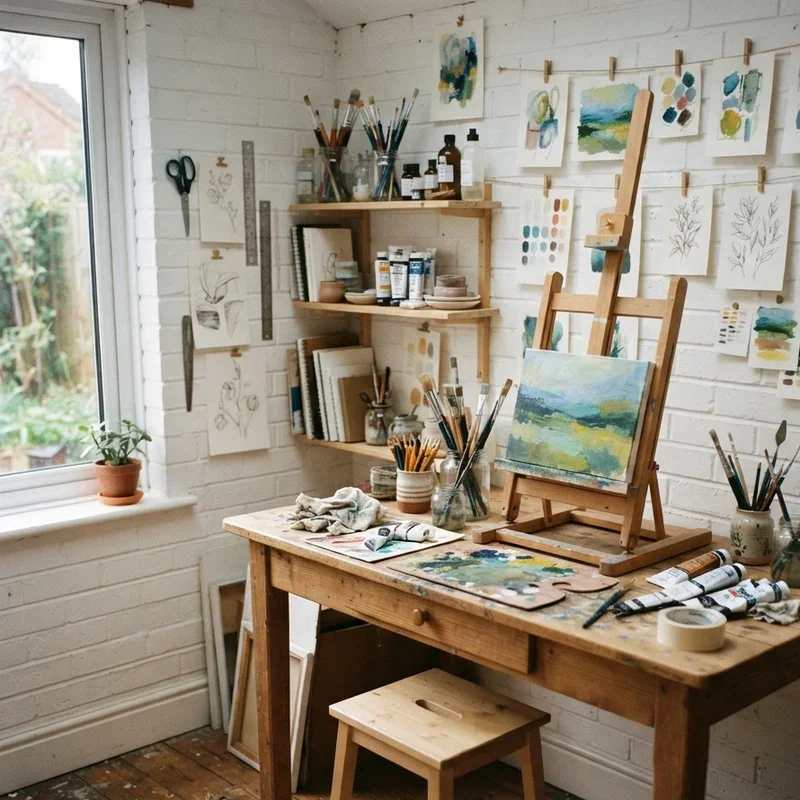
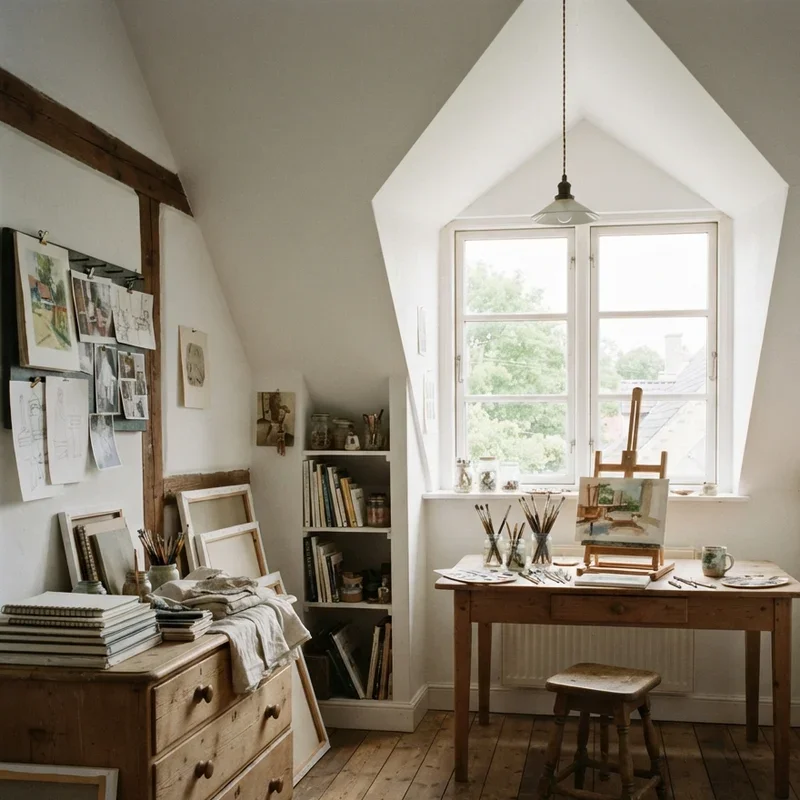
14. Art Studio Creative Light Space
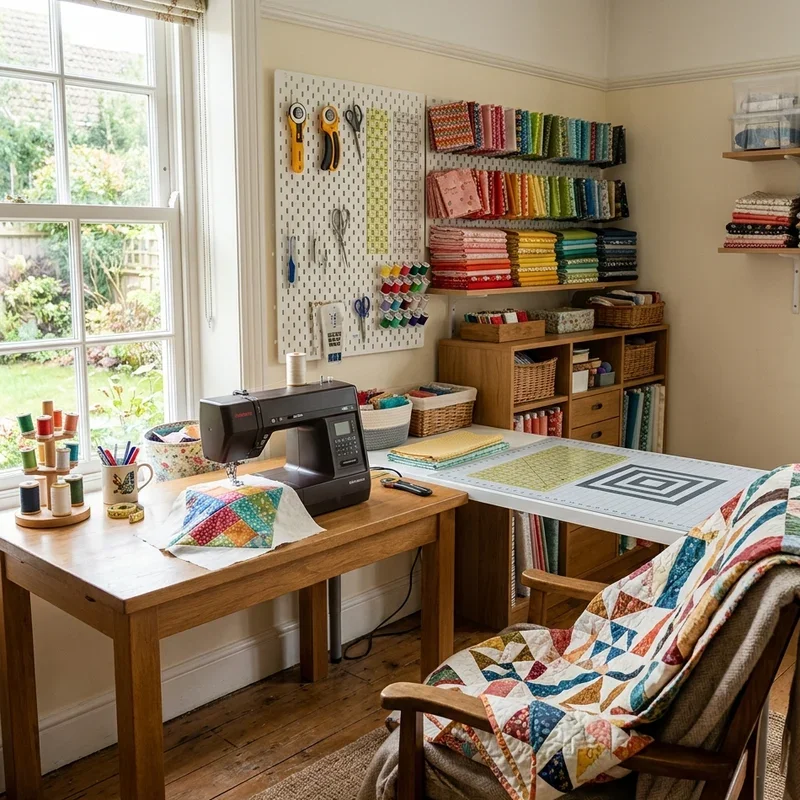
An art studio conversion transforms the dormer room into a creative workspace where the natural light entering through the dormer window provides the consistent, directional illumination that artists prefer for painting, drawing, and detailed creative work requiring accurate color perception under natural lighting conditions that artificial alternatives approximate without matching the genuine daylight quality that north-facing dormer windows deliver through their consistent, shadow-free illumination ideal for artistic color judgment throughout productive creative sessions happening beside the well-lit window. Dormer art studios work like claiming nature's best studio lighting from the roof's most illuminated architectural feature where genuine daylight fuels genuine creativity. Position the easel or work surface beside the dormer window maximizing natural light across the creative workspace.
15. Mirror Placement Spatial Expansion Trick
Mirrors positioned on the dormer room's walls reflect the window light and surrounding architecture creating the visual illusion of expanded space where the reflected angular geometry appears to extend beyond the room's actual compressed dimensions, the mirrored surfaces doubling the perceived depth and countering the claustrophobic feeling that low ceilings and angled walls sometimes impose on occupants experiencing the spatial compression that dormer room proportions create through their reduced vertical and horizontal dimensions compared to standard rectangular room alternatives. Mirrors in dormer rooms work like installing windows into imaginary expanded rooms where reflected depth compensates for actual architectural compression visually. Position large mirrors opposite the dormer window maximizing reflected natural light redistribution throughout the angular space.
Conclusion
Dormer room ideas prove that the most architecturally unique and seemingly challenging spaces in your home carry extraordinary design potential when creative solutions address the angular walls, compressed headroom, and knee wall zones with purpose-built furniture, custom storage, and strategic design choices that celebrate the dormer's distinctive character rather than fighting against the angular geometry that flat-ceilinged rooms lack entirely throughout their predictable, character-free rectangular dimensions offering nothing equivalent to the cozy, intimate, genuinely charming spatial personality that well-designed dormer rooms provide uniquely. From window seat reading nooks to under-eave kids playrooms, these fifteen ideas demonstrate that dormer rooms maximize every inch beautifully. Embrace the angles, then design with architectural confidence.
Frequently Asked Questions
Q1: What is the minimum ceiling height needed to use a dormer room comfortably as living space?
A: Seven feet at the peak with at least half the floor area above five feet minimum.
Q2: How do I prevent a dormer room from feeling too dark and cramped for comfortable use?
A: White paint, skylights, mirrors, and strategic lighting maximize brightness within the angular dormer architecture effectively.
Q3: Can I add a bathroom inside a dormer room conversion without major structural modifications?
A: Yes, plumbing can typically extend to dormer rooms through existing wall cavities with professional installation.
Q4: What flooring works best in dormer rooms with unusual angles and limited square footage?
A: Continuous light-colored flooring without transitions creates seamless visual flow expanding perceived dormer room space.
Q5: How do I insulate a dormer room for comfortable year-round temperature control effectively?
A: Install spray foam insulation between rafters providing efficient thermal barrier within the sloped dormer ceiling structure.
Stay up to date with our latest ideas!