15 Luxury Kitchen Cabinet Ideas for Large Villas
Practical ways to combine scale, storage, materials, and everyday function in a refined villa kitchen.
A large villa kitchen offers far more design freedom than a standard residential kitchen, but the extra space does not automatically create a better result. Without a clear cabinetry plan, an oversized room can feel empty, disconnected, or inconvenient to use. The most successful luxury kitchens balance generous proportions with efficient movement, carefully organized storage, and materials that remain visually consistent throughout the home.
Cabinetry usually shapes more of the kitchen than any other element. It establishes the room's scale, conceals appliances, organizes everyday functions, and connects the cooking area with dining and entertaining spaces. Whether the villa follows a warm contemporary, Italian-inspired, neoclassical, or minimalist direction, the ideas below can help turn a large kitchen into a refined and practical centerpiece.
1. Create a Full-Height Cabinet Wall
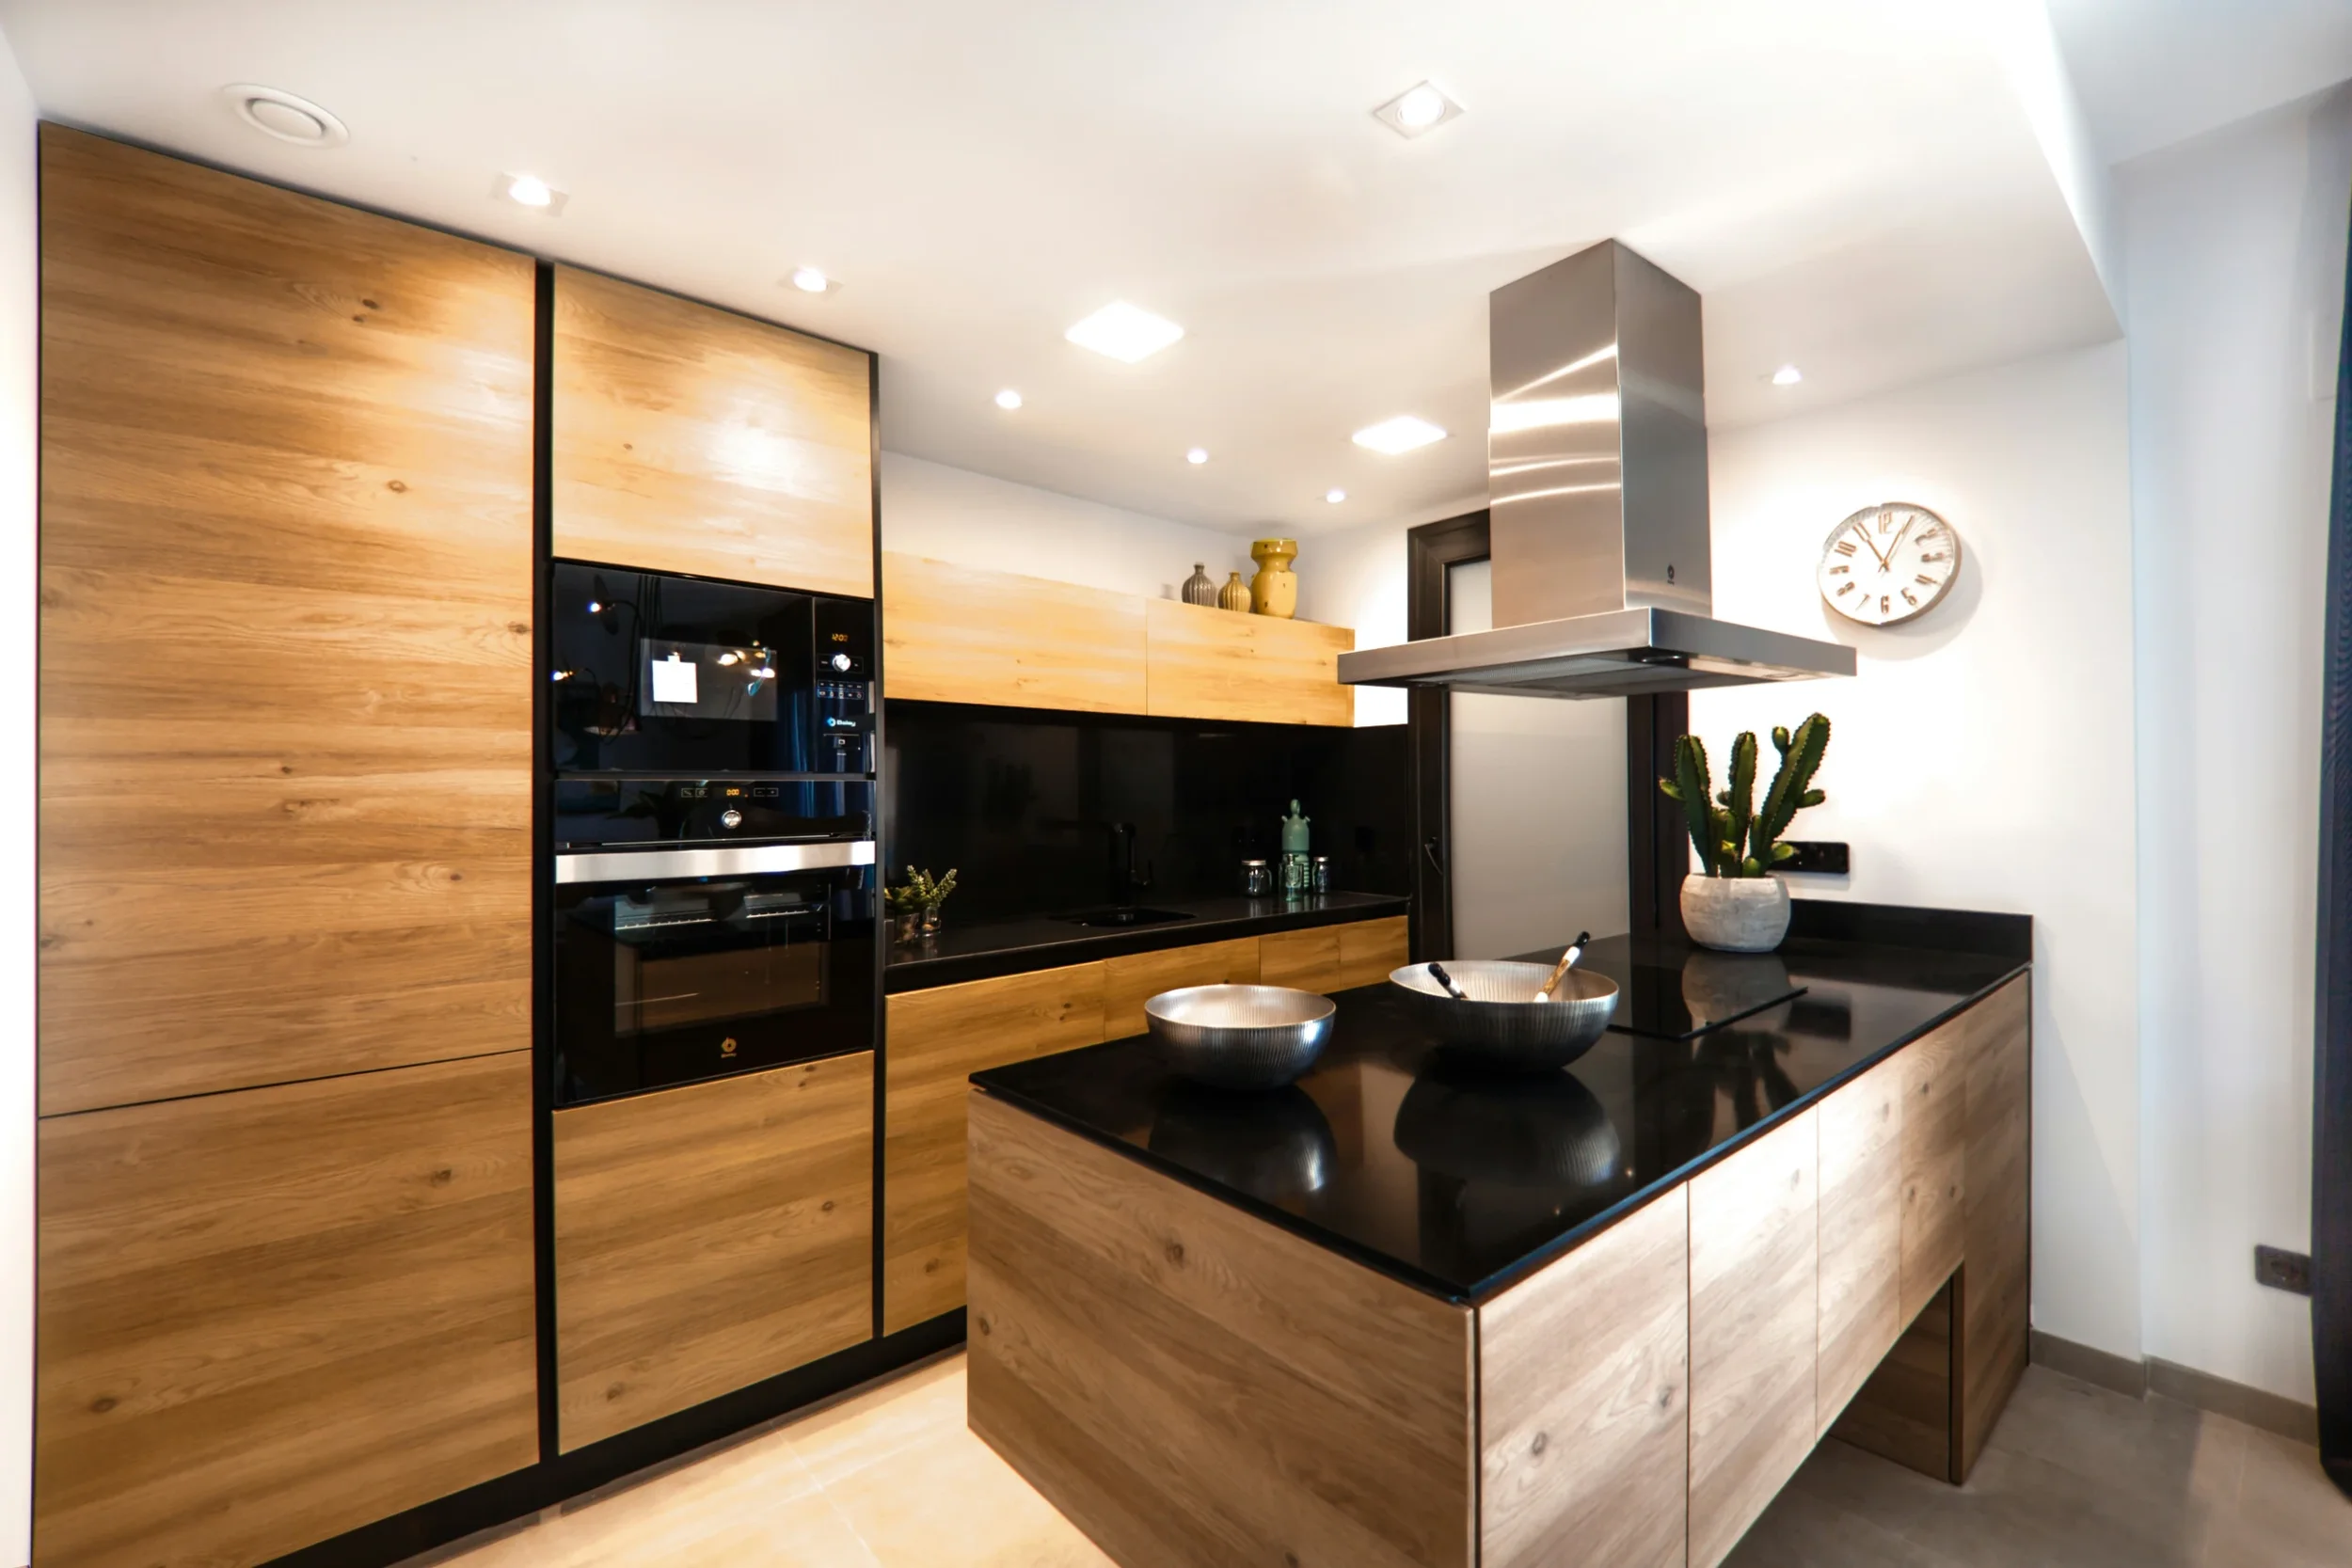
Floor-to-ceiling cabinetry gives a large kitchen the architectural presence it needs. A continuous wall can combine pantry storage, integrated refrigerators, ovens, coffee machines, and concealed utility compartments within one clean composition. Aligning door heights and vertical joints keeps the installation calm rather than visually fragmented.
This approach works best when the cabinetry is planned around the room's actual ceiling height, appliance specifications, and service points. Properly designed custom kitchen cabinets can also resolve uneven walls, structural columns, and unusually wide elevations without leaving awkward fillers or unused gaps.
2. Make the Island Proportional to the Room
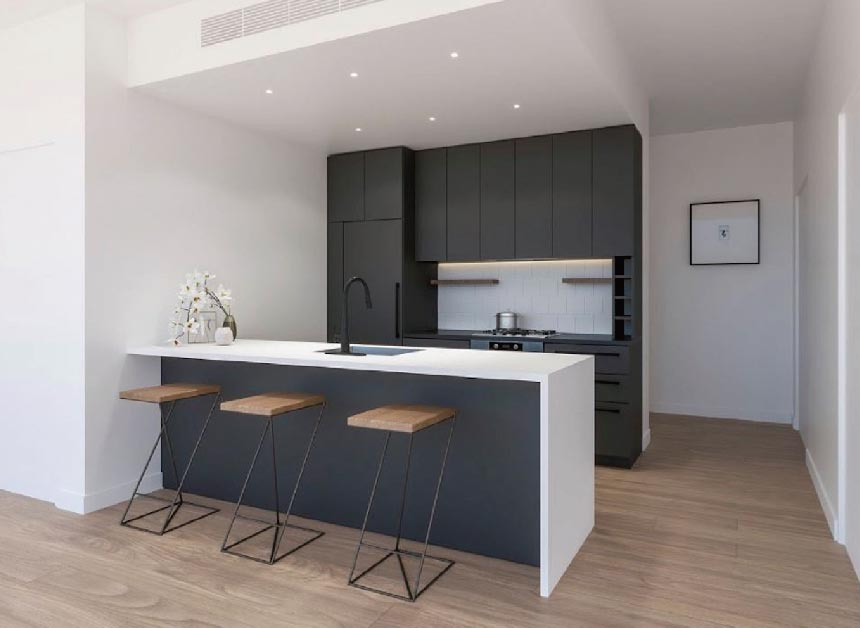
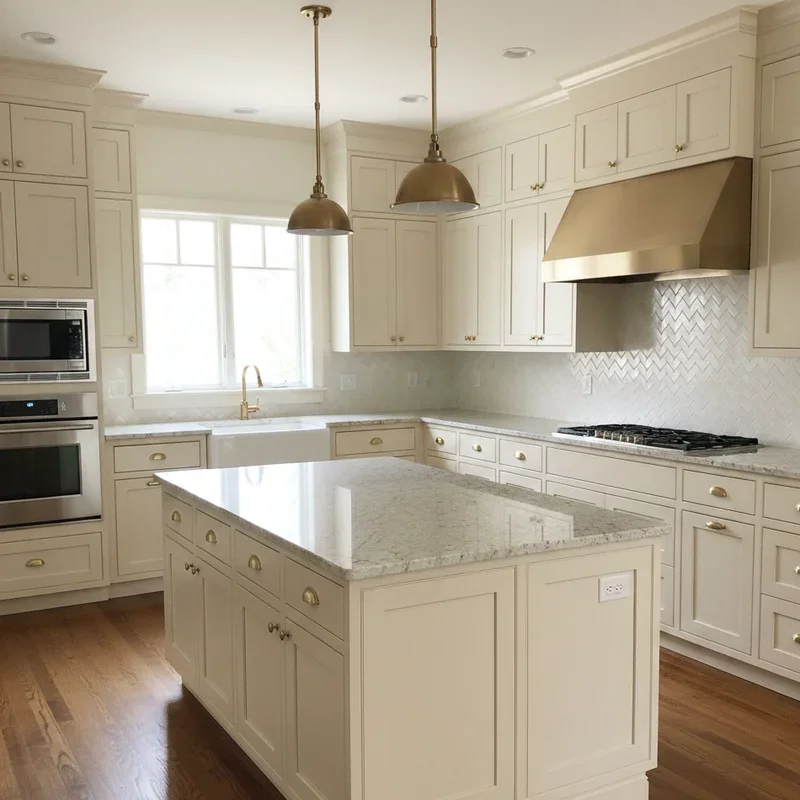

Small islands often look lost in a villa-scale kitchen. A longer, wider island creates a stronger focal point and can support preparation, casual dining, storage, and entertaining at the same time. Waterfall stone ends or a thick-profile worktop can add visual weight without unnecessary decoration.
Scale still needs discipline. Allow comfortable walkways around every side, keep stools clear of the main cooking route, and divide an extra-long island into purposeful zones. One section might hold the sink and dishwasher, while another remains clear for serving and conversation.
3. Use Two Islands for Distinct Activities
In exceptionally large kitchens, two coordinated islands can work better than one oversized block. The first can serve as a practical preparation station with a sink, waste sorting, and deep drawers. The second can function as a social island with seating, a wine cooler, or a display area for serving food.
Matching finishes create unity, while a subtle material change can distinguish the two roles. The layout should preserve a direct path between the refrigerator, preparation area, cooktop, and sink so that the islands improve workflow rather than becoming obstacles.
4. Conceal Appliances Behind Cabinet Panels
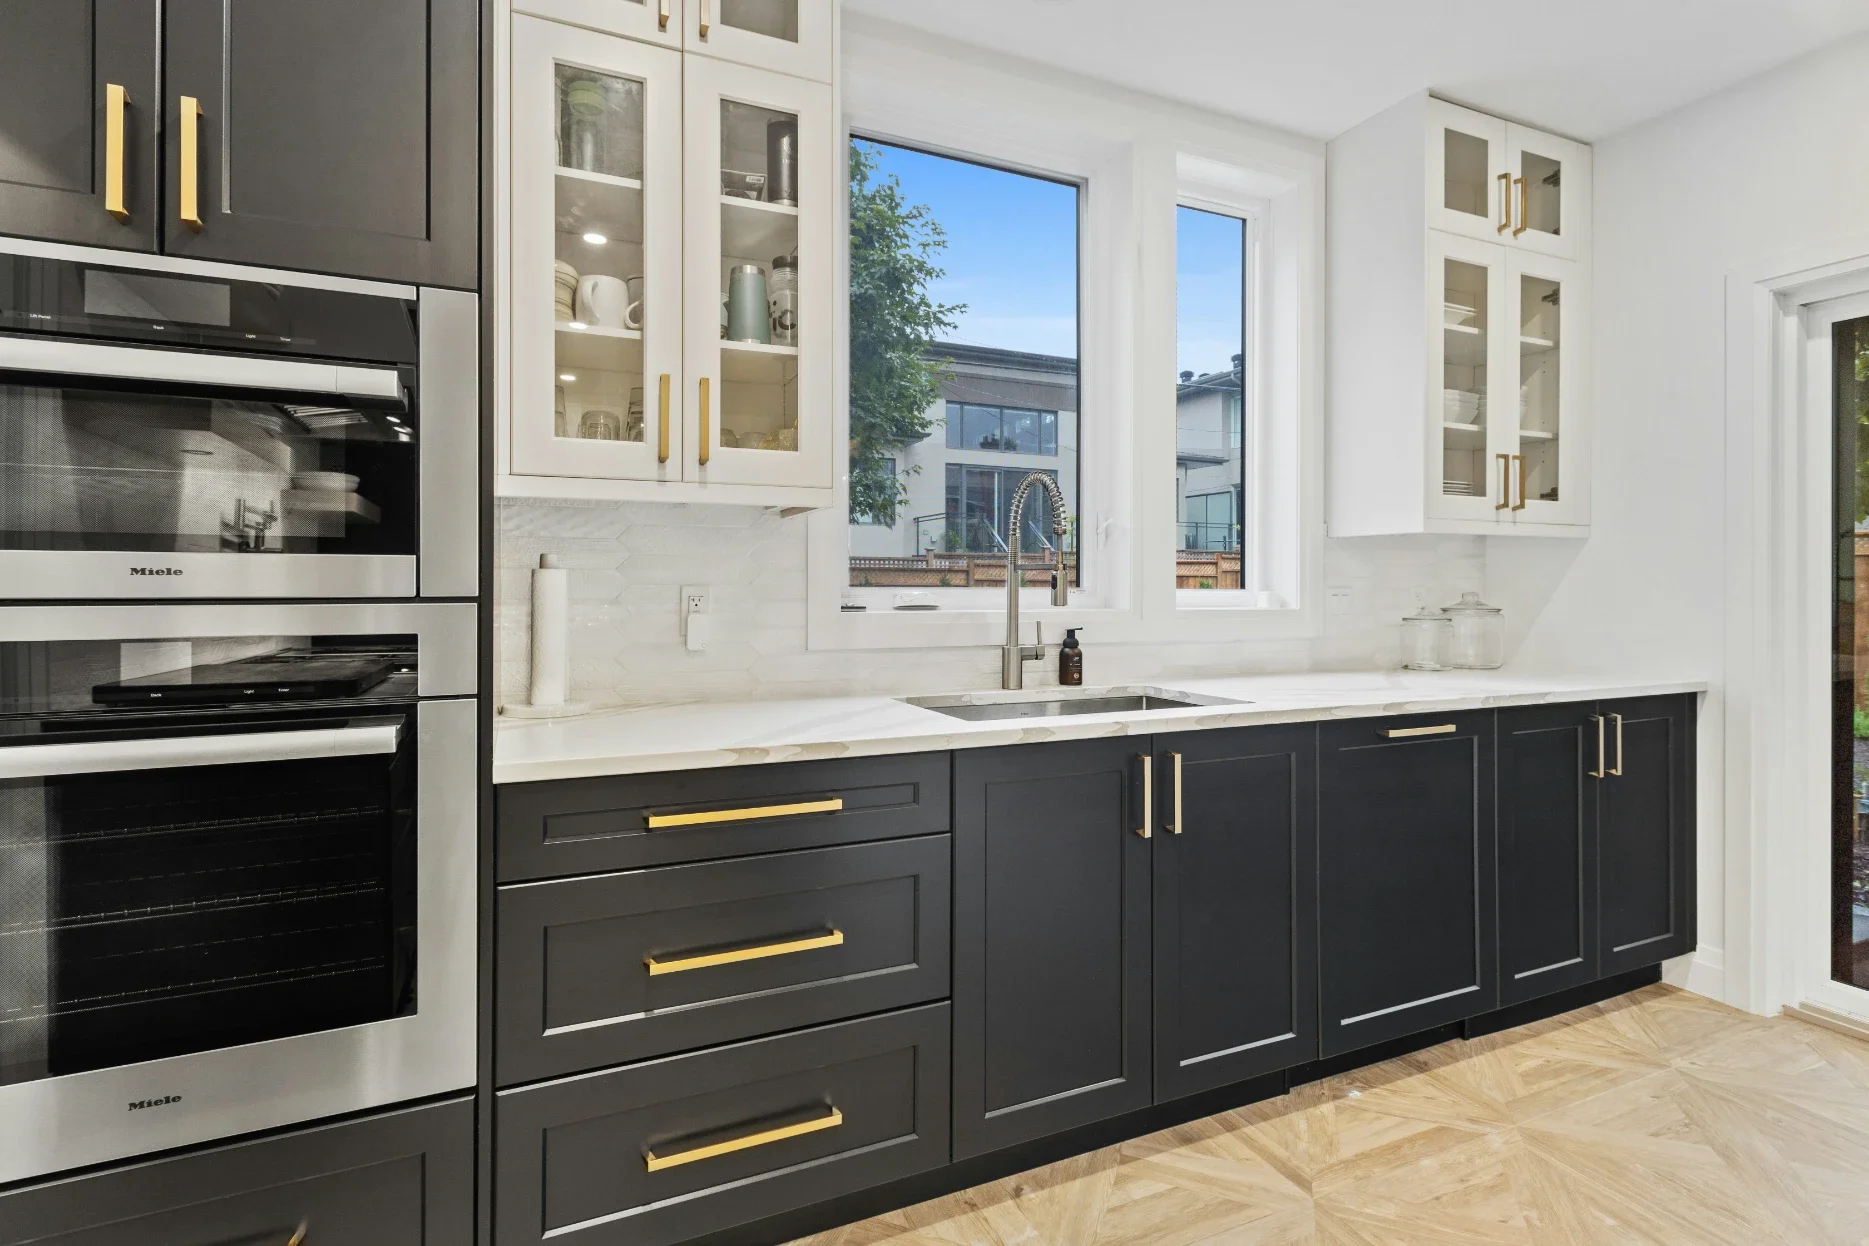
Panel-ready refrigerators, dishwashers, and beverage coolers allow appliances to disappear into the cabinet elevations. The result feels more like a beautifully furnished room and less like a collection of stainless-steel equipment, which is especially valuable in open-plan villas.
Successful integration depends on accurate ventilation gaps, hinge clearances, panel weights, and manufacturer specifications. Large appliances should be located early in the planning process; adding them after the cabinetry design is finalized can disrupt symmetry and create inconsistent door widths.
5. Add a Walk-In Pantry or Butler's Pantry
A separate pantry keeps bulk ingredients, small appliances, serving pieces, and less decorative necessities away from the main kitchen. In villas designed for frequent entertaining, a butler's pantry can also include a secondary sink, dishwasher, warming drawer, or coffee station.
Its cabinets do not need to be identical to the main kitchen, but the colors, hardware, and materials should feel related. Open shelves improve visibility for daily items, while closed tall cabinets keep occasional equipment protected and organized.
6. Frame the Cooking Area as a Feature
The cooktop wall can become the visual anchor of the kitchen. Tall cabinets or appliance towers placed symmetrically on both sides create a composed frame, while a stone backsplash, plaster hood, or metal-clad extractor gives the center enough emphasis.
Function should lead the detailing. Keep spices, utensils, oils, and cookware within easy reach, provide suitable landing space beside the cooktop, and confirm that upper cabinets and decorative hood elements meet the required heat and ventilation clearances.
7. Combine Warm Wood With Natural Stone
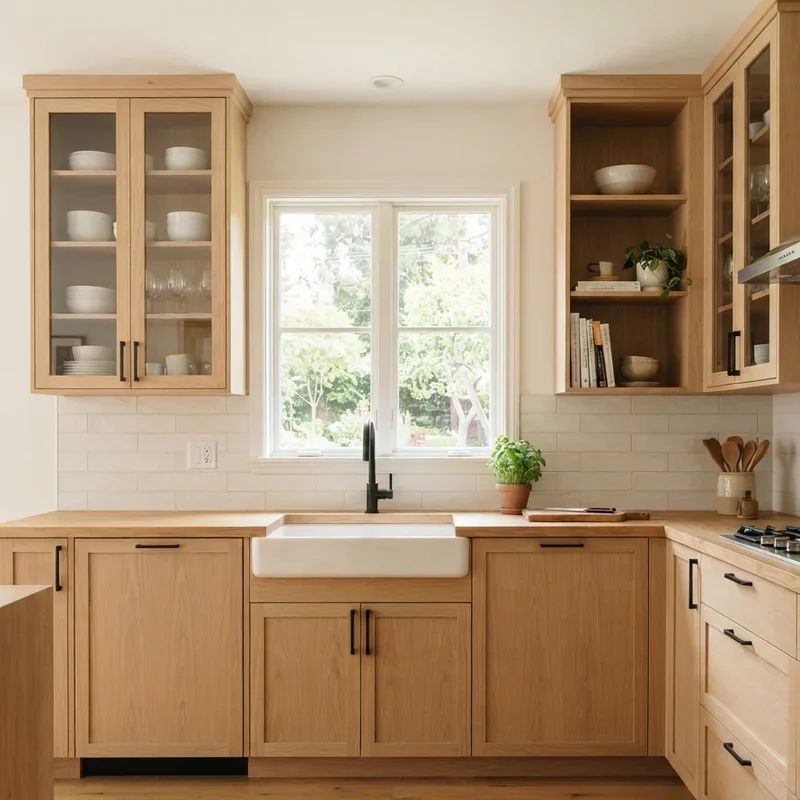
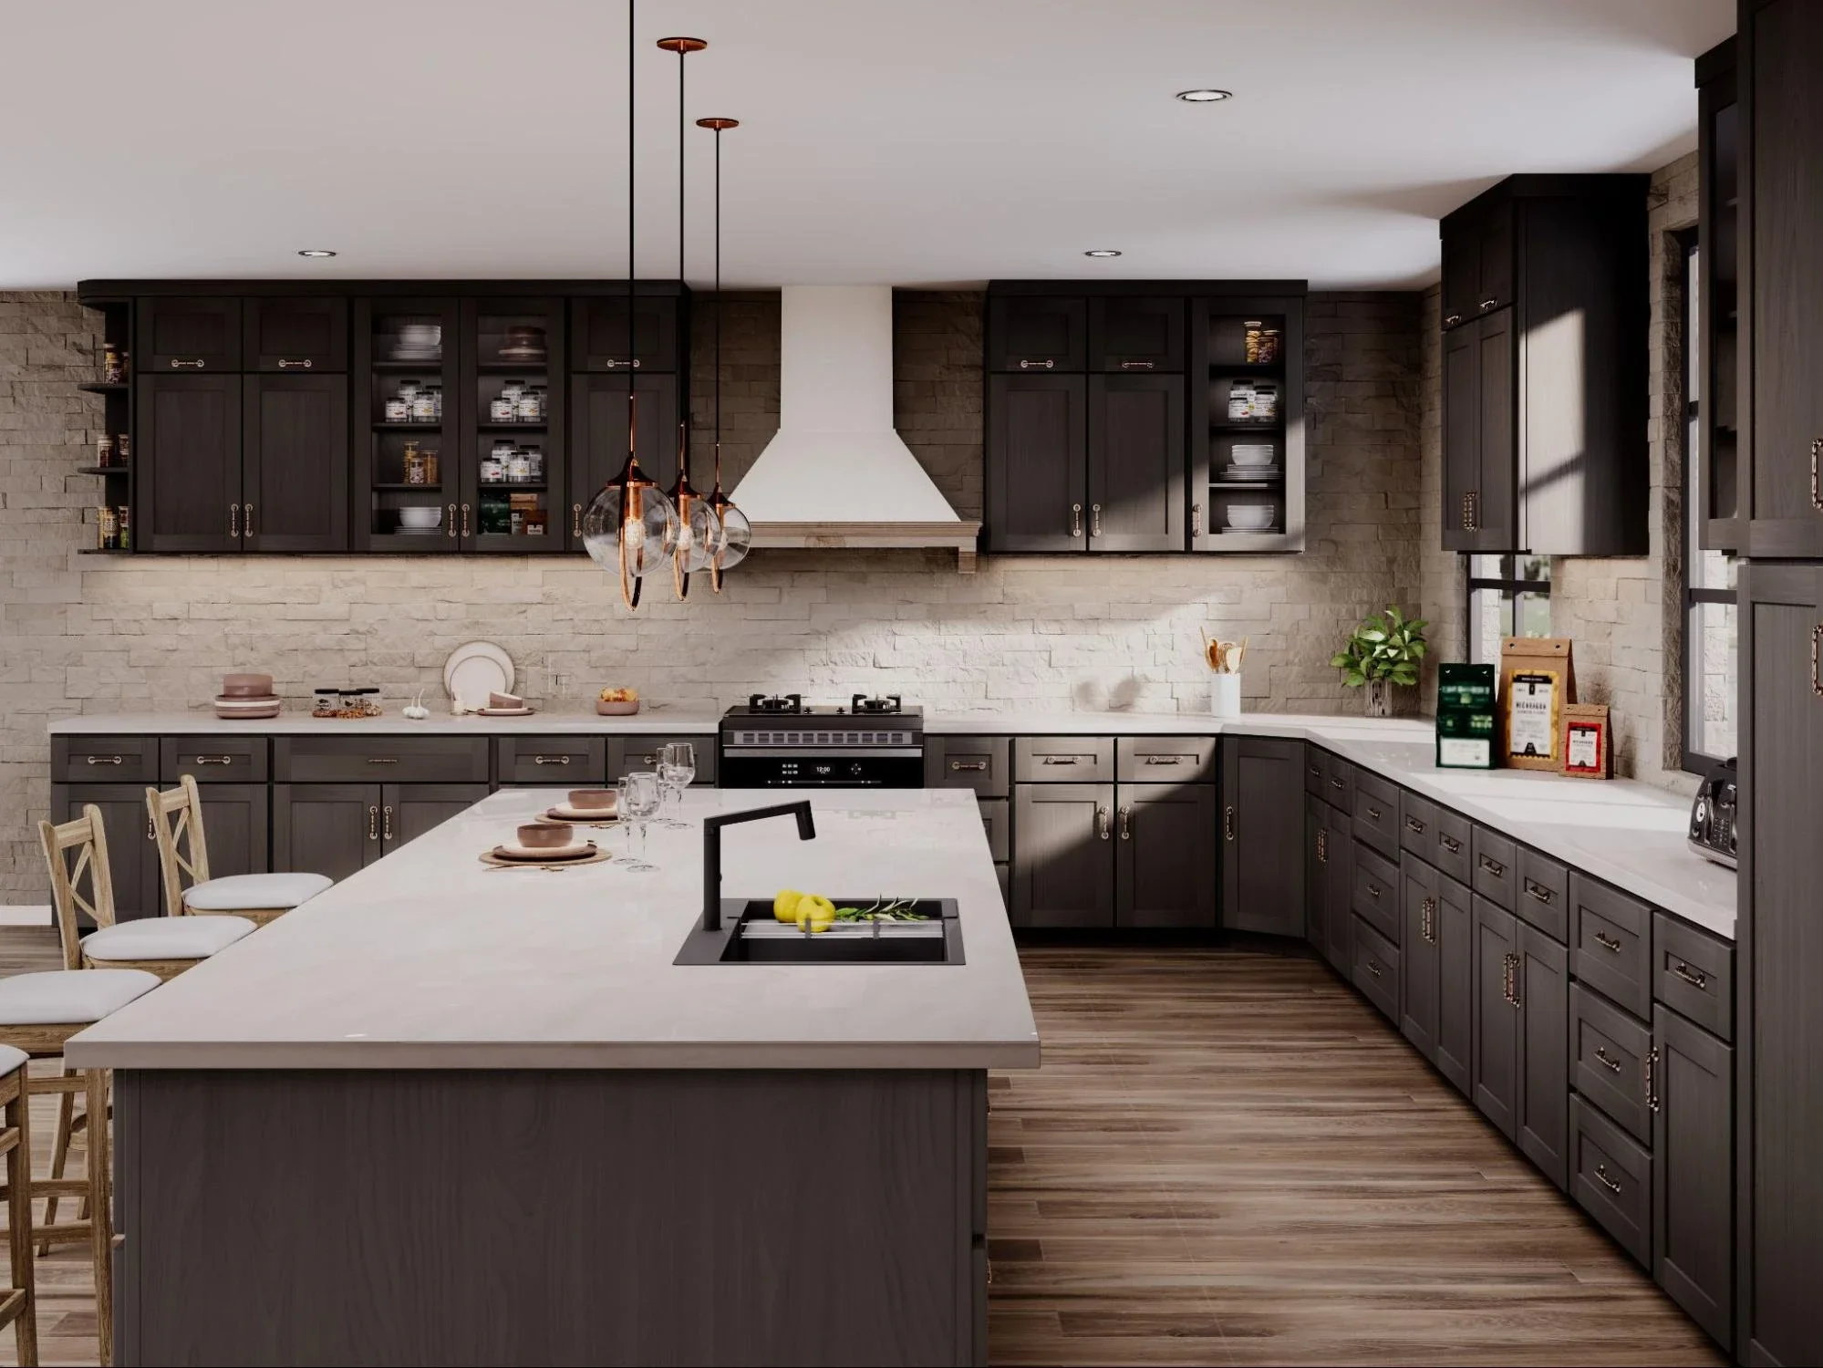
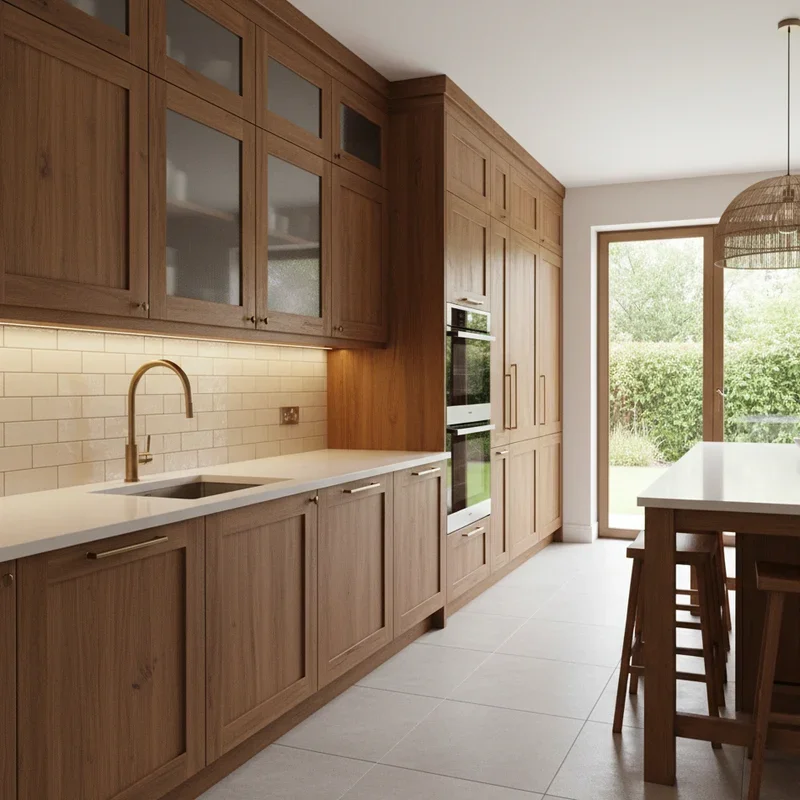

Natural oak, walnut, and other warm wood finishes soften the scale of a large room, while marble, quartzite, or high-quality engineered stone adds durability and a refined focal surface. Used together, these materials create depth without relying on excessive ornament.
Balance is more important than quantity. Wood can ground tall cabinets and pantry walls, while stone is reserved for the island and backsplash. Before approval, compare full-size samples under the villa's natural and artificial lighting because grain, undertone, and stone veining can look very different from small digital images.
8. Introduce Glass Display Cabinets
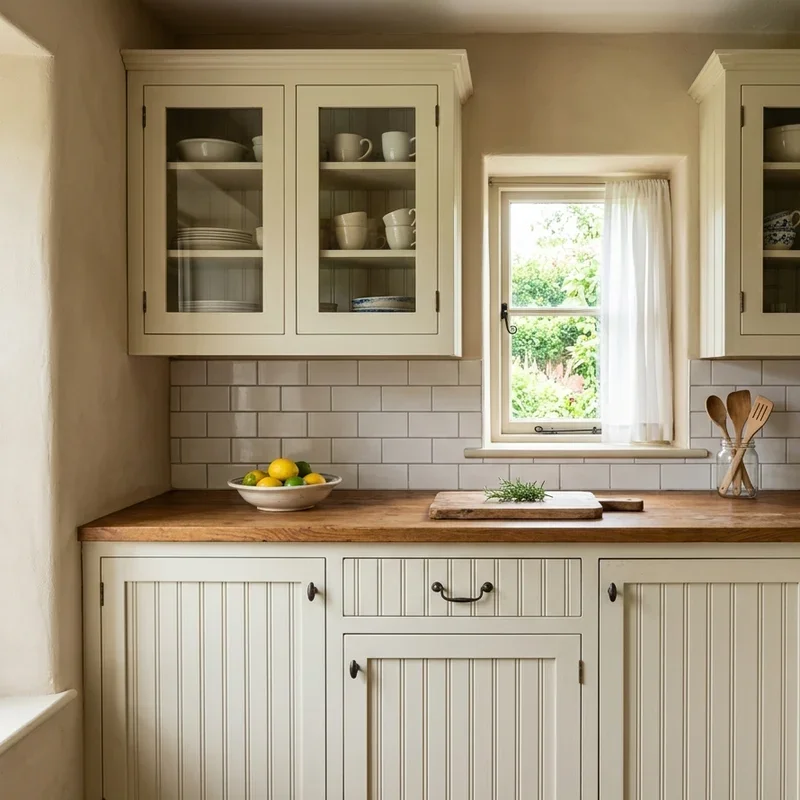
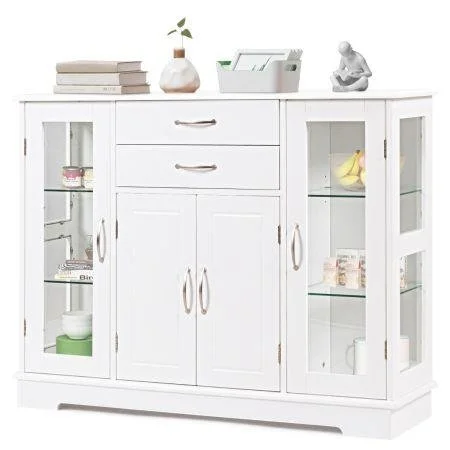
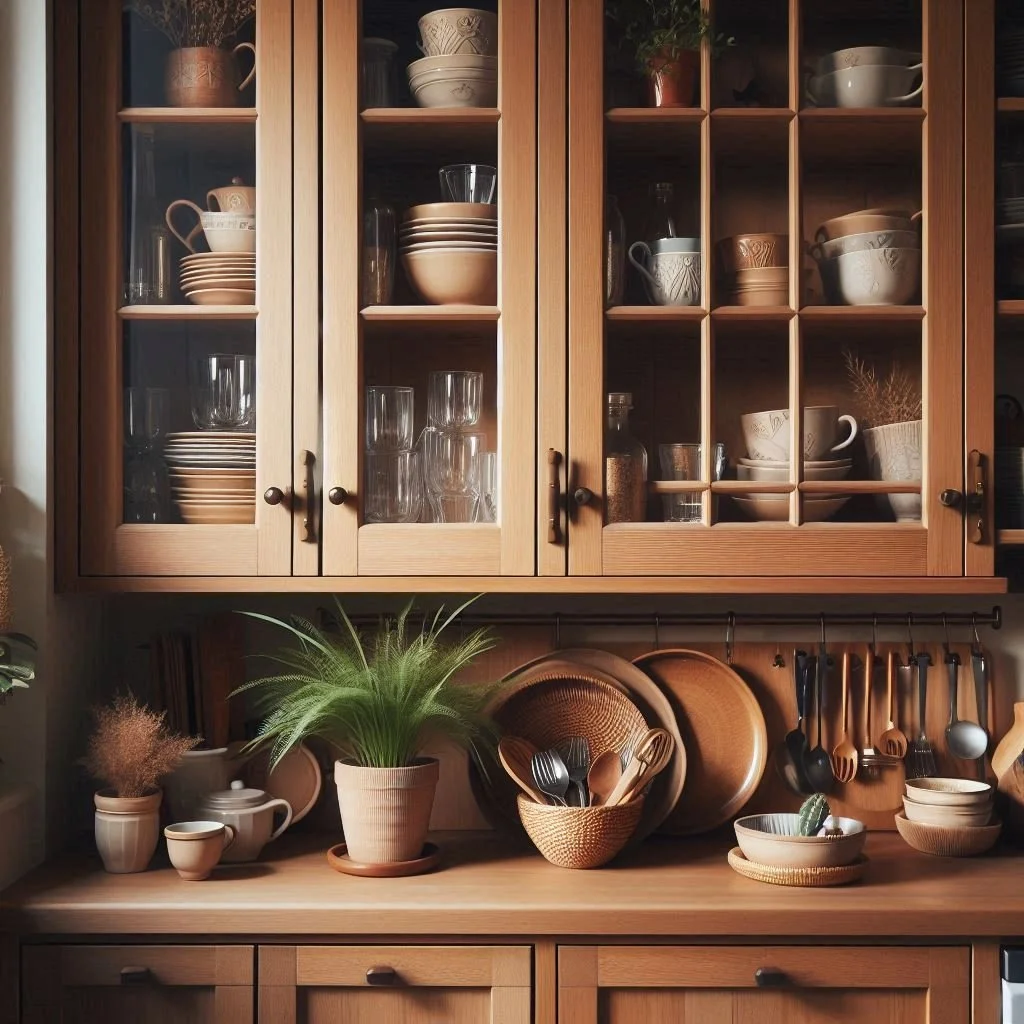
Glass-front cabinets give a large kitchen breathing room and provide a place to display glassware, ceramics, or collected objects. Fluted, smoked, or lightly tinted glass can reduce visual clutter while still adding transparency and texture.
Integrated lighting should be planned before production so wires, drivers, and shelf supports remain discreet. Display cabinets are most effective when used selectively, such as at the end of a tall cabinet wall or in a dedicated beverage area, rather than across every upper cabinet.
9. Design a Dedicated Beverage Station
Coffee preparation, wine service, and casual refreshments can create congestion in the main cooking zone. A separate beverage cabinet solves this by grouping cups, machines, bottles, refrigeration, and serving accessories in one convenient location.
Pocket or retractable doors can conceal the station when it is not in use. Inside, include a durable work surface, task lighting, electrical outlets, and ventilation for appliances. Positioning the station near the dining or lounge area allows guests to use it without crossing the cook's workspace.
10. Mix Closed Storage With Open Shelving
Large kitchens benefit from visual variety, but too much open storage can make even a luxury interior feel busy. Closed cabinets should handle most food, cookware, and small appliances, while a limited number of open shelves display objects that contribute to the room's character.
Recessed niches can be especially effective within tall cabinet walls. Matching the niche backing to the countertop or adding soft integrated lighting turns a practical shelf into an intentional design feature without sacrificing the clean lines of the overall elevation.
11. Use Handleless Cabinetry for a Calm Contemporary Look
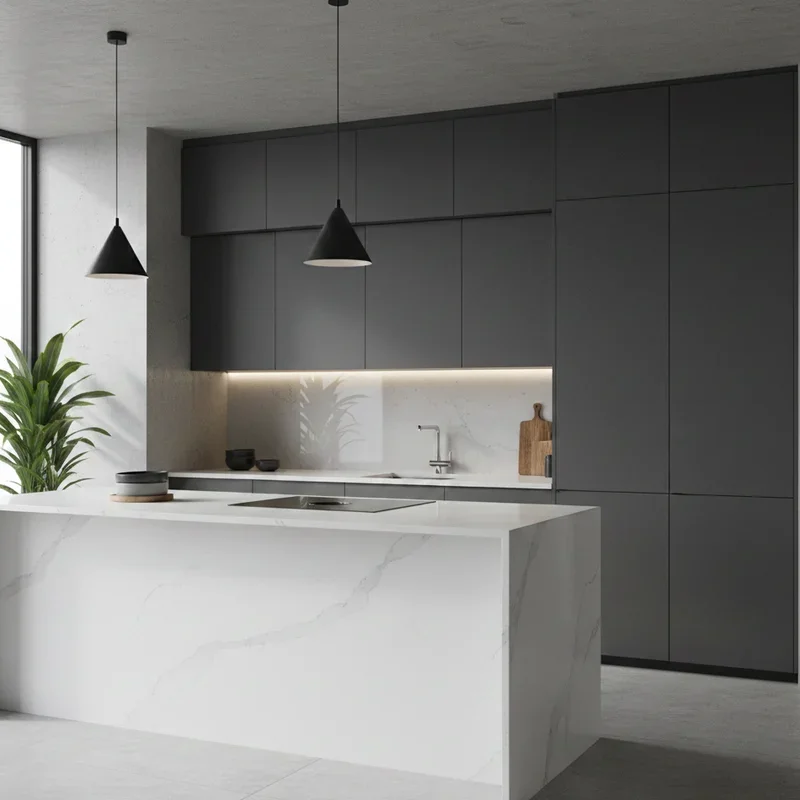
Handleless doors give long cabinet runs a more architectural appearance. Integrated aluminum profiles, recessed pulls, or push-to-open mechanisms reduce visual interruption and suit modern villas with large, open interiors.
The operating method should match the cabinet's size and frequency of use. Heavy refrigerator panels and wide drawers often need a more substantial grip than small wall cabinets. Fingerprint-resistant finishes and carefully aligned reveals also help the minimalist effect remain crisp in everyday use.
12. Coordinate the Kitchen With Adjacent Rooms
Open-plan villas often place the kitchen beside dining, living, and outdoor entertaining areas. Repeating selected wood tones, stone finishes, metal details, or curved forms across these spaces creates continuity without making every room look identical.
For projects involving cabinetry, wardrobes, vanities, wall panels, and furniture, a whole-house customization strategy can align dimensions, finish references, samples, and production standards from the beginning. This is particularly useful when several built-in elements must be delivered and installed as one coordinated interior.
13. Build Storage Around How the Household Cooks
Luxury is not only about expensive finishes; it is also about making daily routines effortless. Deep drawers beside the cooktop can hold pots and pans, vertical dividers can organize trays, and pull-out units can keep oils and seasonings visible. Breakfast ingredients, baking tools, and entertaining supplies can each have their own zone.
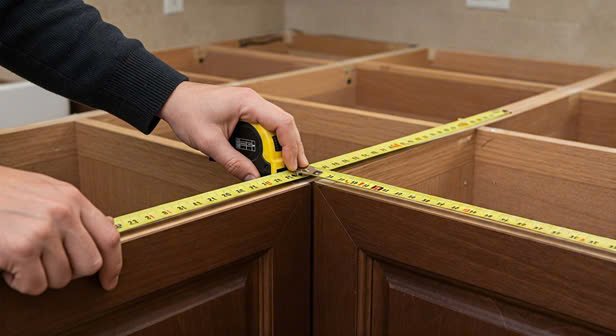
Start by listing what needs to be stored and how frequently each item is used. Adjustable shelves offer flexibility, while drawer inserts and internal accessories should be selected for genuine habits rather than added simply because they appear impressive in a showroom.
14. Add a Secondary Preparation Kitchen
Many large villas benefit from a secondary kitchen, sometimes called a back kitchen or dirty kitchen. It can handle intensive cooking, food preparation, dishwashing, and bulk storage while the main kitchen remains presentable for family gatherings and guests.
The two rooms should be connected logically and equipped according to their different roles. Durable, easy-clean finishes may take priority in the preparation kitchen, while the main kitchen can use more decorative materials. Consistent cabinet construction and selected shared finishes keep both spaces related.
15. Use Lighting to Reveal the Cabinet Design
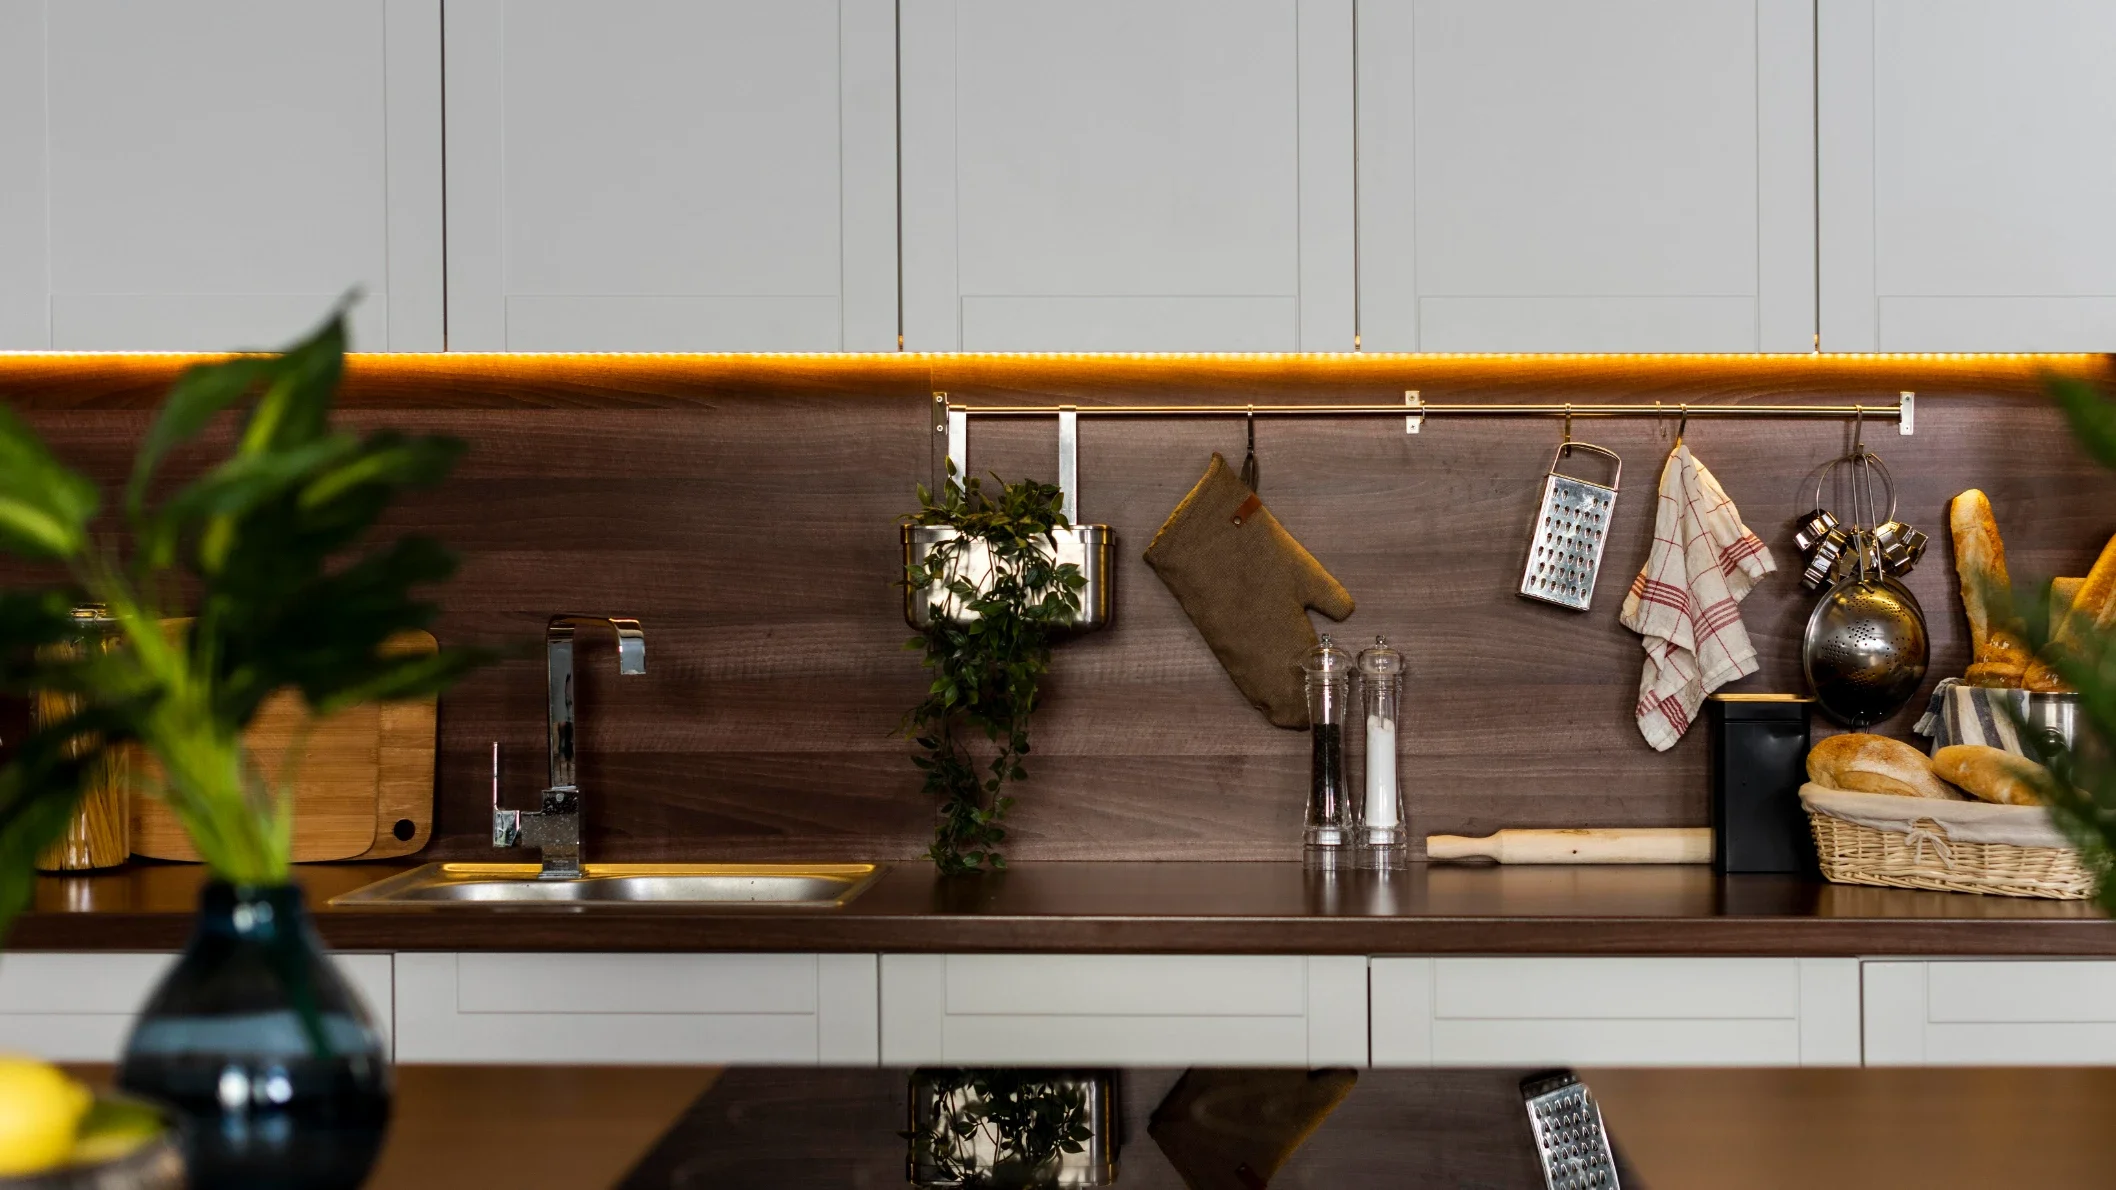
Even the best cabinetry can appear flat without layered lighting. Under-cabinet lights improve visibility on worktops, internal lights make deep storage easier to use, and illuminated display cabinets add warmth in the evening. Pendant lights can emphasize the island but should not block important sightlines.
Plan channels, wiring routes, switches, sensors, and accessible drivers before cabinets enter production. A consistent light temperature helps wood, paint, and stone retain their intended colors, while dimming allows the kitchen to shift from a bright working environment to a softer entertaining space.
Final Thoughts
A successful villa kitchen should feel generous without becoming inefficient and luxurious without depending on decoration alone. Cabinet proportions, workflow, appliance integration, storage planning, material coordination, and lighting all contribute to the final experience.
Begin with the floor plan and the way the household cooks, entertains, and stores everyday items. Once those priorities are clear, the cabinetry can be developed as part of the architecture rather than treated as a collection of separate boxes. The result will look more coherent, function more naturally, and remain relevant long after short-lived trends have passed.
Frequently Asked Questions
What cabinet style works best in a large villa kitchen?
Warm contemporary, modern minimalist, transitional, and refined neoclassical styles can all work well. The best choice depends on the villa's architecture and adjacent rooms. Consistent proportions and restrained material combinations usually matter more than following one named style.
How large should a kitchen island be in a villa?
There is no single ideal size. The island should support its intended functions while preserving comfortable circulation, appliance clearances, and seating space. In very large rooms, two purposeful islands may work better than one excessively long island.
Should all cabinets throughout a villa use the same finish?
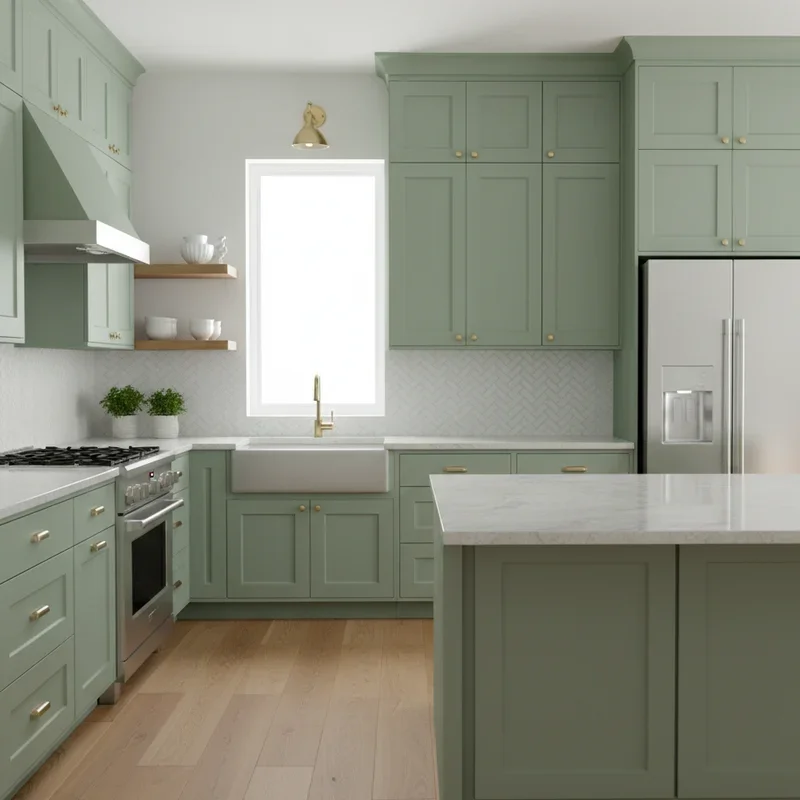
Not necessarily. Repeating a limited palette of related wood, paint, stone, or metal finishes creates continuity, but each room can still have its own character. Consistent sample references and construction standards are more useful than making every cabinet identical.
Stay up to date with our latest ideas!