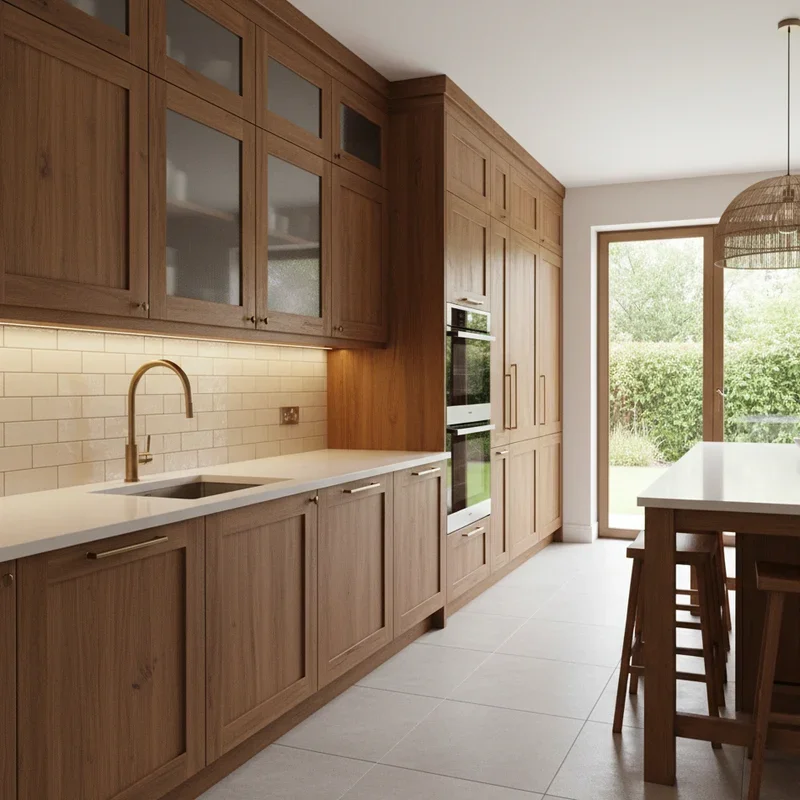
15 Washing Machine in Kitchen Ideas for Modern Layouts
Discover 15 washing machine in kitchen ideas for modern layouts that integrate laundry appliances seamlessly into stylish cooking spaces.
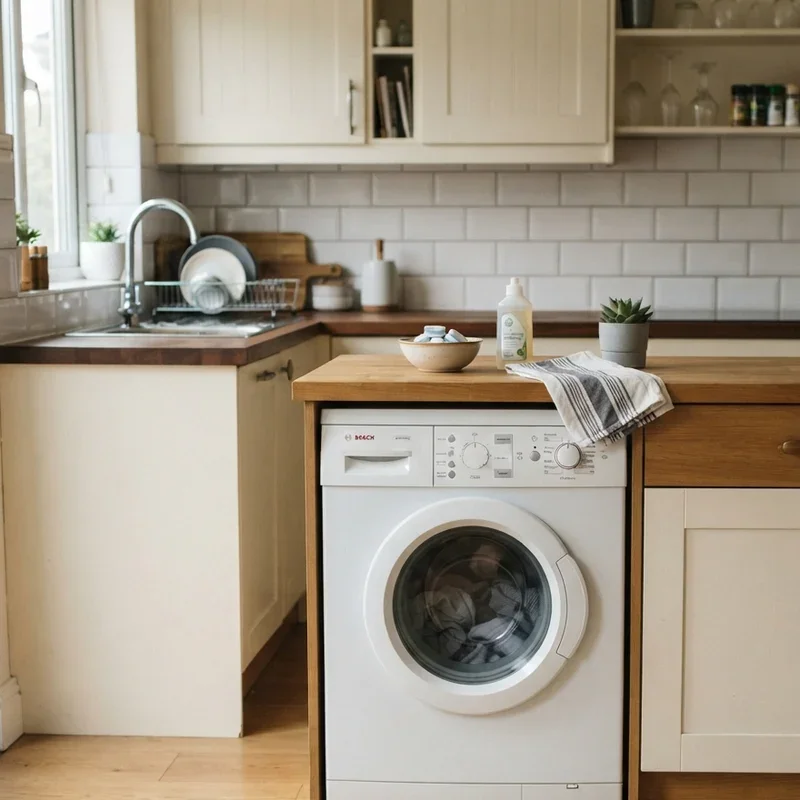
A washing machine in the kitchen solves the practical reality that many homes lack dedicated laundry rooms where the kitchen's existing plumbing connections, available floor space, and daily activity patterns make it the most logical location for laundry equipment operating alongside cooking appliances within the shared multipurpose room serving both culinary and cleaning duties simultaneously throughout every busy household day. Have you ever lived in a home where the kitchen was the only practical location for the washing machine and wished the appliance blended invisibly rather than sitting awkwardly exposed beside your beautiful cabinetry? Smart integration solves that visual conflict. These fifteen ideas integrate that solution perfectly.
1. Under-Counter Built-In Integrated Design
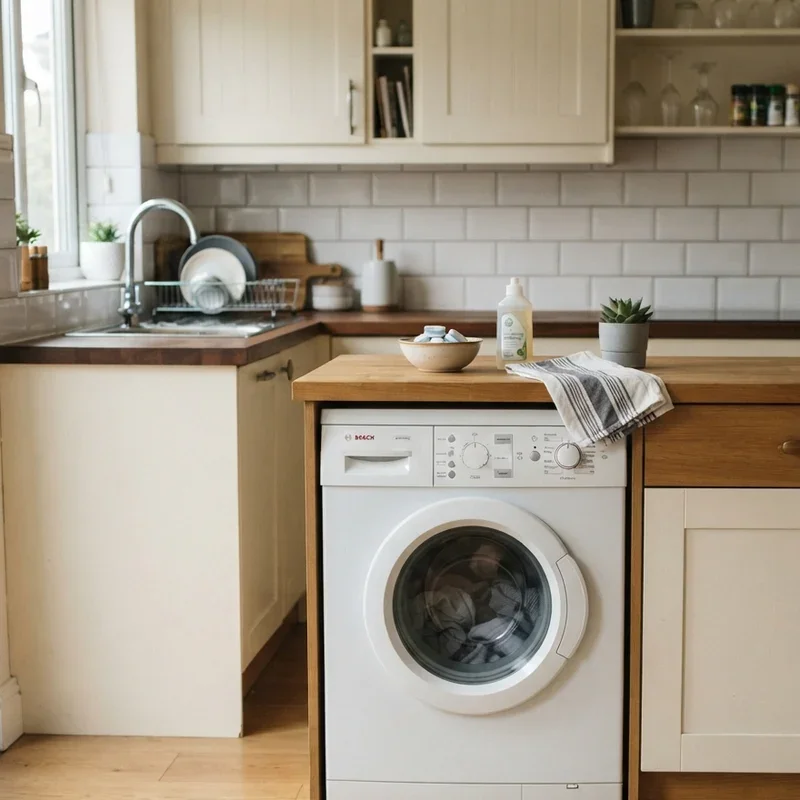
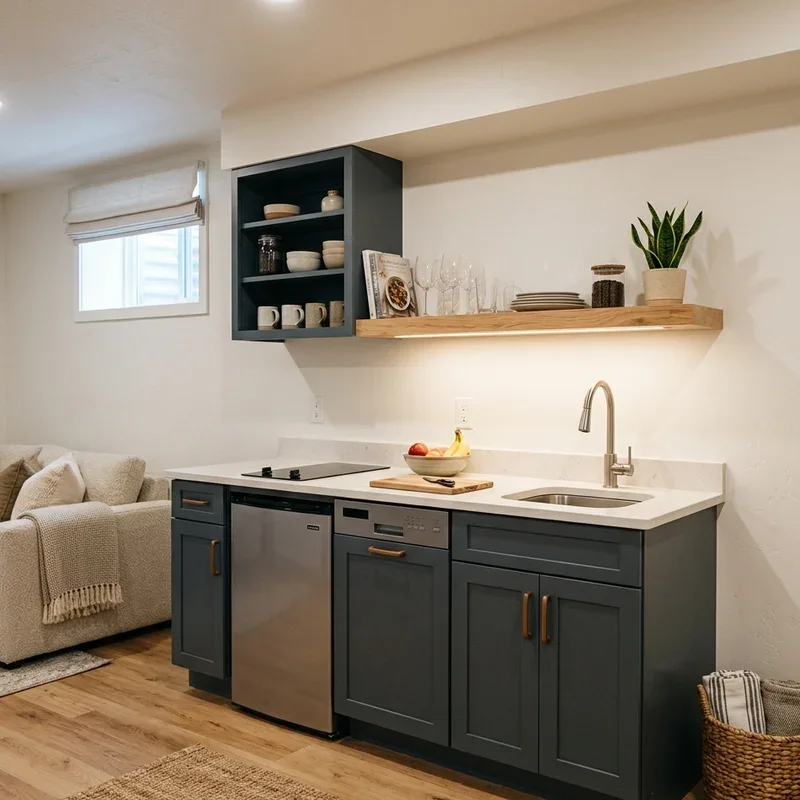
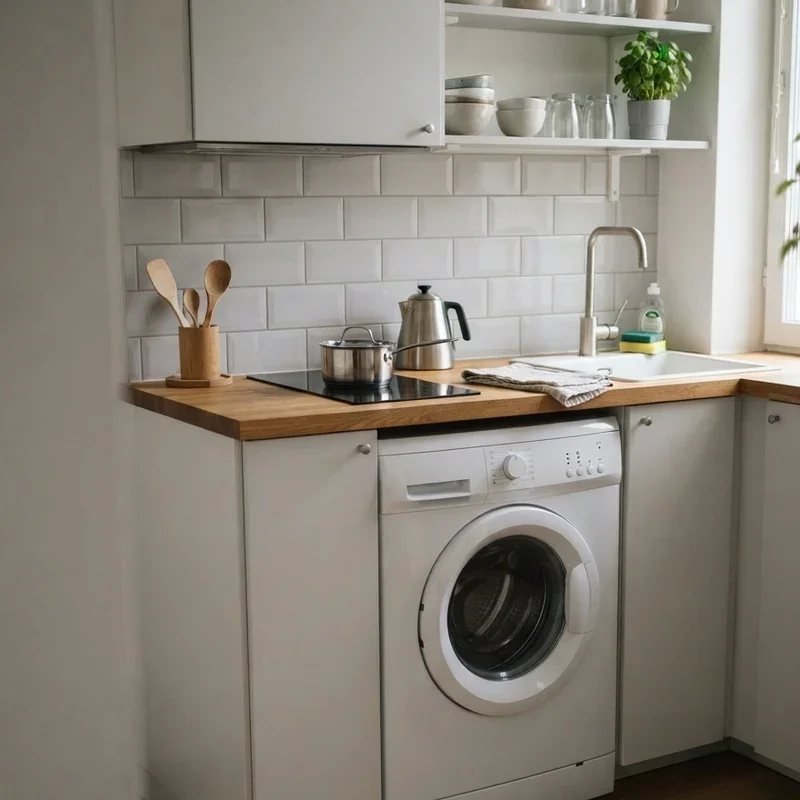
An under-counter built-in washing machine slides beneath the kitchen countertop at standard base cabinet height integrating seamlessly into the cabinetry run where the positioned appliance occupies one cabinet-width section within the continuous counter line maintaining the smooth, uninterrupted work surface above the concealed machine throughout every kitchen activity happening on the extended countertop spanning both cooking and laundry zones within the shared multipurpose room. Under-counter integration works like teaching your washer to hide beneath the kitchen counter where the positioned appliance disappears into the cabinet lineup invisibly. Select washing machines designed specifically for under-counter installation providing adequate clearance beneath standard countertop heights.
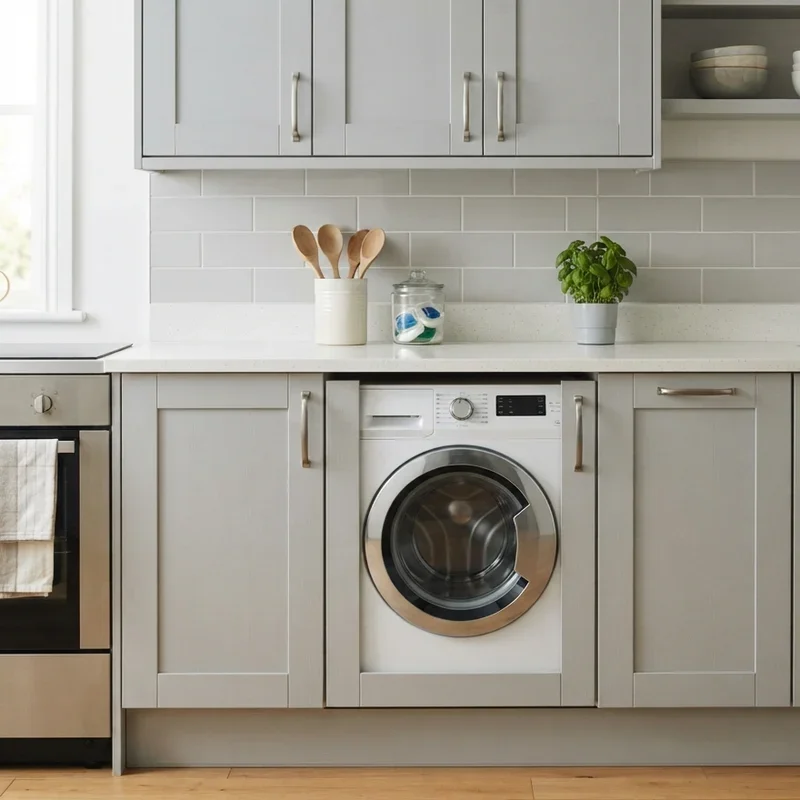
2. Cabinet Door Concealed Hidden Washer
Cabinet doors mounted in front of the washing machine conceal the appliance behind matching kitchen cabinetry panels where the closed doors hide every trace of laundry equipment behind a furniture facade indistinguishable from surrounding kitchen storage, the concealed approach keeping the washer completely invisible during non-use periods when the closed cabinet presents only matching door panels to the kitchen's displayed interior throughout cooking and entertaining activities happening beside the hidden appliance's concealed position behind closed decorative cabinet fronts matching surrounding kitchen furniture throughout the seamlessly disguised installation. Cabinet concealment works like dressing your washing machine in matching kitchen furniture where the applied doors hide laundry behind cabinetry. Select cabinet doors matching existing kitchen finishes creating seamless visual integration between laundry and cooking zones.
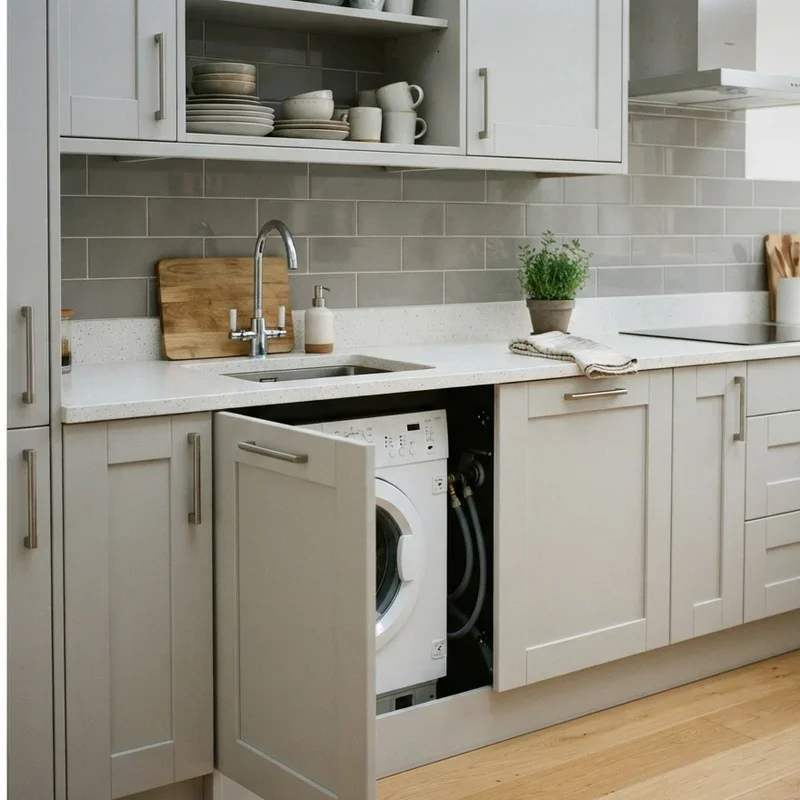
3. Matching Panel Front Seamless Integration
A matching panel front attaches a custom cabinet door directly to the washing machine face creating a fully integrated appliance that blends completely into the surrounding cabinetry run where the applied panel covers the machine's original exterior with matching kitchen door material making the washer indistinguishable from adjacent cabinets, the integrated panel approach providing the most architecturally seamless appliance concealment available where the positioned washing machine disappears entirely behind its matching furniture-front disguise within the continuous kitchen cabinet lineup spanning the multipurpose room's unified cabinetry installation. Matching panels work like giving your washing machine a kitchen cabinet costume where the applied front makes identification impossible from viewing distance. Select panel-ready washing machines designed to accept custom cabinet door attachments providing genuine integrated concealment.
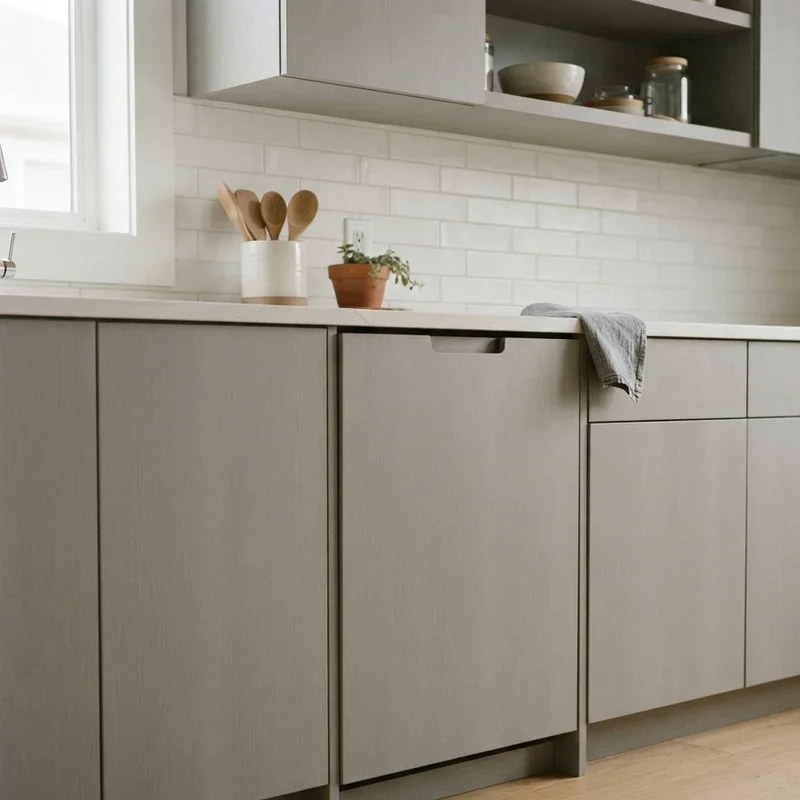
4. Kitchen Island Washer Installation
A kitchen island washer installation positions the machine inside the island structure where the central freestanding unit provides concealed housing with plumbing connections running through the floor beneath the island's positioned base, the island-based placement keeping the washer away from the primary wall cabinet run where the visible cooking zone presents only kitchen-specific appliances while the laundry equipment operates independently inside the separate island structure housing the concealed washing machine within its enclosed cabinet-wrapped interior accessible from the island's service-side positioned door providing discreet laundry access from the multipurpose kitchen's central freestanding element. Island washer integration works like hiding laundry inside your kitchen's centerpiece where the enclosed island conceals the appliance from every surrounding viewing position. Ensure adequate floor plumbing connections before positioning the island-housed washing machine installation.
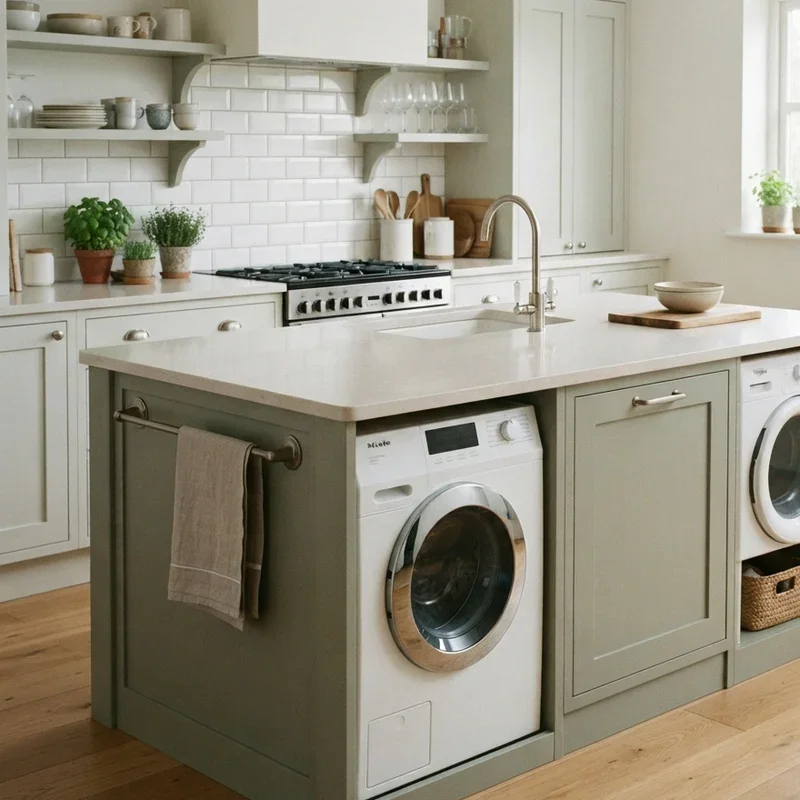
5. Stacked Washer Dryer Tall Cabinet
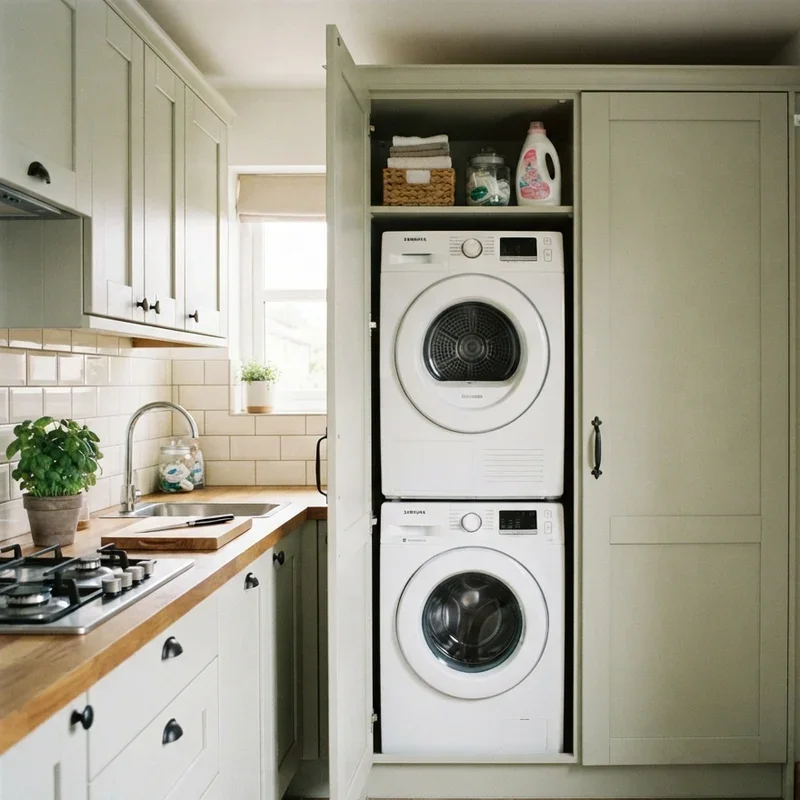
Stacked washer and dryer units housed inside a tall kitchen cabinet combine both laundry appliances within one vertical cabinet-width column where the stacked configuration claims minimal floor space while the enclosed tall cabinet conceals both machines behind full-height doors matching surrounding kitchen cabinetry, the vertical arrangement providing complete laundry capability within the narrowest possible kitchen footprint where the single-column installation requires only one cabinet width accommodating both washing and drying functions from the slim, space-efficient stacked installation occupying minimal kitchen floor area within the tall enclosed cabinet housing both positioned appliances vertically. Stacked laundry cabinets work like building a tiny laundry tower inside one kitchen column where the vertical stacking minimizes floor space consumption. Select compact stacked units fitting within standard tall kitchen cabinet dimensions and depths.
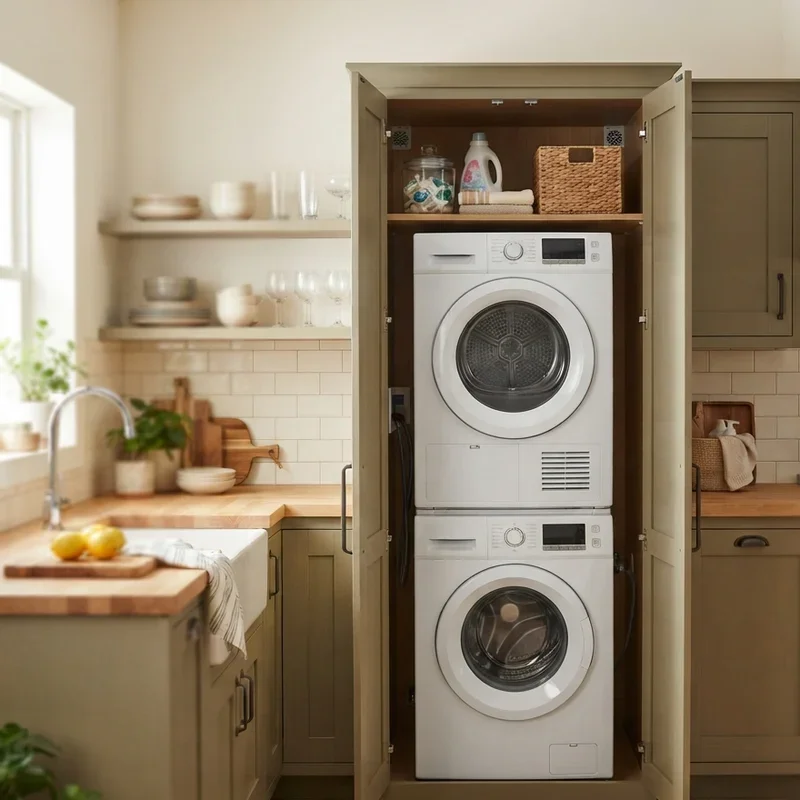
6. Under-Sink Adjacent Compact Placement
A compact washing machine positioned adjacent to the kitchen sink shares the existing plumbing connections providing the simplest possible installation where the close proximity to water supply and drain lines minimizes additional plumbing work required for the washer connection, the sink-adjacent placement keeping laundry plumbing consolidated within the kitchen's existing wet zone where water supply and drainage infrastructure already serves the sink from its positioned plumbing connections extending to accommodate the nearby washing machine's water intake and discharge requirements from the adjacent installed appliance position. Sink-adjacent placement works like plugging your washer into the kitchen's existing water system where the nearby plumbing provides ready connections. Position the washing machine directly beside the sink minimizing additional plumbing extension requirements.
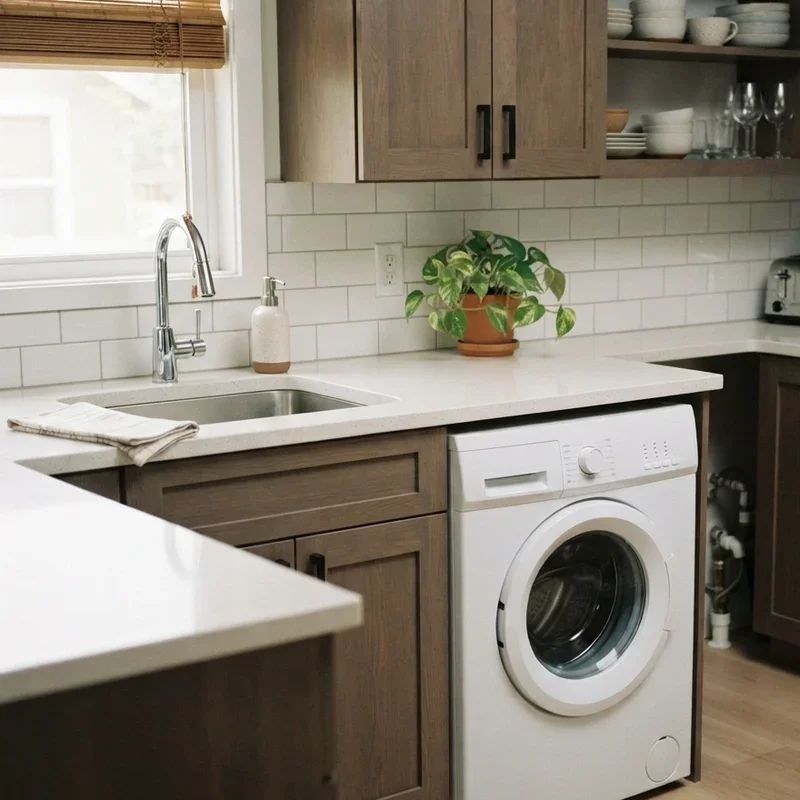
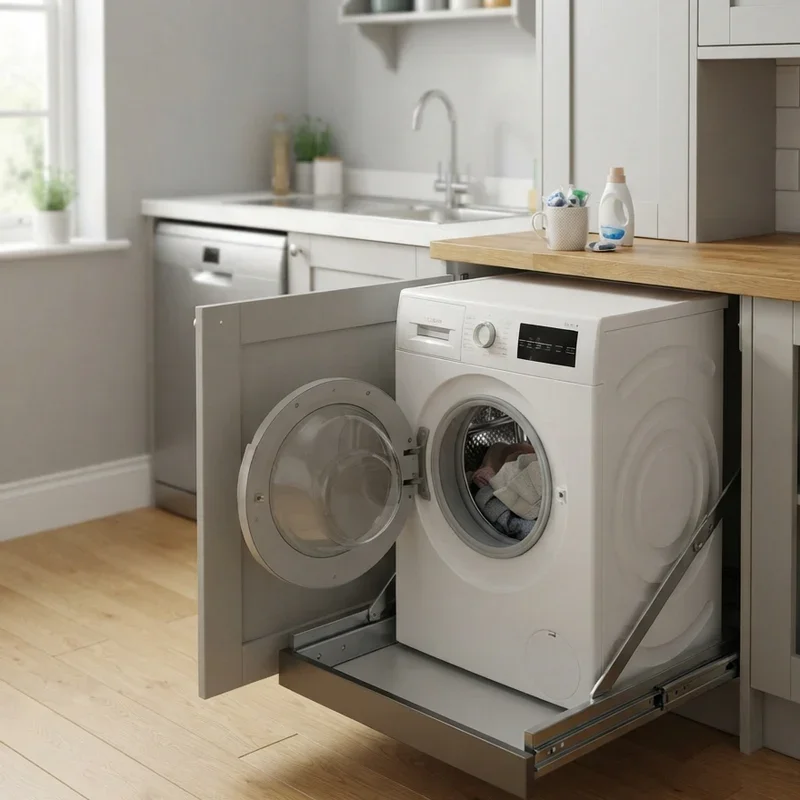
7. Pull-Out Shelf Sliding Washer Access
A pull-out shelf mounted beneath the washing machine slides the appliance forward for loading and maintenance access then retracts the machine back into its cabinet enclosure when laundry completes, the sliding mechanism providing full front-panel access during use while the retracted position keeps the washer tucked inside the cabinet enclosure where the concealed machine hides from kitchen view behind closed cabinet doors between laundry cycles throughout the non-washing periods when the positioned machine rests inside its enclosed cabinet housing accessible through the sliding shelf extraction during active laundry loading and unloading operations. Pull-out shelves work like building a tiny garage with a sliding floor where the washing machine rolls forward for access then retreats inside. Install heavy-duty pull-out slides rated for the washing machine's considerable operational weight including vibration during spin cycles.
8. Corner Placement Space Efficient Design
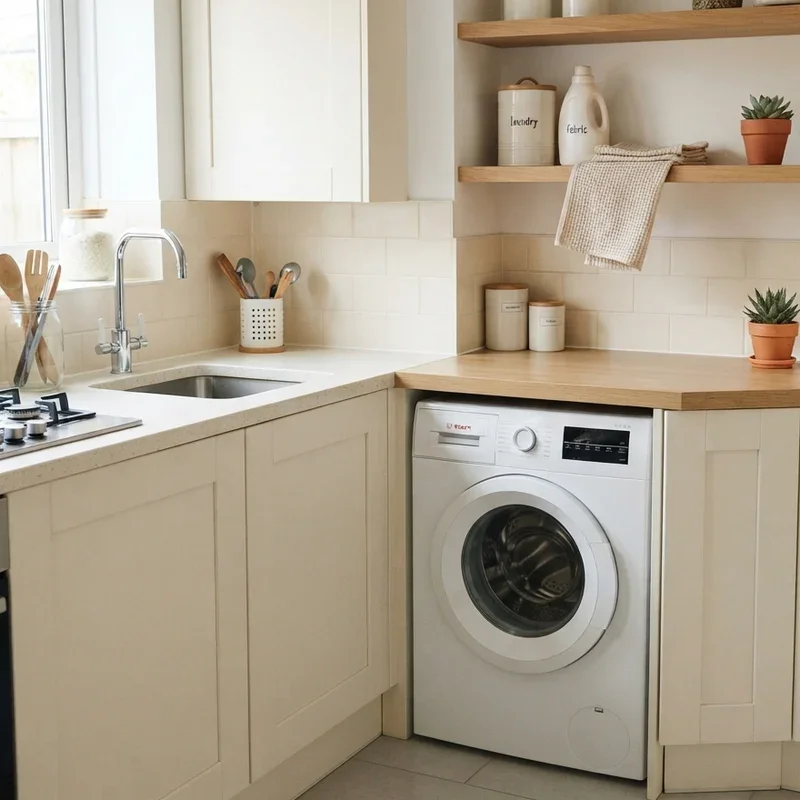
A corner placement positions the washing machine in the angular junction where two kitchen cabinet runs meet, the typically underutilized corner zone providing adequate floor space for the appliance installation while the angled position keeps the machine slightly recessed from the main cabinet face line where the cooking-focused primary countertop runs without the protruding laundry appliance interrupting the smooth cabinet front alignment visible from the kitchen's primary viewing positions facing the straight cabinet sections flanking the corner-positioned washing machine tucked into the angular intersection between adjoining cabinetry walls meeting at the kitchen's recessed corner junction. Corner washer placement works like teaching your kitchen's most neglected angle to house the laundry where the recessed position minimizes visual intrusion. Ensure adequate corner clearance for the washing machine door opening during loading and unloading operations.
9. Color Matched Appliance Coordinated Look
A color matched washing machine coordinates with existing kitchen appliances through matching finish selections where stainless steel, matte black, or white exterior options align the washer's visible surface with surrounding refrigerator, dishwasher, and oven finishes creating a cohesive appliance collection where the laundry machine reads as an intentional member of the kitchen's coordinated equipment family rather than an obviously imported outsider from the laundry room category sitting visually disconnected among purposely matched cooking appliances throughout the coordinated kitchen's unified equipment presentation. Color matching works like dressing all your kitchen appliances in matching uniforms where the coordinated finishes create intentional visual unity across every positioned machine. Select washing machines in finishes matching existing kitchen appliances creating seamless equipment coordination.
10. Pantry Closet Washer Hidden Nook
A pantry closet washer hidden nook positions the machine inside an enclosed kitchen pantry or utility closet where the appliance operates behind a closed door completely separated from the visible cooking environment, the enclosed nook providing both sound dampening and visual concealment during operation while the positioned machine shares the kitchen's plumbing infrastructure without sharing its visible design space where the pantry door maintains complete visual separation between the concealed laundry equipment operating behind the closed barrier and the styled kitchen presentation displayed beyond the pantry door's positioned visual boundary throughout daily kitchen activities. Pantry nook placements work like giving your washer its own private room within the kitchen's floor plan where the enclosed closet provides complete concealment. Ensure adequate ventilation inside the enclosed pantry preventing moisture accumulation around the operating washing machine.
11. Countertop Extension Over Washer Surface
A countertop extension stretches the kitchen work surface continuously over the positioned washing machine creating an uninterrupted counter where the additional surface area above the concealed appliance provides genuine functional workspace that the washer's top surface delivers without equivalent hygienic food preparation suitability, the extended countertop adding both visual seamlessness and practical kitchen workspace from the continuous surface spanning cooking and laundry zones within one unbroken work surface connecting the food preparation areas with the appliance-concealing counter section positioned above the integrated washing machine beneath. Countertop extensions work like stretching your kitchen surface over the hidden washing machine where the continuous counter adds workspace above concealed laundry below. Select countertop materials matching existing surfaces providing seamless visual continuity across the extended work surface.
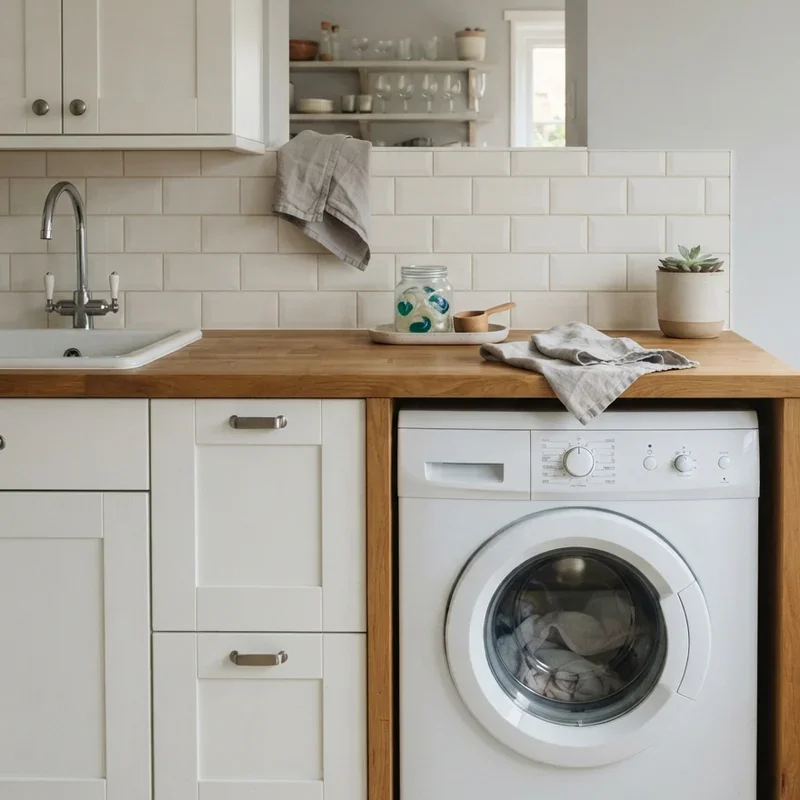
12. Open Plan Washer Dryer Station
An open plan washer dryer station embraces the appliance's visible presence rather than concealing it, the honestly displayed machine sitting beside styled laundry accessories including decorative detergent containers, organized supply baskets, and attractive linen storage creating a deliberately styled laundry zone within the open kitchen where the unapologetically visible washing machine gains aesthetic acceptance through surrounding styled accessories transforming the functional appliance zone from an awkwardly exposed utilitarian intrusion into an intentionally designed, attractively styled laundry display within the multipurpose kitchen's openly arranged functional equipment landscape. Open plan styling works like making your washing machine a confident, styled member of the kitchen rather than hiding it shamefully behind closed doors. Style surrounding surfaces with attractive laundry accessories creating genuinely designed visual context around the displayed appliance.
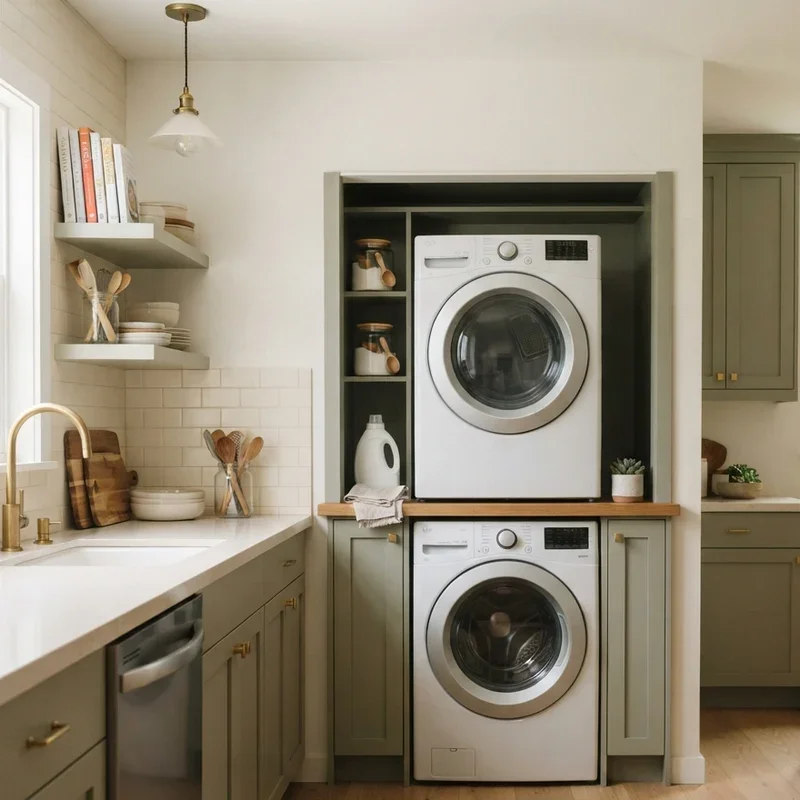
13. Curtained Washer Concealed Alcove Design
A curtain concealing the washing machine provides the simplest, most affordable hiding solution where hung fabric covers the positioned appliance behind a textile barrier that cabinet doors deliver with considerably more construction investment, the curtain approach providing adequate visual concealment through basic rod-and-fabric installation requiring zero carpentry, cabinet purchasing, or structural modification to the existing kitchen where the simple textile barrier screens the positioned washing machine from kitchen view behind the drawn curtain's fabric surface spanning the appliance alcove's concealed opening throughout non-laundry kitchen activities happening beyond the positioned textile screen. Curtain concealment works like drawing a tiny fabric stage curtain hiding the laundry equipment behind affordable, easily installed textile screening. Select fabric matching kitchen curtains or color palette creating cohesive visual integration with surrounding textile elements.
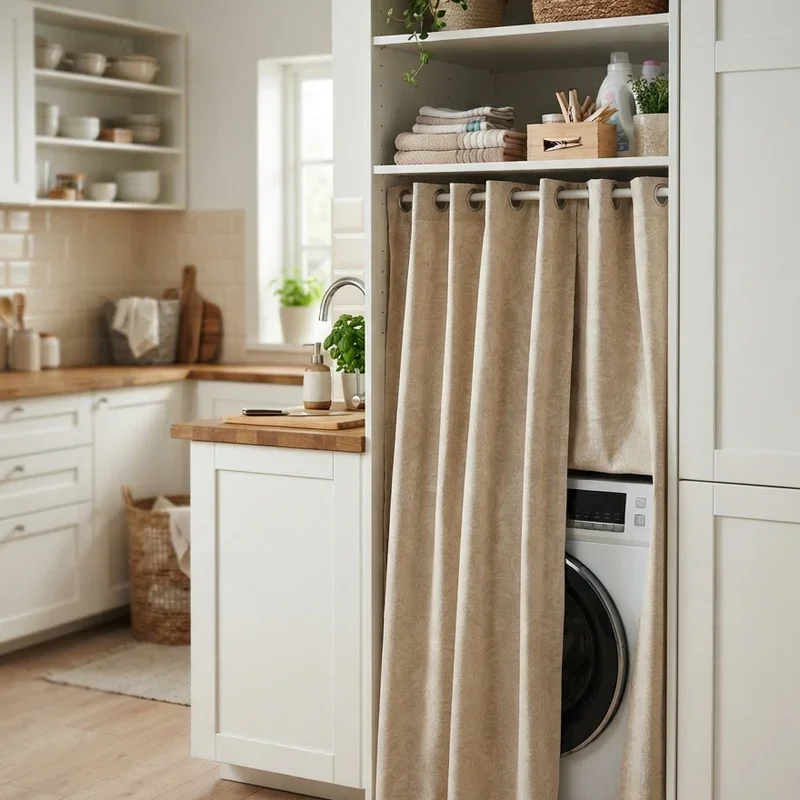
14. Side-by-Side Washer Kitchen End Wall
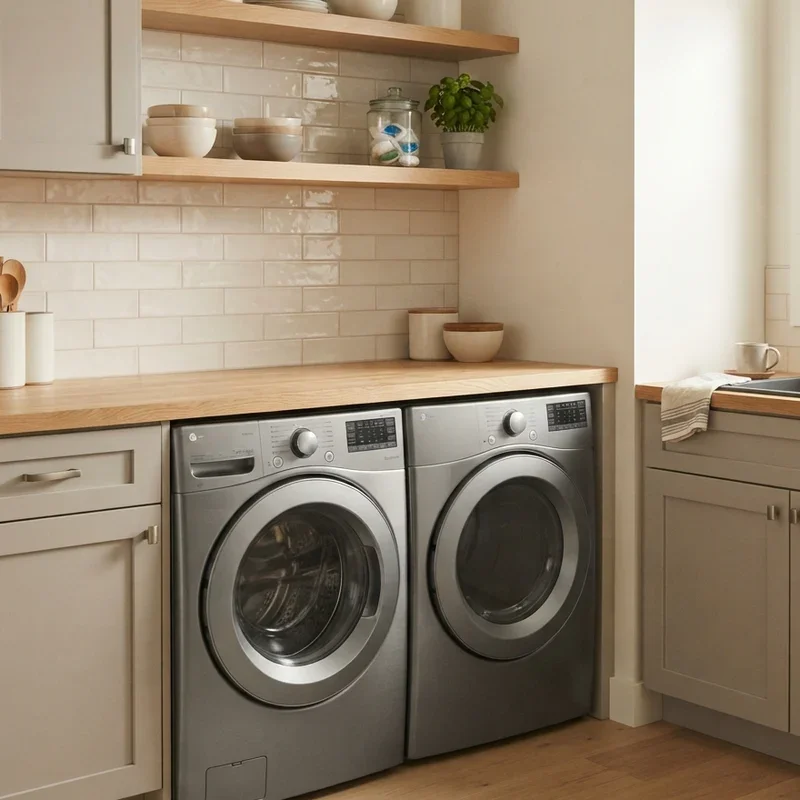
A side-by-side washing machine and dryer positioned at the kitchen's end wall creates a dedicated laundry zone at the room's farthest point from the primary cooking area where the maximum possible distance between food preparation and laundry activities maintains functional separation within the shared multipurpose space, the end-wall placement keeping the laundry equipment visually distant from the kitchen's central cooking zone where food-focused activities happen without the nearby presence of laundry appliances operating within uncomfortable proximity to the food preparation surfaces and cooking equipment positioned throughout the kitchen's primary functional territory. End-wall laundry placement works like pushing the washing equipment to the room's farthest corner where maximum distance separates cooking from cleaning activities. Position at the kitchen's least prominent end maintaining maximum visual distance from primary cooking zones.
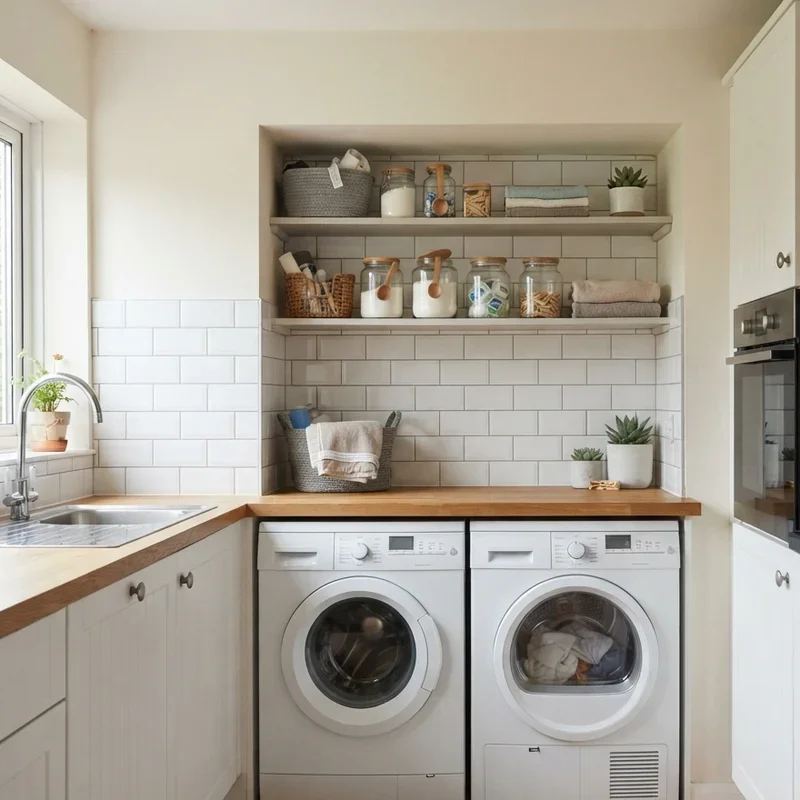
15. Slimline Compact Washer Small Kitchen Fit
A slimline compact washing machine measuring reduced depth and width fits within the tightest kitchen spaces where standard full-sized machines cannot physically fit between existing cabinets, walls, and appliances competing for limited floor area, the compact dimensions providing genuine laundry capability within significantly reduced physical proportions that full-sized alternatives demand through their larger construction requiring more kitchen floor space than compact layouts can sacrifice without critically reducing essential cooking workspace, the slimline alternative maintaining functional washing performance within genuinely smaller installed dimensions fitting within tight kitchen equipment margins that standard machines exceed through their larger body dimensions. Slimline washers work like shrinking your laundry equipment to fit the smallest available kitchen gap where compact dimensions fit tight spaces full-sized machines cannot. Select slimline models measuring approximately 45 centimeters deep providing reduced protrusion within compact kitchen installations.
Conclusion
Washing machine in kitchen ideas prove that integrating laundry equipment into cooking spaces creates genuinely functional multipurpose rooms when thoughtful placement, creative concealment, and smart design choices address both the practical plumbing requirements and the visual integration challenges that kitchen-positioned washing machines present to homeowners managing both cooking and cleaning functions within one shared room where the successfully integrated appliance operates efficiently without disrupting the kitchen's primary culinary purpose or compromising the styled aesthetic presentation that proud home cooks demand from their carefully designed cooking environments surrounding the seamlessly positioned laundry equipment. From cabinet-concealed integration to styled open-plan displays, these fifteen ideas demonstrate that kitchen washers integrate beautifully. Choose the approach matching your kitchen layout, then integrate laundry seamlessly into your cooking space.
Frequently Asked Questions
Q1: Is it safe to have a washing machine in the kitchen near food preparation areas?
A: Yes, maintaining clean surfaces and adequate separation between laundry and food areas ensures safe operation.
Q2: Does a washing machine in the kitchen affect home resale value positively or negatively?
A: Kitchen washers are common in many markets and rarely affect resale value when integrated cleanly and professionally.
Q3: How do I reduce washing machine noise in the kitchen during cooking and entertaining?
A: Anti-vibration pads, cabinet enclosures, and scheduling laundry during non-cooking hours minimize kitchen noise impact effectively.
Q4: What plumbing modifications does installing a washing machine in the kitchen require?
A: Kitchen sink plumbing often provides nearby water supply and drainage requiring minimal extension for washer connection.
Q5: Can I install a washing machine in a kitchen without a dedicated drain connection?
A: Washing machines can drain into kitchen sinks using standpipe attachments when dedicated drain connections are unavailable.
Stay up to date with our latest ideas!