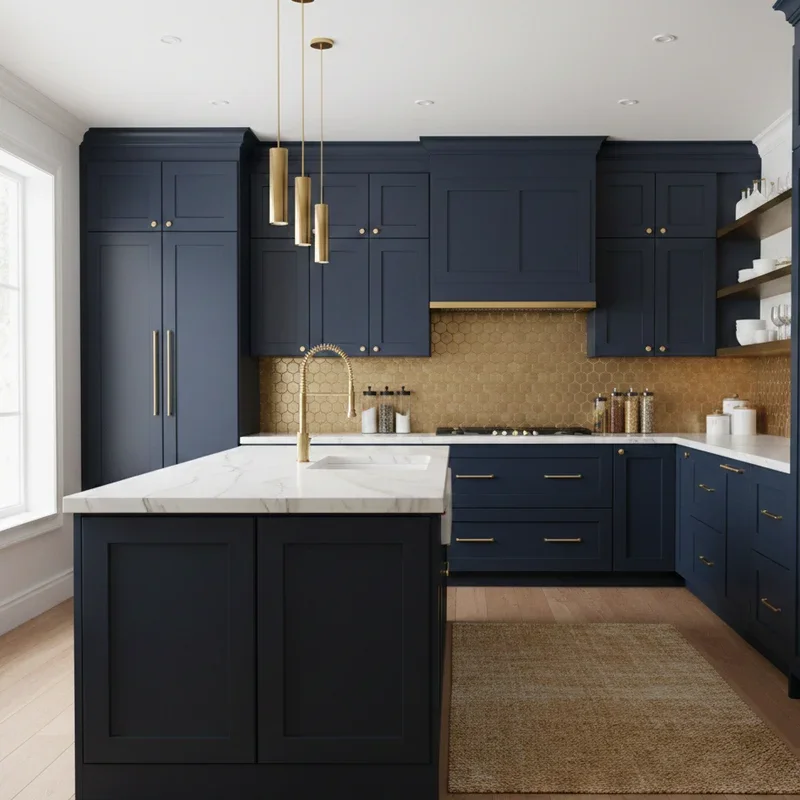
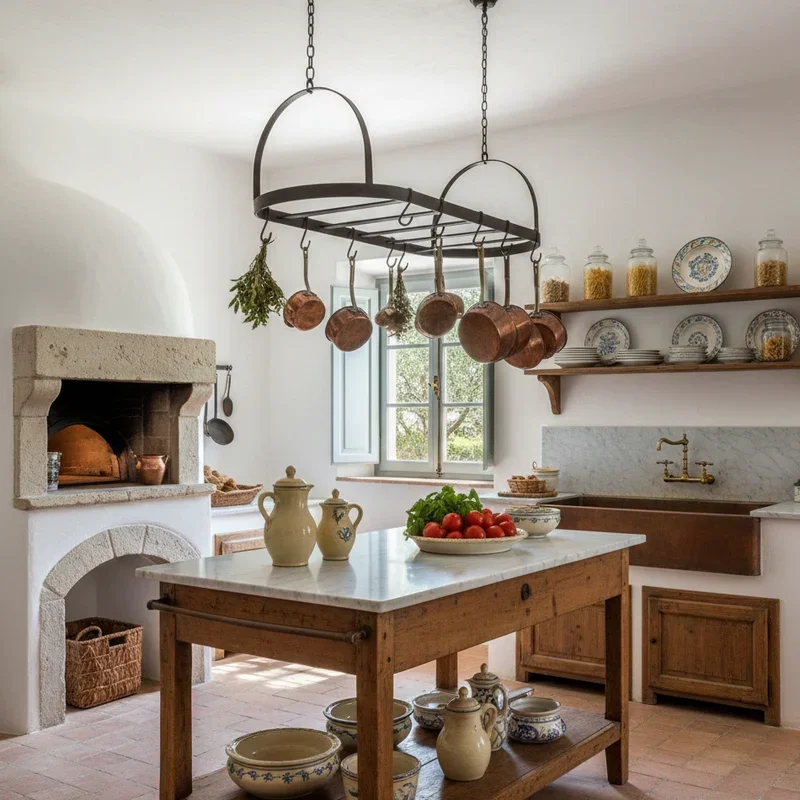
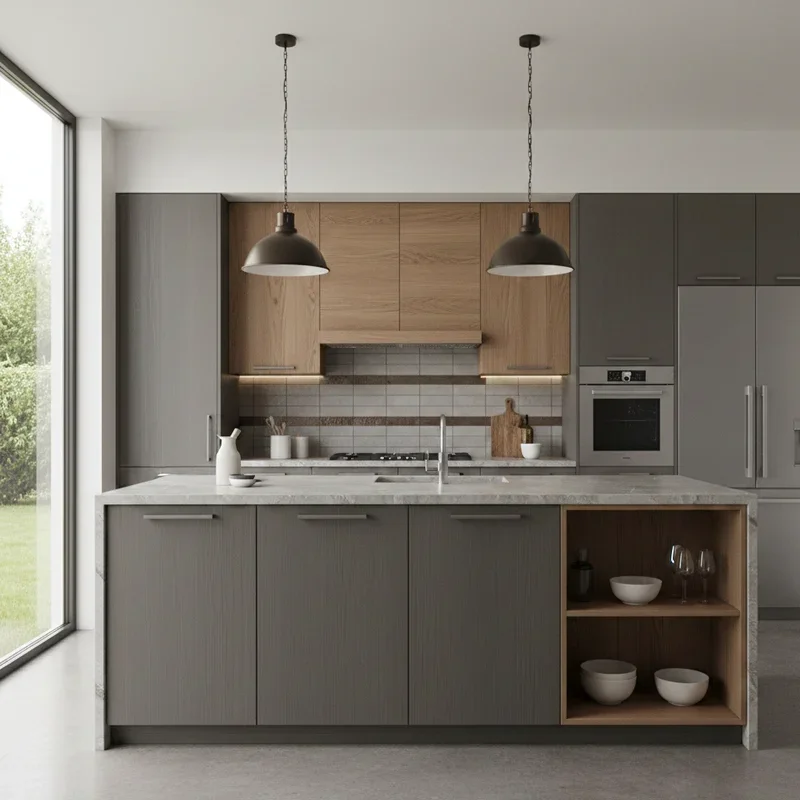
15 Two Tier Kitchen Island Ideas for Stylish Function
Discover 15 two tier kitchen island ideas for stylish function that separate cooking from dining with smart split-level designs everyone loves.
A two tier kitchen island splits your workspace into upper and lower levels, creating the smart, functional separation between cooking and dining that single-height islands cannot deliver through their flat, everything-on-one-plane design where prep mess sits visible to seated guests watching you chop onions three inches from their wine glasses. Have you ever wished you could cook freely without dinner guests staring directly at the cutting board carnage, dirty dishes, and ingredient chaos that active meal preparation inevitably produces across every inch of available counter space during the most culinarily ambitious, mess-generating moments of your hosting evening? The two tier island solves that beautifully. Think of split-level islands like stage curtains separating the backstage kitchen chaos from the polished front-of-house dining performance. Let's explore fifteen ideas.
1. Raised Bar with Lower Prep Surface
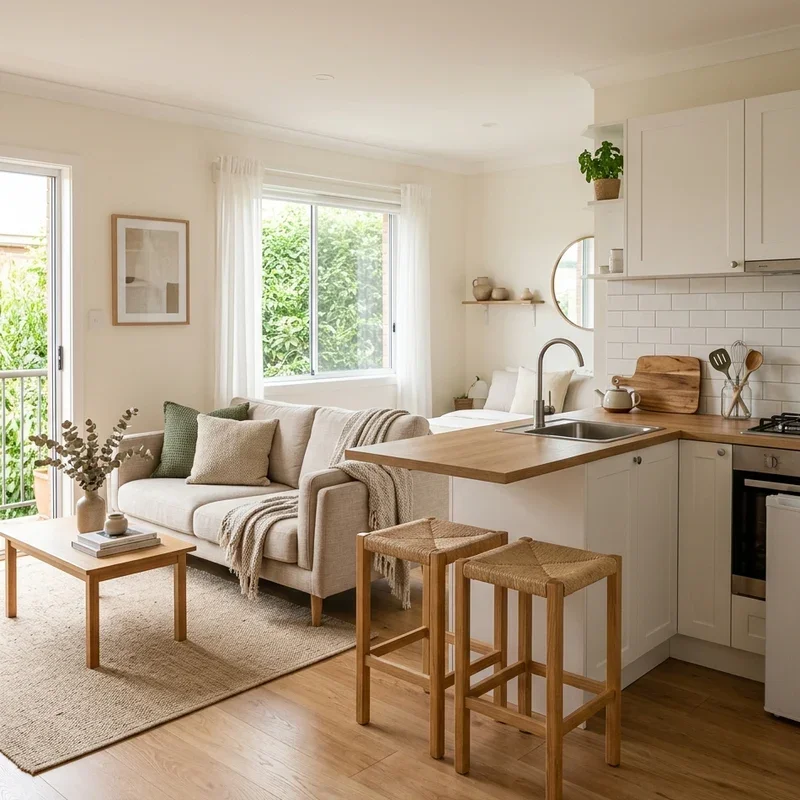
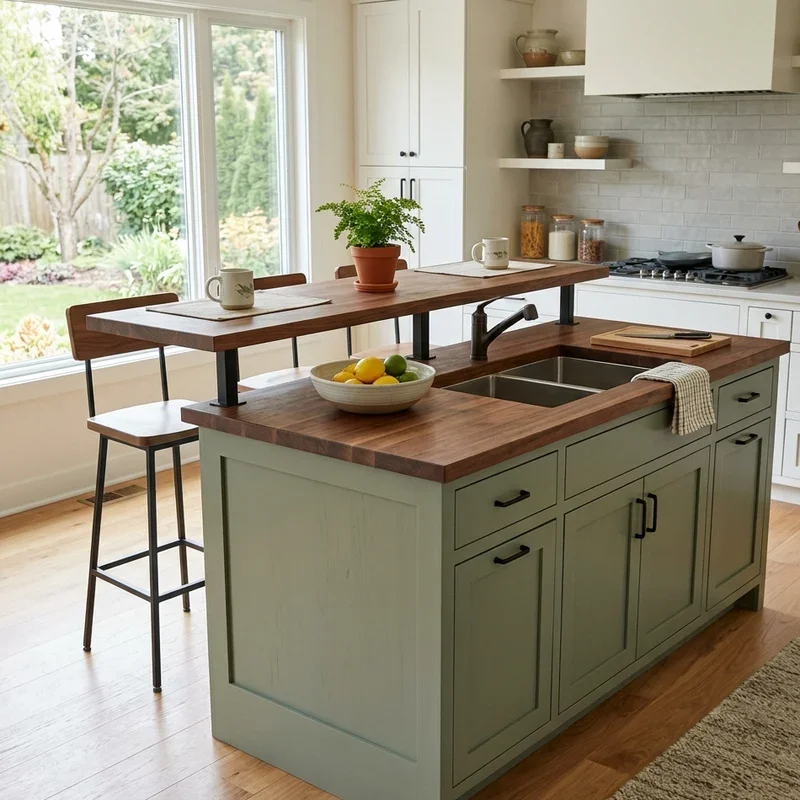
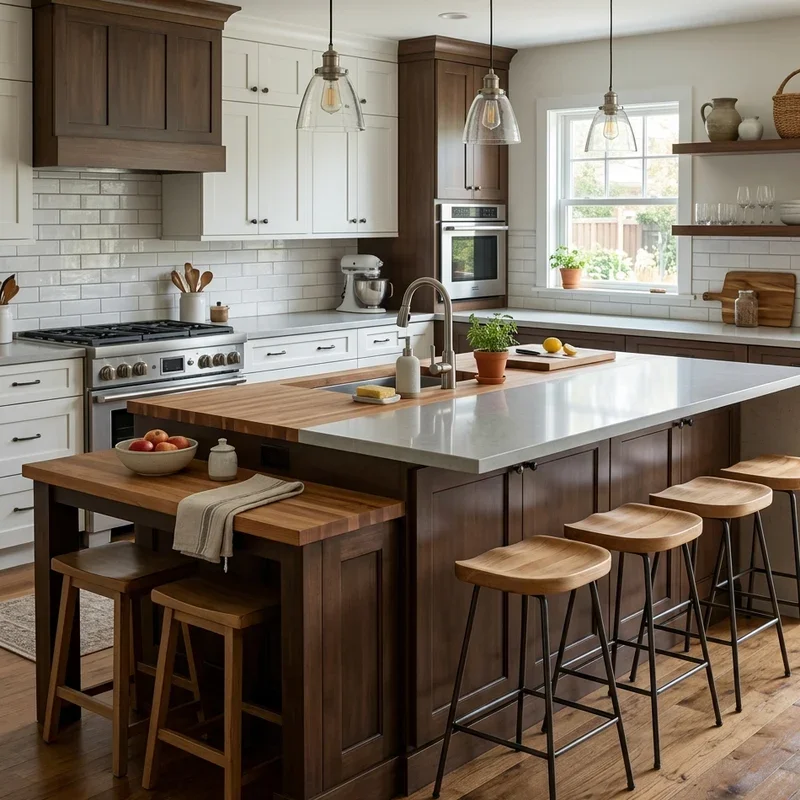
A raised bar with a lower prep surface builds the most popular two tier configuration, where the elevated dining ledge shields seated guests from the working counter below, hiding cutting boards, dirty dishes, and cooking mess behind the higher bar wall that acts like a polite visual barrier between the chef's workspace and the socializing zone where friends sip cocktails blissfully unaware of the chaos happening just inches below their eye level on the other side. Build the raised tier four to six inches above the main counter, since the height difference creates sufficient visual screening while the lower surface maintains comfortable cooking ergonomics at standard thirty-six-inch counter height. Add bar stools at the raised tier. Think of raised bars like privacy screens for messy cooking. Your guests dine above the chaos.
2. Waterfall Edge Two-Tier Design
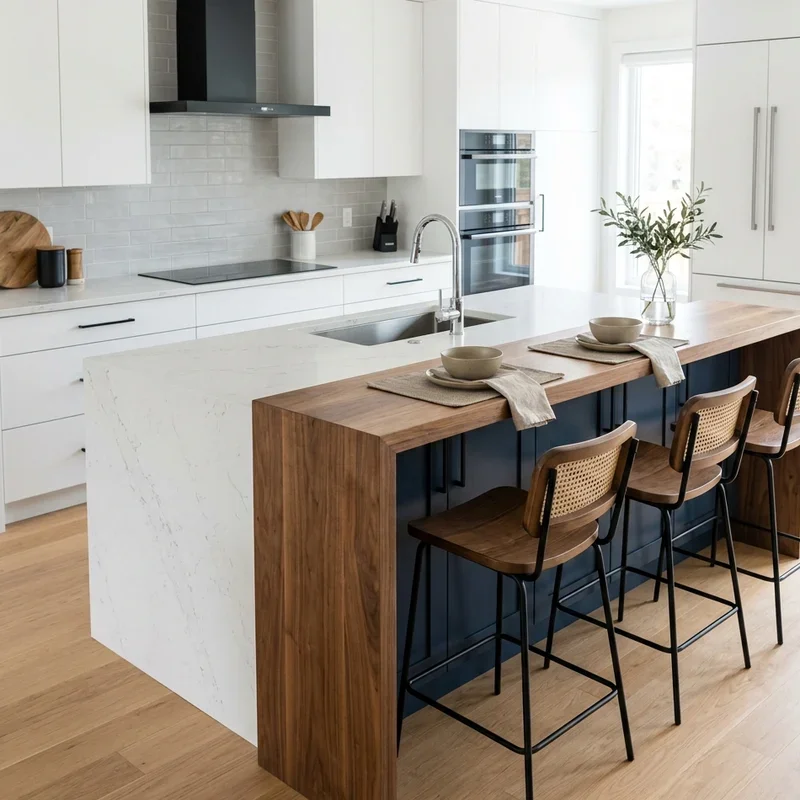
A waterfall edge two tier design cascades the upper level's countertop material continuously over the island's side panel, creating a dramatic vertical surface that flows downward like a frozen liquid sheet while the lower prep tier sits recessed behind the waterfall face for a sleek, sculptural, architecturally striking silhouette that single-level waterfall islands deliver partially but two tier versions amplify through their dimensional, stepped profile adding visual complexity beyond the simple vertical-drop that standard, flat-topped waterfall designs produce through their single-plane cascade alone. Choose quartz, marble, or granite with prominent veining for the waterfall section, since the continuous grain pattern running from horizontal through vertical creates maximum visual drama. Match or contrast the lower tier. Think of waterfall tiers like cascading stone architecture. Your island gains sculptural elegance.
3. Two-Tone Contrasting Materials
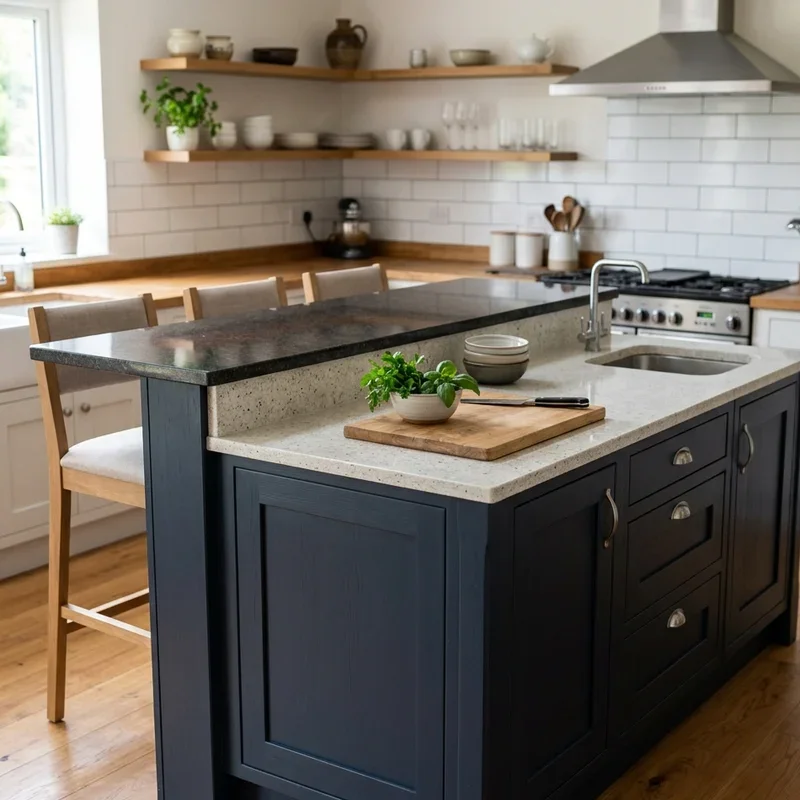
Two-tone contrasting materials assign different countertop surfaces to each tier, creating visual distinction between the working and dining levels through material contrast that same-surface, single-material islands miss through their uniform, level-blurring, everything-looks-identical presentation preventing guests from instinctively reading the different levels as functionally separate zones serving different purposes within the kitchen's split-level workflow. Choose butcher block for the lower prep tier and polished granite or quartz for the raised bar, since the warm wood signals working surface while the cool stone communicates formal dining zone through material associations that psychology processes instinctively without requiring verbal explanation from the host. Alternatively, pair dark stone below with light marble above. Think of contrasting materials like wearing different outfits for different occasions on one island. Your tiers distinguish visually.
4. Farmhouse Two-Tier Wood Top
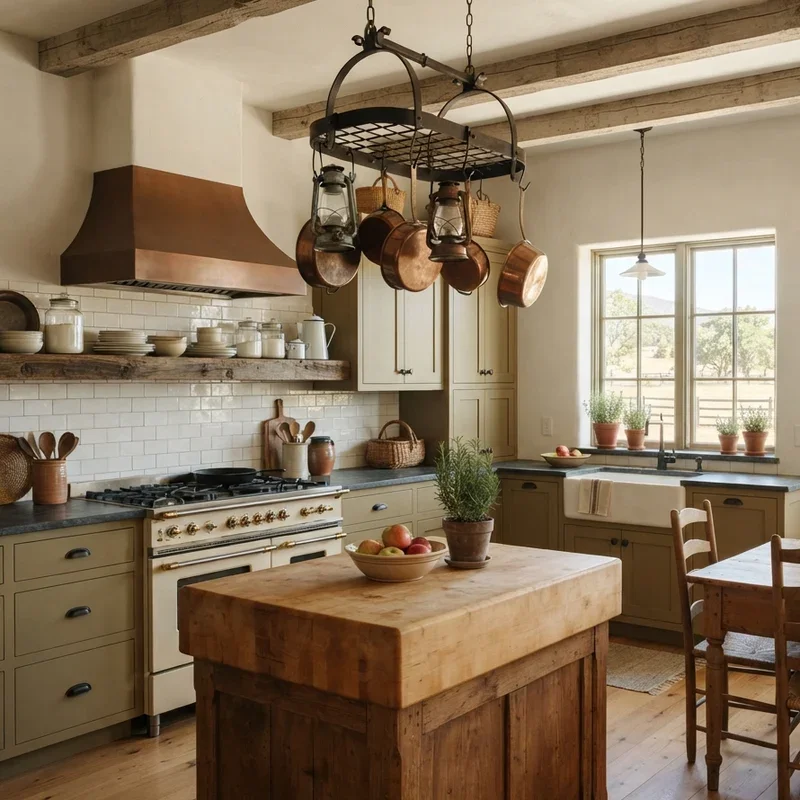
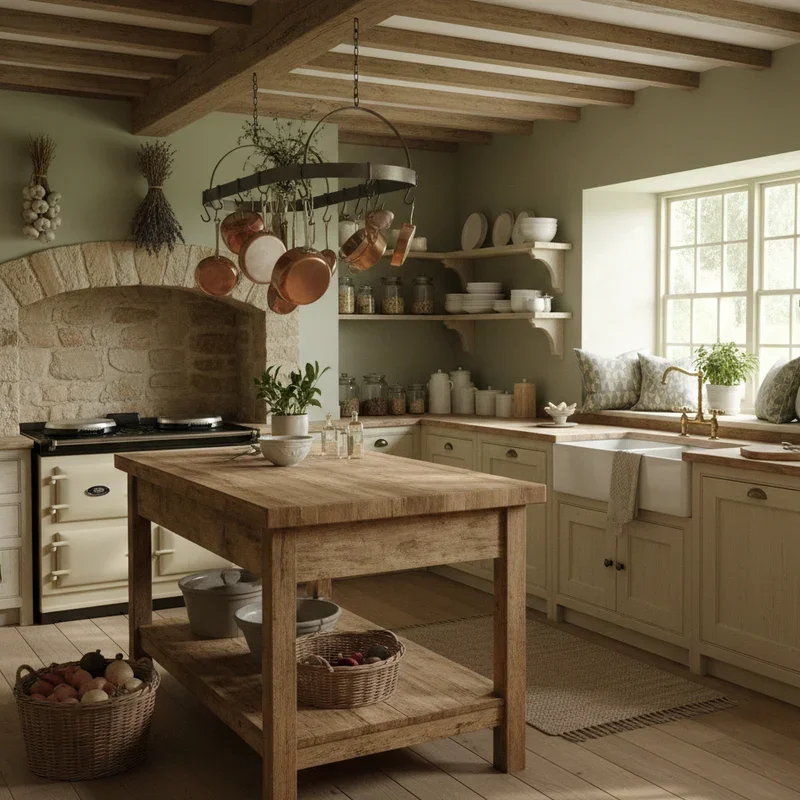
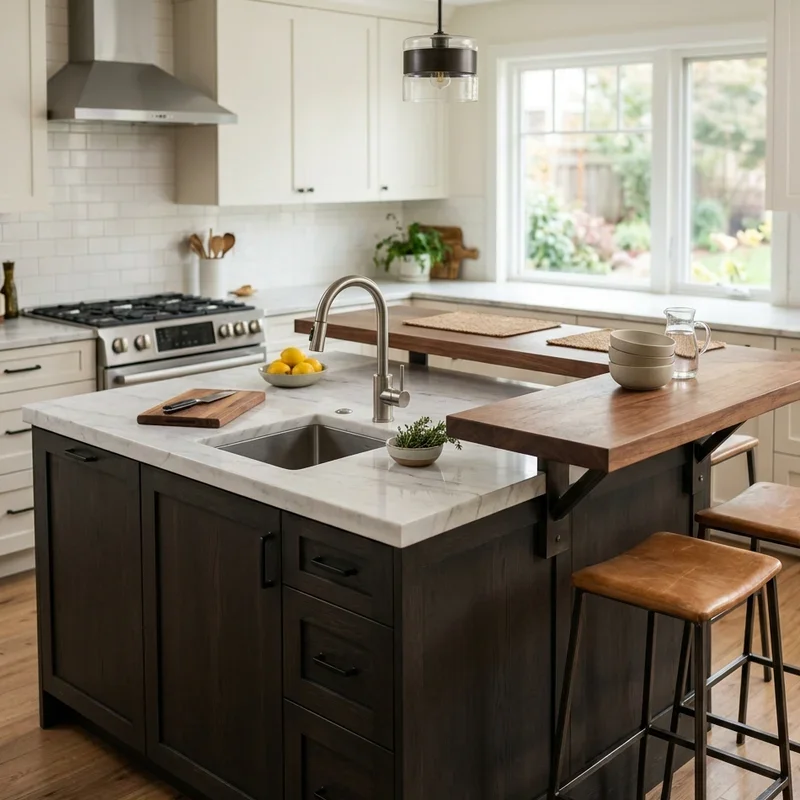
A farmhouse two tier island builds both levels from warm, natural wood, where the reclaimed timber or butcher block surfaces create the rustic, country-kitchen warmth that stone and manufactured materials deliver functionally but never replicate aesthetically through their cool, mineral, factory-processed surfaces lacking the knots, grain variation, and sun-faded patina that genuine wood carries through every authentic, character-telling plank across both the working and dining tiers of your split-level island's dual-purpose surface arrangement. Choose thick reclaimed wood or butcher block for both tiers, since the cohesive material creates visual warmth while the height difference still separates function between levels. Add turned legs or a distressed base. Include open shelving beneath the lower tier. Oil the surfaces regularly. Think of farmhouse tiers like doubled wooden warmth. Your island radiates country charm.
5. Modern Minimalist Split Level
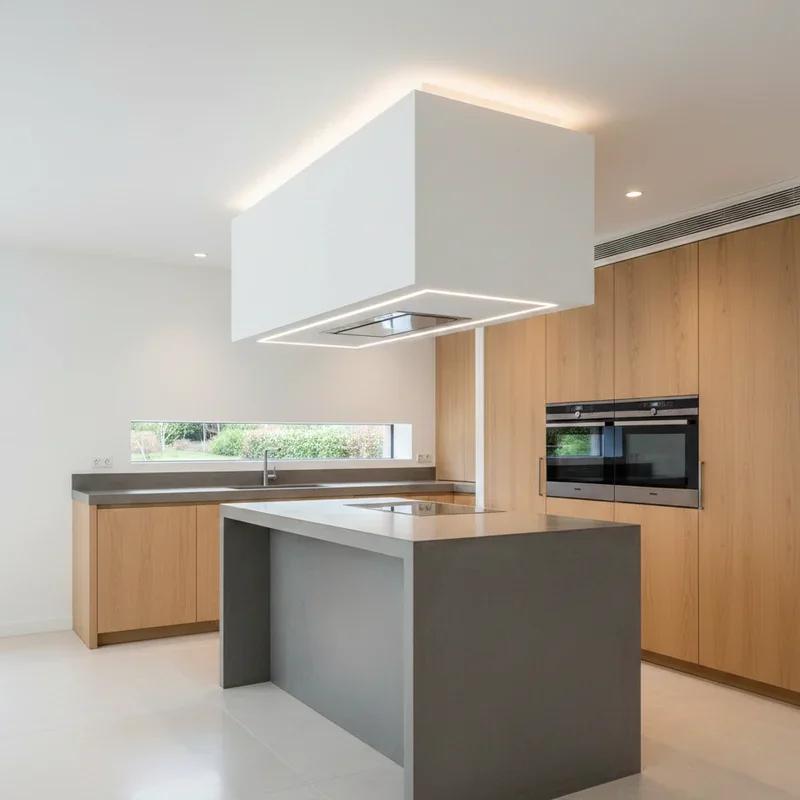
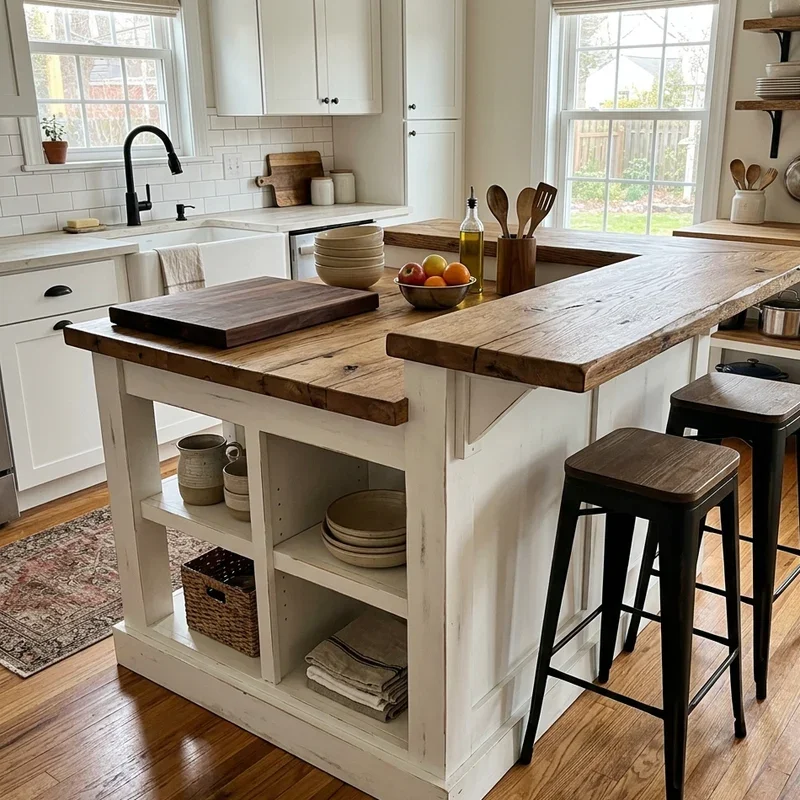
A modern minimalist split level strips the two tier concept to its cleanest possible form, where handleless cabinetry, seamless countertops, and monochromatic finishes create the quietly powerful, architecturally refined design statement that ornate, heavily detailed, visually busy alternatives overwhelm rather than enhance through their decorative excess competing against the functional elegance that the split-level configuration provides inherently through its stepped, dimensional profile requiring zero additional ornamentation to look intentionally designed and genuinely impressive. Choose flat-panel, push-to-open cabinets in matte white, charcoal, or natural wood, since the handleless surfaces produce the unbroken visual planes that define minimalist design. Select thin-profile countertops in matching tones. Keep the tier transition clean and seamless. Think of minimalist tiers like architectural steps sculpted in silence. Your island gains refined simplicity.
6. Two-Tier with Integrated Sink
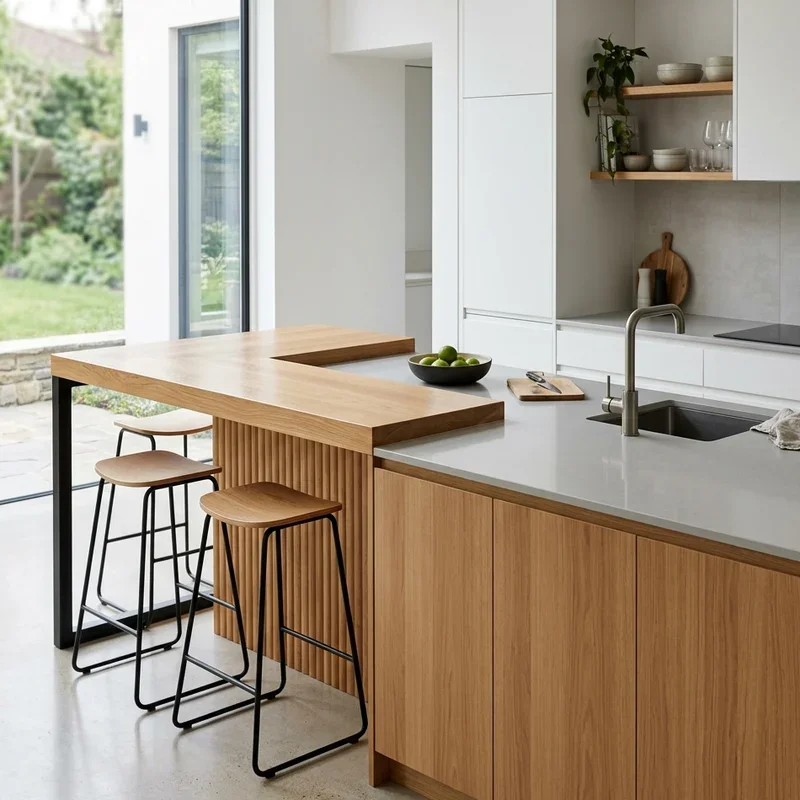
A two tier island with an integrated sink positions your primary washing station on the lower prep level, where the recessed surface hides dirty dishes, soaking pans, and the perpetual pile of items waiting their turn beneath the faucet completely behind the raised bar wall that guests seated at the upper tier never see past during the meals and gatherings where visible kitchen mess transforms cozy hosting into the self-conscious, excuse-making, apology-heavy entertaining experience that every host dreads when dirty dishes sit in plain sight throughout dinner. Install the sink on the lower tier facing away from seated guests, since the orientation combines the visual screening of the raised bar with the directional concealment of turned-away positioning for doubled mess-hiding effectiveness. Add a pull-down faucet. Think of hidden sinks like concealed cleaning stations. Your mess disappears.
7. Curved Two-Tier Island
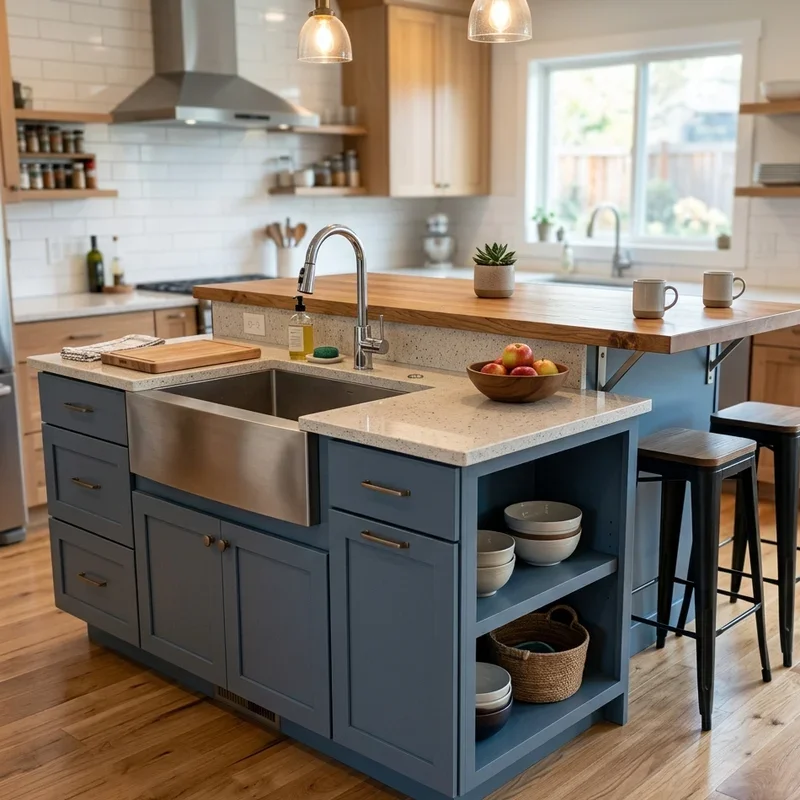
A curved two tier island replaces sharp, angular level transitions with flowing, rounded surfaces that soften the kitchen's geometry while guiding foot traffic smoothly around the island without the hip-catching, corner-bumping collisions that pointed, right-angle, stepped designs inflict on anyone navigating tight kitchen pathways during busy cooking sessions where multiple people move simultaneously between stove, sink, refrigerator, and the island's dual-purpose, traffic-directing, pathway-defining split-level surface structure. Build the raised tier with a gently curved front edge, since the flowing profile creates a natural, ergonomic bar surface that curved bodies lean against more comfortably than straight edges pressing against flat torsos. Extend the curve through the lower tier for cohesive shape language. Choose solid-surface materials that bend. Think of curved tiers like flowing river levels. Your island softens beautifully.
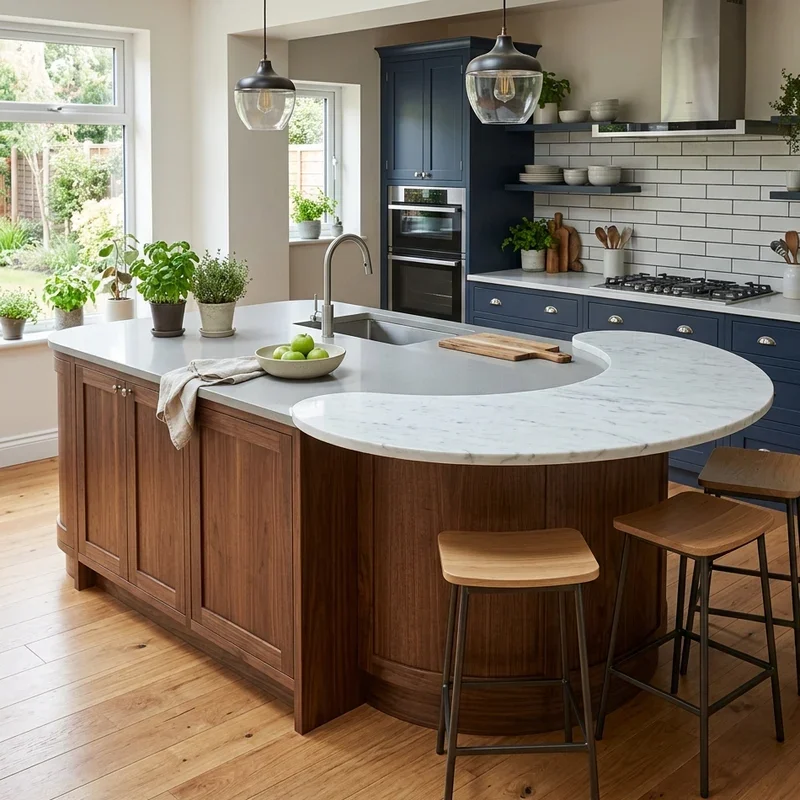
8. Two-Tier with Wine Storage
A two tier island with integrated wine storage tucks bottle racks, glass holders, and a small wine refrigerator into the stepped base between levels, using the dimensional space that the tier transition creates for built-in entertaining amenities that flat, single-level islands accommodate only through external, floor-consuming, separately purchased wine furniture competing for the limited kitchen floor space your island already occupies through its primary footprint. Build horizontal bottle slots into the raised tier's outward-facing base panel, since the visible display showcases your collection while keeping bottles within arm's reach during dinner service. Add an undercounter wine fridge. Mount a stemware rack beneath the bar overhang. Think of wine-integrated tiers like built-in cellars beneath your dining ledge. Your island entertains and stores.
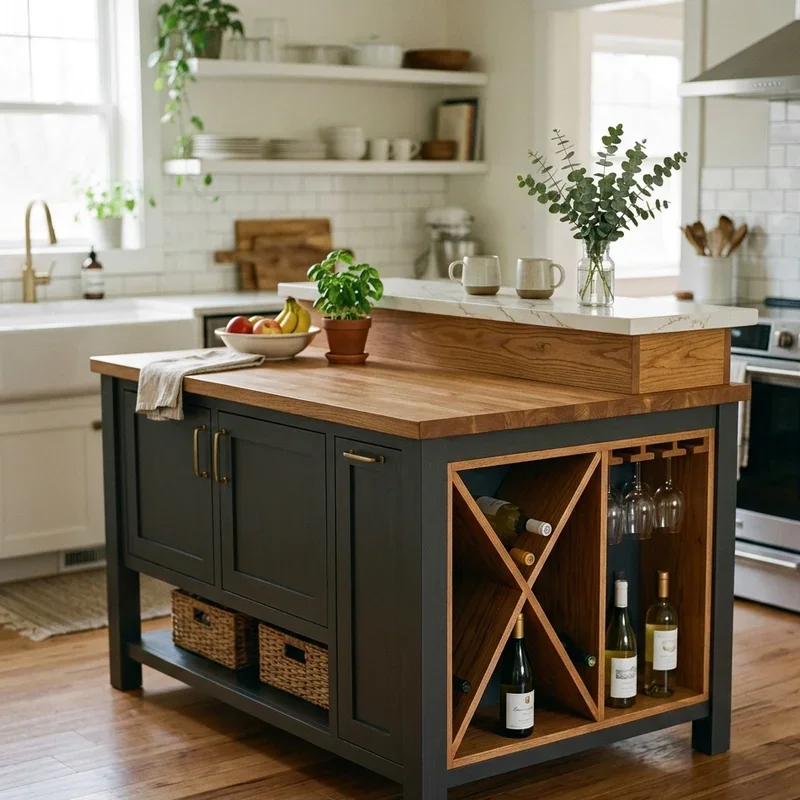
9. Industrial Two-Tier Design
An industrial two tier design combines raw metal, reclaimed wood, and exposed hardware into a split-level island that channels factory-loft energy into your kitchen through deliberately unpolished materials carrying the authentic, workshop-born aesthetic that refined, polished alternatives never produce through their smooth, manufactured, personality-sanitized surfaces lacking the rivets, welds, and visible construction details that industrial design celebrates proudly across every intentionally exposed bolt and bracket. Build the island frame from steel angle iron or pipe fittings, then top each tier with thick reclaimed wood or raw-edge butcher block, since the warm wood and cold metal contrast defines the industrial aesthetic at its most authentic expression. Leave the metal frame exposed. Add caster wheels. Think of industrial tiers like factory tables promoted to kitchen duty. Your island works ruggedly.
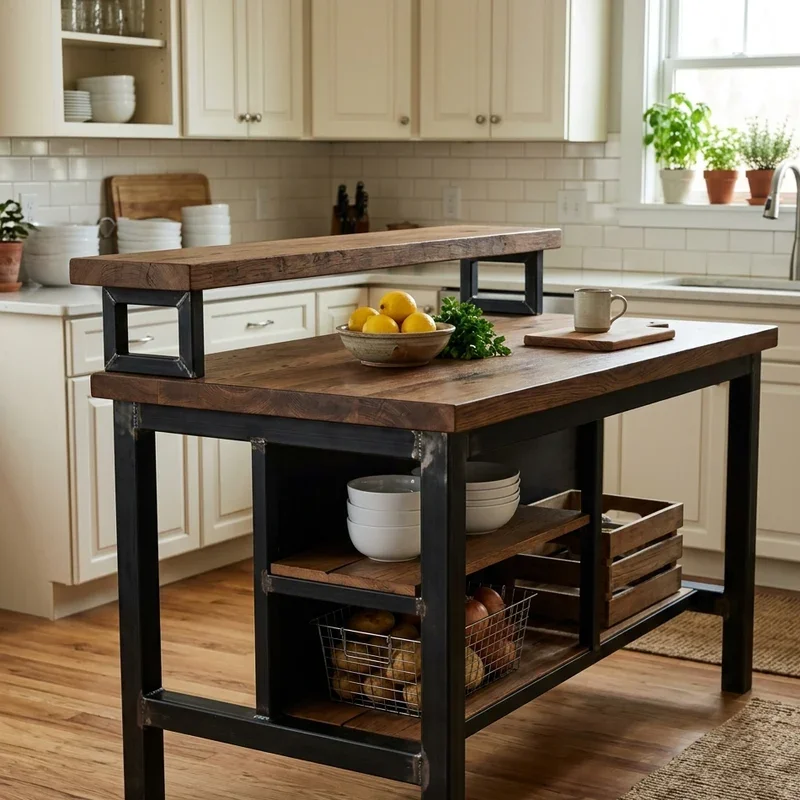
10. Two-Tier with Cooktop
A two tier island with an integrated cooktop positions your cooking surface on the lower prep level, where the recessed burner height combines with the raised bar wall to shield seated guests from the splattering, steaming, sometimes smoky reality of active stove-top cooking happening just below their dining surface while the elevated tier provides the comfortable, mess-screened, conversation-level seating that cooking-island entertainment demands from its dual-purpose, cook-and-host design layout. Install a gas or induction cooktop on the lower tier with adequate ventilation, since the overhead hood or downdraft system manages the cooking byproducts that the raised bar shields visually but cannot block aromatically without proper mechanical ventilation. Add heat-resistant countertops flanking the burners. Think of tiered cooktops like cooking stages hidden behind dining bars. Your chef cooks privately.
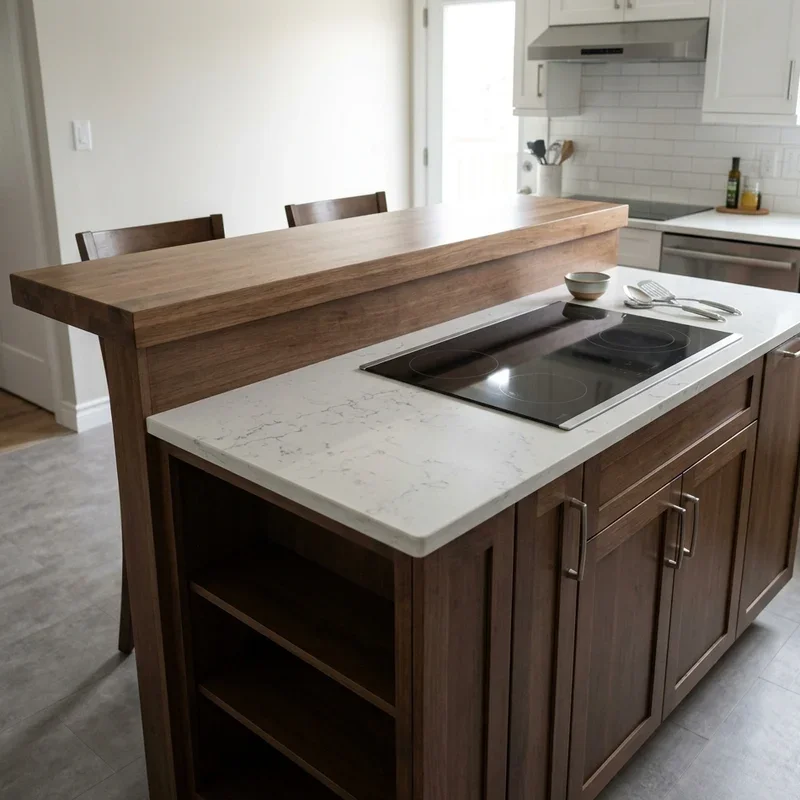
11. Marble and Wood Split Surface
A marble and wood split surface assigns natural stone to one tier and warm timber to the other, creating the material contrast where cool, polished mineral beauty meets warm, organic, grain-textured wood for a balanced, visually rich, texturally dynamic combination that single-material islands deliver uniformly but never achieve dimensionally through their consistent, tier-to-tier, sameness-producing surface treatment lacking the varied sensory experience that dual-material islands provide through their deliberately different, complementary, touch-and-see contrasting surfaces. Place marble on the raised bar tier for elegant dining, then install butcher block on the lower prep surface for warm, knife-friendly working functionality, since the reversed temperature associations feel naturally intuitive. Choose Carrara marble with walnut butcher block. Think of marble and wood like earth meeting stone. Your tiers contrast beautifully.
12. Two-Tier with Open Shelving
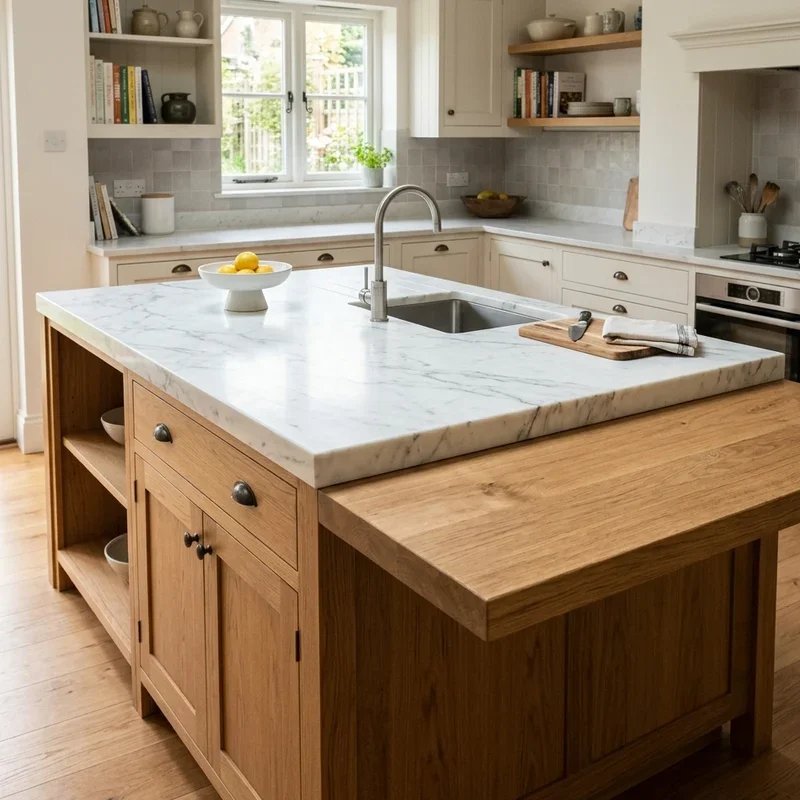
A two tier island with open shelving builds visible, accessible storage into the stepped base structure, where the vertical space created by the tier transition accommodates shelves displaying cookbooks, pottery, and kitchen essentials that closed cabinetry hides behind doors requiring handle-grabbing, door-swinging, sometimes inconvenient opening-and-closing access that open alternatives eliminate through their immediate, unobstructed, grab-and-go visibility letting you see and reach everything instantly without any intervening barrier between your hand and the item you need during the busiest cooking moments. Install open shelves on the outward-facing side of the lower tier, since the guest-visible position turns stored items into decorative displays viewed from the dining and living areas. Style with curated kitchen objects. Leave empty breathing space. Think of open shelves like display windows inside your island. Your storage shows beautifully.
13. Narrow Two-Tier Small Kitchen
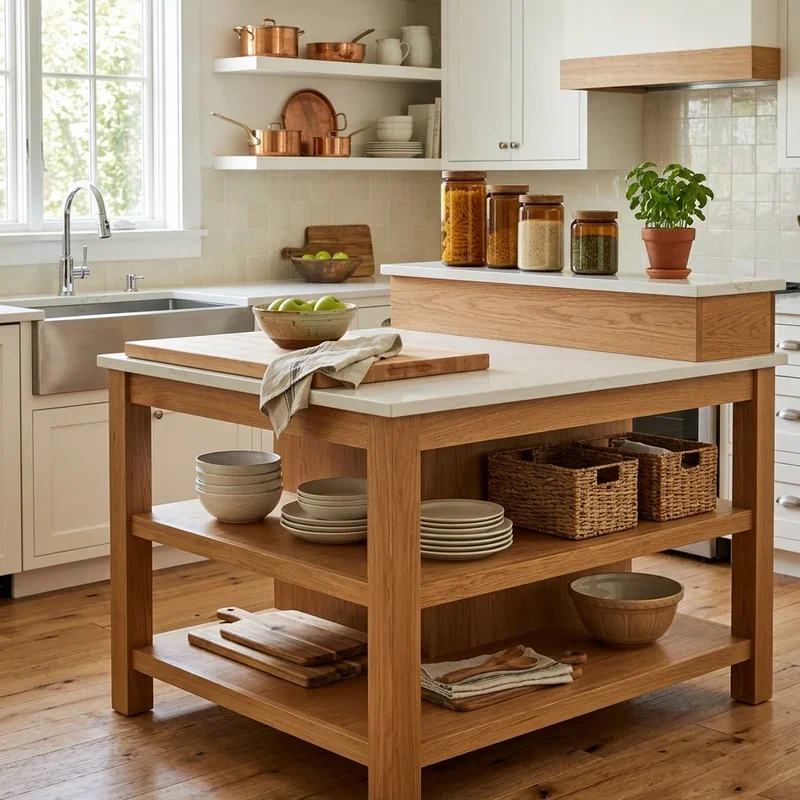
A narrow two tier island fits the split-level concept into compact kitchens where standard-width islands overwhelm the available floor space, proving that even tight, galley-style, apartment-sized cooking areas accommodate the functional benefits that tiered surfaces deliver through their mess-screening, zone-separating, dual-purpose design when the island's overall width shrinks to match the reduced clearance that smaller rooms demand for comfortable, unobstructed walking paths around all accessible sides. Choose an island no wider than twenty-four inches, since the slim profile maintains essential walkway clearance while the two-tier design still provides both working surface and raised dining bar within the narrow footprint. Add two stools maximum. Include storage beneath. Think of narrow tiers like slim, split-level solutions for tight kitchens. Your small space gains tiered function.
14. Two-Tier with Pendant Lighting
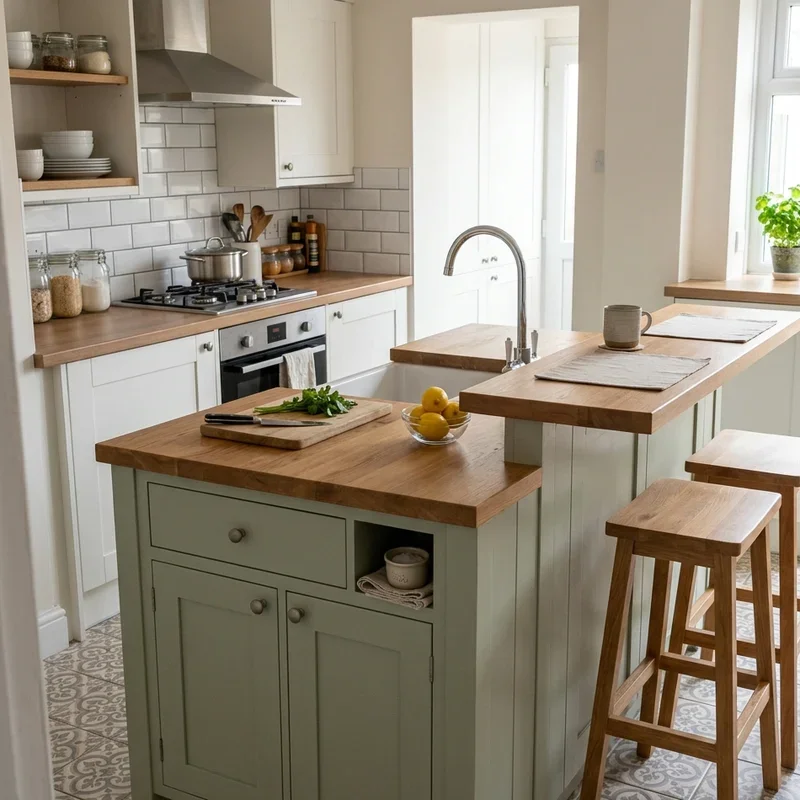
A two tier island with dedicated pendant lighting hangs focused fixtures above each level separately, where the differentiated illumination highlights the distinct functions of each tier through independent, zone-specific lighting that single-fixture, whole-island-illuminating overhead alternatives flatten into uniform, undifferentiated brightness washing both levels equally without the visual distinction that separated pendant placement creates between the working prep surface requiring bright task lighting and the dining bar benefiting from softer, warmer, atmosphere-creating ambient glow during evening entertaining. Hang task-focused pendants directly above the lower prep tier, then position warmer, decorative pendants above the raised bar, since the paired but differentiated fixtures reinforce the functional separation between tiers through light intensity and tone as well as physical height. Choose coordinating but not identical fixtures. Think of dual pendants like spotlights assigned to different acts. Your tiers illuminate independently.
15. Two-Tier with Dual Seating
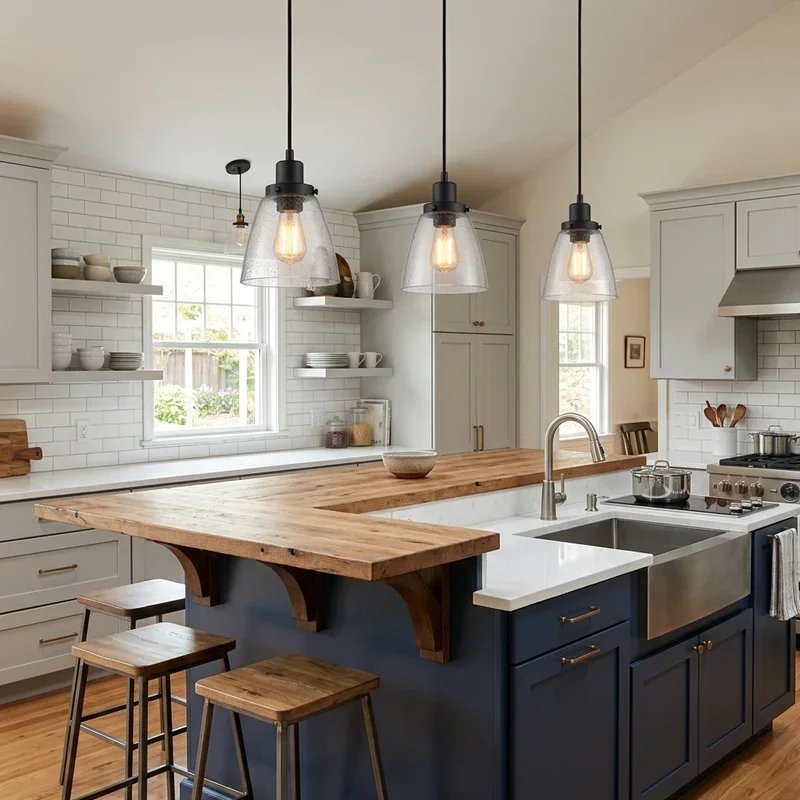
A two tier island with dual seating offers bar stools at the raised tier and standard chairs at the lower level, creating two distinct dining positions accommodating different sitting preferences, different age groups, and different meal occasions within one multi-height, multi-purpose, everyone-finds-their-comfortable-spot island design serving breakfast perchers, homework helpers, and dinner guests through its generous, accommodating, double-seating-zone arrangement welcoming varied users at varied heights across varied daily uses. Position tall bar stools at the raised tier facing outward, then add lower chairs or a bench at the prep-height level facing inward, since the opposing orientations create natural conversation angles between the two seating zones during gatherings. Size each seating area for two to three people. Choose complementary seating styles. Think of dual seating like tiered stadium seating. Your island accommodates everyone.
Conclusion
Two tier kitchen island ideas prove that split-level design solves the fundamental tension between cooking and entertaining that single-height islands force into uncomfortable, mess-exposing, everything-visible coexistence, where the simple act of raising one section above another creates the visual separation, functional zoning, and design sophistication that transforms ordinary kitchen islands into genuinely multi-purpose, architecturally striking centerpieces. These fifteen ideas span waterfall edges to dual seating arrangements, matching every kitchen size and style. Whether you hide a sink behind the raised bar or contrast marble with wood, tiered islands deliver stylish function. Start designing your two tier island today.
Read next: 15 Stylish Kitchen Island Ideas with Seating
Frequently Asked Questions
Q1: What's the ideal height difference between two tier island levels?
A: Four to six inches between tiers creates effective visual screening while maintaining comfortable ergonomics for both levels.
Q2: Which tier should be higher on a two tier island?
A: The dining bar tier typically sits higher, screening the lower prep surface from seated guests during meals.
Q3: Do two tier islands cost more than single level?
A: Yes, the stepped construction adds roughly ten to twenty percent above single-level island costs for materials and labor.
Q4: Can I add a two tier design to an existing island?
A: Yes, contractors can retrofit a raised bar section onto most existing islands with proper structural support.
Q5: What countertop works best for two tier islands?
A: Quartz, granite, and butcher block all perform excellently, with contrasting materials on each tier adding visual interest.
Stay up to date with our latest ideas!