The Kitchen Remodel Decisions You Cannot Undo Later
Discover the kitchen remodel decisions you cannot easily undo later, from layout and plumbing to cabinetry, electrical work, and major appliance placement.
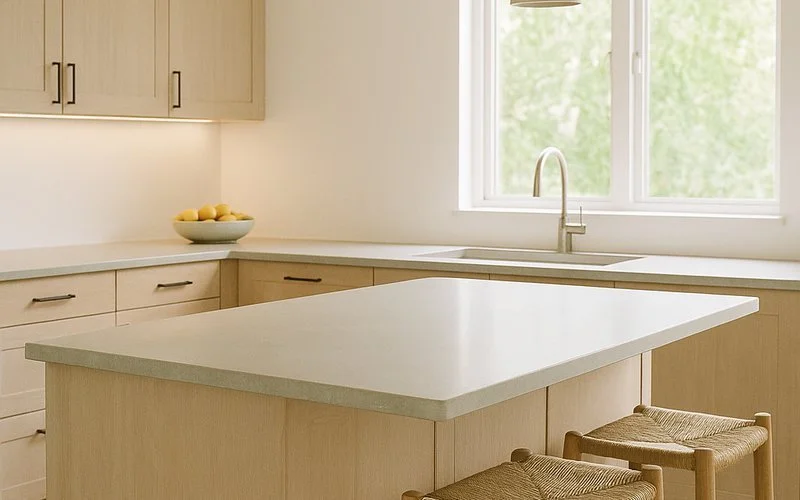
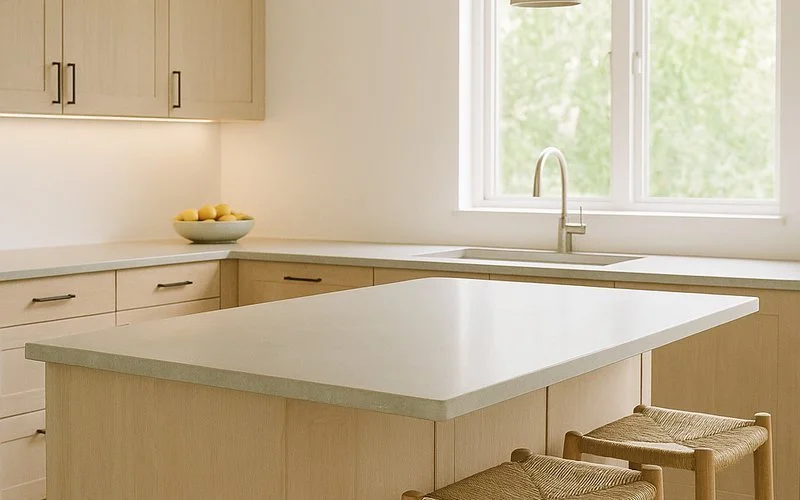
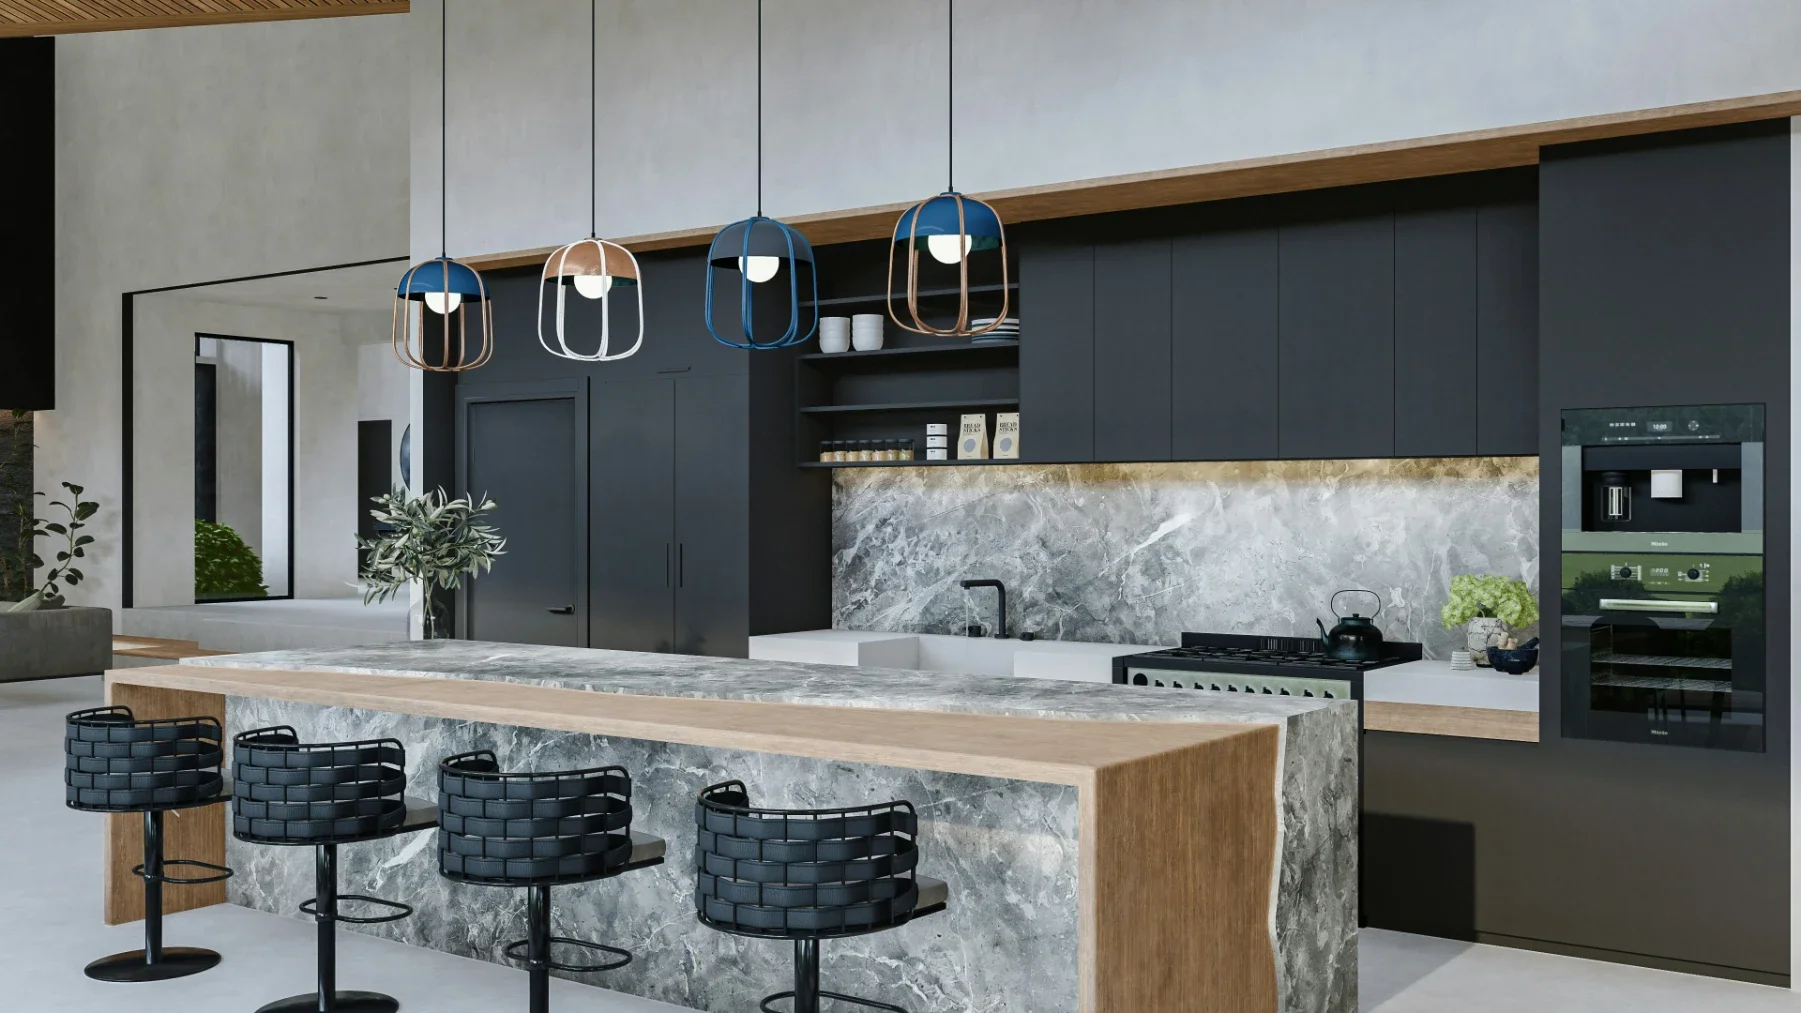
Most kitchen remodel regret is not about taste. People rarely look back and wish they had chosen a different shade of green. What they regret is structural: the island that turned out to be eight inches too deep, the pantry that opens into the fridge door, the beautiful pendant lights hung exactly where a head goes.
The useful way to think about a kitchen is in layers, ordered by how hard each one is to change later. Get the permanent layer right and almost everything above it can be revisited in ten years for a fraction of the cost.
Layer one: the layout, which is effectively forever
Plumbing, gas, and the load-bearing walls set the shape of everything else. Moving a sink across the room is not a decorating decision, it is a construction one, and in an older home it can mean opening a slab.
Two measurements are worth being obsessive about. Walkways between counters want roughly 42 to 48 inches when two people cook together, and less than 36 inches will feel wrong every single day no matter how good the finishes are. And every door in the room, including the refrigerator and the dishwasher, needs its full swing drawn on the plan. The dishwasher-blocks-the-corner-drawer problem is the single most common layout failure, and it is invisible until the appliances are in.
Islands deserve their own scrutiny. An island deeper than about 42 inches becomes a surface you cannot reach across to clean, which quietly turns it into a place where things accumulate.
Layer two: cabinetry, where the budget actually goes
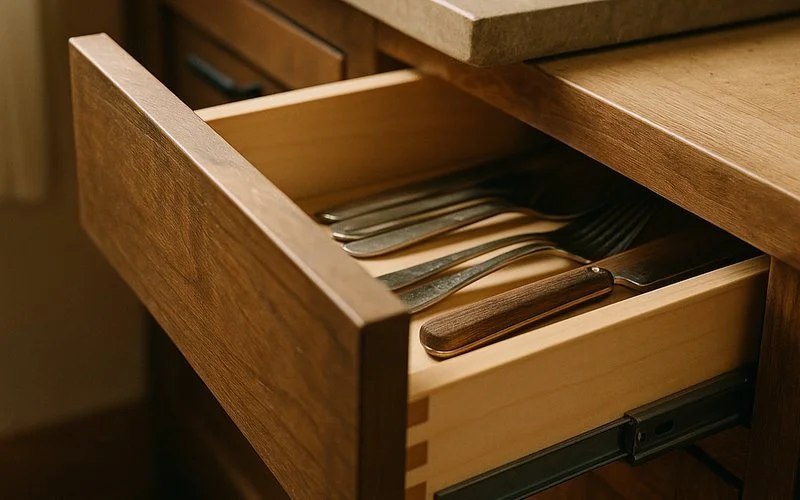
Cabinets typically absorb the largest share of a kitchen budget, and the money is not mostly in the doors. It is in the boxes, the drawer hardware, and the hinges, none of which anyone photographs.
This matters because door fronts are the one part of a cabinet that can be replaced later. Boxes and hardware cannot, not practically. A kitchen with plain doors on excellent boxes can be transformed in year twelve. A kitchen with beautiful doors on sagging boxes and rattling drawer slides simply has to be replaced.
If a budget has to give somewhere, give on the visible layer and hold the line on the structural one. It is the opposite of what most showrooms encourage.
Layer three: surfaces that age rather than date
Counters and floors sit in an awkward middle position. They are replaceable, but replacing them is disruptive enough that most people live with the choice for well over a decade.
The reliable filter is not whether a material is currently fashionable but whether it wears in a way you will find acceptable. Marble stains and etches, and people who love marble kitchens are people who decided in advance that the patina is part of the appeal. People who wanted marble to stay pristine are unhappy within a year. Same material, completely different outcome, decided entirely by expectation.
Apply the same question to everything: how will this look after five years of actual use, and is that version of it something I like?
Layer four: lighting, designed last and regretted first
Lighting gets decided late, when the budget is tight and everyone is tired, and it does more to determine how a kitchen feels than any finish in the room.
A kitchen needs three separate things, and a single ceiling fixture provides none of them well: task light on the work surfaces, which almost always means under-cabinet lighting, ambient light for the room as a whole, and something with a bit of character over an island or table. Put them on separate switches. A kitchen that can be bright at seven in the morning and low at ten at night is a fundamentally more pleasant room than one with a single setting.
Pay attention to color temperature as well, and keep it consistent. Mixed bulb temperatures make an expensive kitchen look cheap in a way most people can sense but cannot name.
On trends, honestly
Trends are worth following in the layers that are cheap to change. Hardware, paint, a backsplash, open shelving styling, textiles. Those are where a kitchen can follow a mood without consequence.
Below that line, the reasoning should be different. A layout should serve how the household actually cooks, and cabinet boxes should be built to outlast the doors on them. Design teams that handle full remodels, such as DevArt8 Builders in the South Bay, tend to spend a disproportionate amount of the first meeting on plumbing locations and door swings rather than on finishes, which frustrates clients who came in with a mood board and turns out to be the right order every time.
The kitchens that still look considered a decade on are rarely the ones that were most fashionable at the time. They are the ones where the permanent decisions were made carefully and the changeable ones were allowed to be fun.
Stay up to date with our latest ideas!