Spiral Staircase Kits vs. Traditional Stairs: Which Option Fits Your Project?
Compare spiral staircase kits and traditional stairs to find the best fit for your project based on space, daily use, installation, and design.
When planning a new home build, renovation, loft conversion, or addition, choosing the right staircase is an important design decision. While traditional straight or L-shaped staircases remain the most common option, spiral staircases have become increasingly popular for homeowners looking to maximize space and add architectural interest.
The best choice depends on your goals, available square footage, budget, and how the staircase will be used on a daily basis. Understanding the strengths and limitations of each option can help you select a solution that fits both your home and your lifestyle.
Understanding Traditional Stairs

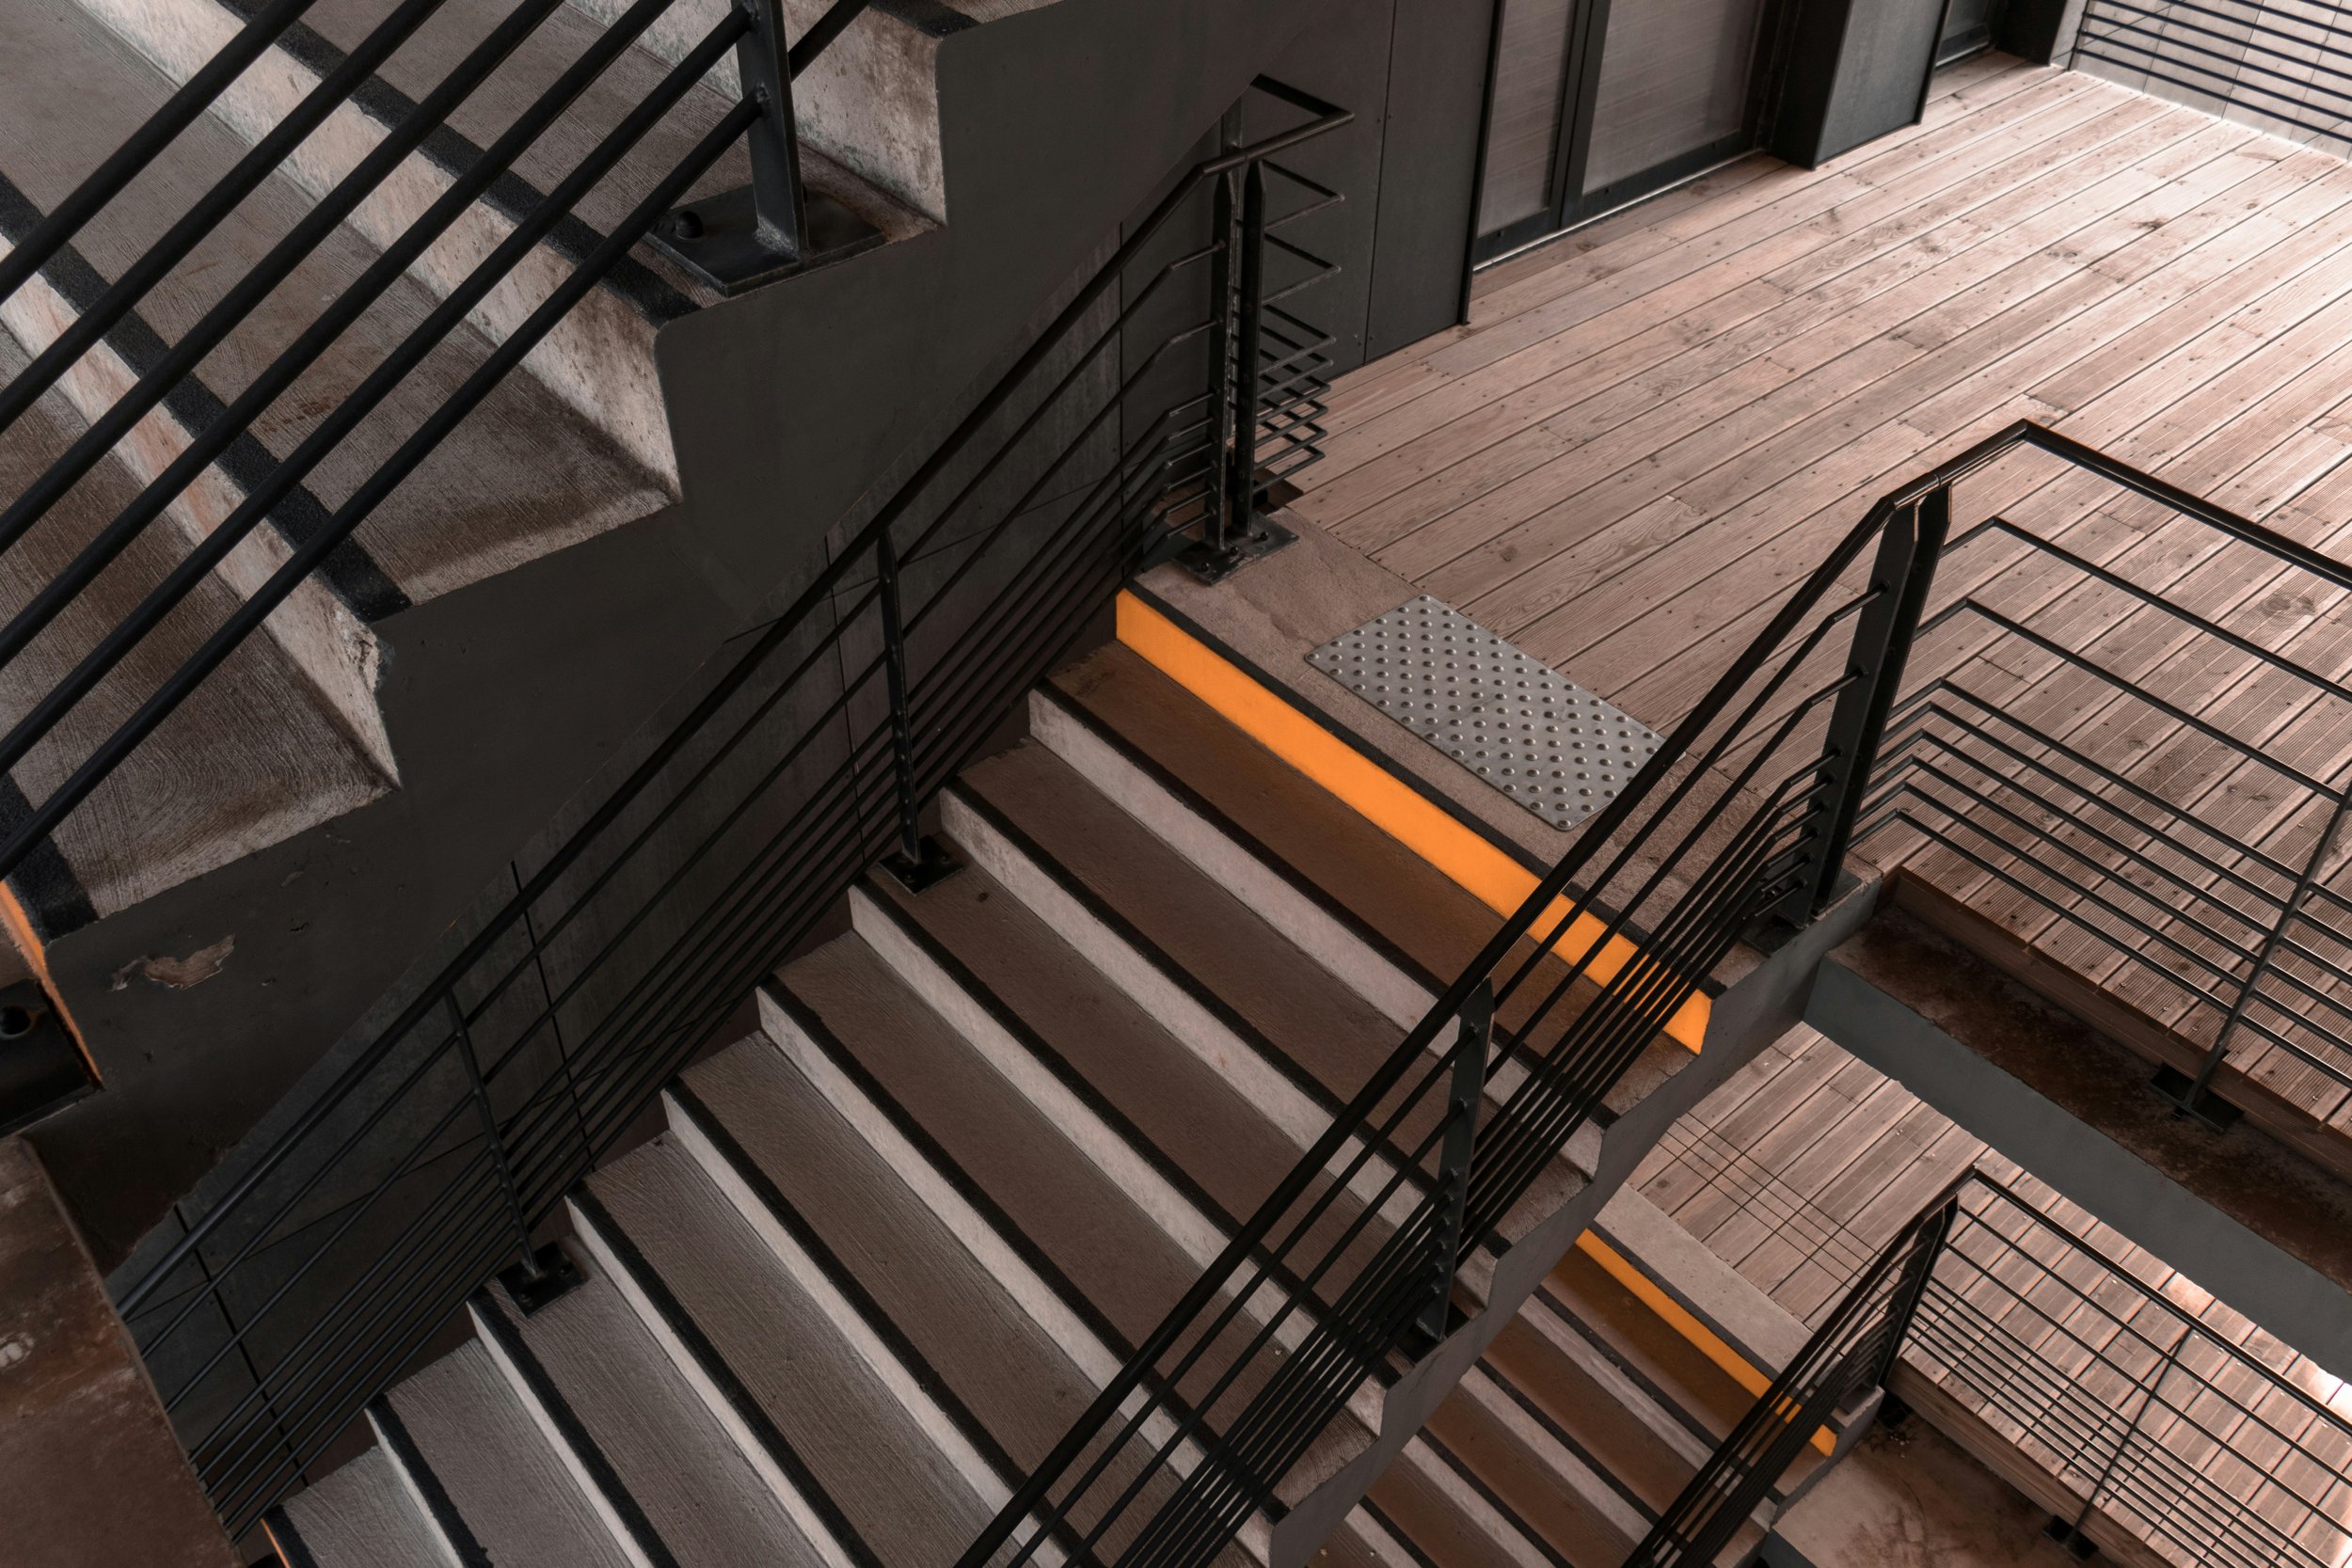
Traditional staircases typically include straight runs, L-shaped designs with landings, or U-shaped configurations that change direction. These stair types are found in most residential homes because they offer comfortable access between floors and can accommodate heavy foot traffic.
Traditional stairs generally have wider treads and a more gradual incline than spiral staircases, making them a practical choice for households with young children, older adults, or anyone who frequently carries large items between floors.
Because they require more floor space, traditional stairs often become a major design element that influences room layouts and traffic flow throughout a home.
Advantages of Traditional Stairs
Comfortable for frequent daily use
Easier to move furniture and large items between floors
Familiar design that appeals to most homeowners
Can accommodate higher occupant traffic
Often preferred in larger homes with ample floor space
Potential Drawbacks
Require a significant footprint
Can limit layout flexibility
Often involve more framing and construction work
May reduce usable living space
Understanding Spiral Staircases
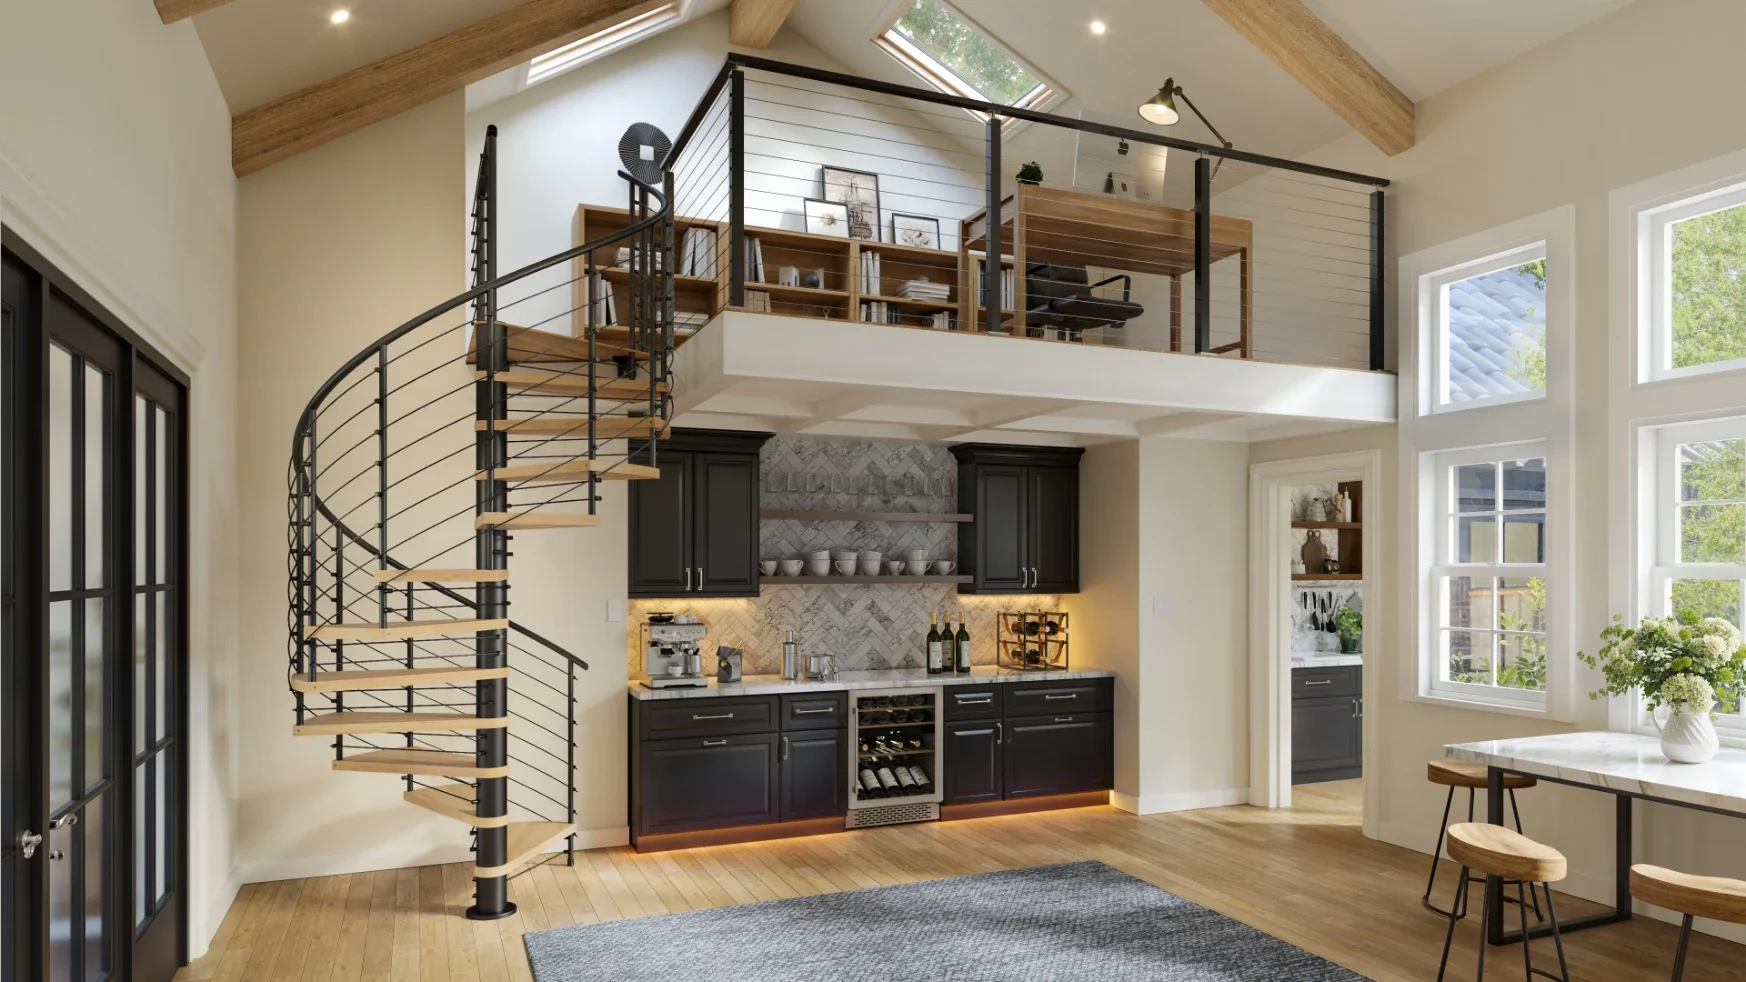
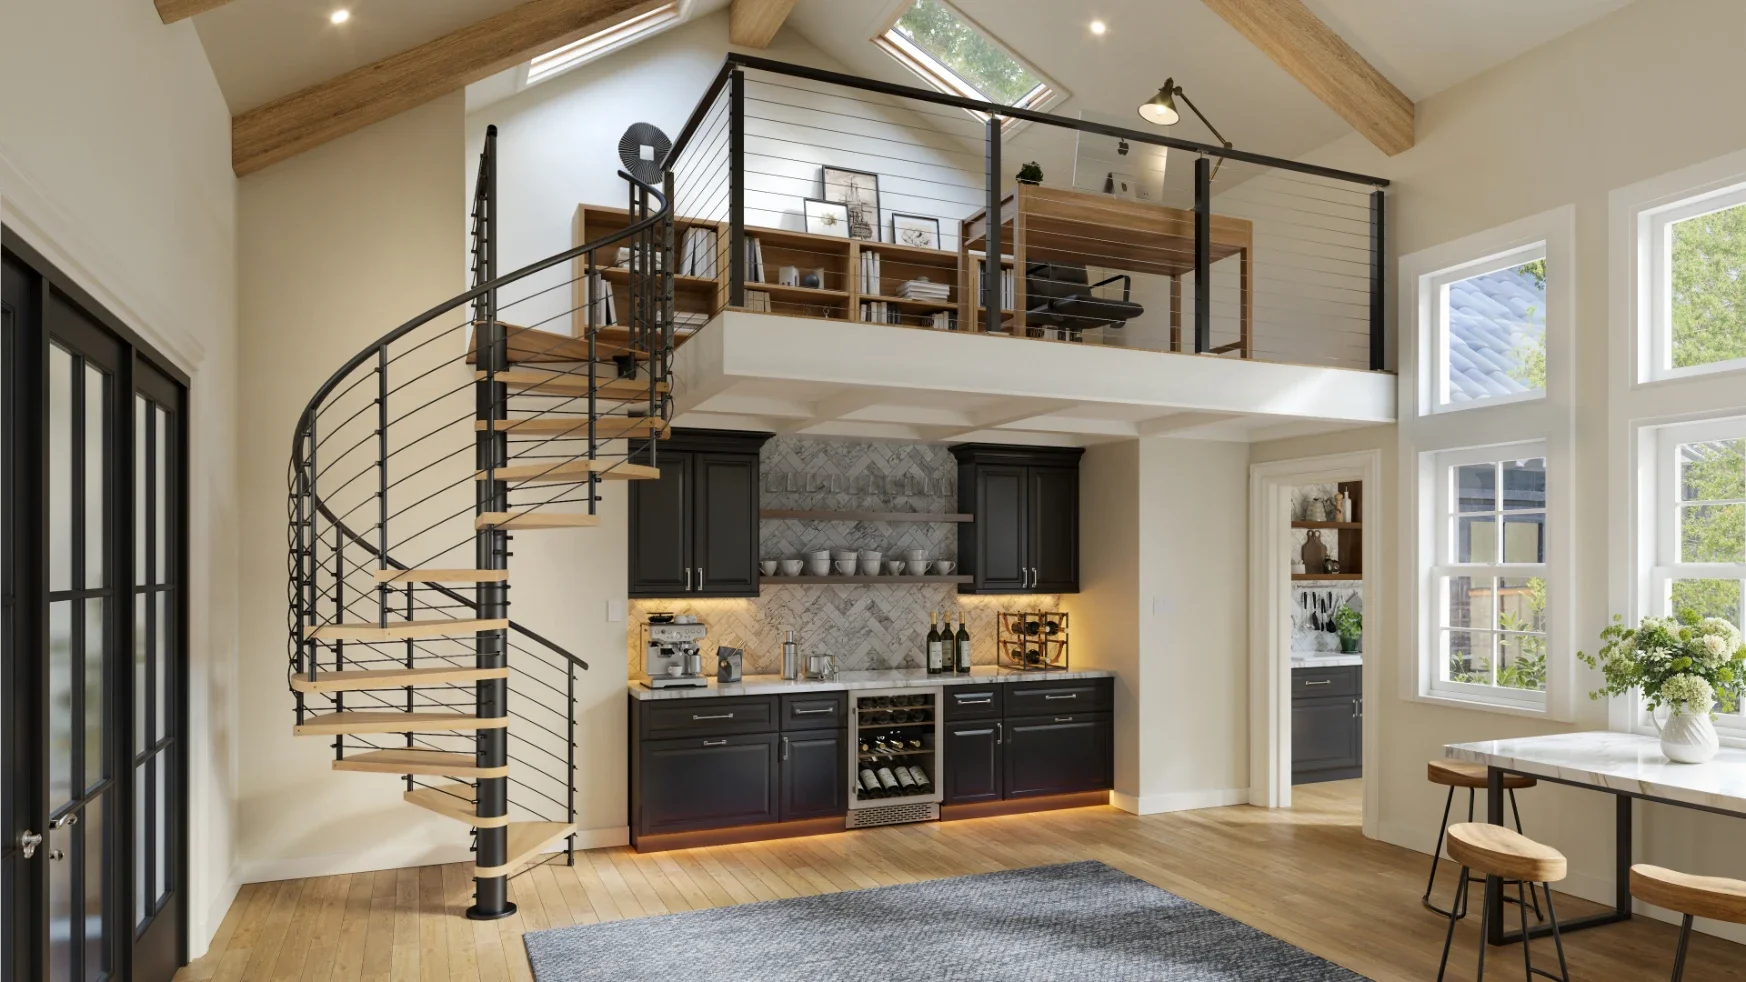
Spiral staircases feature steps that wind around a central column, allowing vertical access within a much smaller footprint. Their compact design makes them especially appealing in homes where space is limited or where homeowners want to preserve open floor plans.
Today's spiral staircases are available in a wide range of materials and styles, from industrial steel designs to modern floating aesthetics and traditional wrought iron appearances.
Many homeowners begin their research by exploring a spiral staircase kit, which can provide a clearer understanding of available designs, sizing options, and installation requirements.
Advantages of Spiral Staircases
Significantly smaller footprint than traditional stairs
Helps maximize usable floor space
Creates a distinctive architectural focal point
Suitable for lofts, basements, garages, and secondary access points
Available in many styles and materials
Potential Drawbacks
More challenging to move large furniture through
Narrower treads may not be ideal for every user
Can require more attention to building code requirements
May not be the best fit as the primary staircase in every home
Comparing Space Requirements
One of the biggest differences between these staircase types is the amount of floor space they consume.

In smaller homes, lofts, cabins, accessory dwelling units (ADUs), and renovation projects, space savings often become a deciding factor. A spiral staircase can provide access to another level while preserving valuable square footage that would otherwise be occupied by a conventional stair run.
Considering Daily Use
Functionality should play a major role in your decision.
If the staircase will serve as the primary route between floors for a busy household, traditional stairs often provide the most comfortable experience. Their wider treads and gentler slope make them easier to navigate throughout the day.
However, if the staircase serves a loft, home office, library, bonus room, or rooftop deck, a spiral staircase may offer a practical solution without sacrificing valuable living space.
The key is evaluating how often the staircase will be used and who will be using it.
Installation and Construction Considerations
Traditional staircases typically require extensive framing and integration into the home's structure. In new construction, this process is relatively straightforward because the staircase is planned from the beginning.
Retrofitting a traditional staircase into an existing home can be more complex. Homeowners may need to remove walls, modify floor plans, or sacrifice usable square footage to accommodate the required footprint.
Spiral staircases often require less structural modification because of their compact design. This can make them particularly attractive during renovations where minimizing disruption is a priority.
That said, installation requirements vary depending on local building codes, ceiling heights, and the intended use of the staircase. Consulting a qualified contractor or designer early in the planning process is always recommended.
Design and Aesthetic Impact
Both staircase types can contribute significantly to a home's visual appeal.
Traditional staircases often blend seamlessly into the architecture of the home and can be customized with railings, balusters, and wood finishes that complement the surrounding design.
Spiral staircases tend to attract more attention. Their sculptural form naturally creates a focal point, making them a popular choice in contemporary homes, industrial-style interiors, and open-concept spaces.
For homeowners seeking a statement feature, a spiral staircase can transform an otherwise ordinary corner into a memorable design element.
Which Option Is Right for Your Project?
The ideal staircase depends on your project's specific goals.
A traditional staircase may be the better choice if:
You have plenty of available space
The staircase will be used heavily every day
Moving large furniture between floors is a priority
Accessibility and comfort are primary concerns
A spiral staircase may be the better choice if:
Space efficiency is important
You want to preserve an open floor plan
The staircase serves a loft, attic, or secondary living area
You want to create a distinctive architectural feature
Final Thoughts
There is no one-size-fits-all answer when choosing between a spiral staircase and a traditional staircase. Each option offers unique advantages depending on your home's layout, available space, and design goals.
By carefully considering footprint requirements, daily functionality, installation complexity, and aesthetics, homeowners can confidently select a staircase solution that supports both their practical needs and long-term vision for the space.
Stay up to date with our latest ideas!