15 Real Estate Office Design Ideas for Modern Workspaces
Discover 15 real estate office design ideas for modern workspaces featuring stylish layouts, client-ready spaces, and professional aesthetics.
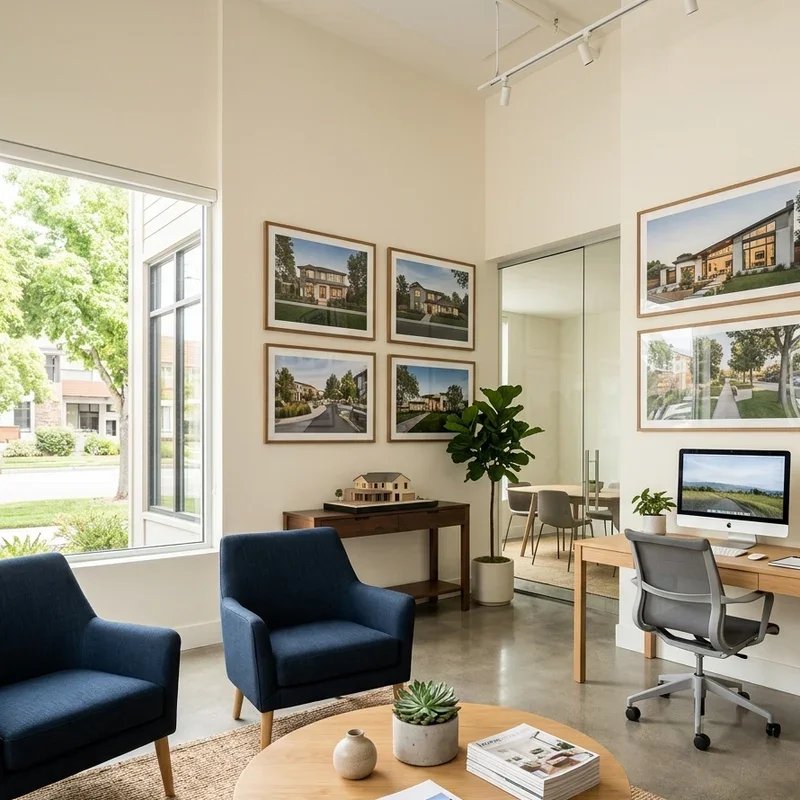
A real estate office tells clients everything about your brand before a single word leaves your mouth, because the space where you negotiate million-dollar deals, present property portfolios, and close life-changing transactions communicates professionalism, taste, and market expertise through every furniture choice, wall finish, lighting decision, and layout configuration silently screaming either "this agent understands premium spaces" or "this agent works from a cluttered desk beneath flickering fluorescent lights." Have you ever walked into a brokerage office that looked so stunning you immediately trusted the agents inside to find you an equally beautiful home? That instant, design-driven credibility powers real estate office planning. Let's explore fifteen ideas.
1. Open-Concept Collaborative Bullpen
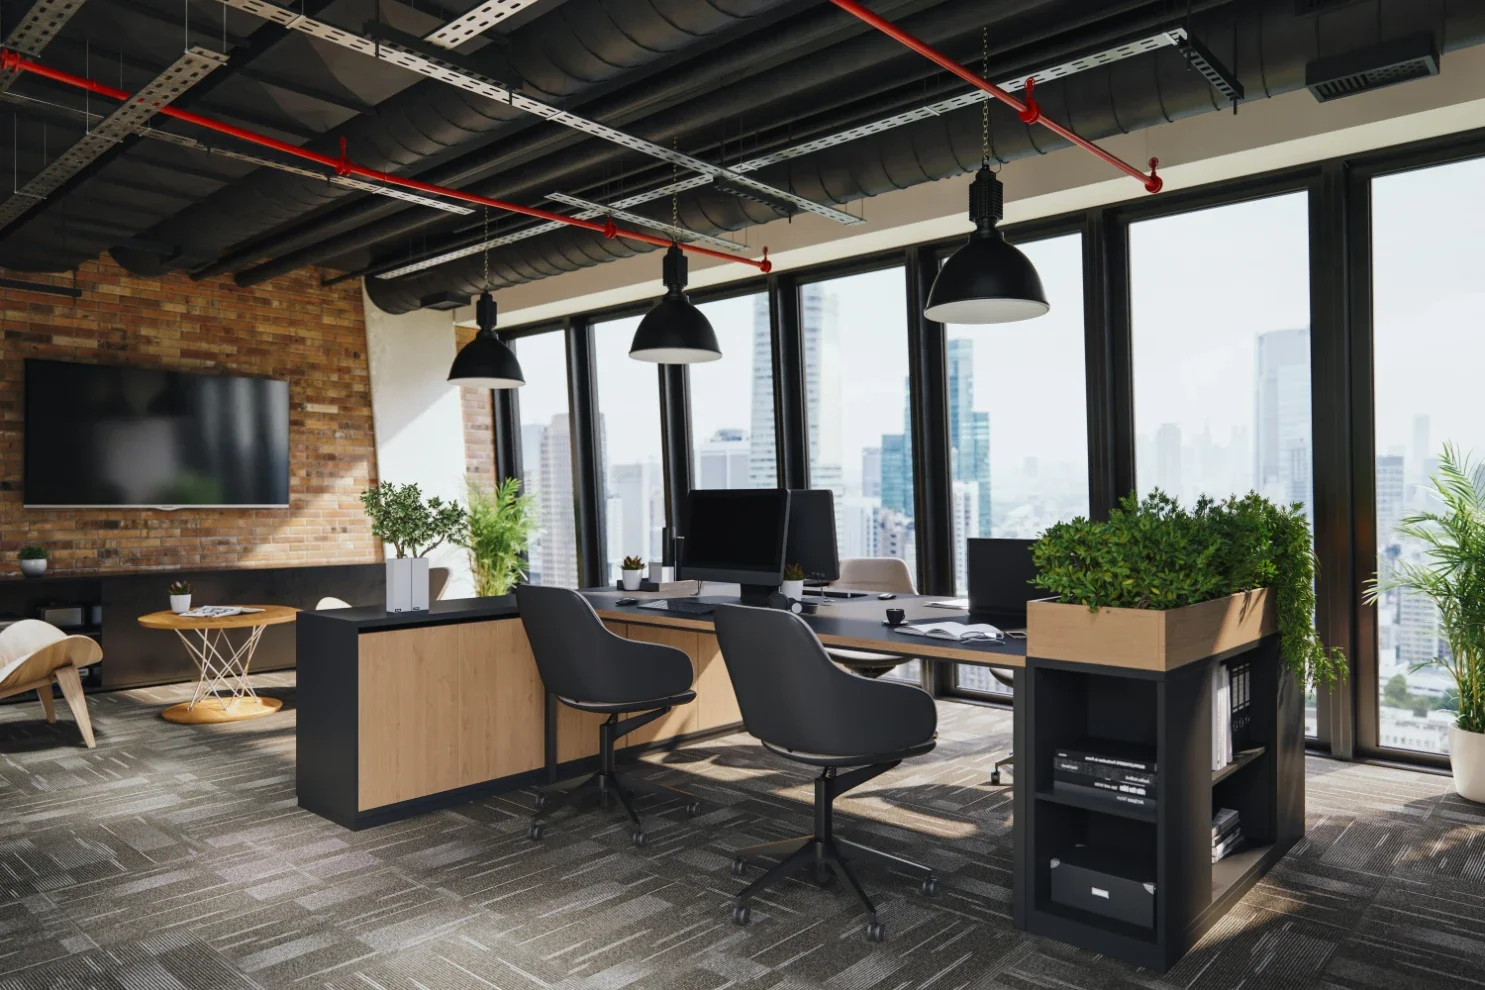
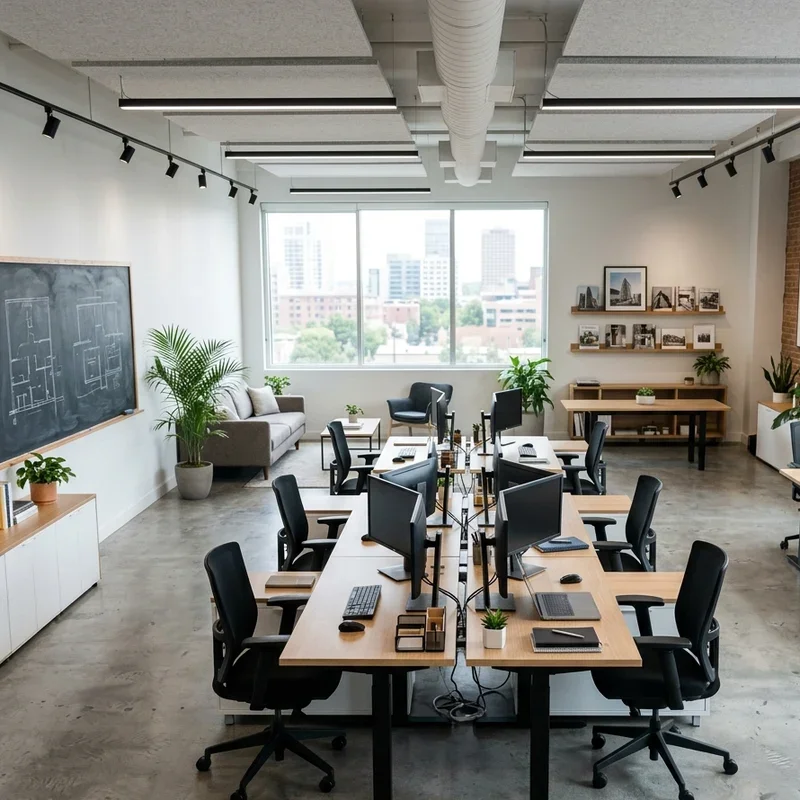
An open-concept collaborative bullpen removes the walled, cubicle-divided, isolated-agent traditional office layout and replaces it with the shared, energy-filled, conversations-bounce-between-desks communal workspace where agents feed off each other's phone calls, closing energy, and competitive momentum in the kind of trading-floor, everybody-sees-everybody, your-success-motivates-mine high-energy environment that private, door-closed, working-in-silence individual offices deliver as focused solitude but open bullpens deliver as the electric, deal-buzzing, who's-closing-next contagious productivity atmosphere that top-performing brokerages cultivate through their visible, transparent, accountability-through-proximity spatial design. Arrange desks in clusters or long shared tables with adequate spacing for phone privacy. Include sound-absorbing ceiling panels to manage noise levels. Provide monitor arms for dual-screen setups at each position. Add charging stations and cable management throughout. Think of open bullpens like trading floors where every closed deal energizes the entire room. Your productivity feeds collectively.
2. Glass-Walled Client Meeting Rooms
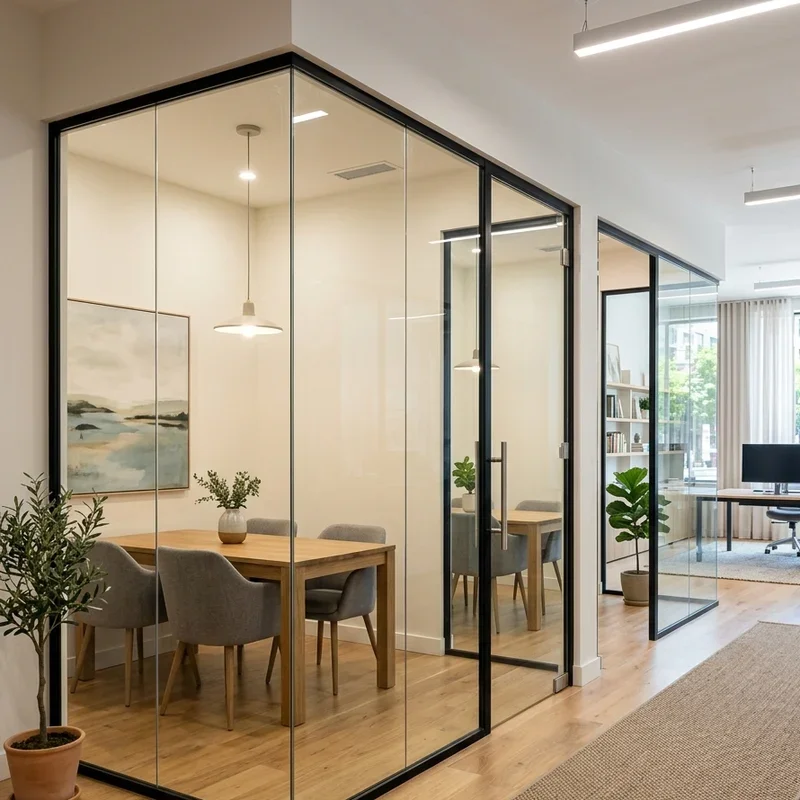
Glass-walled client meeting rooms position transparent, see-through, professionalism-on-display enclosed spaces along the office perimeter where agents conduct private consultations, present property options, and negotiate offers inside the kind of visible, looks-important, something-serious-is-happening-in-there professional meeting environments that solid-walled, hidden, nobody-knows-what's-happening enclosed rooms deliver as private but glass alternatives deliver as simultaneously private and visually impressive, showing the entire office that deals happen actively while maintaining the acoustic separation that sensitive financial conversations demand through soundproofed transparency. Install floor-to-ceiling glass partitions with frosted lower panels for seated privacy. Include smart glass that switches between transparent and opaque for confidential moments. Equip each room with a display screen for property presentations. Add soundproofing between glass panels. Provide comfortable seating for four to six people. Think of glass rooms like professional fishbowls showcasing your team's active deal-making. Your transparency impresses clients.
3. Digital Property Display Wall
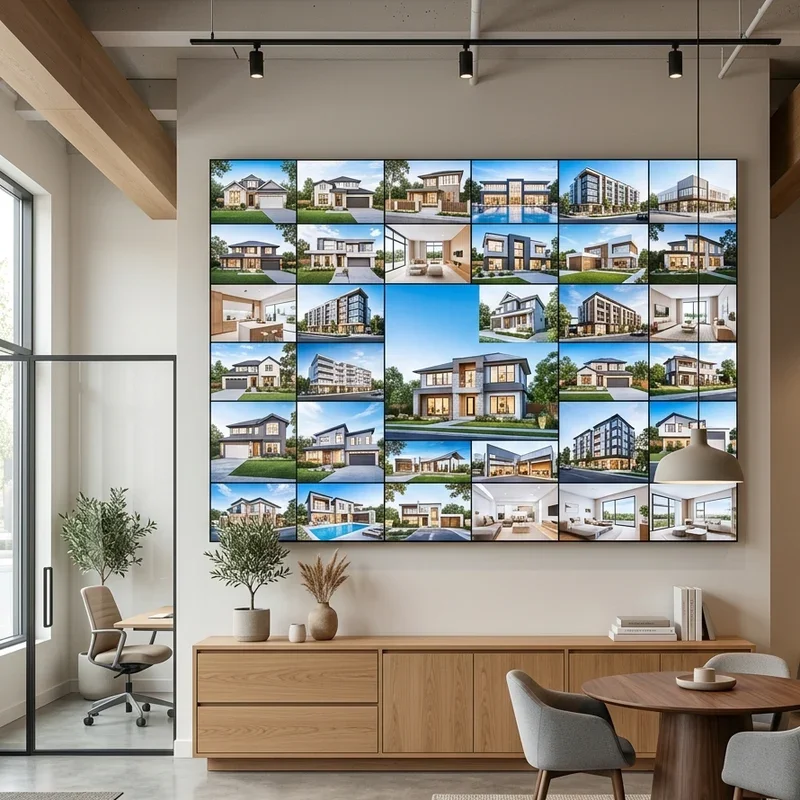
A digital property display wall mounts large, high-resolution screens across a prominent wall cycling through current listings, sold properties, market data, and neighborhood highlights in the kind of always-updating, visually stunning, clients-stop-and-stare digital showcase that printed, taped-to-the-window, fading-in-the-sun paper listing displays deliver as static, outdated-looking, needs-replacing-weekly traditional alternatives but digital walls deliver as dynamic, real-time, this-office-is-technologically-advanced modern marketing tools impressing every entering client with the brokerage's current inventory and technological sophistication simultaneously. Mount multiple large screens or a single video wall in the reception or main hallway area. Program rotating displays of active listings with professional photography. Include market statistics and recently sold celebrations. Update content remotely through cloud-based digital signage software. Add touch-screen functionality for interactive client browsing. Think of digital walls like living portfolios that never sleep and always impress. Your listings showcase dynamically.
4. Luxury Reception Lounge Area
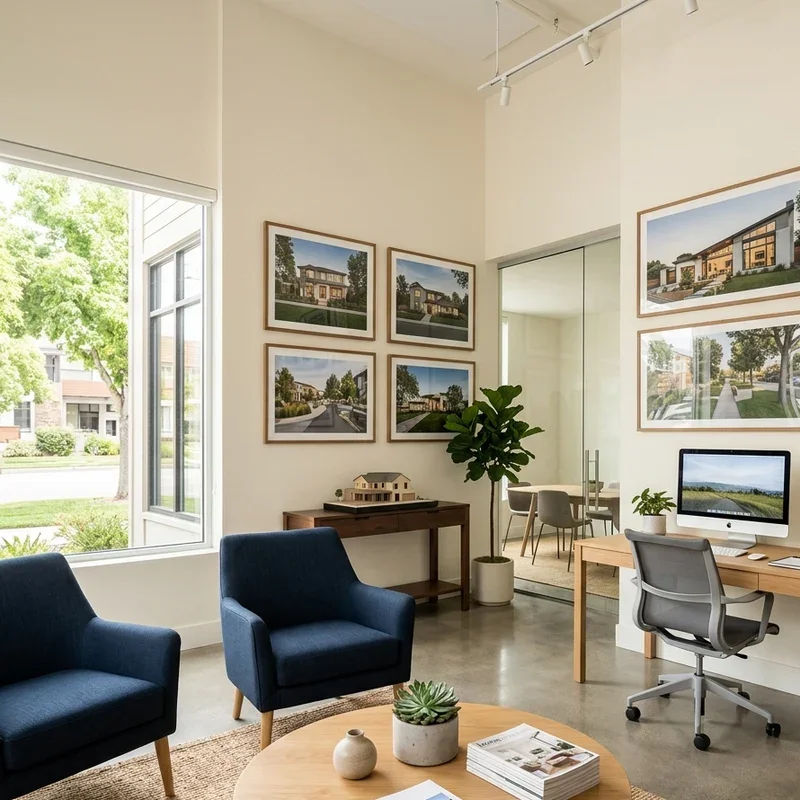
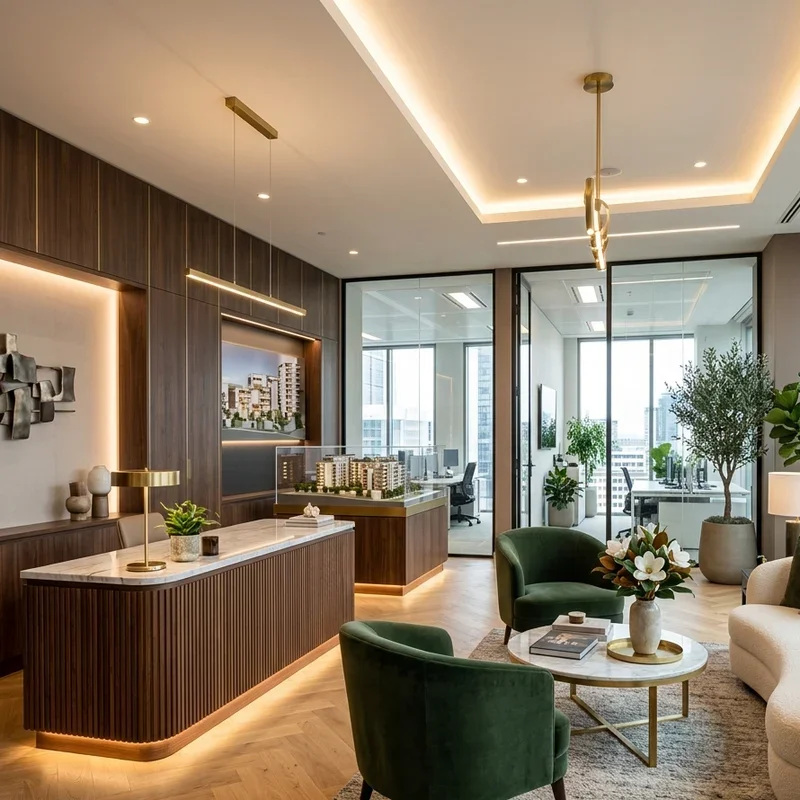
A luxury reception lounge area greets arriving clients with the kind of hotel-lobby, this-feels-expensive, I'm-in-good-hands welcoming environment where premium furniture, curated art, fresh flowers, and ambient lighting create the immediate, walk-through-the-door, first-impressions-happen-here perception of success, taste, and market expertise that budget, folding-chairs-and-a-water-cooler, clearly-cutting-costs sparse reception areas communicate the opposite of through their bare, uncomfortable, how-long-do-I-wait-here uninviting message telling clients this brokerage doesn't understand premium presentation. Select high-quality lounge seating in leather or premium fabric arranged in conversational groupings. Include a design-forward reception desk with fresh flowers. Display curated artwork or architectural photography on the walls. Add ambient lighting using table lamps and accent fixtures instead of overhead fluorescents. Offer a refreshment station with coffee and water. Think of reception lounges like five-star hotel lobbies announcing your brokerage's standards immediately. Your entrance communicates luxury.
5. Private Deal Closing Suite
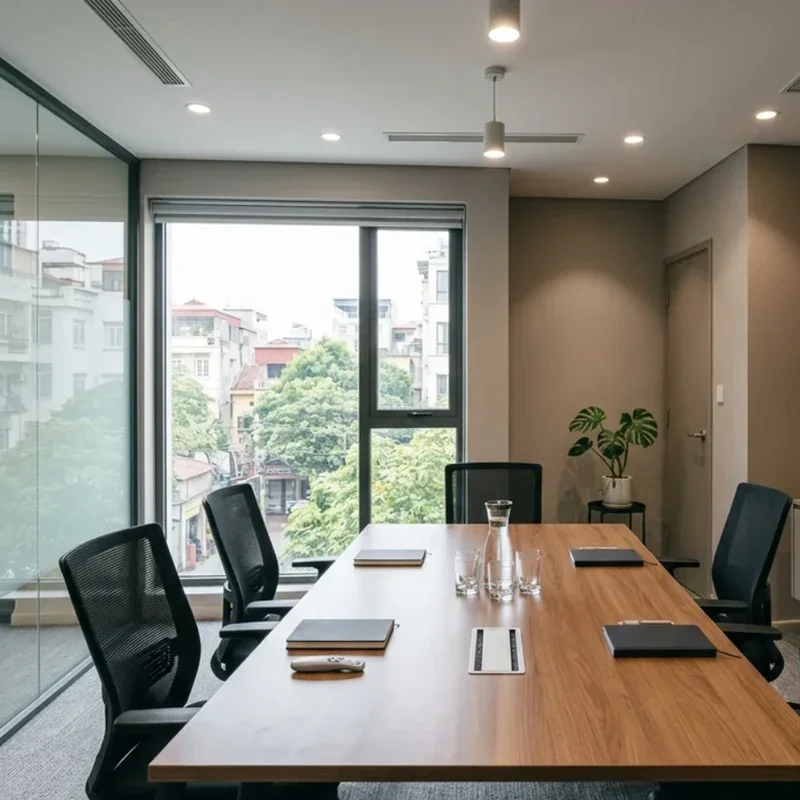
A private deal closing suite dedicates a single, premium-designed, this-room-means-business enclosed space specifically for contract signings, final negotiations, and closing ceremonies where the significance of the transaction receives the physical, room-level, we-built-a-space-just-for-this-moment acknowledgment that casual, we'll-sign-at-my-desk, nothing-special-about-this-moment informal closings overlook entirely while dedicated suites honor with the kind of this-is-important, your-purchase-deserves-ceremony, step-into-this-special-room elevated closing experience that clients remember and refer friends toward. Design a boardroom-style space with a premium conference table and comfortable executive chairs. Include document-signing supplies and notary accommodations. Add a small celebration area with champagne glasses and a photo backdrop. Display a "Congratulations" sign for post-signing moments. Install excellent lighting for document review. Think of closing suites like stages built specifically for your clients' biggest financial moments. Your closings feel ceremonial.
6. Agent Hot-Desking Workspace
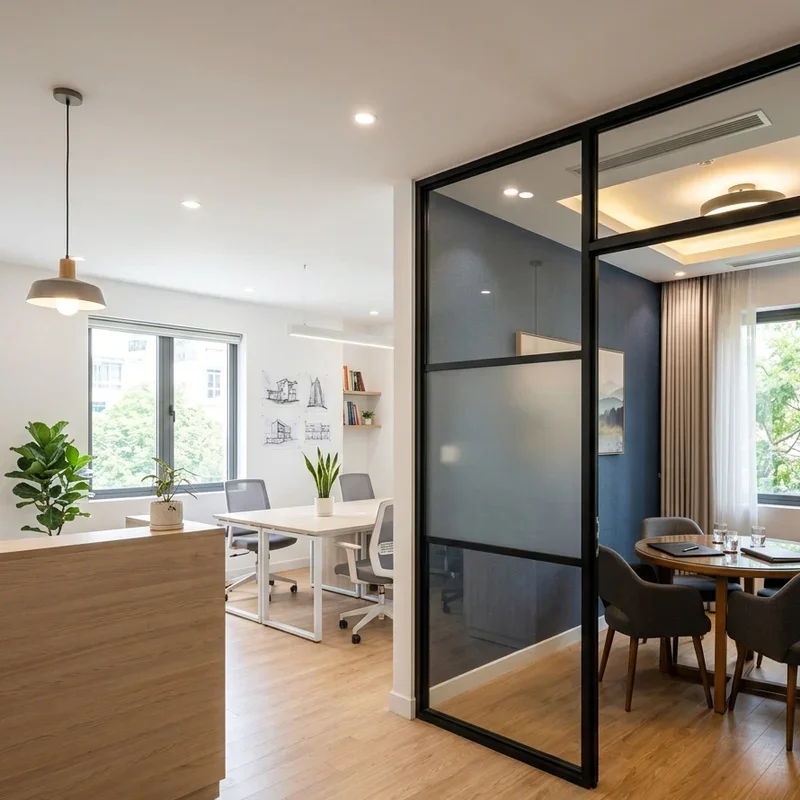
An agent hot-desking workspace replaces permanently assigned individual desks with the flexible, sit-anywhere, grab-a-spot-when-you-arrive shared seating system where agents who spend most days showing properties, meeting clients, and working from cars only need office desk space occasionally, making dedicated, permanently-reserved, empty-most-of-the-day assigned desks an inefficient, space-wasting, paying-rent-for-unused-furniture costly luxury that flexible hot-desking eliminates through its use-it-when-you-need-it, somebody-else-uses-it-when-you-don't shared, rotating, maximized-utilization spatial efficiency model. Install uniform workstations equipped with monitors, docking stations, and charging ports throughout a shared zone. Provide personal lockers for agents to store files and belongings. Include a booking system for reserving desks during peak hours. Add standing desk options alongside traditional seated positions. Ensure strong WiFi coverage throughout the entire hot-desking area. Think of hot-desking like airport business lounges where agents land temporarily between showings. Your space maximizes efficiently.
7. Biophilic Green Wall Installation
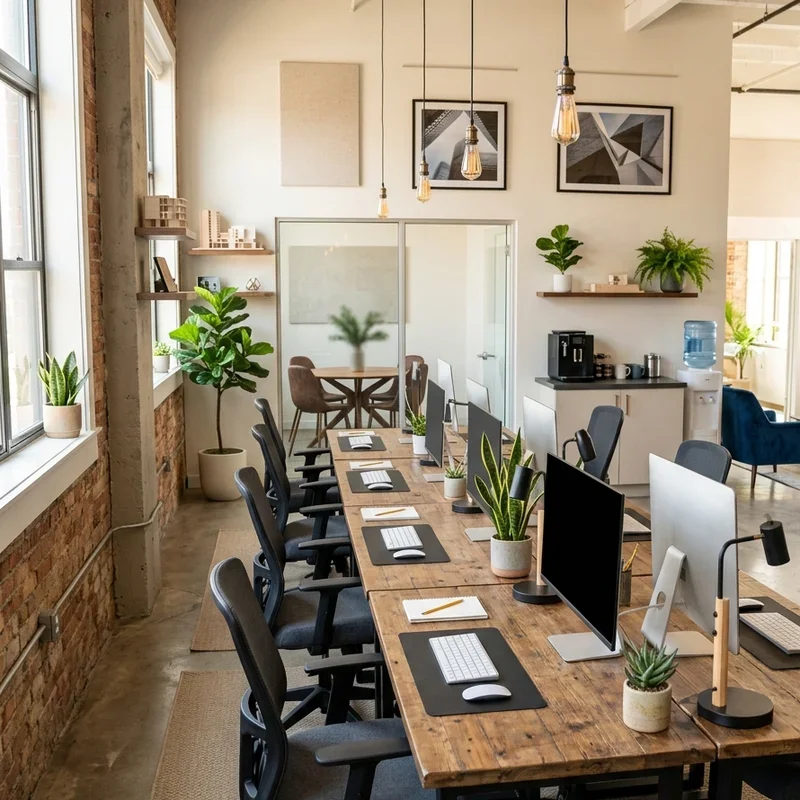
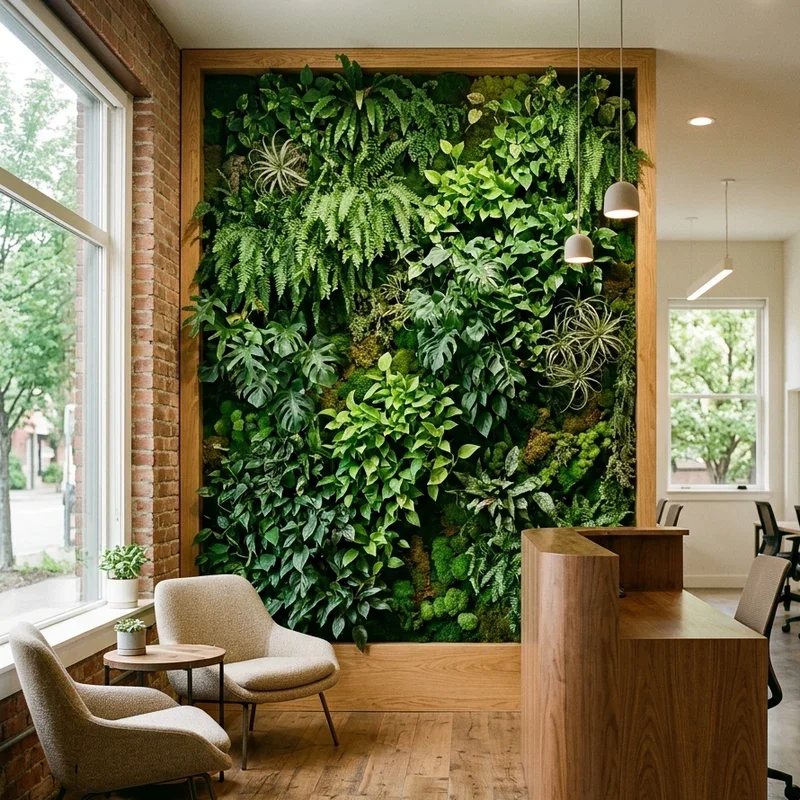
A biophilic green wall installation covers a prominent interior surface with living plants, moss panels, or vertical garden systems, bringing the natural, oxygen-producing, stress-reducing presence of greenery inside the kind of concrete, glass, and steel commercial environment where nature's absence creates the sterile, lifeless, this-space-has-no-soul atmosphere that fully artificial, plastic-plant, fake-everything decorated offices produce depressingly while living green walls transform with their breathing, growing, genuinely-alive botanical presence that reduces stress, improves air quality, and photographs beautifully for social media and listing presentations. Install a living wall system with low-maintenance plant varieties like pothos, ferns, and philodendrons along a high-visibility interior wall. Include an automated irrigation system for consistent watering. Add accent lighting to highlight the greenery during evening hours. Position near the reception or main gathering area for maximum visual impact. Think of green walls like breathing wallpaper that cleans your air while impressing your clients. Your walls grow beautifully.
8. Tech-Integrated Presentation Room
A tech-integrated presentation room equips a dedicated space with large-format displays, wireless screen sharing, virtual tour software, and video conferencing capability for the kind of immersive, this-feels-like-the-future, watch-your-dream-home-on-a-giant-screen property presentation experience where agents walk clients through listings using 3D virtual tours, drone footage, and interactive floor plans on cinema-quality displays that printed, handed-across-the-desk, hard-to-see-the-details paper flyers deliver as flat, static, can-I-zoom-in limited alternatives but technology-driven presentations deliver as cinematic, detailed, explore-every-room immersive property experiences. Install a large wall-mounted display or projector system with wireless casting capability. Include surround sound for virtual tour audio. Provide comfortable theater-style or lounge seating for clients. Add blackout blinds for optimal screen visibility. Integrate video conferencing for remote client participation. Think of presentation rooms like private cinemas screening your listings as feature films. Your properties present cinematically.
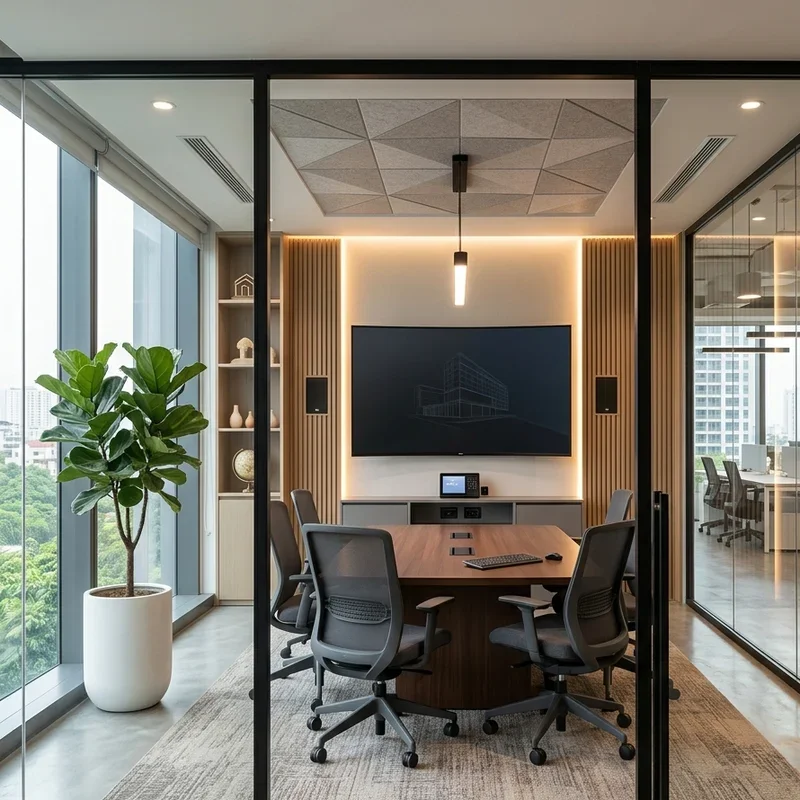
9. Branded Accent Wall Design
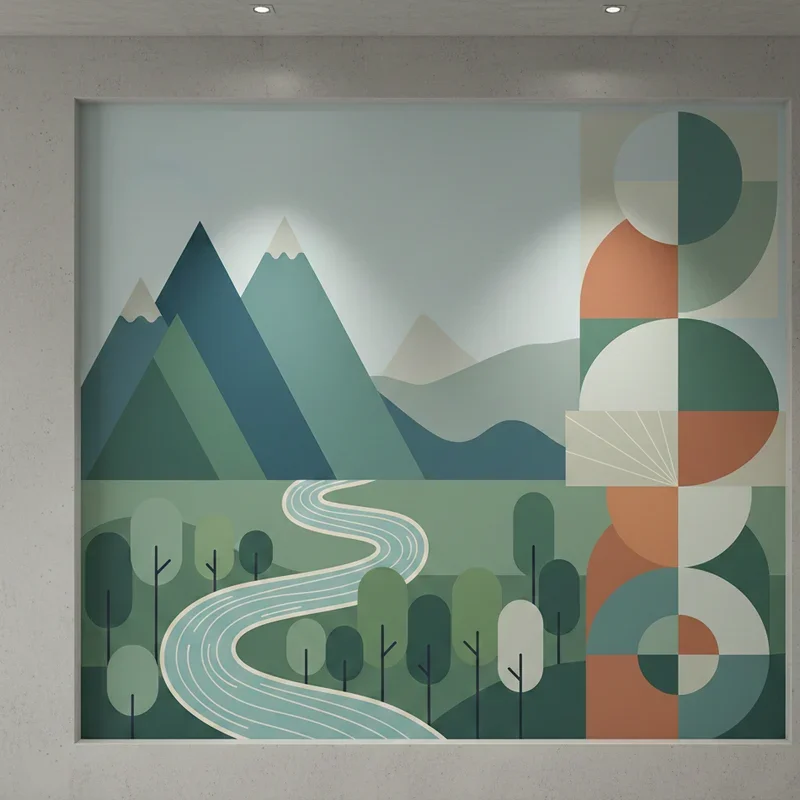
A branded accent wall design transforms one prominent surface into a bold, logo-featuring, this-is-who-we-are visual brand statement using the brokerage's colors, typography, mission statement, or oversized logo rendered in dimensional materials like metal, wood, or backlit acrylic, creating the unmistakable, walk-in-and-know-exactly-where-you-are branded identity anchor that bare, undecorated, could-be-any-office generic walls deliver as anonymous, forgettable, nothing-says-who-works-here blank surfaces but branded alternatives deliver as memorable, photography-worthy, perfect-background-for-client-photos identity-defining statements. Commission a dimensional logo using metal, wood, or backlit acrylic mounted on a painted or textured accent wall. Choose materials reflecting the brand's positioning, whether rustic wood for community-focused brokerages or polished metal for luxury brands. Add the founding year or a mission statement in complementary typography. Ensure proper lighting highlights the dimensional elements. Position behind the reception desk or in the main photo area. Think of branded walls like three-dimensional business cards guests walk past daily. Your identity displays permanently.
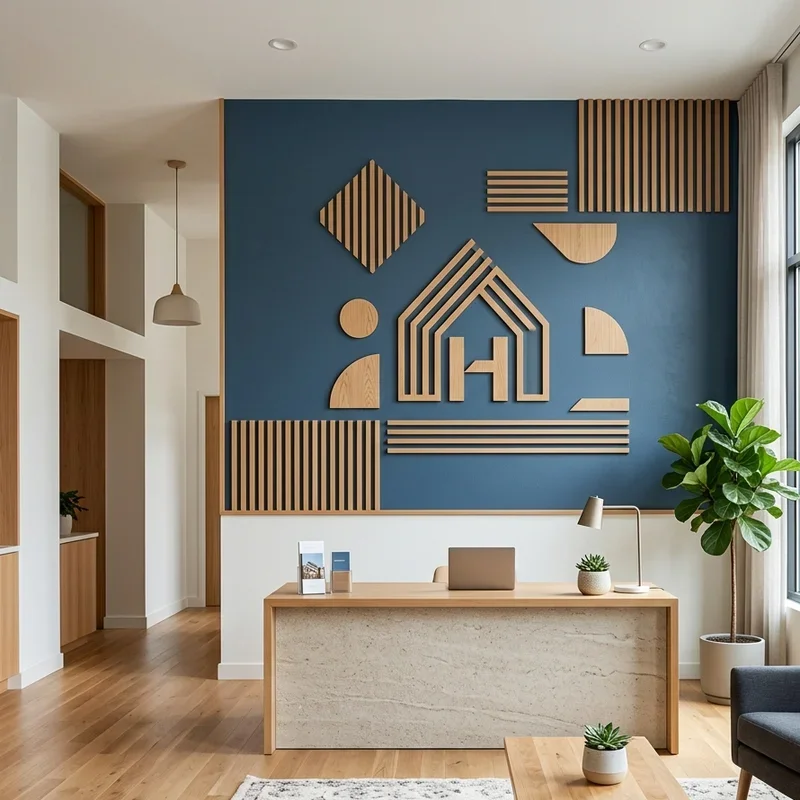
10. Quiet Focus Pod Stations
Quiet focus pod stations install small, enclosed, one-person acoustic pods throughout the open office floor where agents step inside for private phone calls, focused contract review, or confidential client conversations without booking an entire meeting room, providing the quick, step-in-step-out, just-need-five-quiet-minutes private workspace solution that open-plan, everybody-hears-everything, no-privacy-anywhere bullpen layouts desperately need as escape valves for the moments when sensitive information, emotional negotiations, or simply overwhelmed mental states demand temporary, immediate, available-right-now acoustic isolation from the surrounding productive chaos. Place acoustic phone pods or focus booths at strategic intervals throughout the open workspace. Choose models with built-in desks, lighting, ventilation, and power outlets. Include sound-absorbing interior panels for genuine acoustic privacy. Provide booking-free access for spontaneous use. Add exterior availability indicators showing occupied or vacant status. Think of focus pods like telephone booths redesigned for modern real estate professionals needing instant privacy. Your quiet arrives immediately.
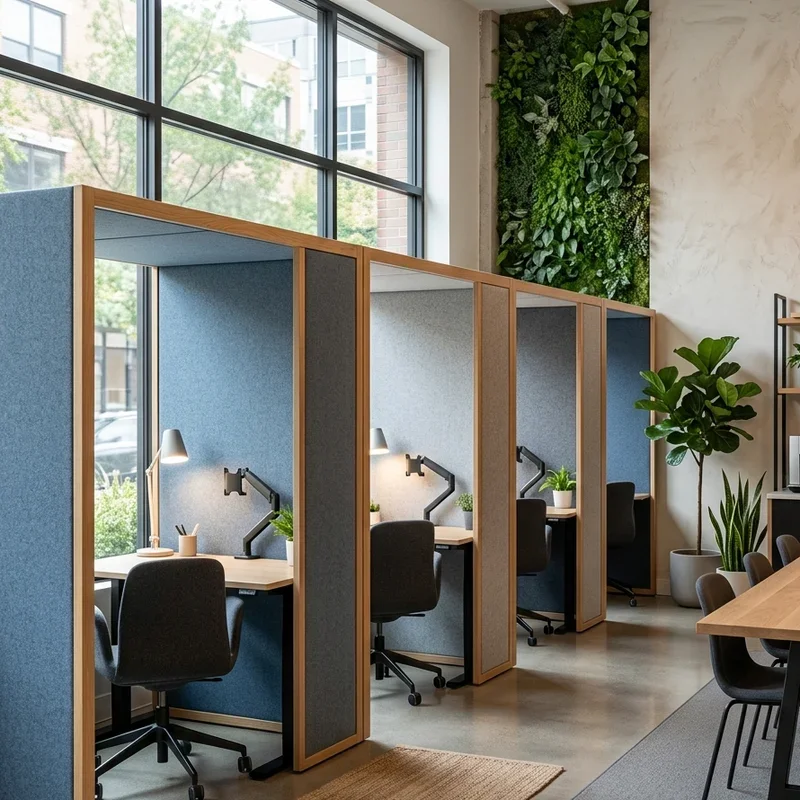
11. Rooftop or Terrace Client Lounge
A rooftop or terrace client lounge extends your office's meeting capability outdoors onto a furnished, decorated, weather-protected elevated outdoor space where agents conduct informal consultations, host client appreciation events, and hold team celebrations beneath open sky in the kind of memorable, this-office-has-a-terrace, I've-never-had-a-meeting-outside impressive alternative meeting environment that indoor, windowless, same-four-walls-every-time conference rooms deliver as functional but uninspired compared to the fresh-air, sunshine-included, city-views-surrounding outdoor alternatives that make every meeting feel more relaxed, creative, and genuinely enjoyable for both agents and clients alike. Furnish the outdoor space with weather-resistant lounge seating, tables, and shade structures. Add planters and greenery for privacy and aesthetics. Include outdoor-rated power outlets and WiFi extenders for connectivity. Install ambient lighting for evening events. Provide a small refreshment station with a mini refrigerator. Think of terrace lounges like executive boardrooms with the ceiling removed and replaced by sky. Your meetings breathe outdoors.
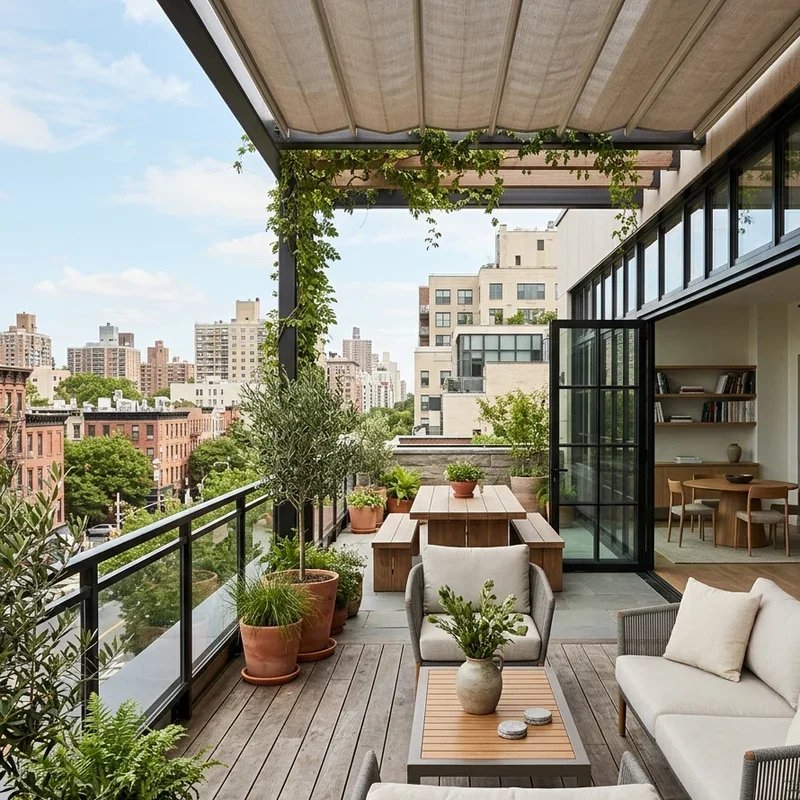
12. Coffee Bar and Social Hub
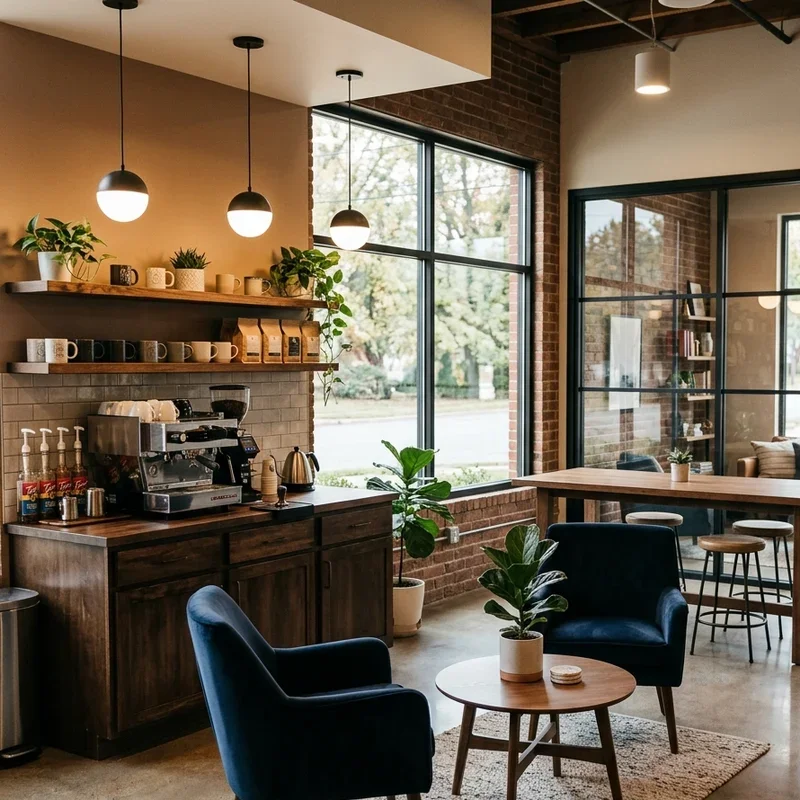
A coffee bar and social hub positions a barista-quality, espresso-making, this-isn't-a-basic-Keurig premium coffee station at the social crossroads of your office where agents, clients, and visitors naturally congregate around the universal, everybody-drinks-coffee, let's-talk-while-we-wait social magnet that quality coffee service creates through its compelling, aromatic, I-smell-fresh-espresso gravitational pull drawing people together into the casual, guard-is-down, conversation-flows-naturally informal interactions where referrals happen organically and team culture builds effortlessly between shots of espresso. Install a quality espresso machine or premium drip system alongside a styled beverage bar with mugs, syrups, and accompaniments. Create comfortable standing and seated areas around the station encouraging lingering conversations. Display current market data or team achievements on nearby screens. Add a snack selection alongside beverages. Include branded mugs for team identity. Think of coffee bars like social magnets pulling your entire office community together naturally. Your conversations brew organically.
13. Virtual Tour Recording Studio
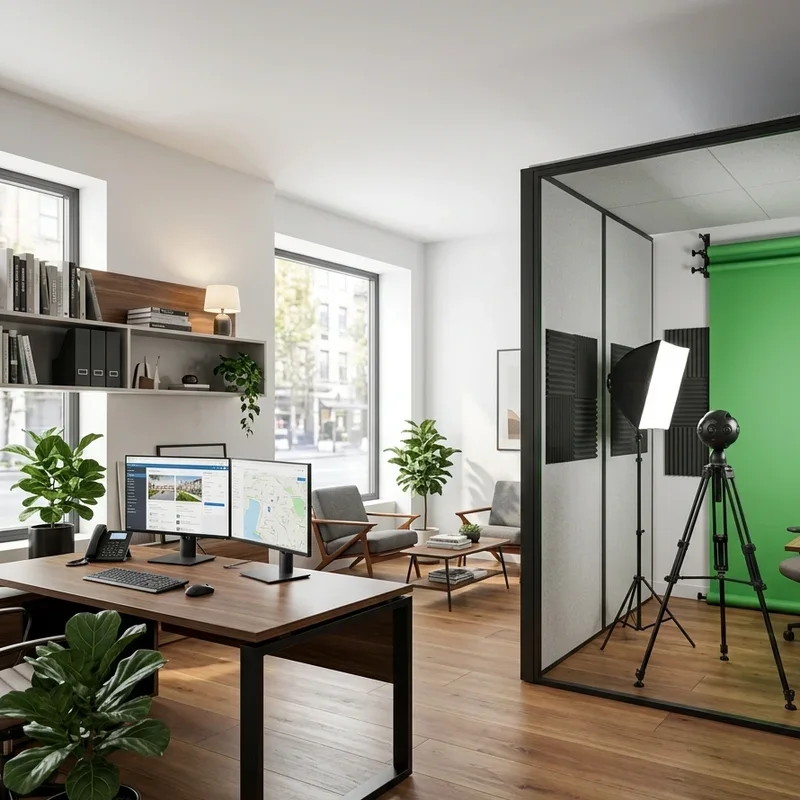
A virtual tour recording studio dedicates a small, soundproofed, properly-lit room equipped with cameras, microphones, ring lights, and editing software for agents to record property walkthrough videos, market update content, social media clips, and virtual showing narrations in the kind of professional, sounds-clear, looks-polished production quality that smartphone-recorded, echo-filled, background-noise-competing amateur recordings deliver as unprofessional but studio-produced alternatives deliver as the polished, broadcast-quality, this-agent-takes-marketing-seriously professional content that today's video-first marketing landscape demands from competitive brokerages. Outfit a small room with acoustic panels, adjustable lighting rigs, a quality camera on a tripod, and a professional microphone. Include a teleprompter for scripted content. Add a green screen for customizable backgrounds. Provide basic editing software on a dedicated computer. Store equipment organized and ready for spontaneous use. Think of recording studios like in-house production companies available to every agent. Your content produces professionally.
14. Flexible Open-Close Partition System
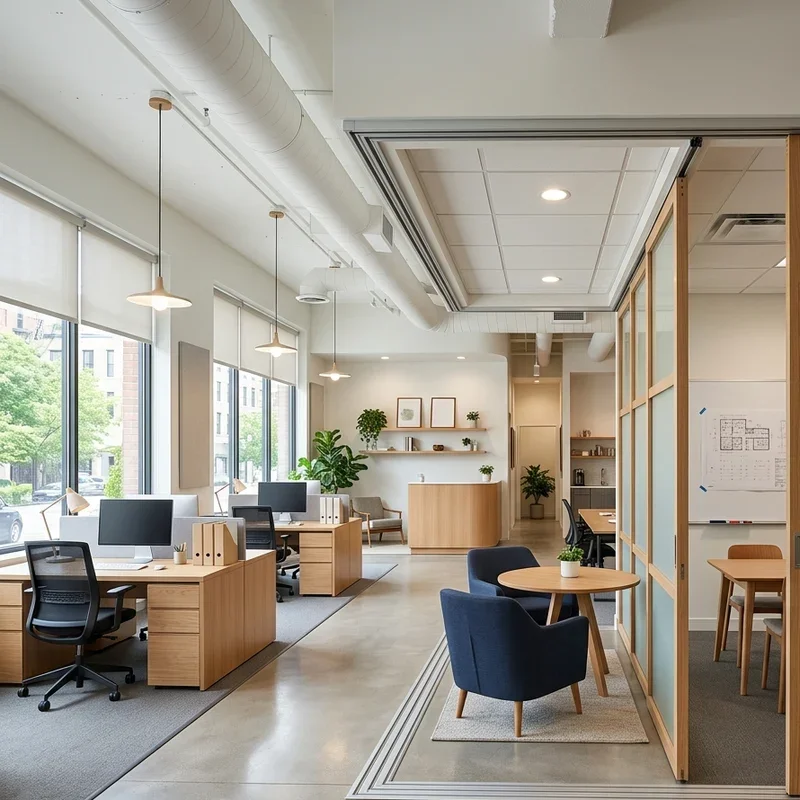
A flexible open-close partition system installs movable, track-mounted, reconfigure-in-minutes wall panels that transform your office layout between open collaborative space and divided private rooms depending on daily needs, providing the adaptable, different-layout-every-day, matches-today's-schedule spatial flexibility that permanent, can't-move-these, stuck-with-this-layout fixed walls deliver as rigid, unchangeable, hope-this-works-forever committed configurations but movable alternatives deliver as responsive, easily-adjusted, the-office-morphs-to-fit-the-day dynamic environments adapting to constantly shifting team sizes, client volumes, and activity types. Install ceiling-mounted track systems supporting sliding glass or solid panels that divide large spaces into smaller rooms on demand. Choose acoustically rated panels for genuine sound separation when closed. Add magnetic whiteboards on panel surfaces for dual functionality. Train staff on quick reconfiguration procedures. Include multiple preset layout options for common use cases. Think of partition systems like office walls that obey your daily schedule instead of dictating it. Your layout adapts instantly.
15. Wellness and Decompression Room
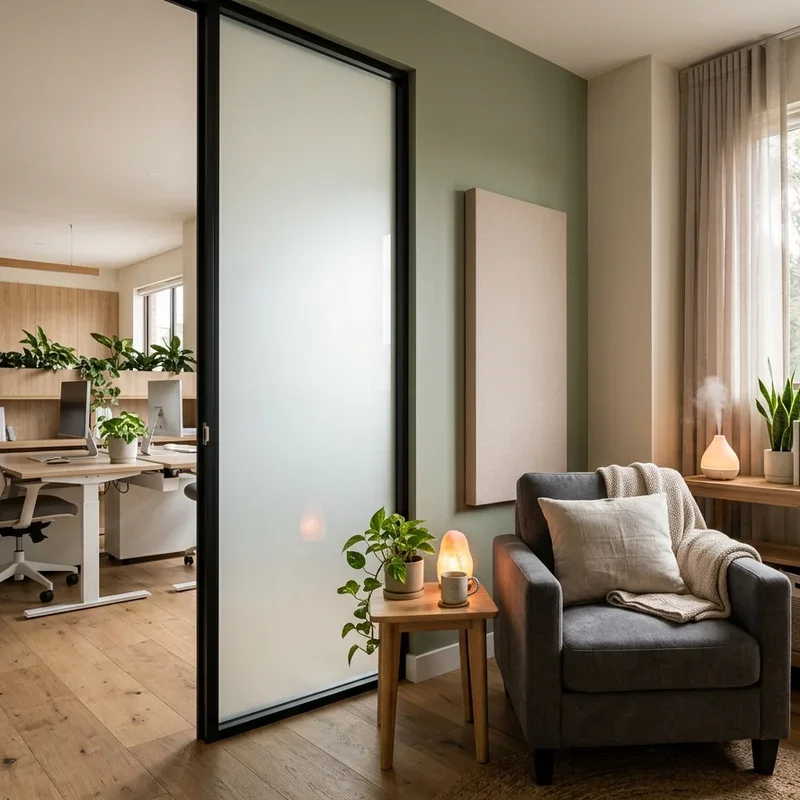
A wellness and decompression room dedicates a quiet, softly-lit, step-away-from-the-chaos enclosed space where agents decompress between high-stress negotiations, difficult client calls, and the emotional intensity that real estate transactions generate through their life-changing, financially-enormous, clients-are-crying-either-way high-stakes nature demanding periodic mental breaks that nonstop, desk-to-showing-to-closing, never-pause relentless work schedules rarely provide through their demanding, always-on, burnout-producing unsustainable pace that the industry notoriously maintains across every market cycle regardless of agent wellbeing. Create a small room with comfortable seating, soft lighting, calming colors, and sound-dampening materials. Include noise-canceling headphones and a meditation app subscription. Add a small water feature or nature sounds speaker for ambient calm. Provide a no-phones policy sign for genuine disconnection. Stock with herbal tea and healthy snacks. Think of wellness rooms like emotional pit stops where agents refuel between high-intensity laps. Your team recharges sustainably.
Conclusion
Real estate office design ideas prove that the spaces where agents work, clients visit, and deals close deserve the same thoughtful, strategic, every-detail-matters design attention that agents invest when staging properties for sale, because your office is your brand's permanent open house running every business day. These fifteen ideas span open bullpens to wellness rooms, matching every brokerage's culture and budget. The best office designs balance client impressions with agent productivity and wellbeing simultaneously. Start redesigning your workspace and watch your brokerage's professional image transform completely.
Read next: 15 Office Conference Room Ideas for Modern Workspaces
Frequently Asked Questions
Q1: How much does a real estate office redesign typically cost?
A: Budget fifteen to fifty dollars per square foot depending on material quality and design complexity chosen.
Q2: Which design element impresses real estate clients the most?
A: A luxury reception lounge creates the strongest immediate first impression, setting professional expectations from the entrance.
Q3: Should real estate offices prioritize open or private layouts?
A: Hybrid layouts combining open collaborative areas with private meeting rooms serve both agent and client needs best.
Q4: How important is technology integration in modern real estate offices?
A: Technology integration is essential, since digital displays and virtual tour tools directly enhance client presentations and closings.
Q5: Can small real estate offices benefit from these design ideas?
A: Absolutely, scaling ideas like branded walls, glass partitions, and coffee stations works effectively in compact office spaces.
Stay up to date with our latest ideas!