Why Juliet Balconies Make So Much Sense for Modern Home Extensions
Discover why Juliet balconies suit modern home extensions, offering natural light, fresh air, attractive views, and a stylish architectural feature.

Modern extensions are expected to do more than add floor area. They need to bring in daylight, improve how a home connects with its surroundings and make existing rooms feel better to live in. On upper floors, however, creating that openness can be difficult. Large windows may provide a view, but they cannot always offer the same sense of connection as a fully opening door.
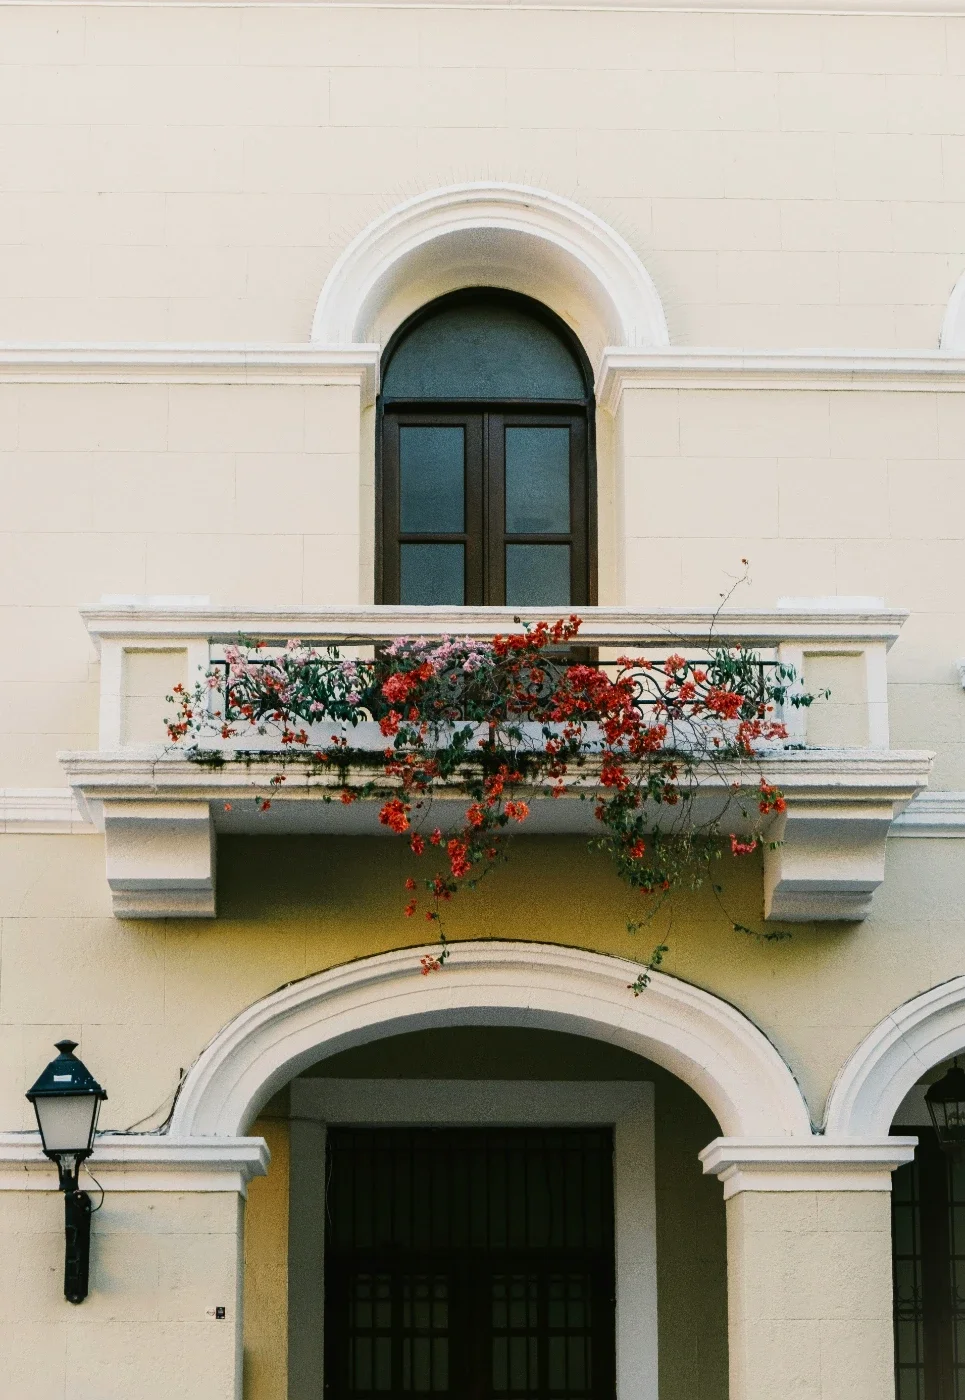
This is where the Juliet balcony earns its place. Despite the name, it is not a platform balcony. Instead, it is a guarding system fitted across an upper-floor opening, usually outside a pair of inward-opening doors. It offers many of the experiential benefits of a balcony without the structural demands, cost or space required for a projecting deck.
More Light, Air and Visual Space
One of the strongest arguments for a Juliet balcony is its ability to transform an ordinary upstairs room. Replacing a standard window with full-height glazed doors allows daylight to reach further into the space. This can be especially effective in rear extensions, loft conversions and first-floor bedroom additions, where roof overhangs or neighbouring properties may otherwise limit natural light.
The difference is not purely measurable. Full-height glazing changes how a room feels. A bedroom overlooking a garden can seem larger because the eye travels beyond the building line. A compact home office becomes less enclosed. Even when the doors remain shut, the broader view creates a stronger visual relationship with the outdoors.
When opened, those doors can also improve ventilation. Warm air naturally accumulates on upper floors, particularly in highly insulated modern homes. A generous opening can help release that heat during summer, reducing reliance on mechanical cooling. The guarding provides protection while allowing occupants to enjoy the breeze and ambient sounds of the garden below.
A Practical Alternative to a Projecting Balcony
A conventional balcony is a significant piece of construction. It requires structural support, waterproofing, drainage and careful detailing where it meets the building envelope. If those junctions are poorly designed, they can introduce thermal bridges or create routes for moisture ingress.
A Juliet balcony avoids many of these complications because there is no external floor platform. Loads are transferred through the guarding fixings rather than through projecting beams or brackets designed to carry people and furniture. That usually makes the design easier to integrate into an extension, particularly where the external wall has limited capacity for major structural additions.
Safety Still Drives the Specification
Simplicity does not mean that any barrier will do. Upper-floor openings need guarding that is suitable for the location, correctly proportioned and securely fixed to the surrounding structure. Designers should consider the width of the opening, fixing substrate, required guard height and loads likely to be placed on the system.
For homeowners comparing protective glass systems for upper-floor openings, the important point is to look beyond appearance. Glass type, edge protection, fixing method and the quality of the supporting structure all influence performance. Building Regulations guidance, including the principles set out in Approved Document K in England, should inform the design, while project-specific advice may be needed for unusually wide openings or exposed sites.
Clean Lines Suit Contemporary Extensions
Juliet balconies work particularly well with the architecture of modern extensions. Large panes of glass, slim frames and uncluttered elevations are now common features of residential design. A minimal guarding system preserves those clean lines rather than interrupting them with a visually heavy structure.
Frameless glass is often chosen where maintaining the view is the priority. Steel railings can add character to brick, stone or traditionally styled properties, while framed glass can provide a useful middle ground between transparency and a more defined architectural detail.
The best choice is not necessarily the least visible one. A dark metal frame might echo window surrounds and roof trims, helping the extension feel coherent. Equally, clear glass may be preferable when the view is a central part of the design. Context matters: what looks elegant on a rendered urban extension may feel out of place on a rural cottage.
Planning and Building Details to Resolve Early
Although Juliet balconies are less complex than projecting balconies, they should still be considered during the design stage rather than added as an afterthought. Planning requirements vary by location and project. Changes to upper-floor openings may raise privacy concerns, especially where doors face neighbouring homes or gardens. Conditions may require obscure glazing or limit opening sections in certain situations.
A few practical questions should be addressed before work begins:
Will the doors open inward without obstructing furniture or circulation?
Can the wall construction accept the specified fixings?
Is the guarding height compliant once internal and external floor levels are considered?
How will the glass and surrounding façade be cleaned safely?
Could overlooking, wind exposure or coastal conditions affect the design?
Early coordination also prevents awkward conflicts with rainwater pipes, external lights, cladding joints or window reveals. On insulated wall systems, fixings may need specialist detailing so that they connect securely to the structural substrate without compromising weather protection.
Greater Impact Without Unnecessary Construction
Home extensions are most successful when every element earns its keep. A feature should improve daily life, support the architecture and remain practical over the long term. Juliet balconies meet that test because they deliver a noticeable spatial benefit with relatively little additional construction.
They allow upper-floor rooms to gain larger openings, better ventilation and more expansive views. At the same time, they avoid the waterproofing, maintenance and structural demands associated with a usable balcony platform. For constrained plots, they can also provide a sense of outdoor connection without extending beyond the building footprint.
The key is thoughtful specification. Proportion, materials, fixing details and regulatory compliance deserve as much attention as the visual design. Get those decisions right, and a Juliet balcony becomes more than a decorative flourish: it becomes a simple, effective way to make a modern extension feel lighter, calmer and more connected to its setting.
Stay up to date with our latest ideas!