15 Single Wide Mobile Home Interior Design Ideas
Discover 15 single wide mobile home interior design ideas that transform narrow spaces into stylish, spacious-feeling homes you'll love living in.
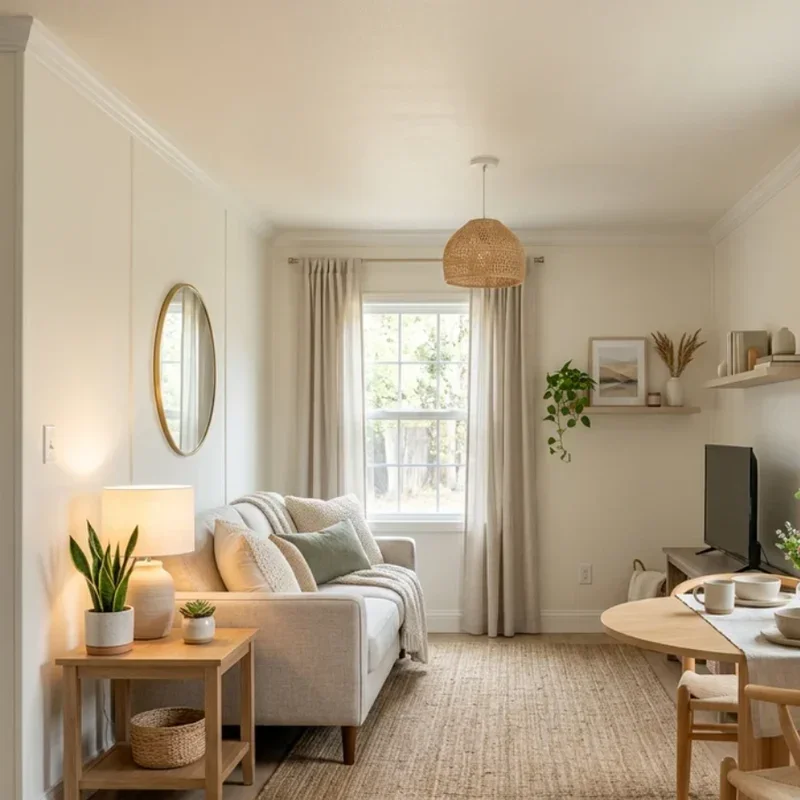
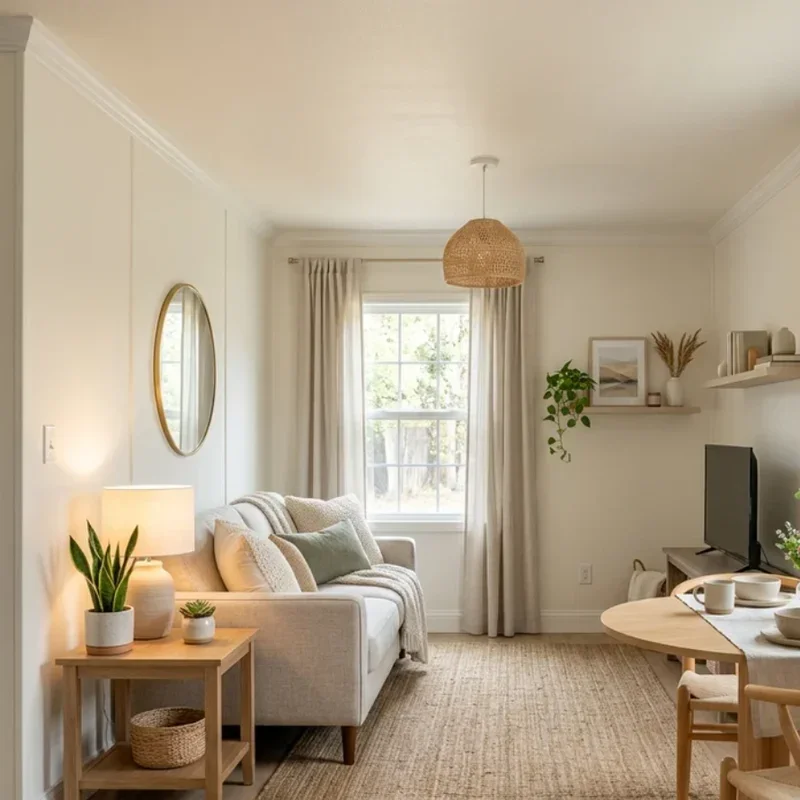
Single wide mobile homes pack all the comforts of home into a narrow footprint, and the right design choices make those compact rooms feel surprisingly spacious, stylish, and genuinely yours. Have you ever walked into a beautifully decorated mobile home and forgotten you were standing inside a fourteen-foot-wide structure? That transformation proves great design has nothing to do with square footage and everything to do with smart decisions. Think of a single wide like a long, narrow canvas, where creative layouts, strategic color, and clever storage stretch perception far beyond the actual walls. Whether you recently purchased your home or have lived there for years, affordable upgrades deliver dramatic results without structural renovation. You control the style, the budget, and the wow factor. Why let narrow walls limit your design ambitions? Let's explore fifteen ideas that turn single wide interiors into spaces worth showing off.
1. Light Paint Color Palette
A light paint color palette brightens your single wide from end to end, fighting the naturally narrow proportions with reflected light that stretches visual perception dramatically. Choose whites, soft creams, pale greys, or barely-there sage tones, since lighter colors bounce every available ray of natural and artificial light throughout the room. Paint walls, trim, and ceilings in similar pale shades, because blurring boundaries between surfaces eliminates the visual boxing effect that contrasting colors create in tight mobile home corridors. Use the same color family throughout connected rooms, since consistent tones pull the eye continuously through the long floor plan rather than stopping at each doorway. Add warmth through textiles and accessories. Think of light paint like visual square footage added for free. Your home feels instantly brighter and roomier.
2. Multi-Functional Furniture Pieces
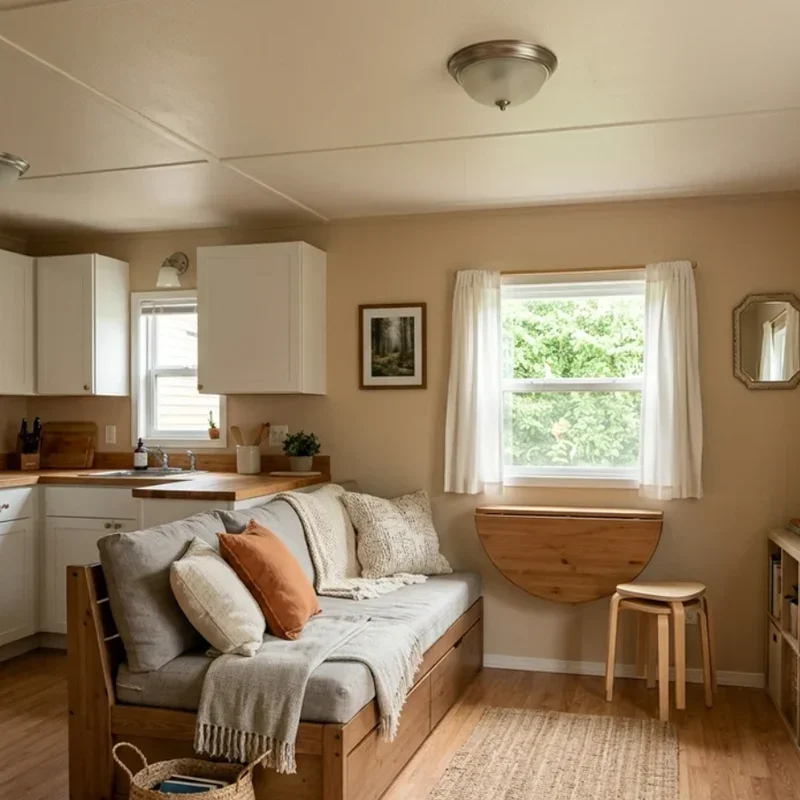
Multi-functional furniture forces every piece in your single wide to earn double or triple duty, packing storage, seating, and surface space into items that refuse to waste a single inch. Choose a storage ottoman that holds blankets while serving as a coffee table and extra guest seating, since one piece replacing three frees significant floor space in narrow rooms. Pick a sofa bed for the living room, because overnight guest accommodation shouldn't cost you an entire spare bedroom in a home where every room counts. Add nesting side tables that tuck together when not needed. Choose a dining table with built-in leaf extensions. Think of multi-functional furniture like Swiss Army knives dressed up for your living room. Your single wide gains real function without crowding.
3. Open Concept Kitchen Update
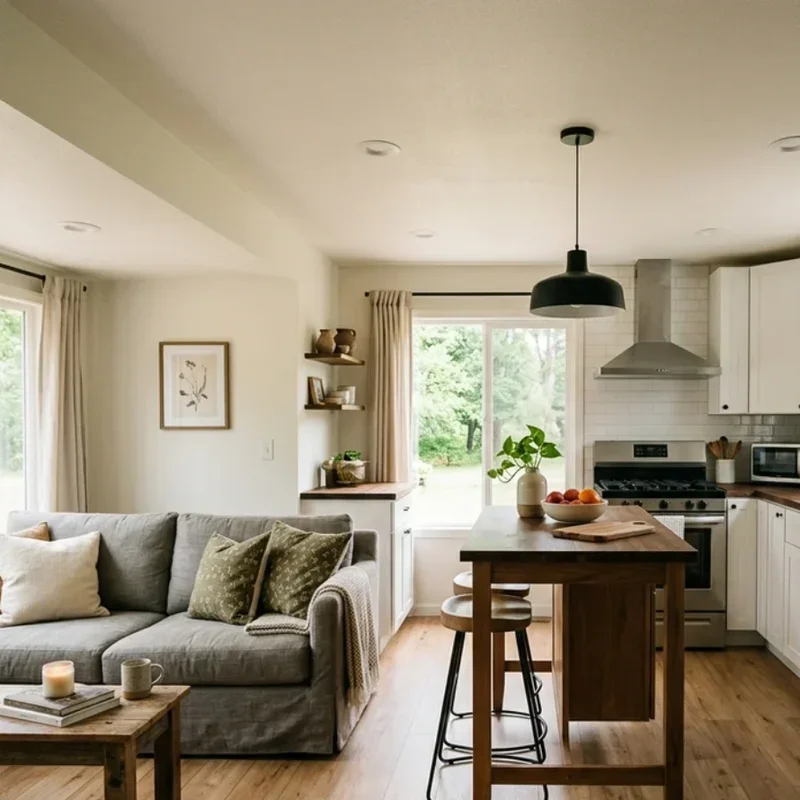
An open concept kitchen update removes the wall between cooking and living areas, dramatically widening the perceived floor plan of your narrow single wide home. Consult a contractor before removing walls, since some mobile home partitions carry structural load that requires professional assessment before demolition begins. Replace the solid wall with a peninsula or breakfast bar, because the half-wall maintains zone definition while opening sightlines across both rooms simultaneously. Add coordinated flooring and paint colors across the newly connected space, since visual continuity amplifies the expanded feeling that open layouts produce. Install pendant lights above the bar for focused, stylish task lighting. Think of open concept conversions like removing blinders from your home's potential. Your single wide feels dramatically more spacious.
4. Peel-and-Stick Backsplash Refresh
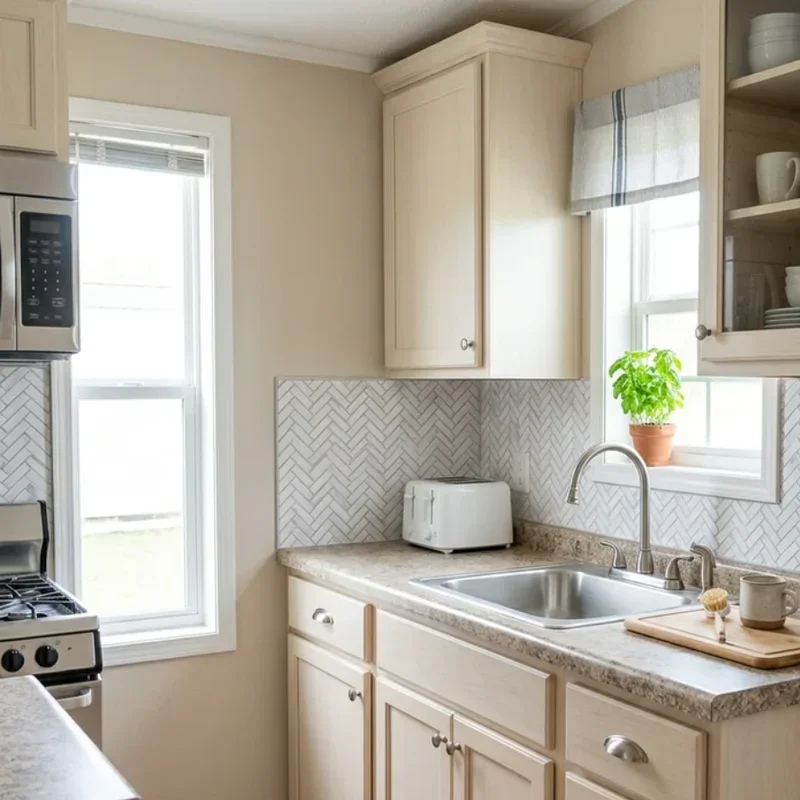
A peel-and-stick backsplash refresh transforms dated kitchen walls into stylish, modern surfaces without the cost, mess, or permanent commitment that traditional tile installation demands. Choose from subway tile, marble-look, or geometric patterned adhesive panels, since the variety of modern peel-and-stick options rivals genuine tile for visual impact. Clean the existing wall surface thoroughly, then apply the adhesive panels directly, since proper surface preparation ensures lasting adhesion without bubbling or peeling over time. Choose light-colored backsplash designs, because bright tiles reflect kitchen lighting and visually expand the compact cooking area. Remove or replace the panels whenever you want a fresh look. Think of peel-and-stick like temporary tattoos for your kitchen walls. Your cooking area gains an affordable, stunning upgrade instantly.
5. Floating Shelves for Vertical Storage
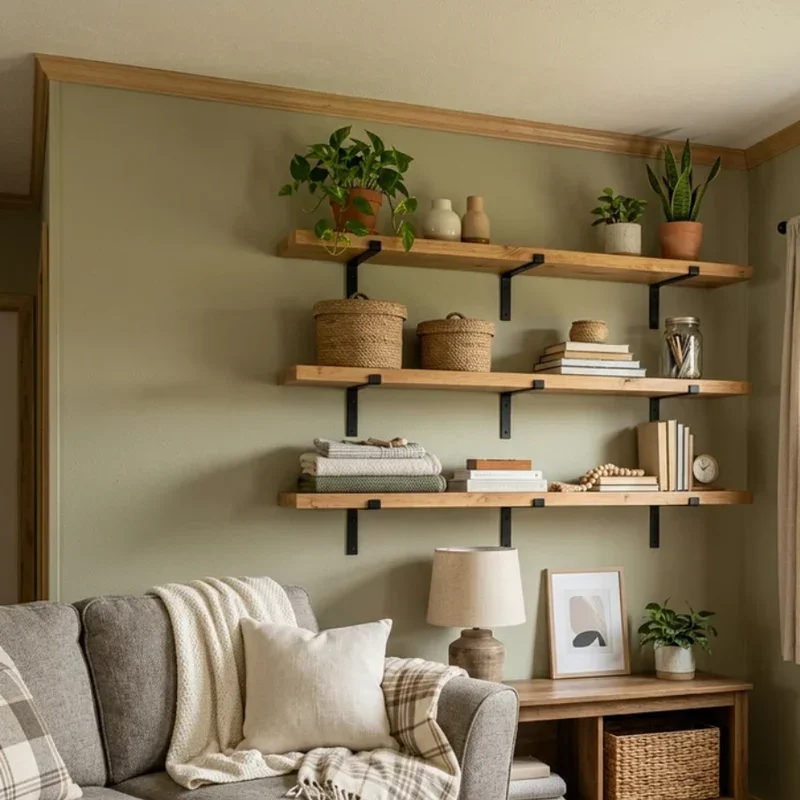
Floating shelves climb the walls of your single wide, stealing storage from unused vertical space while keeping narrow floors clear for essential furniture and walking room. Install shelves above the toilet, beside the kitchen sink, along hallway walls, and flanking windows, since these overlooked zones hold books, plants, decor, and daily supplies without consuming any floor footprint whatsoever. Choose slim shelves matching your wall color, because coordinated finishes make the storage feel integrated rather than cluttered. Mount them at varied heights for dynamic visual rhythm. Use shelves for both display and function. Anchor securely into wall studs, since mobile home walls sometimes lack the framing density that standard construction provides. Think of floating shelves like vertical real estate. Your single wide gains storage space upward.
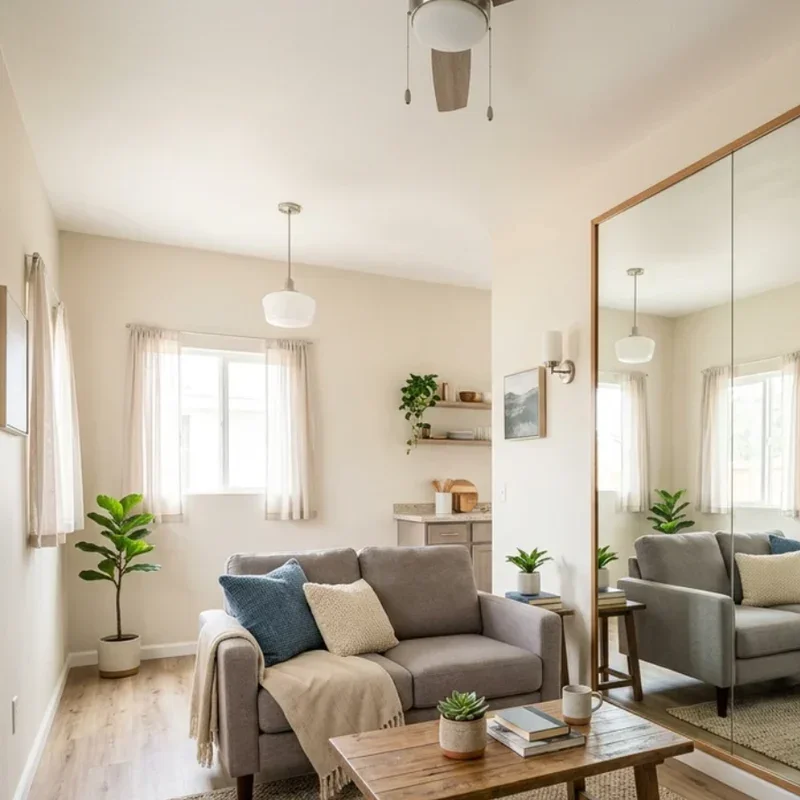
6. Large Mirror Space Illusion
Large mirrors placed strategically throughout your single wide double the perceived width of narrow rooms by reflecting light and creating the illusion of depth where solid walls actually stand. Hang a large mirror opposite the main window in your living room, since reflected daylight brightens the entire space while visually extending the room beyond its physical boundaries. Lean a full-length mirror against the hallway wall, because the narrow corridor feels wider when one side appears to open into additional space. Choose frameless or thin-framed mirrors, since heavy ornate frames consume visual space that defeats the expansion purpose. Position mirrors to reflect attractive views. Think of mirrors like windows into phantom rooms. Your narrow home feels genuinely twice as wide.
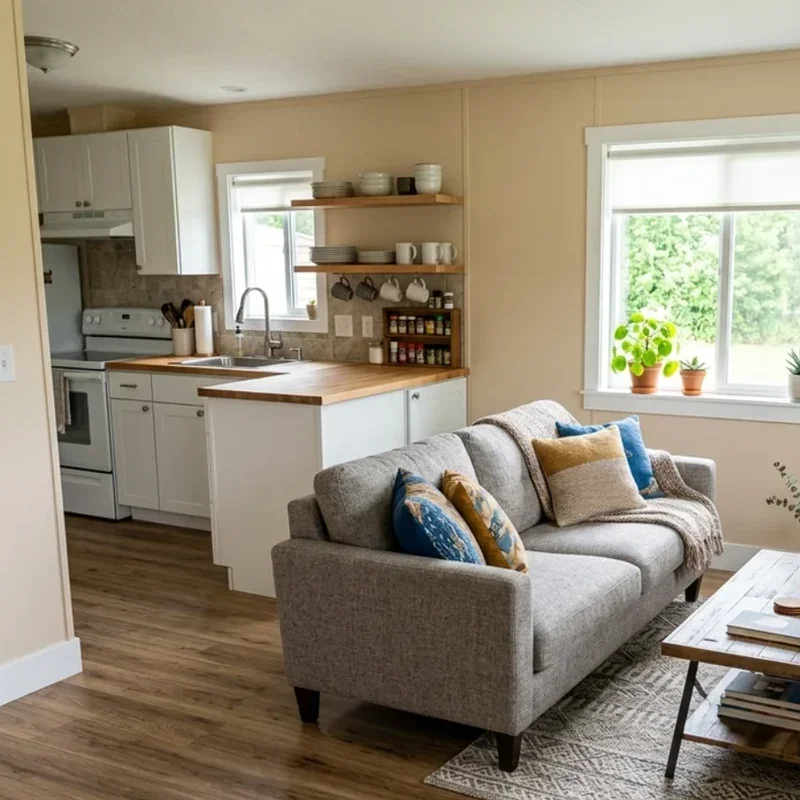
7. Vinyl Plank Flooring Upgrade
Vinyl plank flooring replaces dated mobile home carpet or linoleum with beautiful, durable surfaces that mimic hardwood at a fraction of the cost while handling moisture that real wood cannot survive. Choose click-lock vinyl planks in light oak, grey wash, or warm walnut tones, since these colors brighten narrow spaces while adding sophisticated texture that transforms the entire room's atmosphere. Install the planks running lengthwise through your single wide, because the long directional lines draw the eye forward through the narrow floor plan, visually stretching the home's length even further. Choose waterproof vinyl for kitchen and bathroom areas. Float the planks directly over existing flooring. Think of vinyl plank like a complete makeover for your floors. Your home gains polished, modern surface appeal.
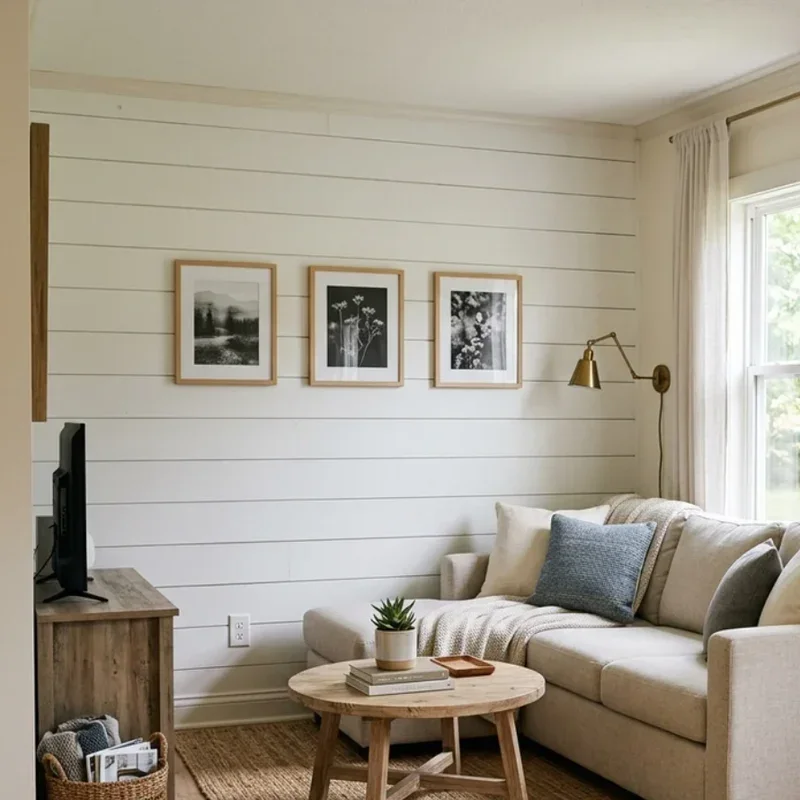
8. Shiplap Accent Wall Feature
A shiplap accent wall adds textured architectural character that elevates a single wide interior from basic manufactured housing into a home that feels custom-built and deliberately styled. Install lightweight shiplap planks on one focal wall in the living room, behind the bed, or around the kitchen, since a single textured surface creates maximum impact without overwhelming the compact space with too much competing detail. Choose white or light grey paint, because pale shiplap brightens the room while the horizontal lines visually widen narrow walls that solid flat surfaces cannot achieve alone. Use thin MDF planks to avoid adding excessive weight. Secure directly into studs. Think of shiplap like adding a personality upgrade to your walls. Your single wide gains farmhouse-inspired architectural charm.
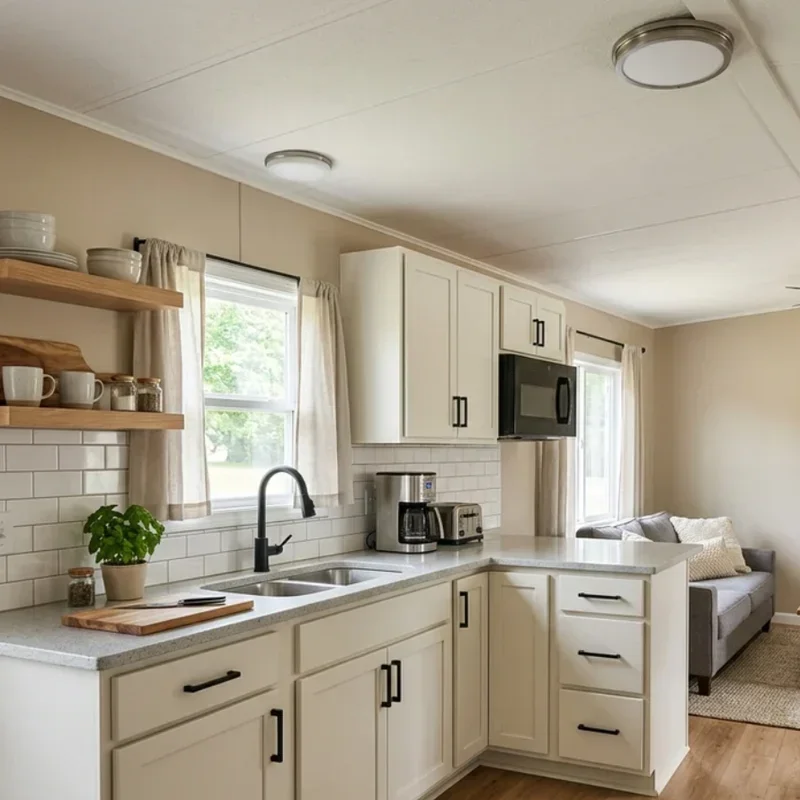
9. Updated Cabinet Hardware
Updated cabinet hardware swaps dated brass or plastic pulls for modern finishes, delivering one of the highest-impact visual upgrades available for the lowest cost imaginable. Choose matte black, brushed gold, or satin nickel handles, since modern metallic finishes instantly age down kitchens and bathrooms by a full decade without touching the actual cabinet boxes. Replace every pull and knob simultaneously, because consistent hardware creates polished visual unity that mismatched pieces in different finishes destroy immediately. Choose longer bar pulls for a contemporary look, or classic knobs for traditional charm. Measure existing screw holes before purchasing. Think of hardware swaps like changing jewelry on an outfit. Your kitchen and bathroom gain fresh, modern character for under fifty dollars.
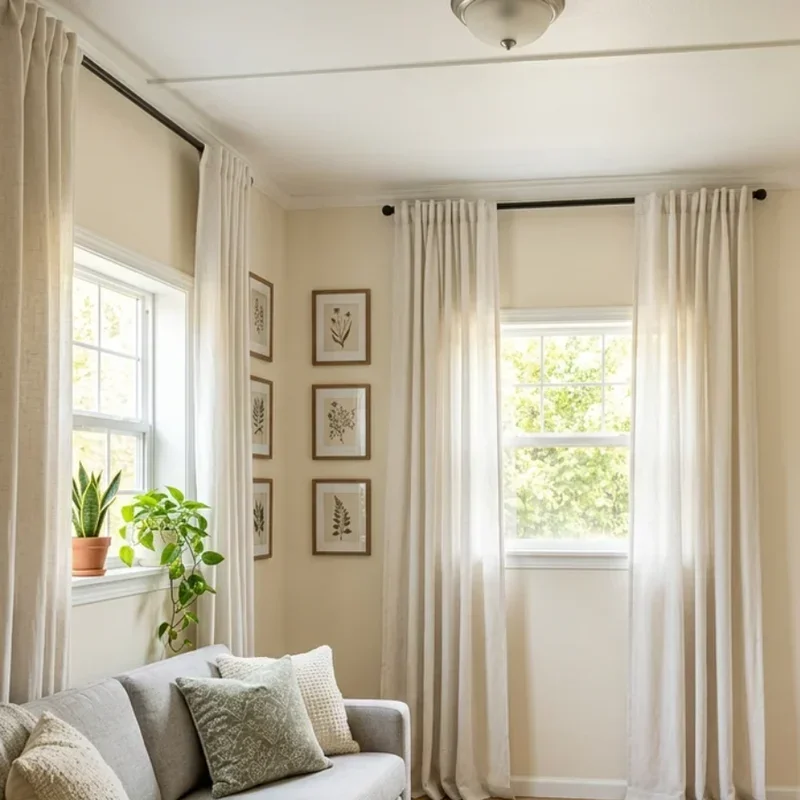
10. Curtain Tricks for Ceiling Height
Curtain tricks fake taller ceilings in single wide homes, where standard seven-to-eight-foot heights often feel oppressively low compared to conventional site-built construction. Hang curtain rods as close to the ceiling as possible, then choose panels long enough to brush or puddle on the floor, since the extended fabric creates unbroken vertical lines that stretch wall perception upward dramatically. Pick light, airy fabrics in pale tones, because heavy dark curtains absorb light and visually compress already low ceiling heights further. Choose curtains wider than the window, since extra fabric fullness feels luxurious while hiding narrow window frames. Skip short cafe curtains entirely. Think of high-hung curtains like vertical stretching exercises for your walls. Your ceilings feel noticeably taller.
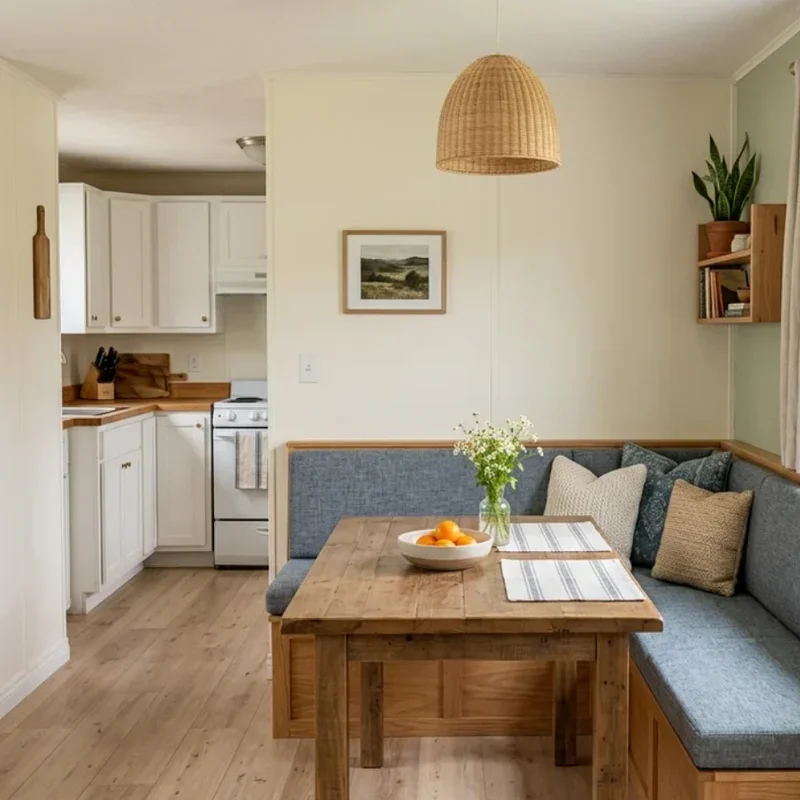
11. Built-In Banquette Seating
Built-in banquette seating replaces a bulky dining table and chairs with a compact, custom bench that tucks into a corner while providing hidden storage beneath lift-top seats. Build an L-shaped bench fitted to your dining area's exact dimensions, since custom sizing eliminates wasted space that standard furniture leaves in narrow single wide dining zones. Add a pedestal or wall-mounted table beside the bench, because legless tables free floor space while providing a stable eating surface. Upholster the bench cushion in durable, washable fabric. Store table linens, craft supplies, or seasonal items inside the bench compartments, since hidden storage maximizes every inch in homes where closet space runs short. Think of banquettes like restaurant booths at home. Your dining area gains seating and storage.
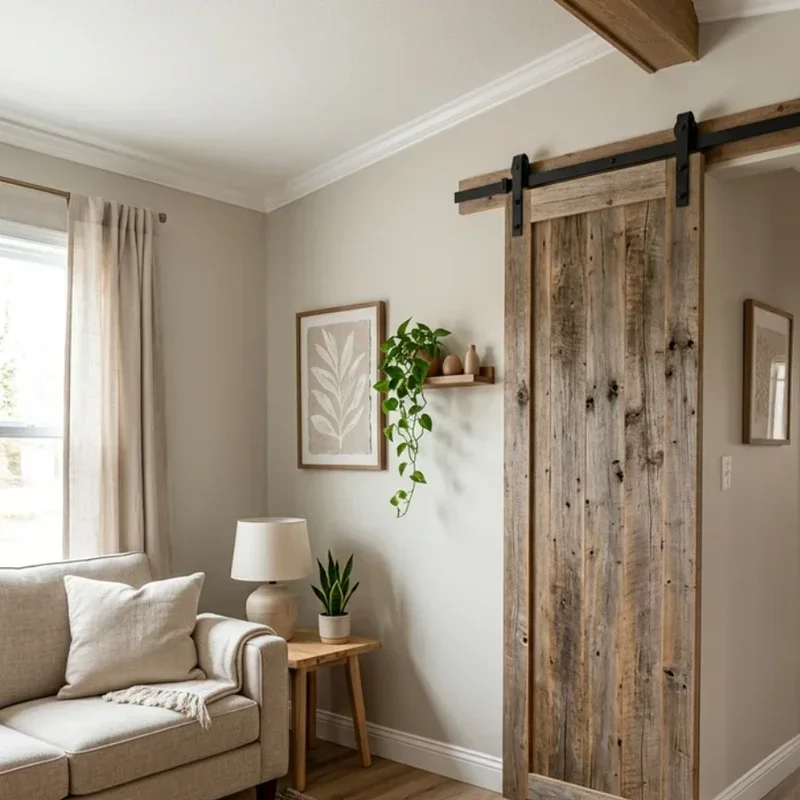
12. Sliding Barn Door Installation
A sliding barn door replaces swinging doors that eat precious floor space in narrow hallways, saving the square footage that traditional door arcs steal from already tight mobile home rooms. Mount a barn door track above the doorway, then hang a flat panel door that slides along the wall, since the parallel sliding motion requires zero floor clearance for opening and closing. Choose a style matching your decor, whether rustic reclaimed wood, sleek modern panel, or painted solid design, because barn doors serve as both functional hardware and visible design features simultaneously. Use this swap for bathrooms, bedrooms, or pantries. Check wall space beside the doorframe. Think of barn doors like space-recovering design statements. Your hallways gain precious inches back.
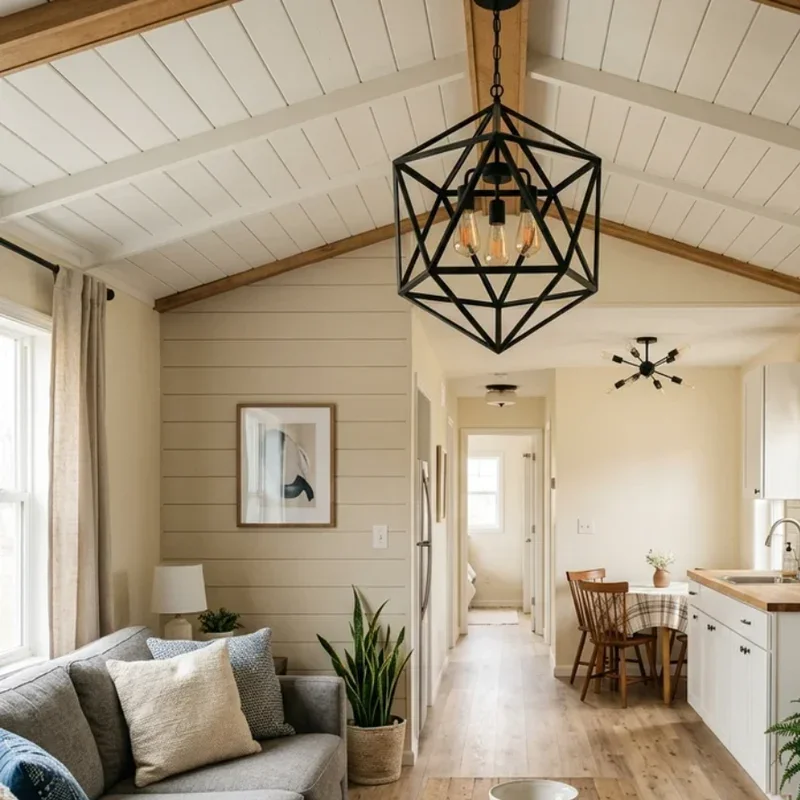
13. Statement Lighting Fixtures
Statement lighting fixtures replace basic builder-grade ceiling lights with stylish pendants, chandeliers, or modern fixtures that instantly elevate your single wide from manufactured standard to intentionally designed home. Choose one showstopping fixture for the dining area, living room, or bedroom, since a single dramatic light draws attention upward while adding personality that flush-mount ceiling pucks simply cannot deliver. Pick fixtures proportioned to your room size, because oversized chandeliers overwhelm compact spaces while appropriately scaled pieces enhance them beautifully. Choose warm-toned bulbs, since cozy light temperature flatters narrow rooms better than harsh cool white. Install dimmer switches for mood control. Think of statement lights like jewelry for your ceilings. Your single wide gains designer-level personality overhead.
14. Indoor Plant Greenery
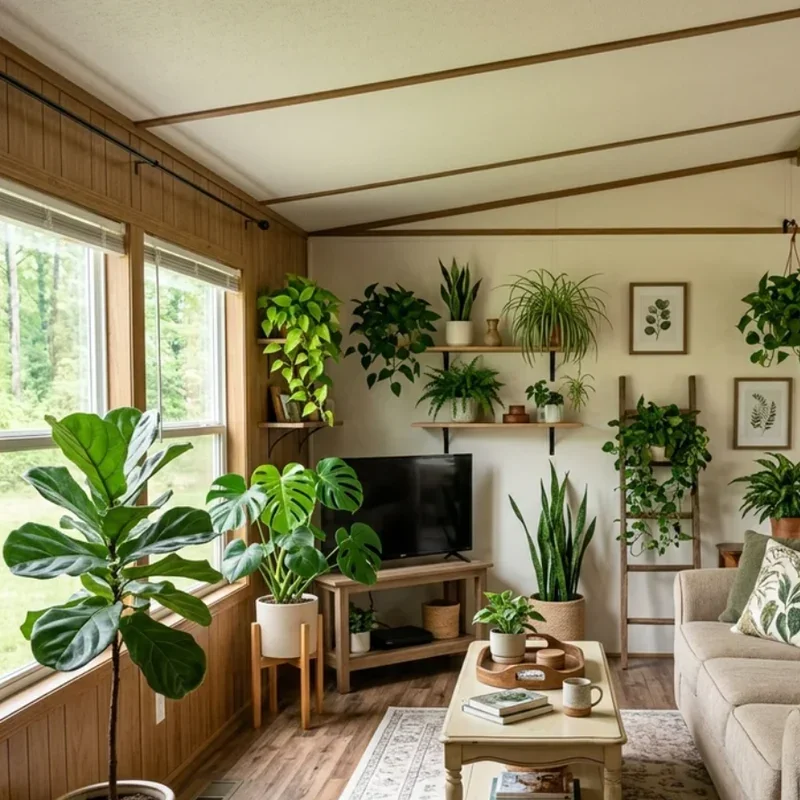
Indoor plant greenery breathes life into single wide interiors, adding color, texture, and air-purifying benefits that no artificial decor can replicate with the same natural warmth. Hang trailing pothos and string of pearls from ceiling hooks, since suspended plants add greenery without consuming any counter or floor space in narrow rooms. Place tall snake plants and fiddle leaf figs in corners, because vertical plants draw eyes upward while filling dead zones that furniture cannot reach. Set small succulents on floating shelves and windowsills for varied scale throughout the home. Choose low-maintenance varieties, since realistic watering schedules suit busy homeowners better than demanding tropical species. Think of indoor plants like living decorations that grow alongside you. Your single wide gains fresh, organic personality.
15. Cohesive Color Flow Throughout
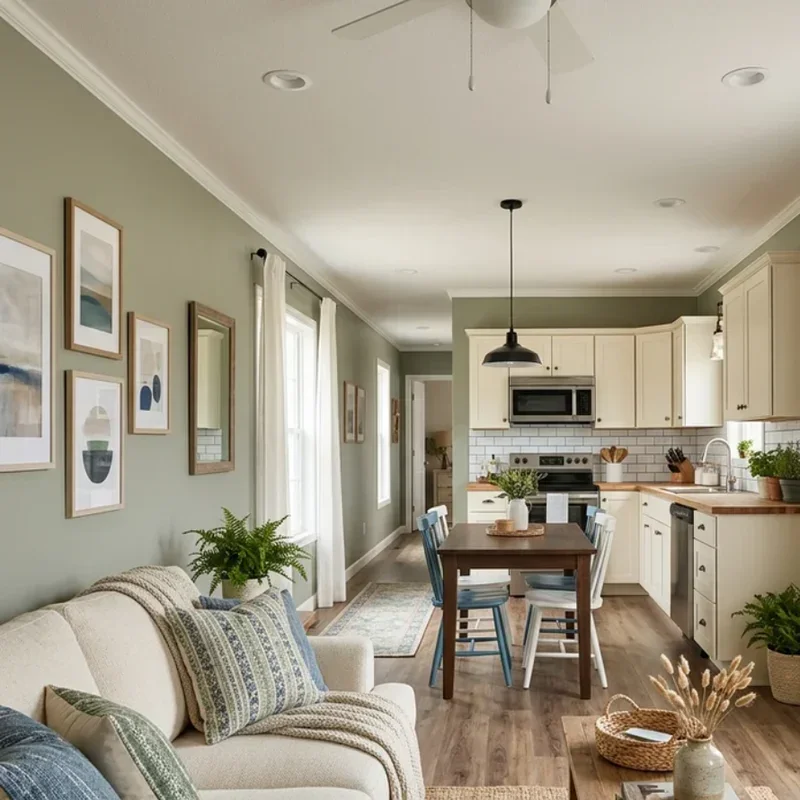
Cohesive color flow throughout your single wide connects every room visually, creating a continuous, unified interior that feels larger than separate, differently colored rooms ever could. Choose one base wall color for the entire home, since consistent paint pulls the eye through the long narrow floor plan without stopping at jarring color transitions between rooms. Vary accent colors through textiles, art, and accessories in each room, because individual personality emerges through changeable details rather than permanent wall color differences. Run the same flooring continuously through connected spaces, since matched floors amplify the unified visual flow that consistent walls establish. Coordinate trim colors throughout. Think of color flow like a river running smoothly through your home. Your single wide feels intentionally designed.
Conclusion
Single wide mobile home interiors prove narrow floor plans never limit genuine style when smart design choices stretch perception, maximize storage, and add personality throughout every room. These fifteen ideas span light paint palettes to cohesive color flow, matching every budget, skill level, and personal taste imaginable. Whether you install vinyl plank flooring or hang high curtains for faux ceiling height, affordable upgrades transform manufactured housing into spaces you proudly call home. The secret lies in working with your single wide's proportions rather than fighting them. Start transforming your mobile home interior today.
Read next: 15 Mobile Home Bathroom Ideas to Maximize Space and Style
Frequently Asked Questions
Q1: What's the cheapest way to update a single wide mobile home interior?
A: Fresh paint, updated cabinet hardware, and new curtains deliver the biggest visual impact for minimal cost.
Q2: Can I remove walls in a single wide mobile home?
A: Some walls remove safely, but always consult a contractor to identify load-bearing structures before demolition.
Q3: What flooring works best in single wide mobile homes?
A: Vinyl plank flooring offers durability, moisture resistance, easy installation, and beautiful wood-look appearance affordably throughout.
Q4: How do I make a narrow mobile home feel wider?
A: Use light colors, large mirrors, continuous flooring, and furniture scaled proportionally to narrow room dimensions.
Q5: Are mobile home interior upgrades worth the investment?
A: Absolutely, smart upgrades increase comfort, visual appeal, and potential resale value significantly over time invested.
Stay up to date with our latest ideas!