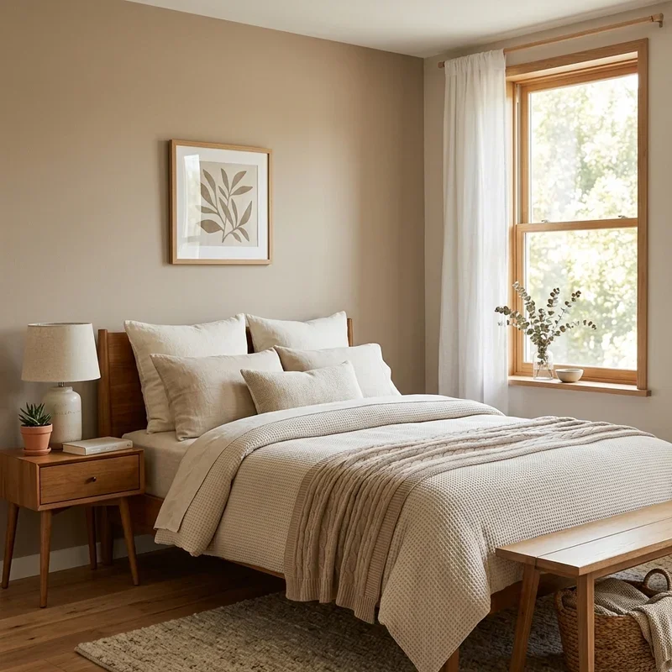
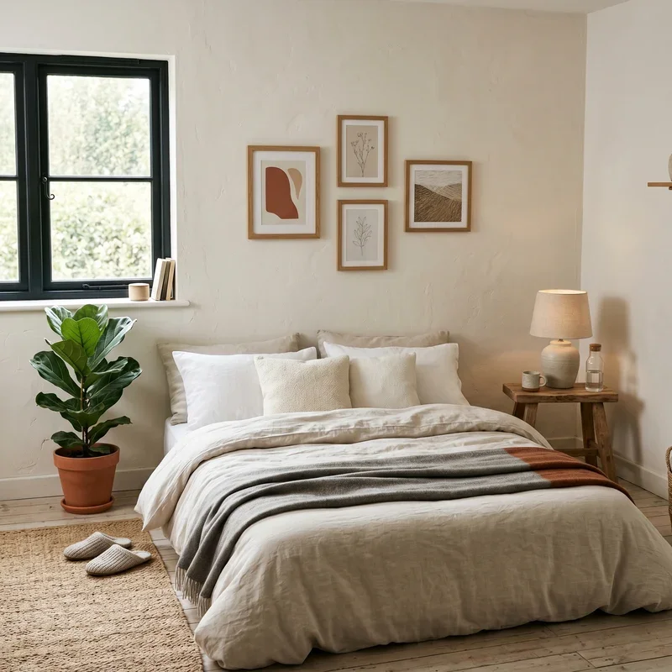
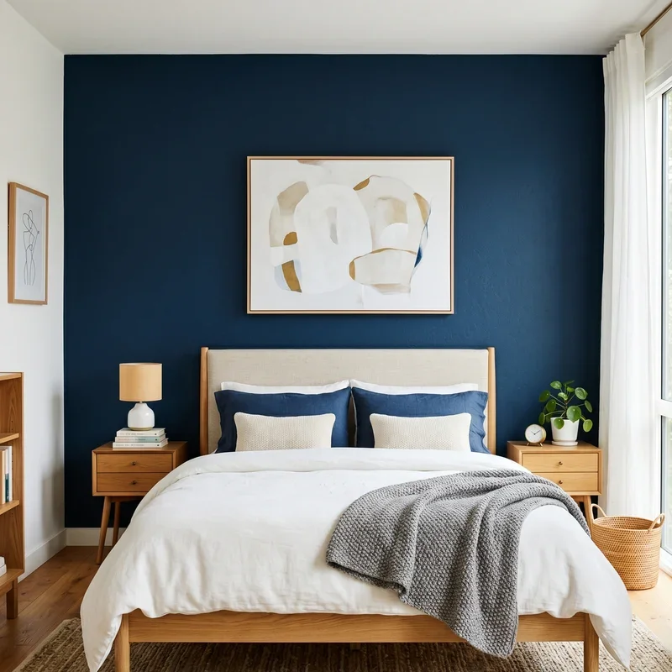
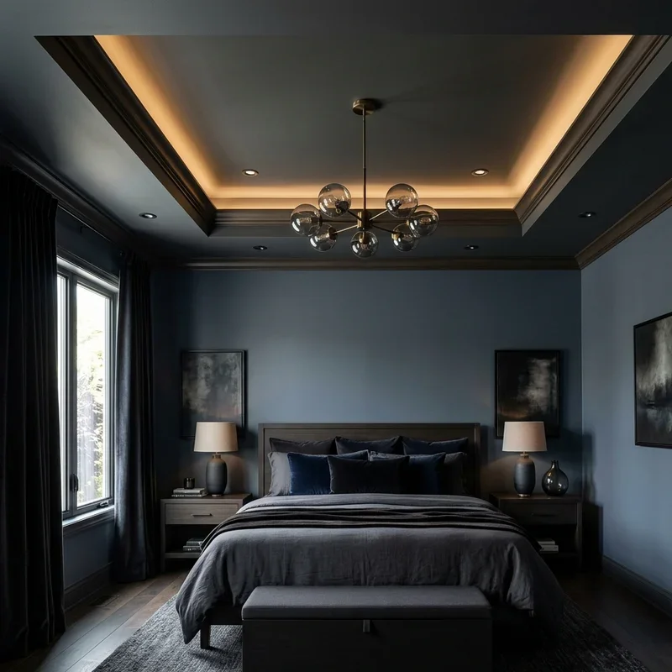
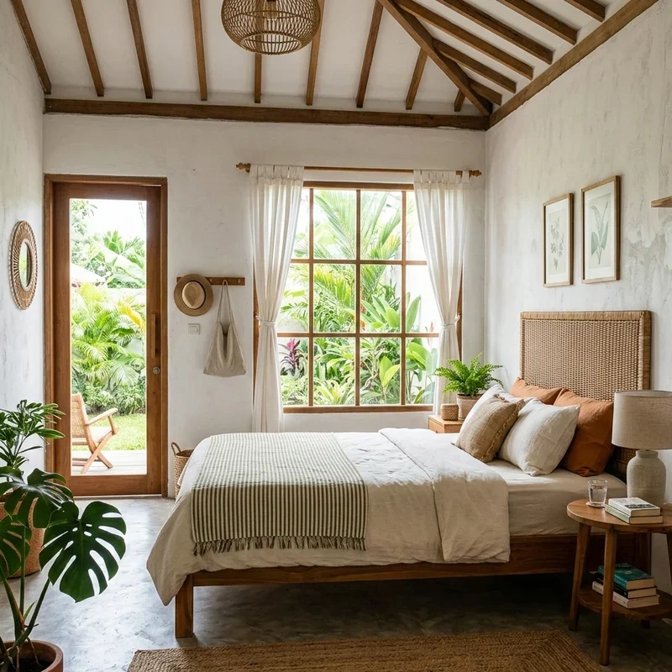
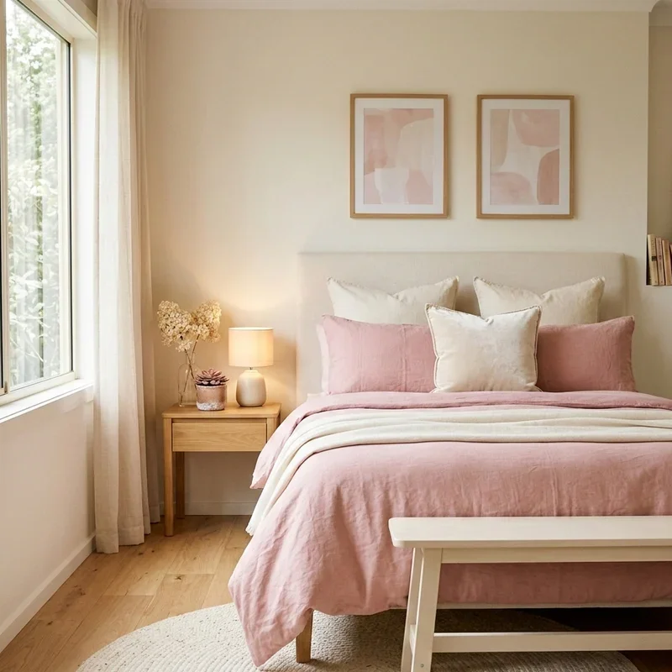
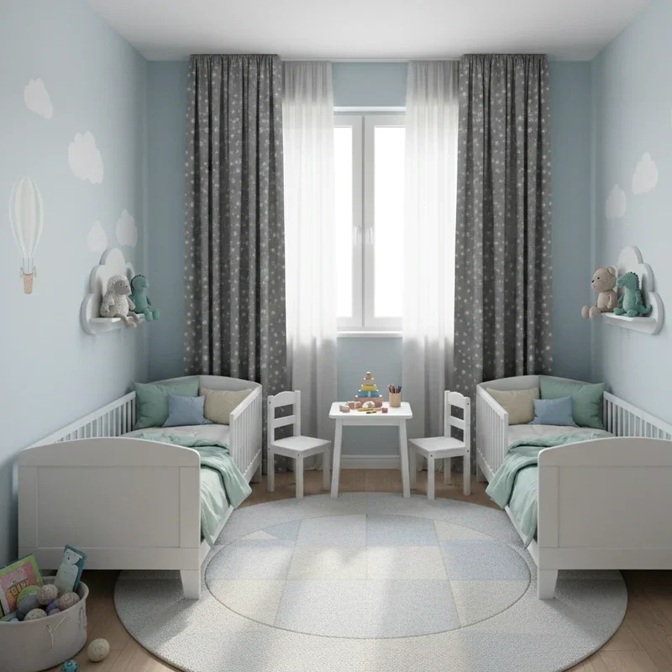
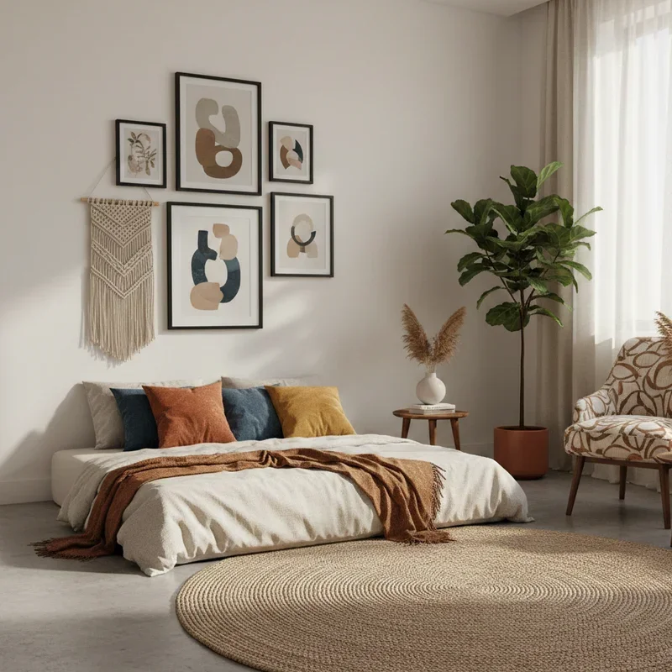
15 Rectangle Bedroom Layout Ideas to Maximize Space
Discover 15 rectangle bedroom layout ideas to maximize space that transform long, narrow rooms into functional, beautifully styled retreats.
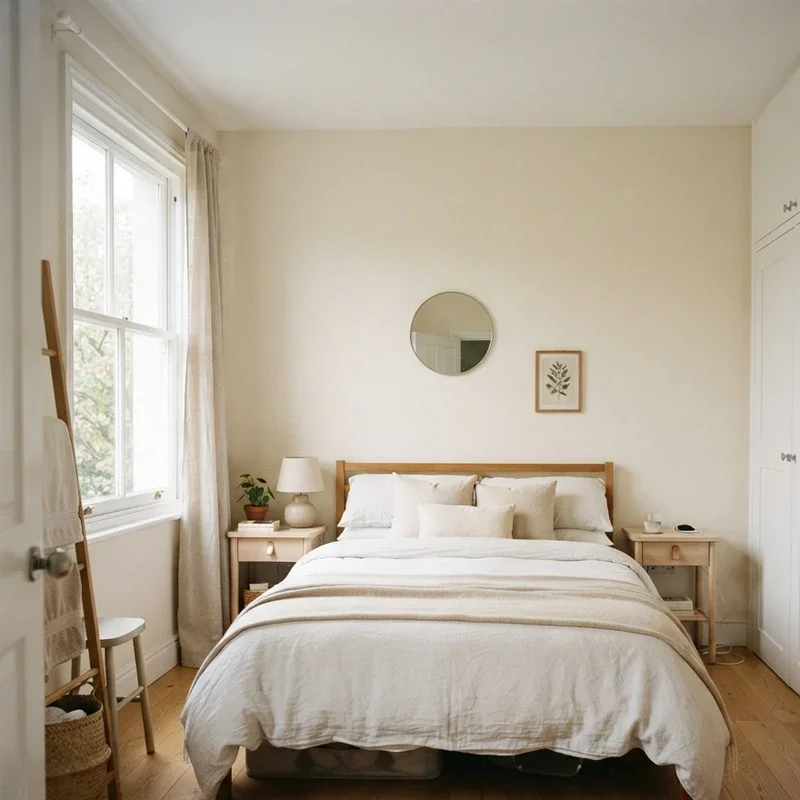
A rectangle bedroom layout challenges you to arrange furniture within an elongated floor plan where the room's longer walls and narrower width create a corridor-like proportion that standard square-room furniture arrangements refuse to optimize without leaving awkward dead zones at the distant far end or creating cramped passages between oversized pieces positioned too close together across the narrow dimension between opposing longer walls. Have you ever walked into a rectangular bedroom and felt the proportional awkwardness of a room that seemed to stretch endlessly in one direction while feeling uncomfortably tight in the other? Smart layout solves that proportional tension. These fifteen ideas solve it perfectly.
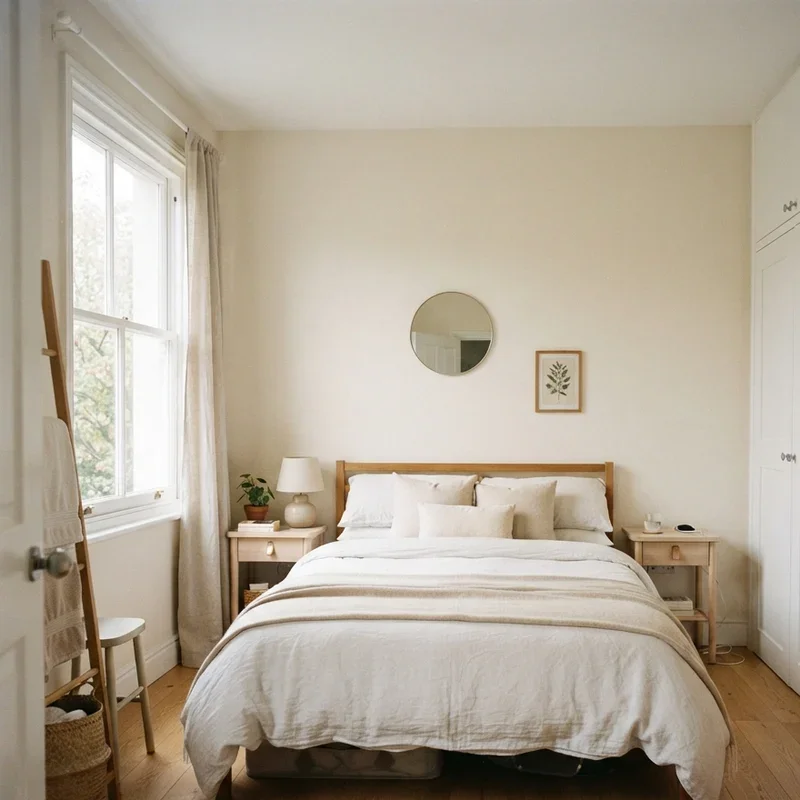
1. Bed Centered on Short Wall Placement
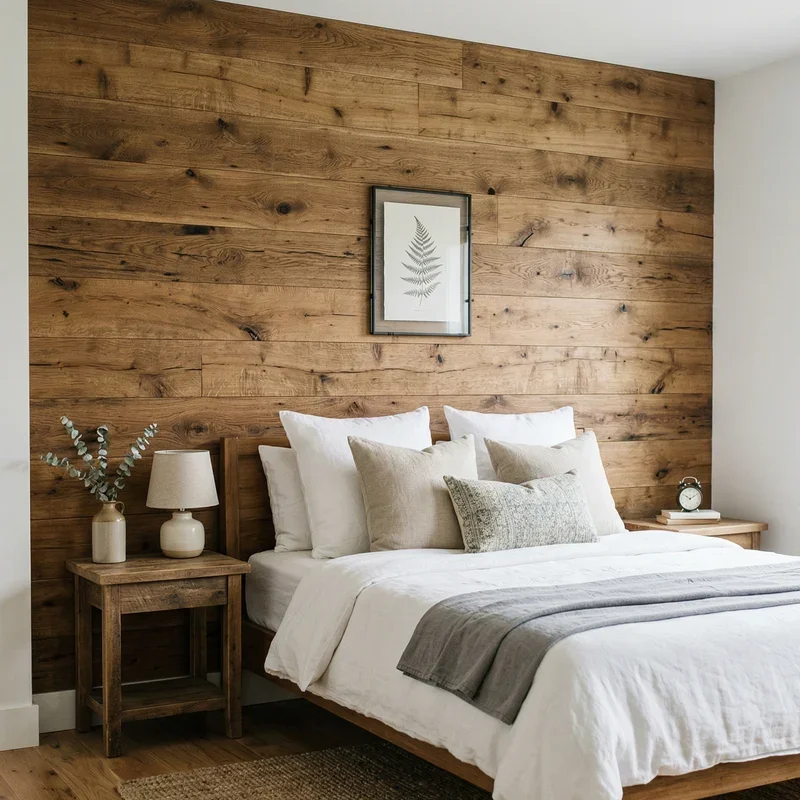
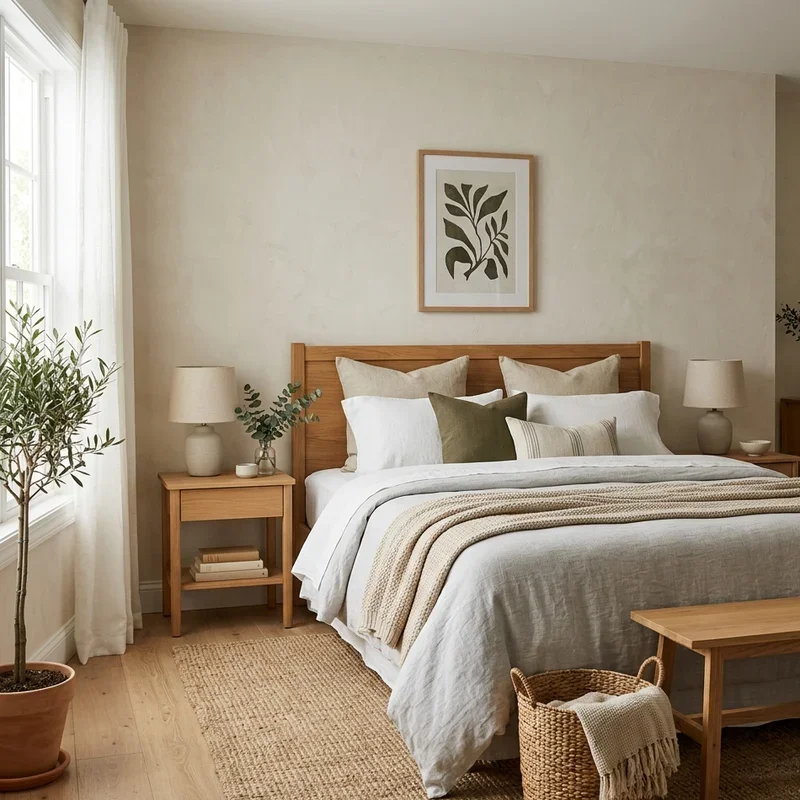
A bed centered on the short wall positions the room's largest furniture piece across the narrower dimension creating balanced visual weight at one end while the remaining room length stretches forward providing ample floor space for additional furniture, circulation paths, and functional zones occupying the extended area beyond the bed's positioned footboard, the short-wall placement preventing the bed from blocking the longer walkway that long-wall positioning creates when the mattress protrudes into the narrow room width reducing passage clearance between bed edge and opposing wall throughout the uncomfortably tight channel between the positioned sleeping surface and the facing wall across the restricted width. Short wall bed placement works like anchoring your room's biggest piece at one end where the remaining length opens for everything else beyond. Center the bed precisely on the short wall creating balanced negative space on both sides.
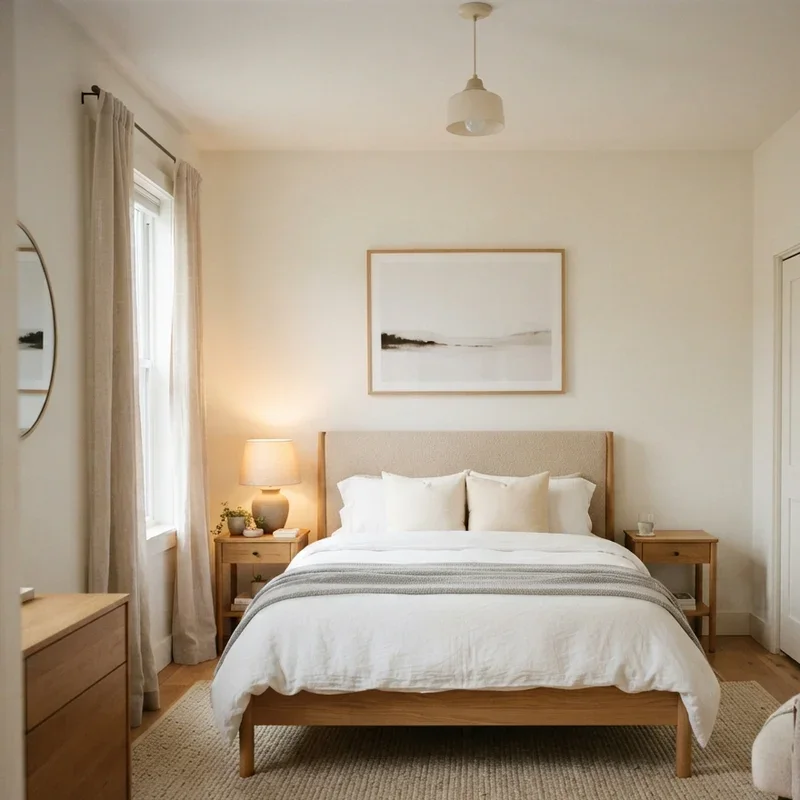
2. Bed Against Long Wall Alternative
A bed positioned against the long wall runs the sleeping surface parallel to the room's extended dimension opening the full short-wall width as unobstructed floor space visible upon entering, the long-wall placement creating maximum visible open area from the doorway viewing position where the cleared short-wall width appears more spacious than the narrow dimension suggests, the bed's long-wall position trading the traditional centered headboard arrangement for a daybed-style side-against-wall positioning where the mattress stretches along the room's longer axis leaving the opposite long wall completely open for additional furniture positioning. Long wall beds work like parking the bed sideways where the repositioned sleeping surface opens unexpected floor space across the cleared short dimension. Add large bolster pillows along the wall side creating comfortable daybed-style seating during daytime hours.
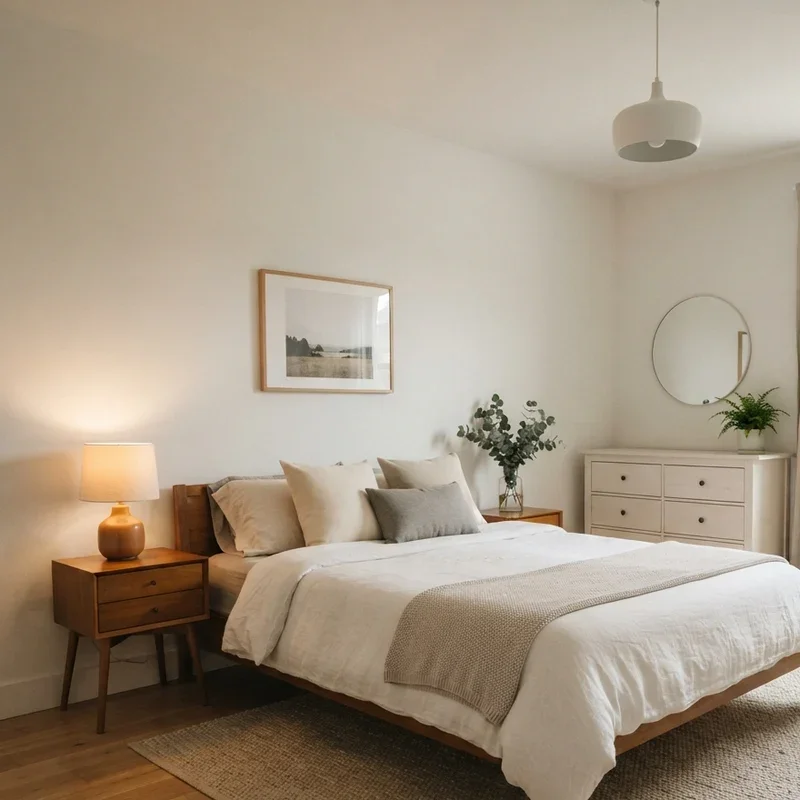
3. Diagonal Bed Angled Placement
A diagonal bed positioned at an angle across the rectangle bedroom corner creates a dynamic, unexpected layout where the angled sleeping surface breaks the rigid parallel geometry that rectangle rooms enforce through their straight, corridor-like proportional boundaries, the diagonal placement adding visual energy and genuine design interest while the angular positioning creates usable triangular space behind the angled headboard providing concealed storage opportunity within the previously dead corner zone that standard parallel-to-wall bed positioning leaves completely empty and inaccessible throughout its wasted angular void behind the flush-positioned headboard surface against the flat wall. Diagonal beds work like turning your sleeping arrangement on an angle where the dynamic positioning breaks rigid rectangular geometry interestingly. Position the bed at approximately 45 degrees across one corner creating a deliberate, intentionally designed angular arrangement.
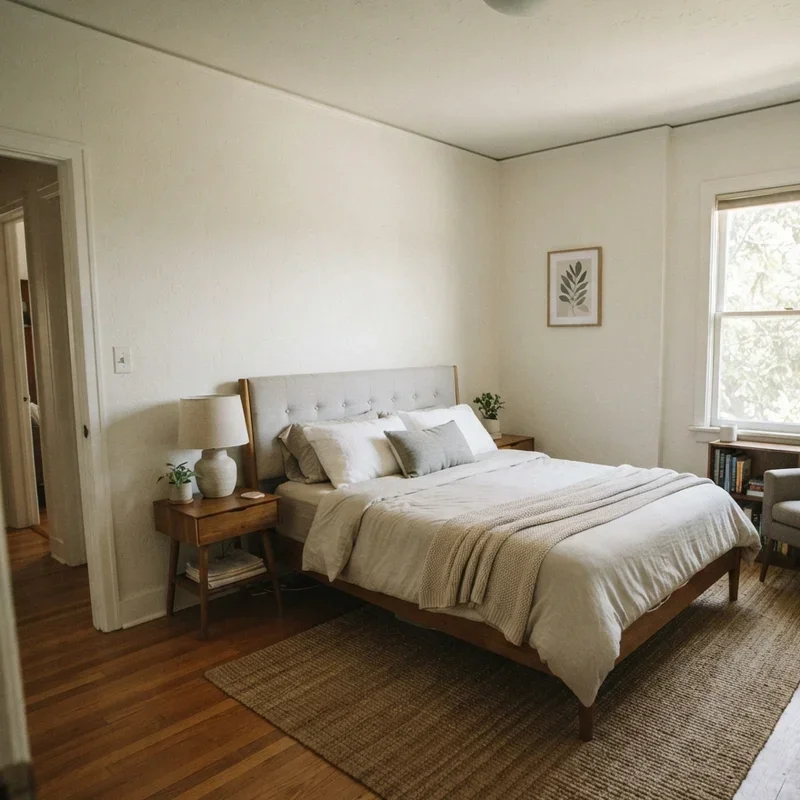
4. Dual Zone Sleeping and Working Layout
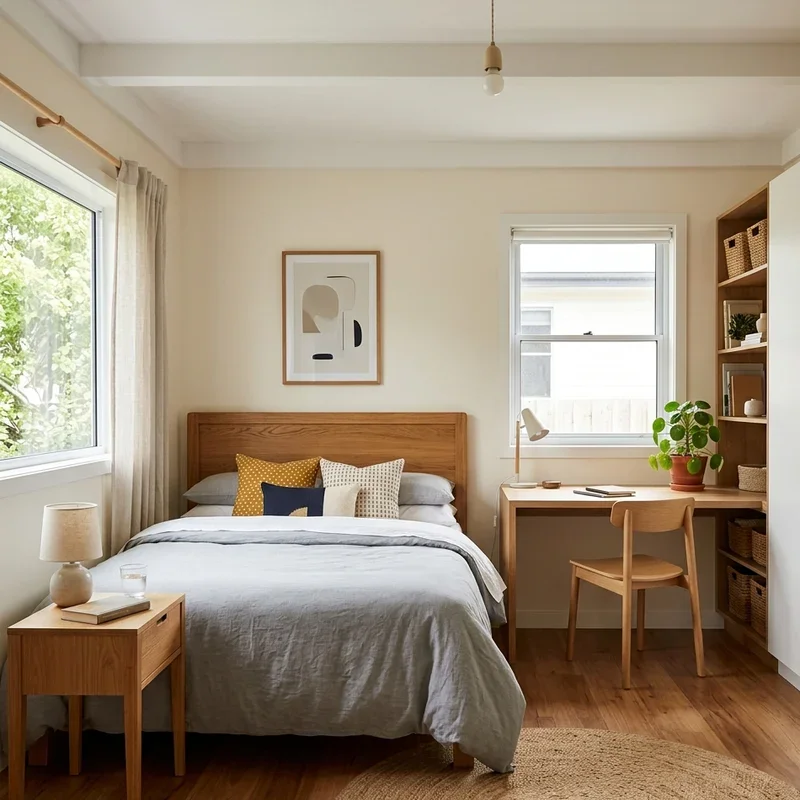
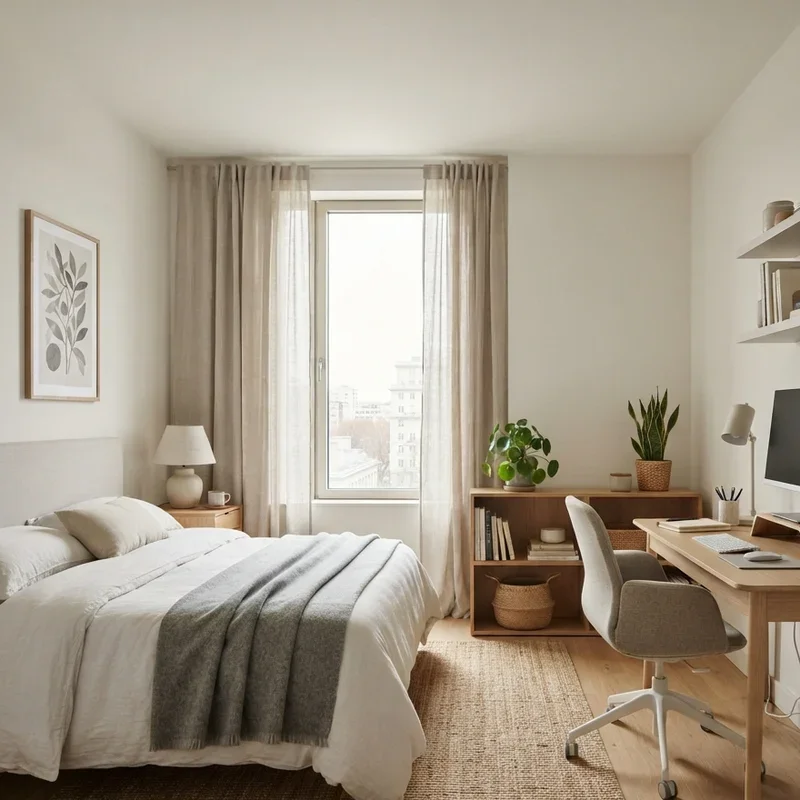
A dual zone layout divides the rectangle bedroom into distinct sleeping and working areas where the bed occupies one end and a desk workspace occupies the opposite end creating two functionally independent zones within the elongated room, the clear separation providing genuine functional independence between rest and productivity happening within one shared rectangular space where the physical distance between bed and desk positions maintains psychological separation between sleeping and working activities happening at opposite ends of the purposefully divided elongated room layout throughout daily routine transitions between productivity and rest zones. Dual zone layouts work like building two rooms inside one rectangle where separated functions operate independently from opposite positioned ends. Place the bed at one short wall and the desk at the opposite short wall maximizing zone separation distance.
5. Floating Furniture Away from Walls
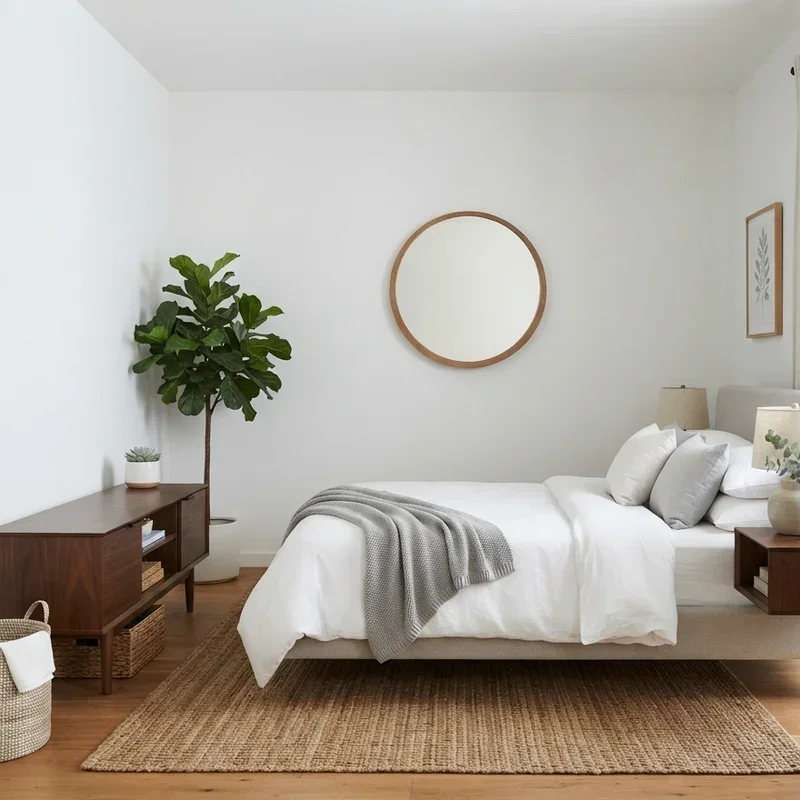
Floating furniture pulled slightly away from walls creates breathing room between the rectangle bedroom's positioned pieces and surrounding surfaces where the deliberate gaps prevent the claustrophobic wall-hugging arrangement that tight rectangular rooms encourage through their narrow proportions pushing furniture against every available wall surface, the pulled-forward positioning adding visual airflow around the furniture's displayed independent presence rather than the pressed-against-wall appearance that cramped arrangements create through their obviously space-limited, desperately wall-clinging furniture placement motivated by tight-room panic rather than intentional design confidence from the deliberately distanced, confidently floated furniture positions throughout the styled rectangular bedroom. Floating furniture works like giving your pieces personal space where the deliberate wall gaps add visual breathing room preventing cramped appearance. Pull the bed and nightstands two to four inches from the wall creating visible breathing space behind positioned pieces.
6. Murphy Bed Space-Saving Transformation
A Murphy bed folds vertically into a wall cabinet transforming the rectangle bedroom between sleeping and living functions where the retracted bed reveals a completely open floor plan during waking hours providing the full rectangular floor area for other activities that the deployed bed permanently occupies during traditional permanently positioned sleeping configurations claiming their fixed footprint from the room's limited floor area throughout every hour including the sixteen daily non-sleeping hours when the positioned mattress serves no functional purpose from its space-consuming stationary ground-level presence blocking the occupied floor area from alternative productive daytime use entirely. Murphy beds work like teaching your bed to disappear where the folding mechanism transforms the room between sleeping and living modes daily. Select Murphy bed systems with integrated shelving providing useful cabinet storage when the bed stores vertically inside the closed unit.
7. L-Shaped Furniture Corner Arrangement
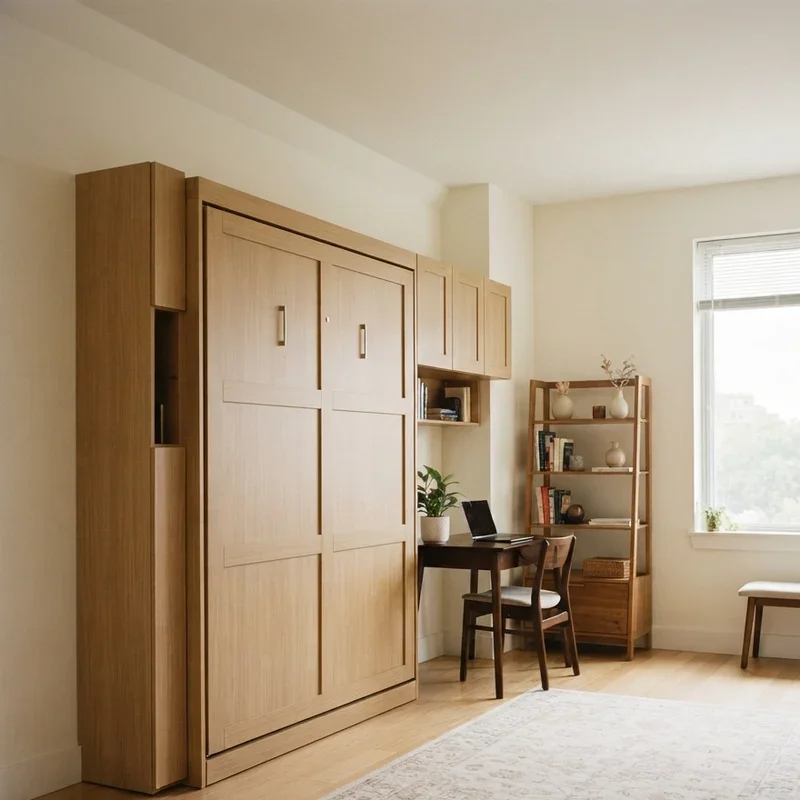
An L-shaped furniture arrangement positions the bed along one wall with a connected desk or dresser extending perpendicular from the bed's footboard creating an angular configuration that uses one corner efficiently while the remaining room opens freely, the L-shaped layout containing the major furniture within one corner zone rather than distributing pieces across multiple wall positions where scattered placement creates fragmented functional zones throughout the rectangular room, the consolidated corner arrangement keeping the primary furniture grouped together within one efficient angular zone freeing the remaining room area for open circulation and additional functional use. L-shaped arrangements work like building a furniture corner where grouped pieces create efficient consolidated zones leaving remaining space open freely. Position the bed along one wall extending perpendicular furniture from the footboard end creating the L-shape naturally.
8. Mirror Wall Visual Width Expansion
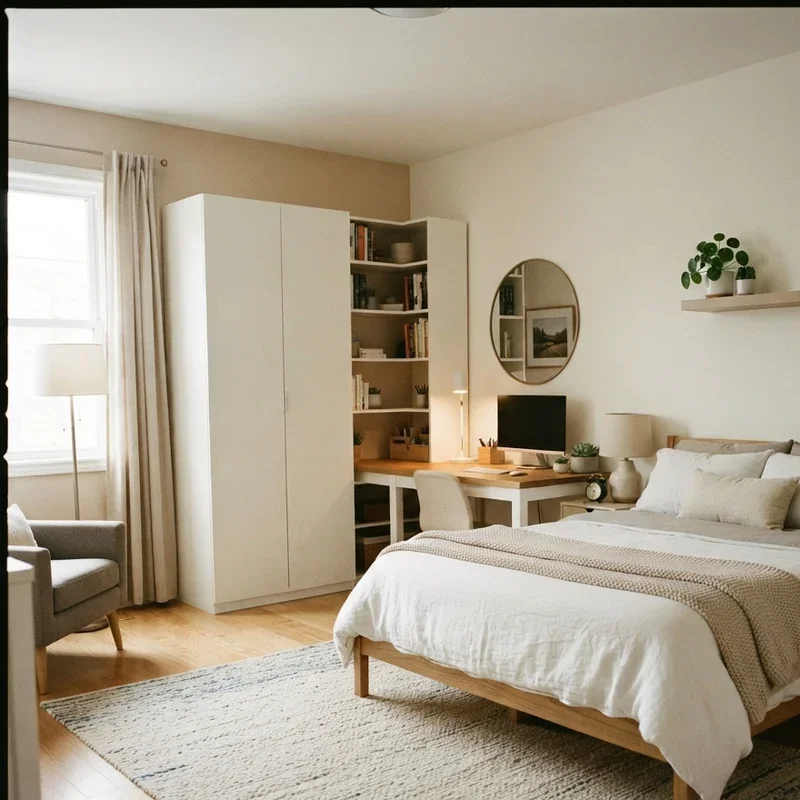
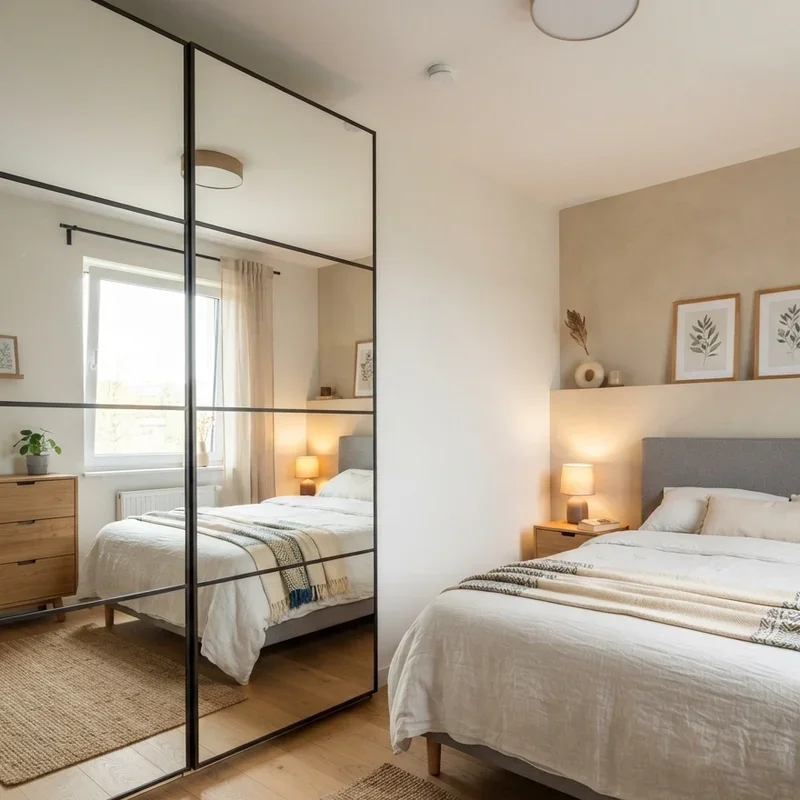
A mirror wall mounted on one long wall surface reflects the opposite wall creating the visual illusion of doubled room width where the reflected image expands the perceived narrow dimension beyond its actual physical measurement, the full-length mirror providing the most effective visual expansion technique available for narrow rectangular bedrooms where the elongated proportions need width-enhancing optical correction more than any other dimensional adjustment throughout the visually narrow room's proportionally challenged interior where the reflected wall image suggests width that the actual architecture restricts between the positioned mirror surface and the reflected opposite long wall behind the viewing position. Mirror walls work like installing a visual portal where the reflected opposite wall doubles the perceived room width instantly and dramatically. Install a full-length mirror or multiple mirror panels spanning the most prominent long wall surface maximizing reflected width expansion.
9. Long Dresser Short Wall Anchor
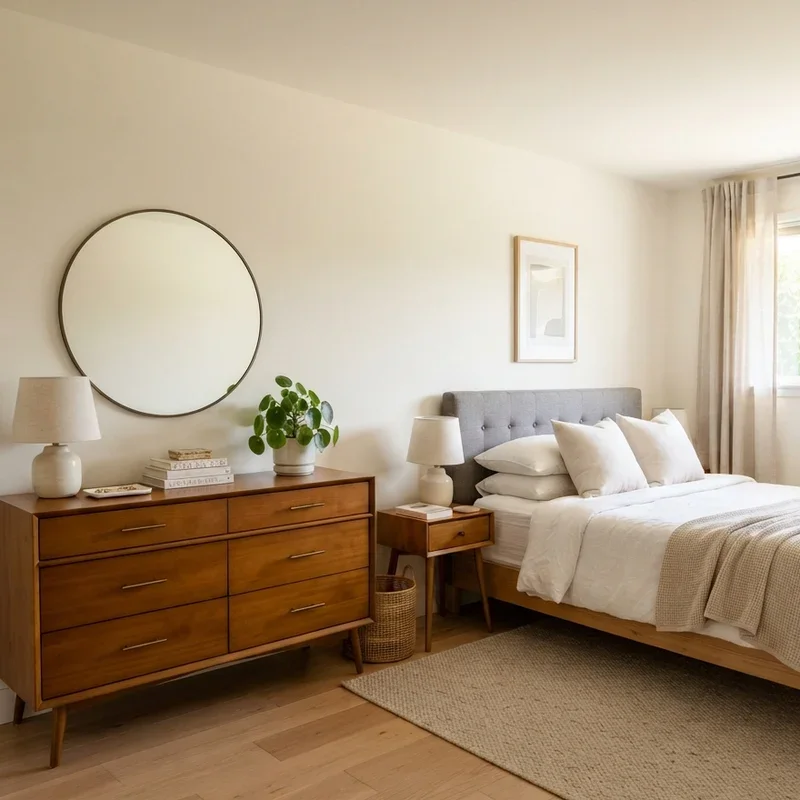
A long, low dresser positioned against the short wall opposite the bed provides storage while anchoring the room's far end with substantial furniture presence preventing the empty, unused dead zone that distant short walls develop in narrow rectangular rooms where the elongated proportions create an obviously abandoned far end beyond the bed's positioned sleeping zone, the positioned dresser filling the distant wall with functional purpose while the low profile maintains sightline openness above the dresser's horizontal top edge where the visual connection between bed and far wall continues uninterrupted above the positioned storage furniture anchoring the room's otherwise abandoned distant end. Long dressers work like anchoring the far end where the positioned storage prevents the empty, forgotten distant-wall zone common in narrow rectangular rooms. Select dressers proportioned to the short wall width creating balanced, visually substantial far-end presence.
10. Under-Bed Storage Maximized Solution
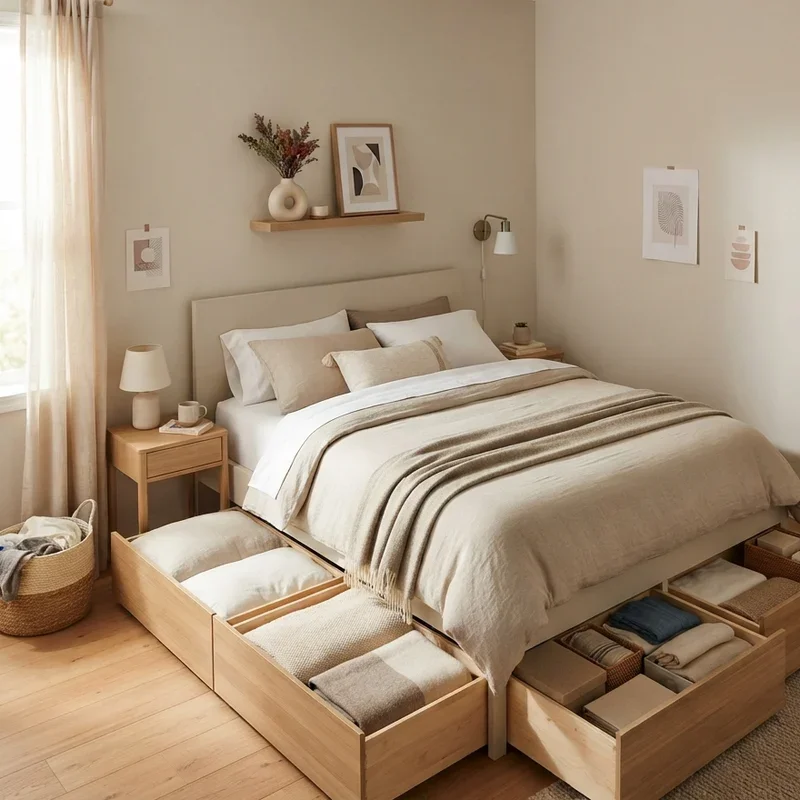
Under-bed storage maximizes the rectangle bedroom's limited floor area by claiming the concealed space beneath the mattress for organized container storage where rolling bins, flat drawers, and vacuum-sealed bags hold clothing, linens, and seasonal items within the invisible zone between the bed frame and floor surface, the hidden storage providing genuine organizational capacity without consuming any additional floor area that separate storage furniture demands from the rectangular room's already limited available ground surface where every positioned piece competes for the restricted dimensional territory between the closer-positioned walls spanning the narrow bedroom's tight proportional width. Under-bed storage works like discovering a hidden closet beneath your mattress where the concealed space provides genuine storage without consuming any visible floor area. Select bed frames with adequate clearance providing at least eight inches of accessible under-bed storage height for positioned bins.
11. Vertical Shelving Height Emphasis
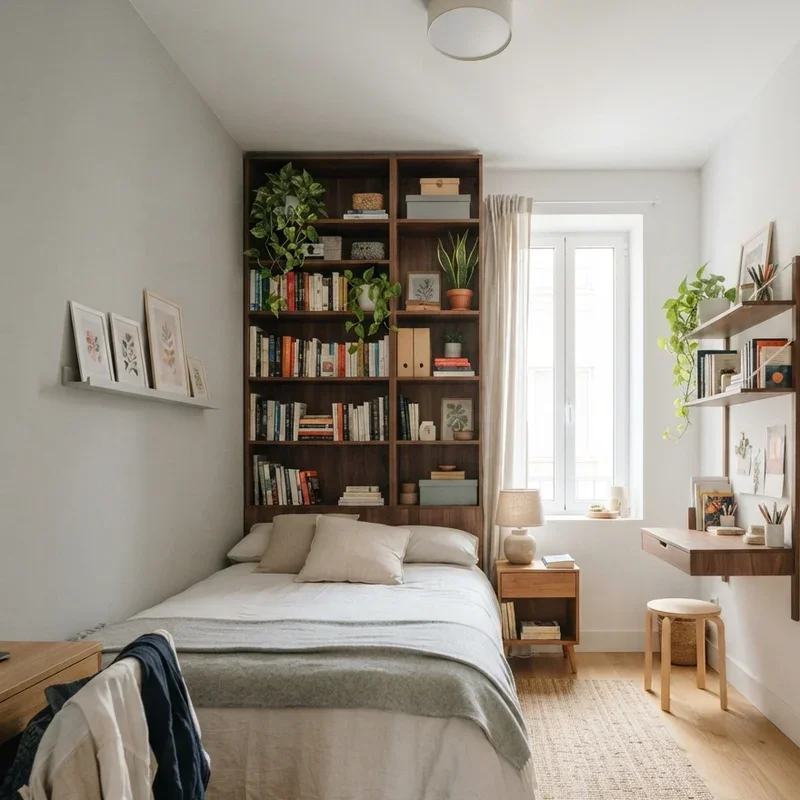
Vertical shelving reaching toward the ceiling draws the eye upward emphasizing room height rather than the narrow width that horizontal elements accentuate through their side-to-side visual stretching across the tight rectangular dimension, the tall shelving adding both functional storage capacity and genuine vertical visual emphasis that redirects spatial perception from the restrictive narrow width toward the generous ceiling height available above the positioned shelving's ascending presence climbing the wall surface from positioned floor base toward the ceiling height where the vertical emphasis creates perceived spatial generosity from the room's most abundant dimensional direction stretching upward above every positioned furniture piece. Vertical shelving works like building upward where tall storage draws attention toward generous ceiling height rather than restrictive narrow width. Install floor-to-ceiling shelving on one wall maximizing vertical storage while emphasizing the room's most generous spatial dimension.
12. Narrow Nightstand Space-Efficient Detail
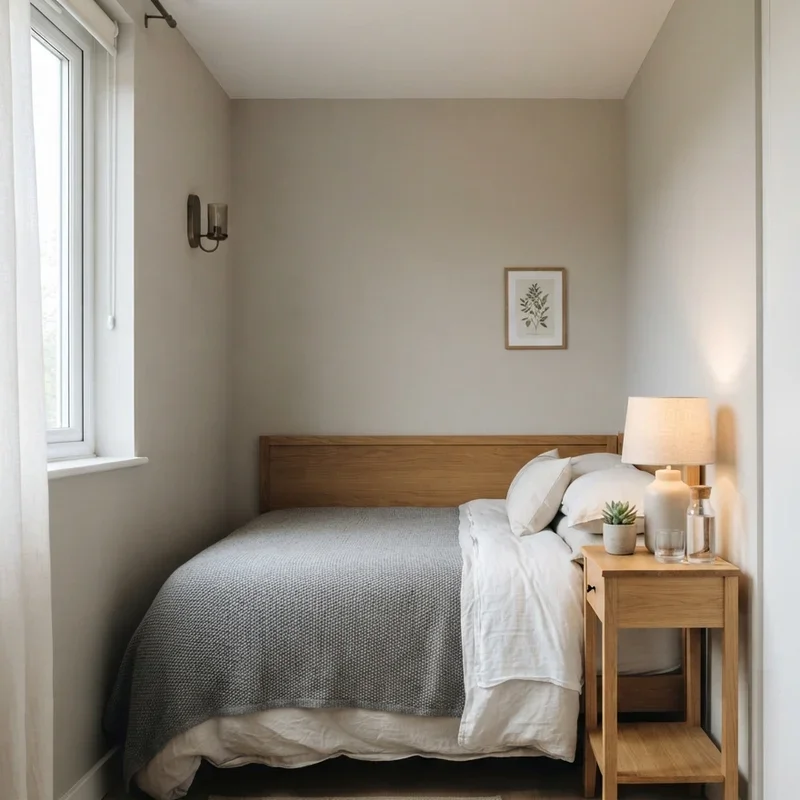
Narrow nightstands measuring twelve inches or less in depth provide essential bedside surfaces within the rectangle bedroom's tight proportions where standard-width nightstands protrude excessively into the narrow walkway between bed edge and wall, the slim alternatives providing adequate surface for a lamp, phone, and water glass within dramatically reduced depth preventing the passage-blocking protrusion that wider nightstands create when positioned between the bed and the nearby wall across the rectangular room's narrow width where every protruding inch reduces the already tight walkway clearance uncomfortably throughout daily bedroom navigation. Narrow nightstands work like installing slim bedside shelves where the reduced depth preserves precious walkway clearance beside the positioned bed. Select wall-mounted floating nightstands eliminating floor footprint entirely within the tight bedside clearance zone.
13. Desk at Room End Workspace Zone
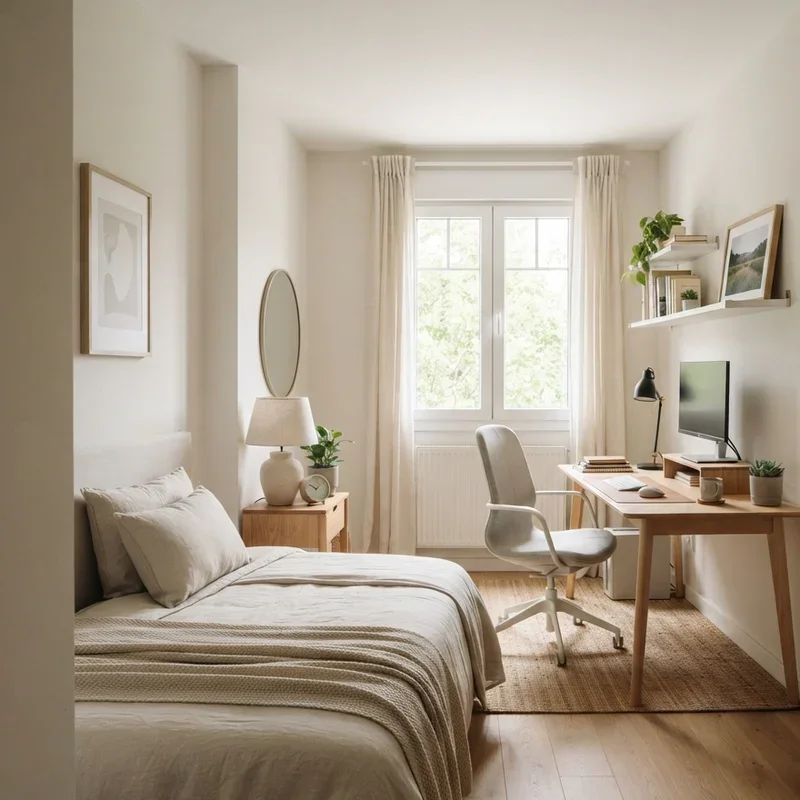
A desk positioned at the rectangle bedroom's far end creates a dedicated workspace separated from the sleeping zone by the room's full available length, the maximum physical distance between bed and desk providing genuine psychological separation between rest and productivity within the shared rectangular space where the distant desk position prevents the bed's proximity from undermining focused working concentration that closer desk-beside-bed arrangements allow through the sleeping surface's constantly visible relaxation invitation competing with productive attention from its nearby tempting position beside the working desk within uncomfortably close visual proximity during concentrated working sessions. End-wall desks work like positioning productivity at the room's farthest point from sleep where maximum distance separates working concentration from resting temptation. Position the desk facing the short end wall creating a focused workspace with the bed behind the seated working position.
14. Daybed Dual-Purpose Sofa Sleeper
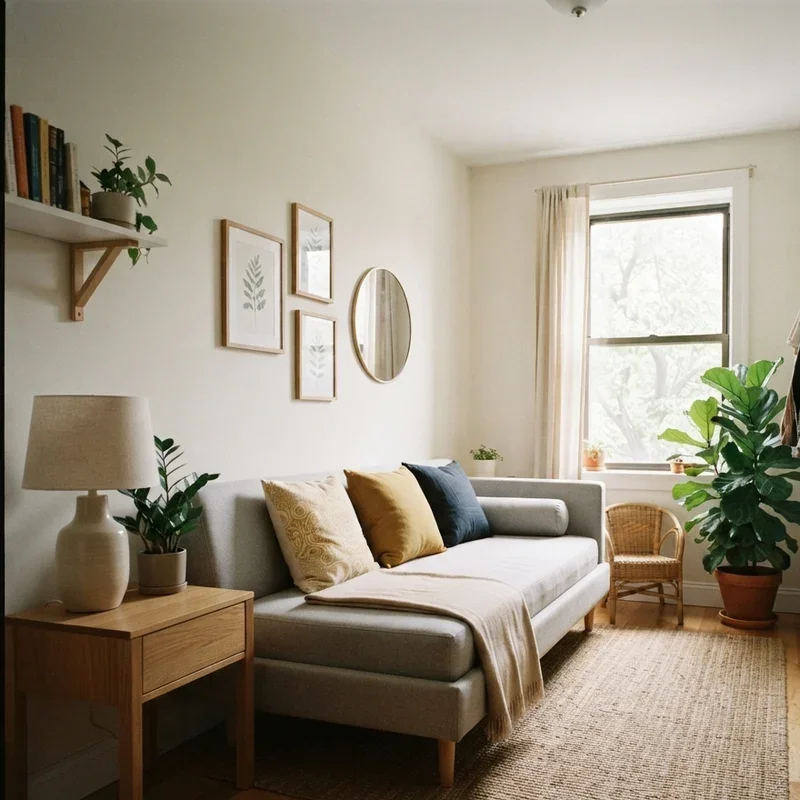
A daybed positioned against the long wall serves dual purpose as both sofa seating during daytime and sleeping surface at night, the versatile furniture piece providing living room functionality within the rectangle bedroom where the daytime sofa configuration opens the room's personality beyond purely sleeping quarters into a genuine multipurpose living space where seated activities including reading, socializing, and relaxing happen on the styled daybed's cushioned surface throughout waking hours before nighttime sleeping transforms the same positioned surface from active seating into restful sleeping within the dual-function furniture piece's alternating daily identity transitions between waking and sleeping purposes. Daybeds work like placing a convertible sofa-bed where the dual-function piece serves both sitting and sleeping from one positioned surface alternately. Style with large bolster pillows creating convincing daytime sofa presentation along the wall-facing back edge.
15. Curtain Room Divider Zone Separation
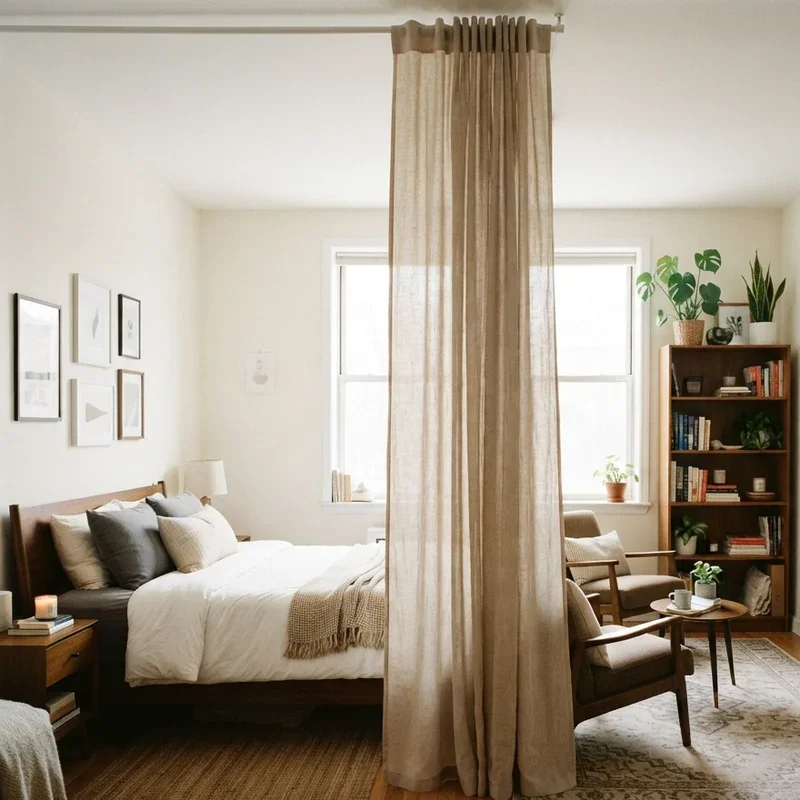
A curtain room divider hangs floor-to-ceiling fabric from a ceiling-mounted track creating a soft, moveable boundary separating the sleeping zone from the remaining room area where the drawn fabric provides visual privacy and psychological zone distinction without the permanent spatial reduction that built walls impose through their structural division consuming floor area within the already narrow rectangular room where solid partitions permanently reduce the available width that flexible curtain alternatives maintain by drawing open when privacy is unnecessary and closing when separation between sleeping and living zones becomes desirable during different daily activity transitions throughout the shared rectangular space. Curtain dividers work like installing soft, removable walls where the drawn fabric separates zones without permanently reducing the narrow room's available width. Install ceiling-mounted curtain tracks positioned at the desired division point between sleeping and functional zones within the rectangular layout.
Conclusion
Rectangle bedroom layout ideas prove that elongated, narrow rooms achieve remarkable functionality and genuine design beauty when smart furniture placement addresses the proportional challenges that corridor-like dimensions present to creative homeowners willing to experiment with unconventional arrangements including diagonal bed positioning, dual-zone functional division, and visual width expansion techniques that transform the rectangular room's seemingly limiting narrow proportions from spatial liability into genuine layout opportunity where the extended length provides versatile functional zoning that square rooms achieve without equivalent linear flexibility or the creative problem-solving satisfaction that successfully optimized rectangular bedroom layouts deliver throughout their thoughtfully arranged interiors. From short-wall bed centering to Murphy bed transformations, these fifteen ideas demonstrate that rectangular bedrooms maximize space beautifully. Choose the layout matching your specific room proportions, then arrange with confident spatial strategy.
Read next: 16 L-Shaped Bedroom Ideas for Smart Layout Solutions
Frequently Asked Questions
Q1: Which wall should the bed go against in a narrow rectangle bedroom for best layout?
A: Centering the bed on the short wall provides the most balanced, spacious-feeling rectangular bedroom layout.
Q2: How do I make a long narrow bedroom feel wider without structural wall modifications?
A: Full-length mirrors on the long wall visually double perceived width without any structural changes required.
Q3: What furniture should I avoid in a narrow rectangle bedroom preventing cramped feeling?
A: Avoid oversized dressers and wide nightstands that protrude into already tight walkway clearance zones.
Q4: Can I fit a desk workspace inside a small rectangle bedroom without overwhelming the space?
A: Yes, positioning a slim desk at the far end creates a separated workspace within the elongated layout.
Q5: What is the minimum walkway width needed between furniture in a rectangle bedroom layout?
A: Maintain at least 24 inches of clear walkway between furniture pieces for comfortable daily bedroom navigation.
Stay up to date with our latest ideas!