Planning a Bioethanol Fireplace for Your Living Room
Learn how to plan a bioethanol fireplace for your living room, covering placement, ventilation, safety, design options, and practical installation tips.
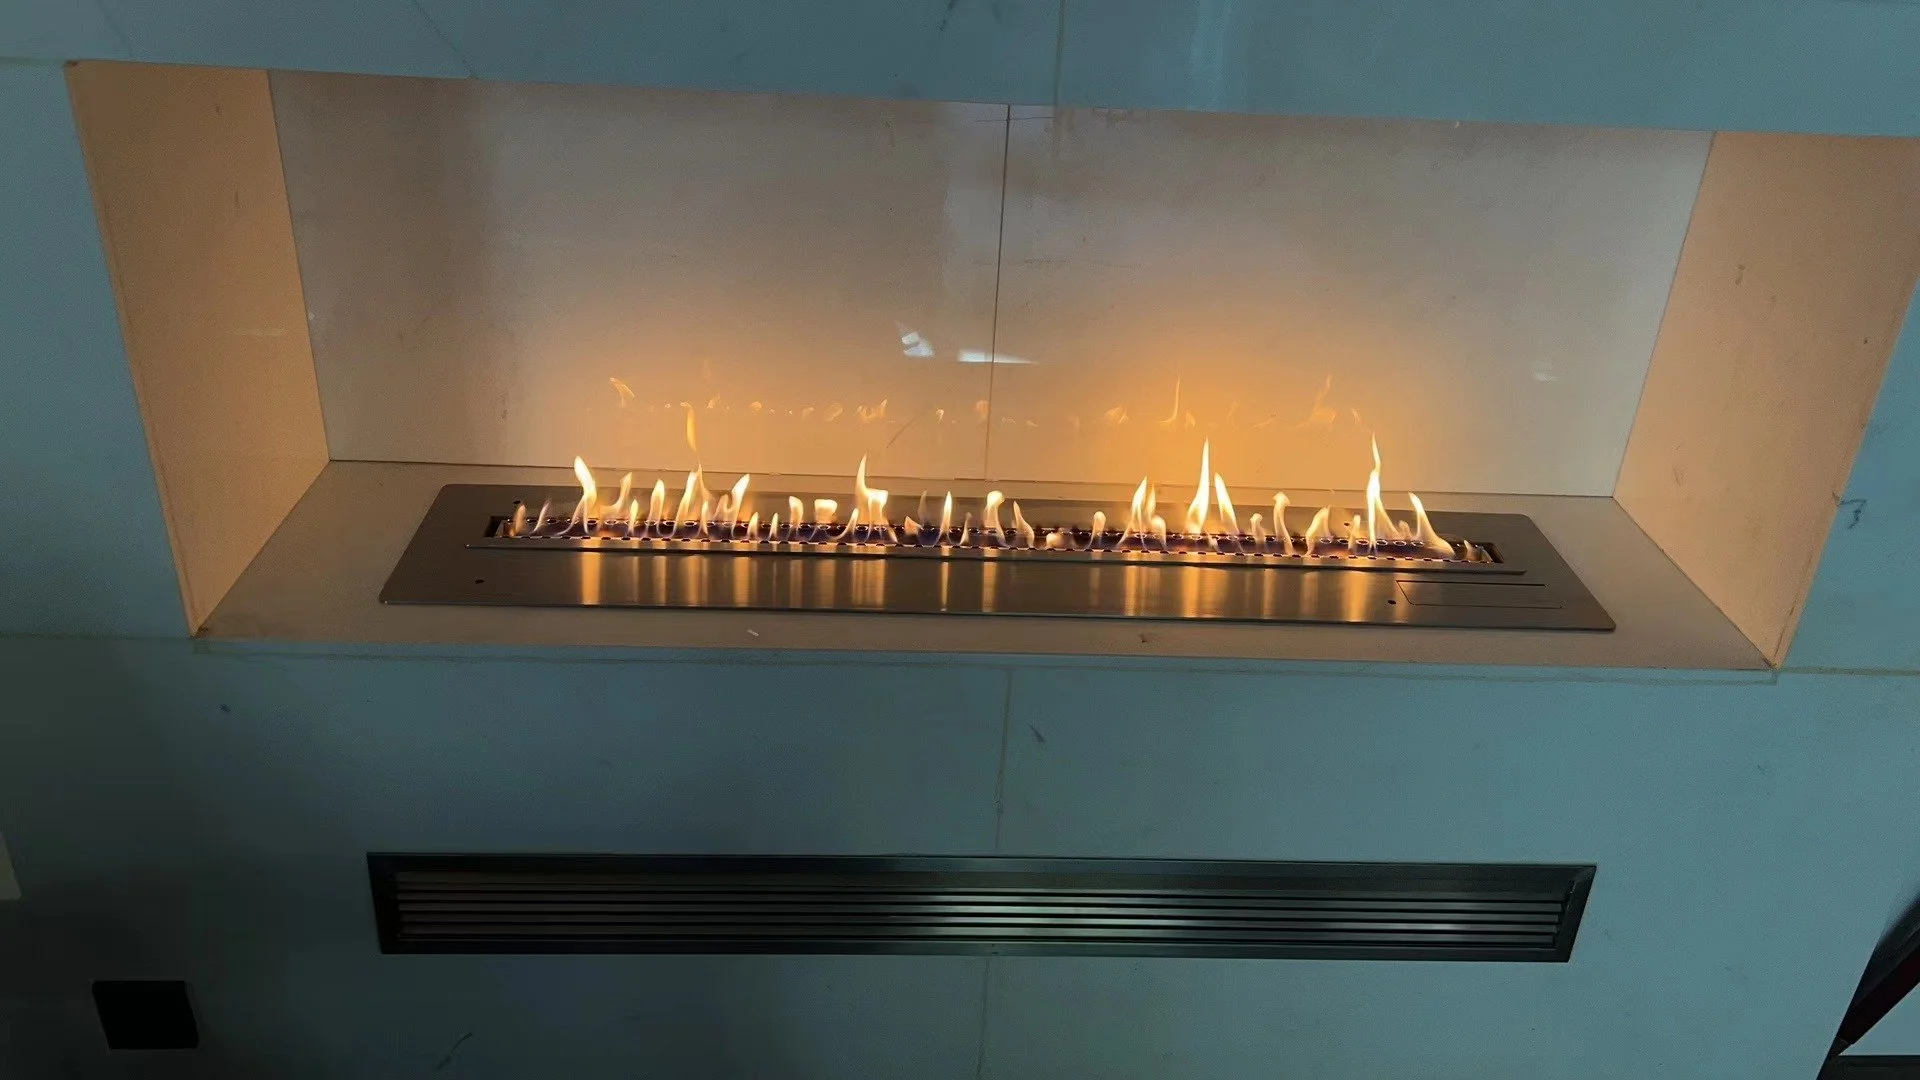
A fireplace can look perfectly centred on a drawing and still feel awkward once the furniture arrives. The sofa faces another wall, or the opening sits too high to enjoy from an armchair. These are manageable changes while a renovation is on paper. They become expensive ones after the stone has been cut.
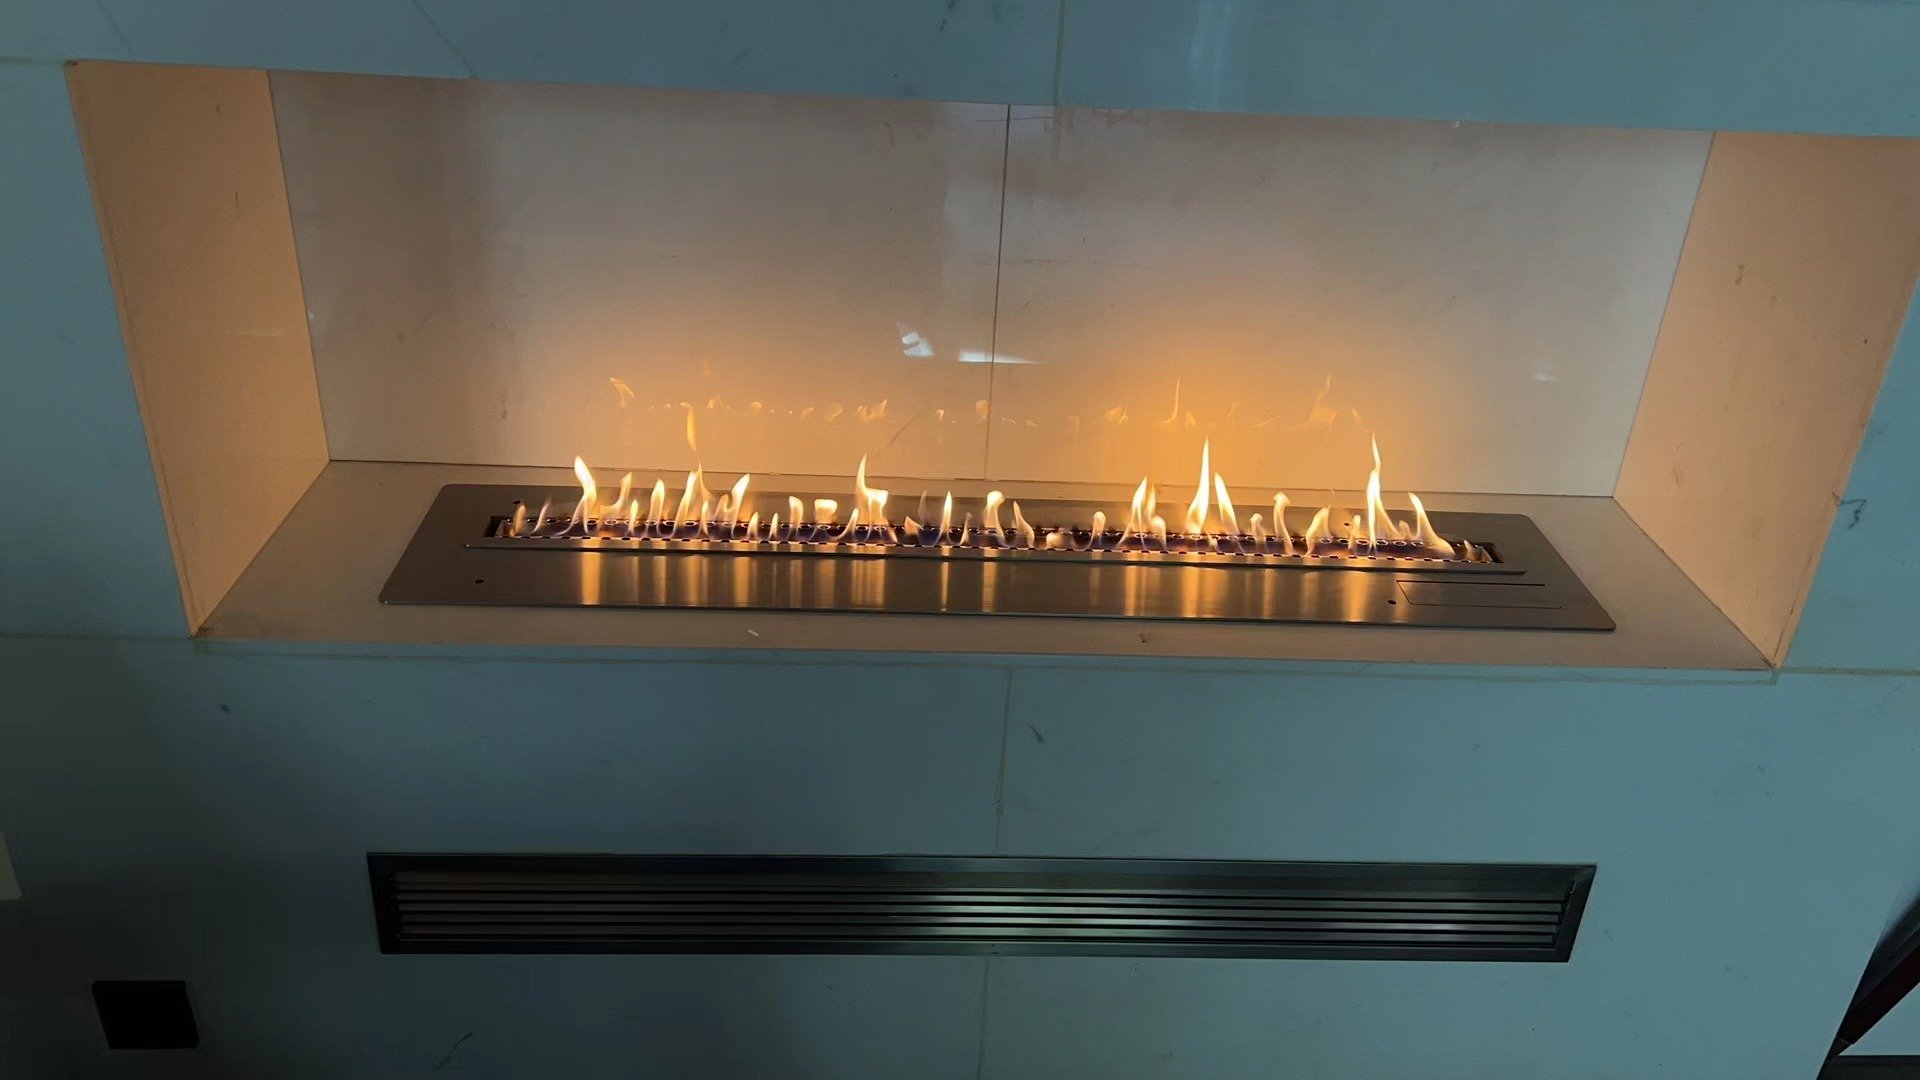
Plan the fireplace and furniture together. The flame opening is only the visible part of the installation: behind the finish, the burner needs space for its body, support and any ventilation or services specified for the model. Even an electronically controlled bioethanol fireplace produces a real flame, which limits where furnishings and finishes can go.
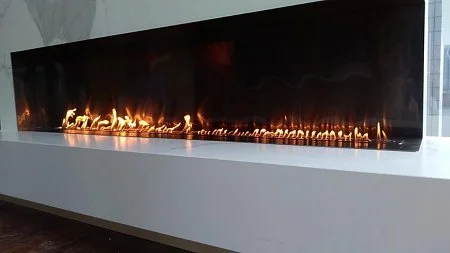
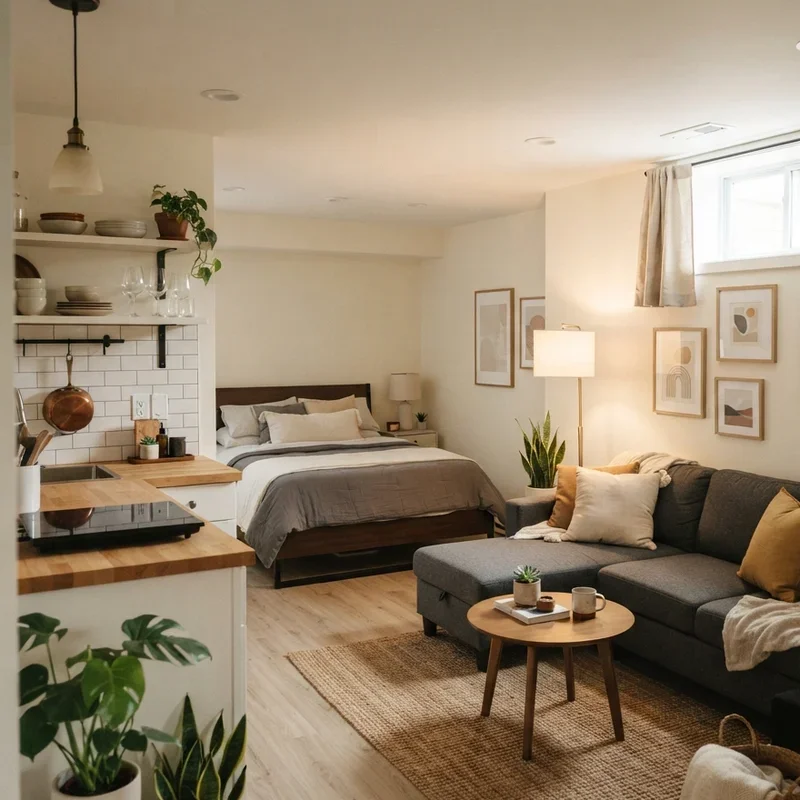
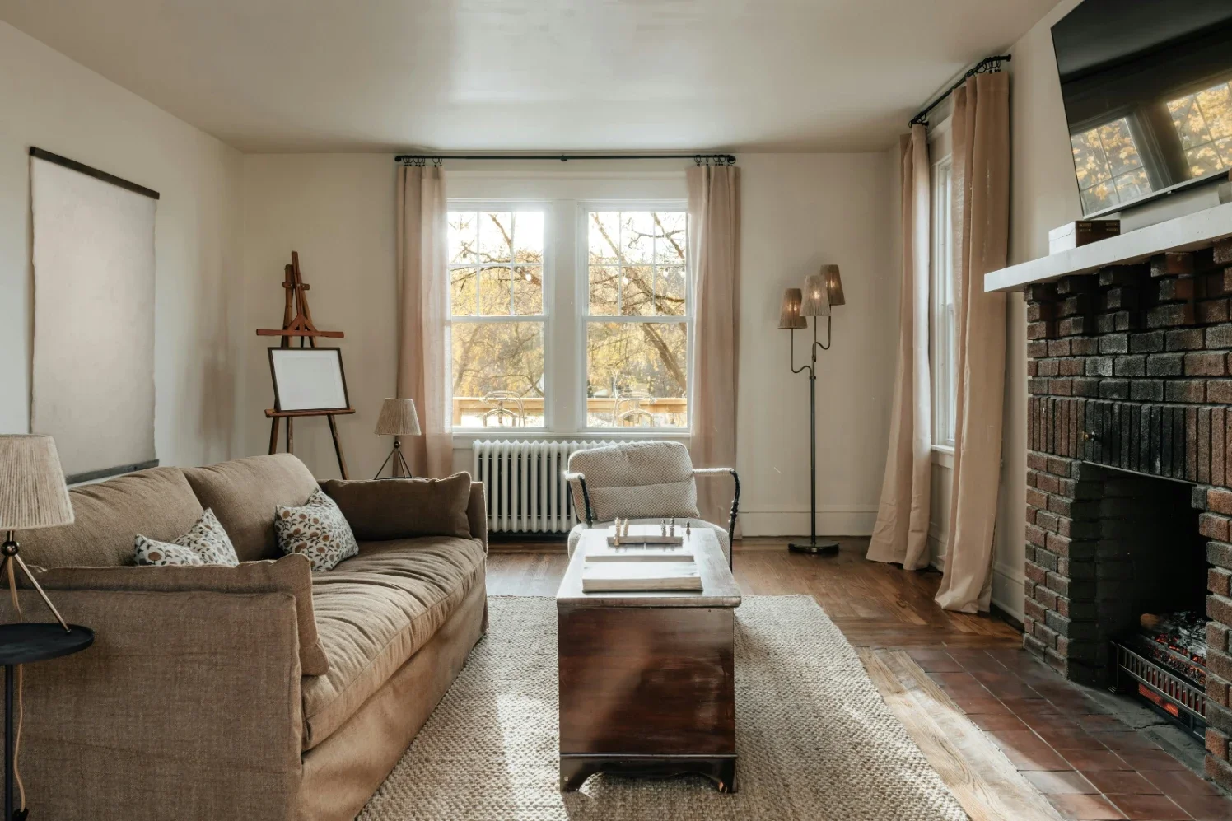
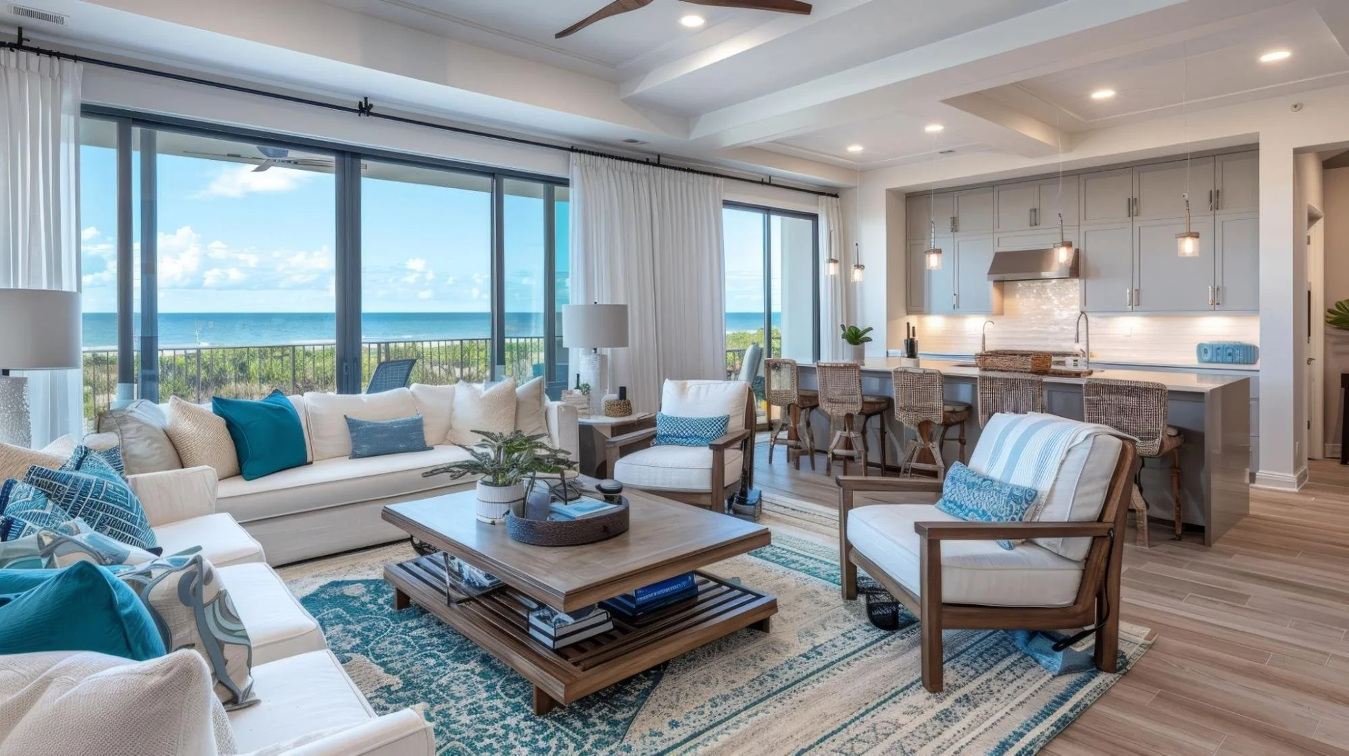
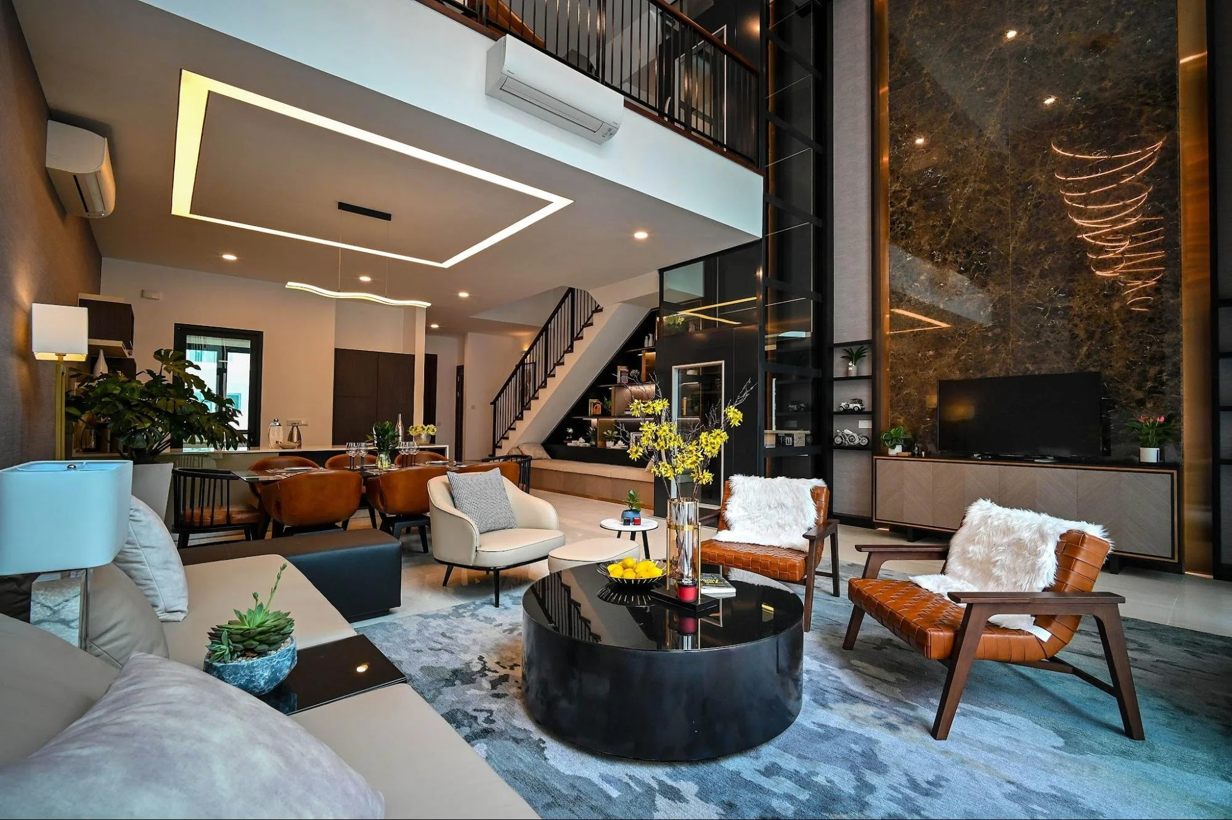
Draw the seats you expect to use most before settling on the fireplace wall. A pair of armchairs might frame a view of the fire; a television room may leave only one sensible position for the main sofa. Doorways and routes through the room will narrow the choices further.
Walk those routes, allowing for a chair pulled out or someone standing beside the coffee table. Keep combustible furnishings outside the appliance's specified clearances, and include curtains in the plan. They occupy different positions when open and closed, and neither should bring them too close to the fire.
Mark the proposed opening on the wall with tape. Check it from your seat and from the doorway, then add the outline of the surrounding stone or plaster. This full-size outline often makes an oversized surround or an awkward height easier to spot than a drawing on a screen.
A long opening can suit a broad wall, but it needn't fill it. Leaving some uninterrupted surface at either end may give nearby furniture or artwork more room, particularly in a small living room.
Choose the surround with the fire off
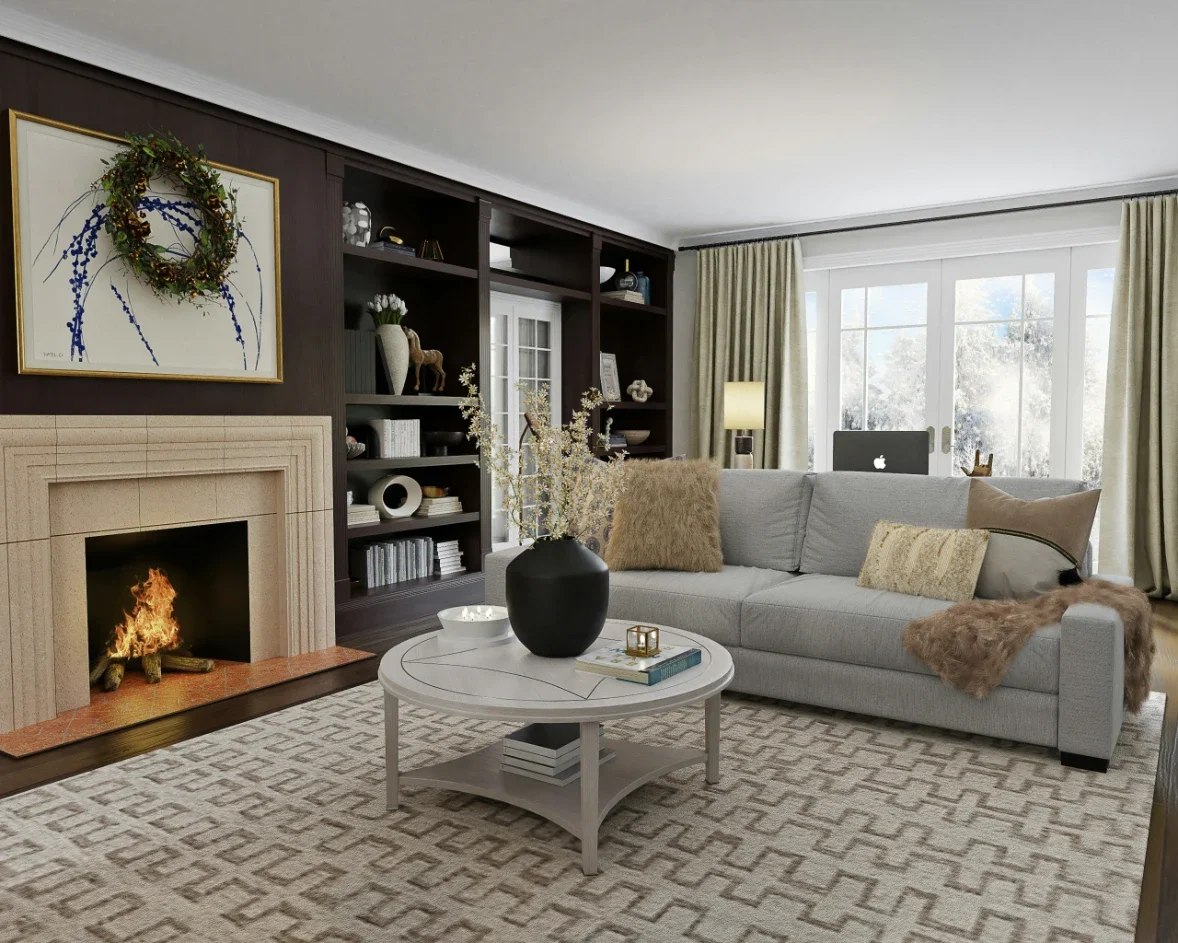
The fireplace will spend plenty of time unlit. A dark recess can look stark against pale plaster, while heavily veined stone adds a pattern of its own. If the room already has a busy rug or prominent artwork, try a quieter surround before committing to another strong feature.
Hold material samples beside the flooring and nearby cabinetry, then look at them again under the lamps you use in the evening. A stone that looks appealing in a showroom may compete with the grain of a timber cabinet at home.
Decide what, if anything, belongs above the opening. A television can push the composition higher than you intended, leaving the screen uncomfortable to watch from the sofa. Have the designer check the viewing height and draw a section through the proposed arrangement. Both manufacturers' heat and ventilation requirements apply; a shelf between the screen and flame should never be assumed to provide adequate protection.
Ask the installer to review the layers behind the finish as well. Stone on the face of a wall does not establish that the boards, adhesives or supporting structure beneath it are suitable for the appliance.
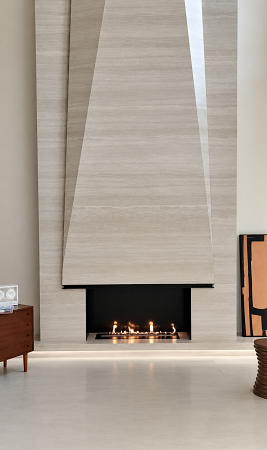
Confirm the opening before cutting the stone
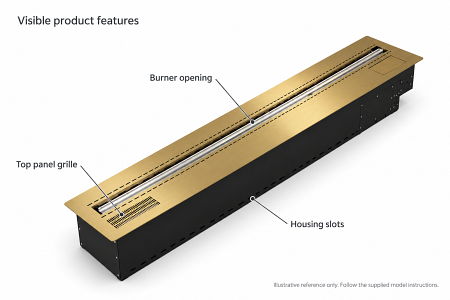
Choose the exact burner before the surround goes into production. The visible top plate, the body below it and the installation opening have different dimensions. A product name or nominal length is not a cutting specification.
SXFireplace's ethanol fireplace installation planning guide can help structure the discussion with your designer and installer. Its reference drawings are for planning; fabrication needs the approved current drawing for the exact model and configuration ordered. Keep that drawing's revision with the order so everyone is working from the same dimensions.
Recheck the drawing if the burner, frame or configuration changes. A corner or round design needs its own details, rather than dimensions borrowed from a straight unit.
Work ventilation into the design
If the model requires ventilation openings in the enclosure, put them on the first drawings. Their position and finish can then be considered alongside the joints in the stone or edges of the cabinetry. Leaving them until the surround is built makes a discreet solution harder to achieve.
Have the supplier or installer confirm the required openings and the air route behind them for the chosen model. A decorative grille's overall size is not the same as its open area: slats and mesh restrict the space available for air to pass through. Trims and insulation must not obstruct the required route.
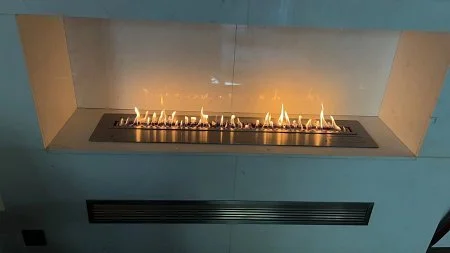
Enclosure ventilation and room ventilation are separate questions. An opening beneath the burner does not establish that the occupied room has adequate ventilation. Review the room against the appliance instructions and local requirements, especially if the renovation will also change windows, doors or mechanical ventilation.
Put nearby air-conditioning outlets on the fireplace plan too. Draughts can affect the flame, so the installer and ventilation contractor need to assess the proposed arrangement together.
Leave room to use and service it
A deep ledge may look right on the wall but make refuelling awkward. Check that an adult can comfortably reach the designated filling point and see any hose connections, without dismantling decorative trim. Refuelling must wait until the fire is fully extinguished and the appliance meets the cooling conditions in its instructions; pump-assisted filling still needs supervision.
Plan a suitable fuel-storage location separately. A spare cavity beside the burner should not be treated as a fuel cupboard.
Before the joinery is made, establish how the unit will be inspected and removed. Agree which panels must remain removable and where their joints will sit. For a model that needs electricity, have a qualified electrician plan the supply, cable route and isolation using the supplied unit's documentation.
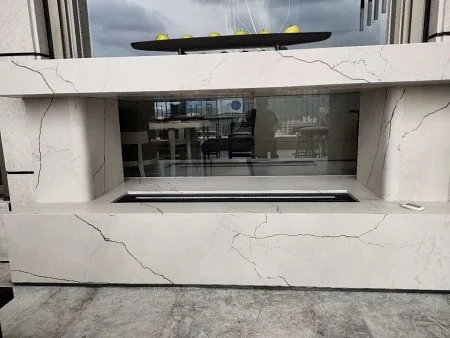
At handover, have the installer show you the service access as well as the operating, shutdown and refuelling procedures. Keep the model details, instructions and final drawings together. They will be useful when the fireplace next needs attention, long after the people who built the surround have left.
Stay up to date with our latest ideas!