15 One Bedroom Apartment Layout Ideas Everyone Will Love
Discover 15 one bedroom apartment layout ideas everyone will love that maximize small spaces with smart furniture, clever zones, and stylish flow.
A one bedroom apartment challenges you to fit an entire life into limited square footage, where every furniture placement decision, storage solution, and room arrangement either maximizes your space or wastes it, with zero margin for error in layouts where a single misplaced sofa can block traffic flow, shrink visual openness, and transform a perfectly adequate apartment into a frustratingly cramped obstacle course you navigate sideways through every single day. Have you ever rearranged your furniture three times in one weekend and still felt like the room fought against every configuration you attempted? That spatial frustration vanishes when you understand layout principles that stretch small apartments far beyond their apparent physical limitations. Think of apartment layouts like solving spatial puzzles where every piece earns its place. Let's explore fifteen ideas.
1. Open Plan Living and Dining Zone


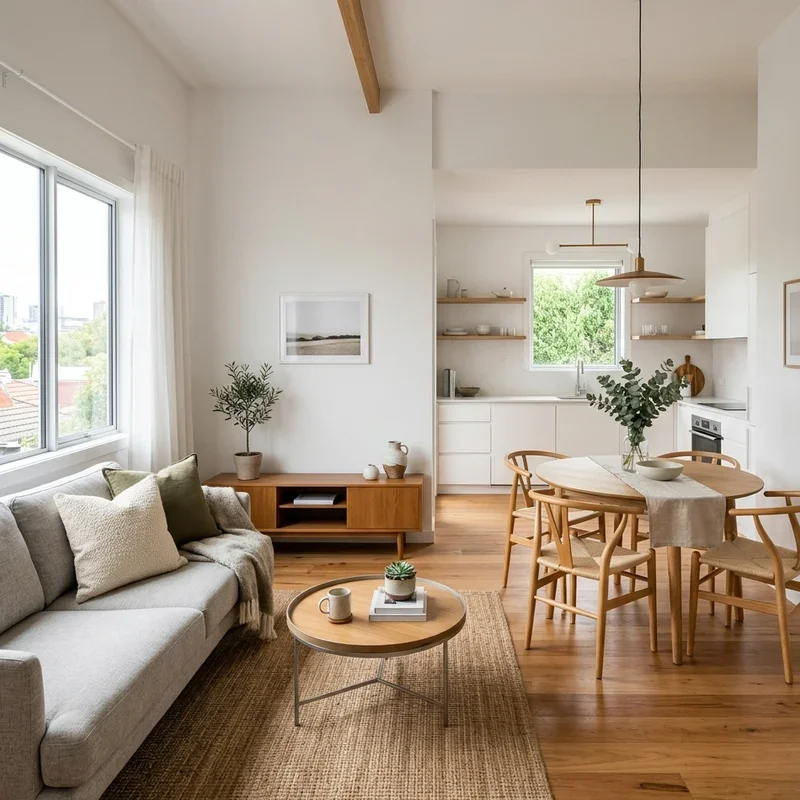
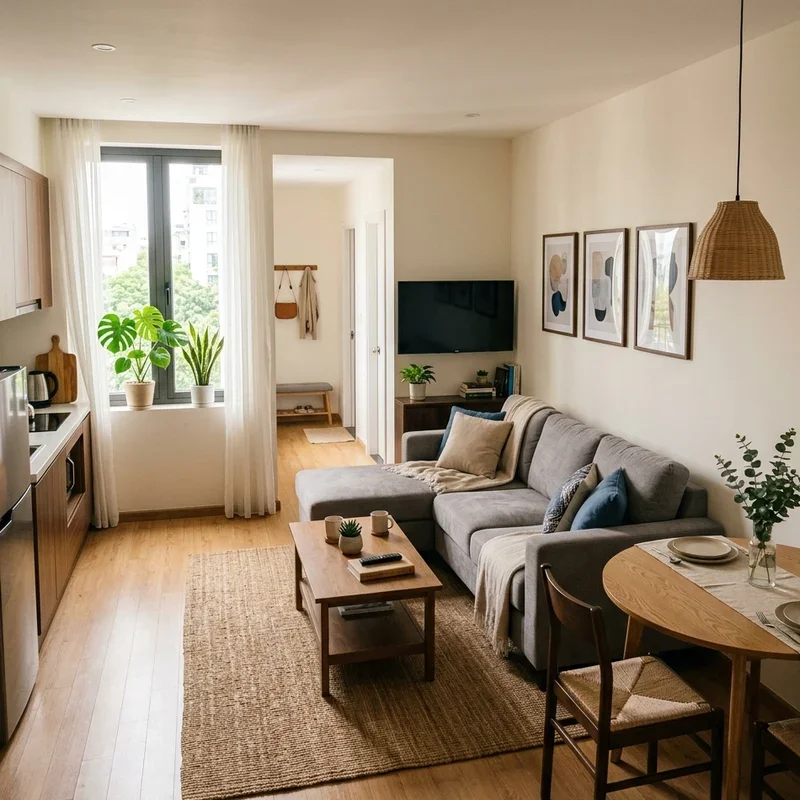
An open plan living and dining zone combines your sitting and eating areas into one flowing, multi-purpose space where the sofa and dining table share the same room without walls, partitions, or visual barriers fragmenting the limited square footage into even smaller, claustrophobic, individually insufficient rooms that neither function feels spacious enough within when separated by the dividing walls that older apartment floor plans imposed before open-concept living became the standard solution for compact urban homes. Position the sofa facing away from the dining table, since the back of the couch creates a natural visual boundary between zones without physical walls stealing floor space. Choose a slim dining table seating four. Add coordinating decor across both zones. Think of open layouts like removing walls between purpose zones. Your apartment breathes openly.
2. Defined Zones with Area Rugs
Defined zones created by area rugs carve distinct living, dining, and working areas into your one bedroom apartment's open floor plan, where textile boundaries on the floor communicate separate purposes across shared space without the permanent, space-consuming, visual-blocking physical walls that traditional room divisions demand through their floor-to-ceiling, light-blocking, airflow-stopping, square-footage-stealing solid construction. Place a rug beneath the sofa and coffee table defining the living zone, then use a separate rug beneath the dining table marking the eating area, since the visible textile boundaries tell your brain that different activities happen in different zones despite occupying the same open room. Choose coordinating but distinct rug patterns, because related but different designs create visual separation. Think of area rugs like invisible room dividers drawn on the floor. Your apartment organizes through textiles.
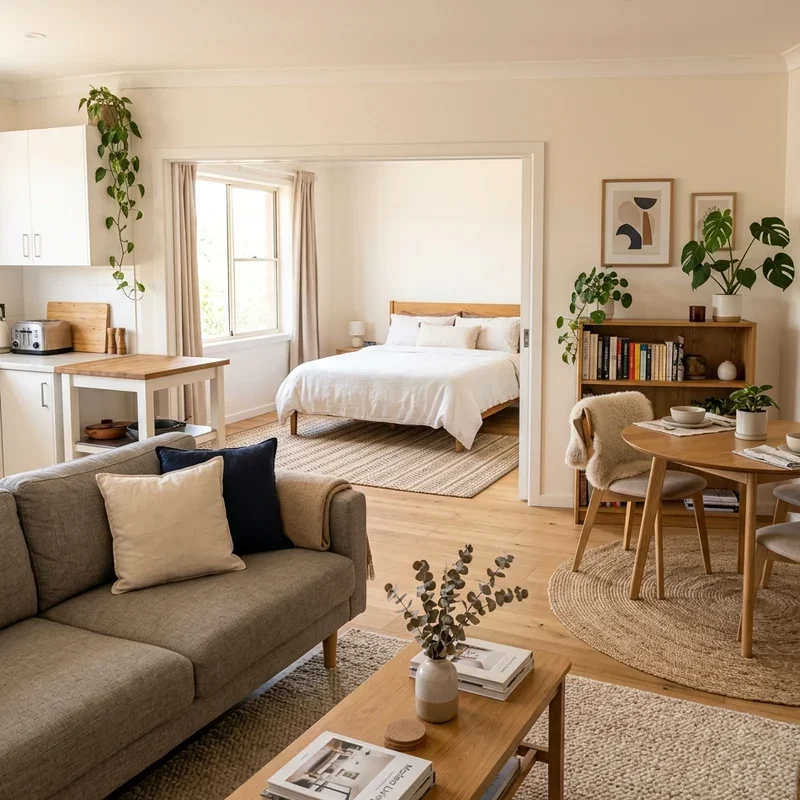
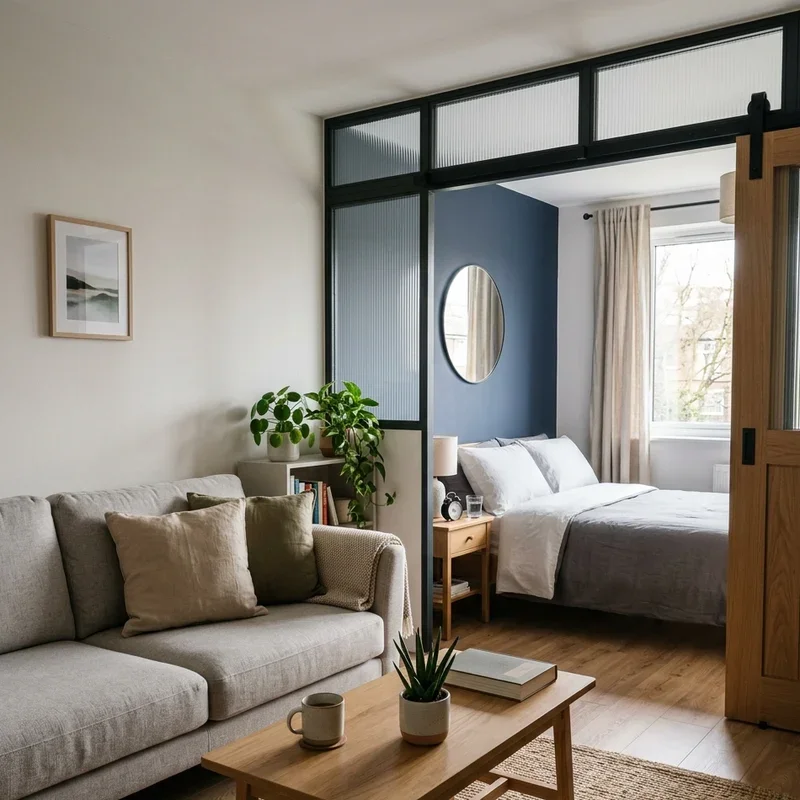
3. Room Divider Bedroom Separation
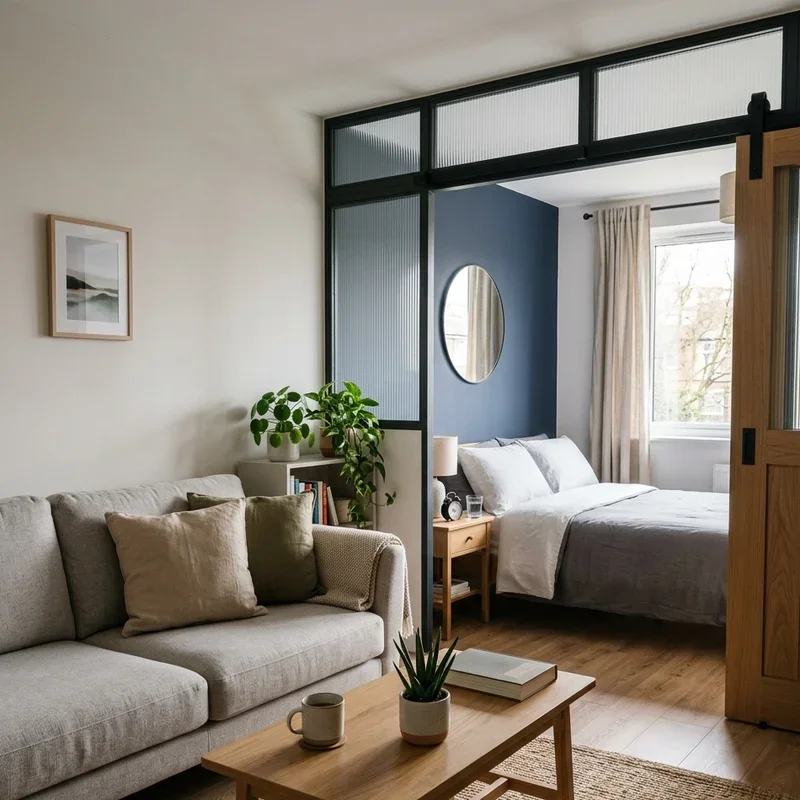
A room divider creates visual and psychological separation between your sleeping area and living space, providing the privacy that open layouts sacrifice while maintaining the airflow and light sharing that solid walls prevent through their sealed, opaque, ventilation-blocking, natural-light-hoarding barrier between two spaces that both need the limited light and air your apartment's windows provide through their few, often undersized openings. Choose a bookshelf divider, curtain panel, or folding screen, since each option provides different levels of visual privacy while allowing light to pass above, around, or through the divider's permeable structure. Position the divider between the bed and the living area. Choose a height below the ceiling for continued airflow. Think of room dividers like privacy screens that breathe. Your bedroom hides without walls.
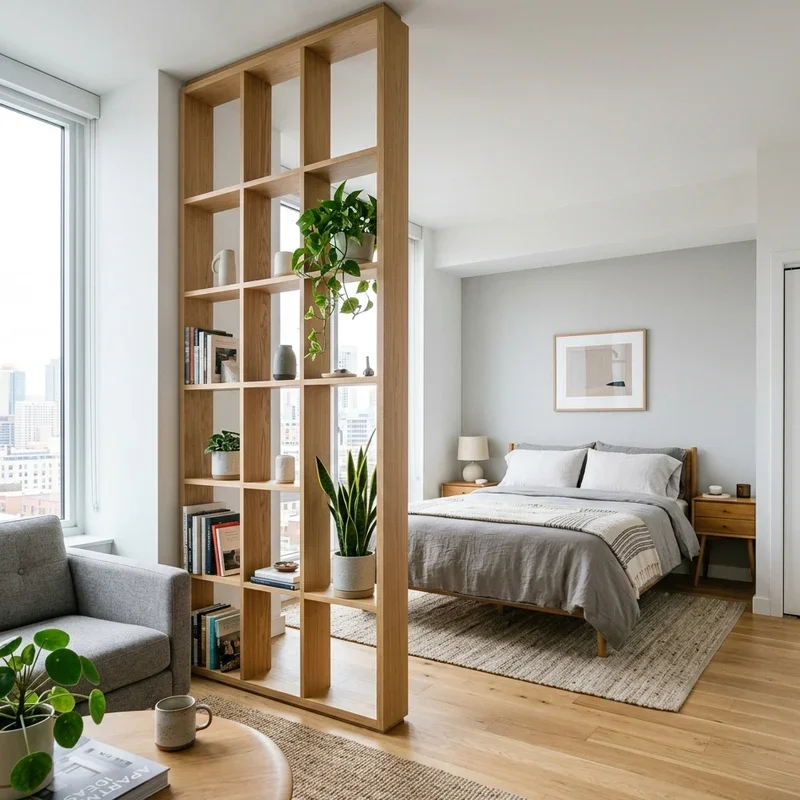
4. Floating Furniture Away from Walls
Floating furniture away from walls breaks the instinctive push-everything-against-the-perimeter habit that most apartment dwellers default toward, where the counterintuitive act of pulling your sofa forward into the room actually creates better traffic flow, more usable space behind the furniture, and the defined, intentional room arrangement that wall-hugging layouts prevent through their everything-pressed-flat, pathway-less, architecturally boring perimeter-clinging positioning. Pull the sofa several inches forward, placing a console table or narrow bookshelf behind it, since the gap creates usable storage space while the furniture's new position defines the living zone's boundary more effectively than wall-adjacent placement achieves through its boundary-less, fade-into-the-wall anonymity. Float the bed away from the corner. Center the dining table. Think of floating furniture like creating rooms within rooms. Your apartment gains defined spatial purpose.
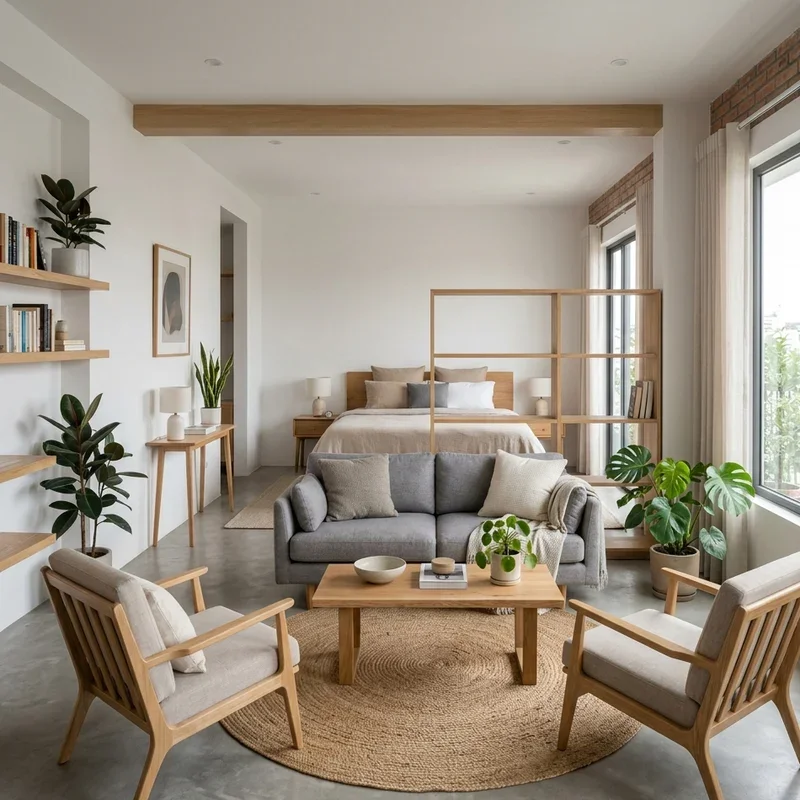
5. Wall-Mounted Storage Strategy

A wall-mounted storage strategy lifts shelving, cabinets, hooks, and organizers off the floor onto vertical surfaces, freeing precious ground-level real estate for actual living while the walls above your head transform from empty, wasted, decoration-only surfaces into functional, working storage zones holding books, kitchen supplies, bathroom essentials, and display objects across every room in your compact one bedroom apartment. Install floating shelves throughout the apartment, since the wall-mounted format provides storage without the floor-consuming footprint that freestanding bookcases and cabinets demand through their bulky, floor-occupying base dimensions. Mount hooks behind doors for bags and coats. Add magnetic strips in the kitchen. Use vertical shoe racks in the closet. Think of walls like vertical real estate waiting for development. Your floors stay clear.
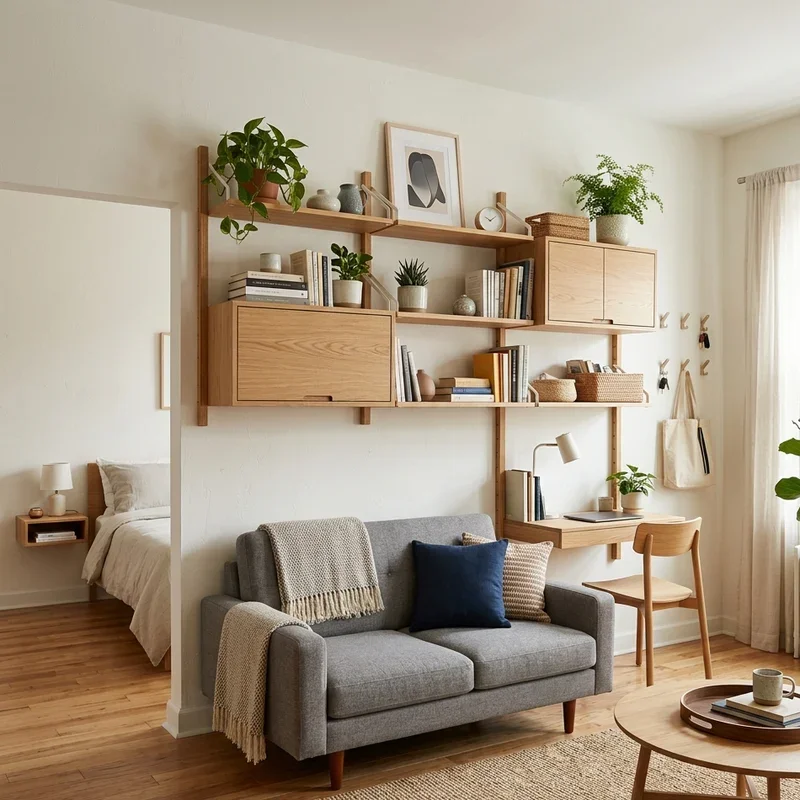
6. Multi-Functional Furniture Layout
A multi-functional furniture layout chooses pieces serving double or triple purposes, where every item in your one bedroom apartment earns its floor space through versatile functionality that single-purpose furniture simply cannot justify when square footage runs so limited that every occupied inch must contribute maximum value to your daily living needs rather than serving one narrow function while consuming space that a smarter, multi-tasking alternative would leverage far more efficiently. Choose a sofa bed for overnight guests, since one piece eliminates the need for a dedicated guest room. Add a storage ottoman doubling as a coffee table. Use a dining table that converts to a desk. Select a bed with built-in drawers. Think of multi-functional furniture like employees pulling double shifts. Your apartment works harder.
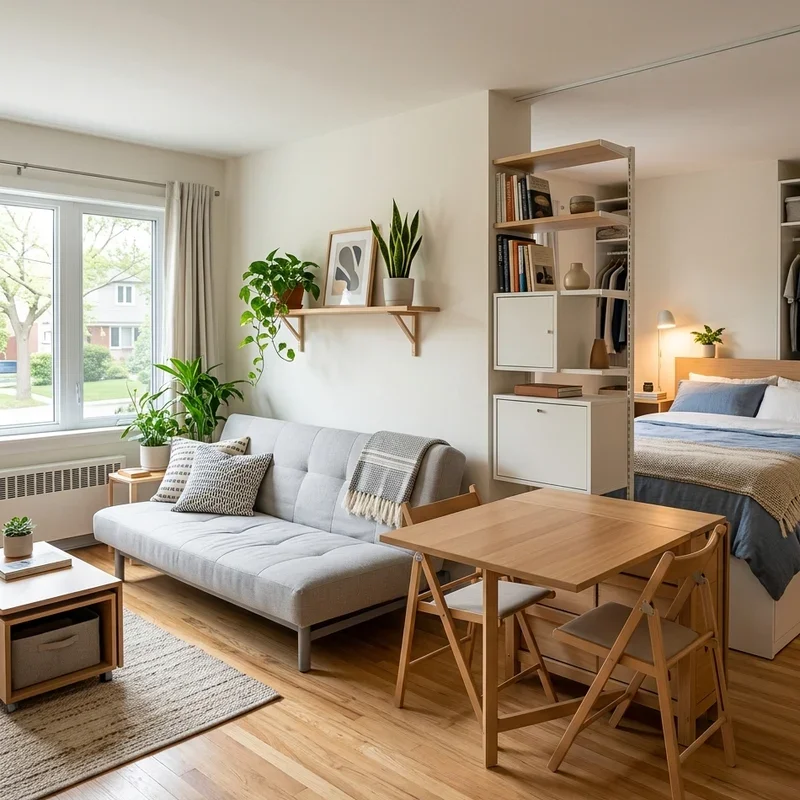
7. Galley Kitchen Optimization
Galley kitchen optimization transforms the narrow, corridor-style cooking space that most one bedroom apartments feature into a surprisingly efficient, well-organized workspace where smart storage, counter-protecting habits, and deliberately chosen compact appliances make the small kitchen feel functional rather than frustratingly cramped during the daily cooking, cleaning, and meal-preparing routines that every resident performs regardless of how many square feet their kitchen occupies. Install vertical storage using wall-mounted racks, magnetic knife strips, and hanging pot organizers, since the elevated positioning clears counter space that cluttered, surface-level tool storage consumes permanently. Add an over-the-sink cutting board for expanded prep surface. Use stackable containers. Choose compact appliances. Keep counters clear. Think of galley kitchens like ship galleys engineered for maximum efficiency within minimum space. Your cooking flows smoothly.
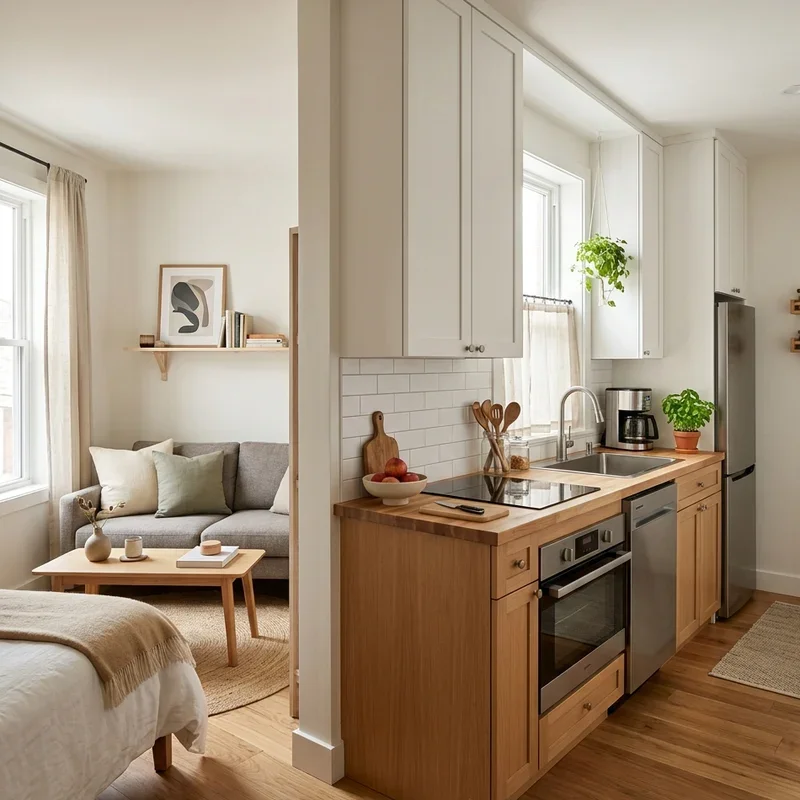
8. Corner Workspace Nook
A corner workspace nook tucks a functional home office into an otherwise unused apartment corner, where a small desk, wall-mounted shelf, and task lamp create the dedicated productivity zone that kitchen-counter-laptop-working and couch-cushion-typing cannot deliver through their improvised, ergonomically terrible, distraction-surrounded, posture-destroying temporary work positions that remote employees tolerate daily while dreaming of proper desks they assume their apartment cannot accommodate within its limited floor plan. Install a compact corner desk or wall-mounted floating desk, since the angular placement fills dead corner space that rectangular furniture positioned against flat walls leaves empty and wasted. Add a wall-mounted shelf above for supplies. Include a comfortable, compact task chair. Mount a pegboard organizer. Think of corner offices like productivity carved from overlooked geometry. Your apartment gains dedicated workspace.
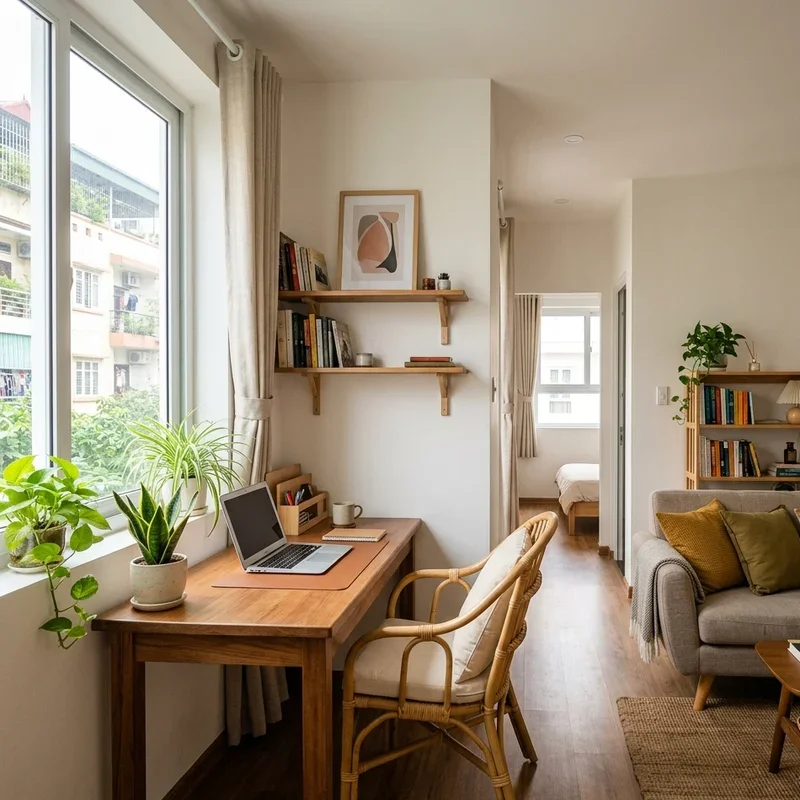
9. Bedroom as Sanctuary Design
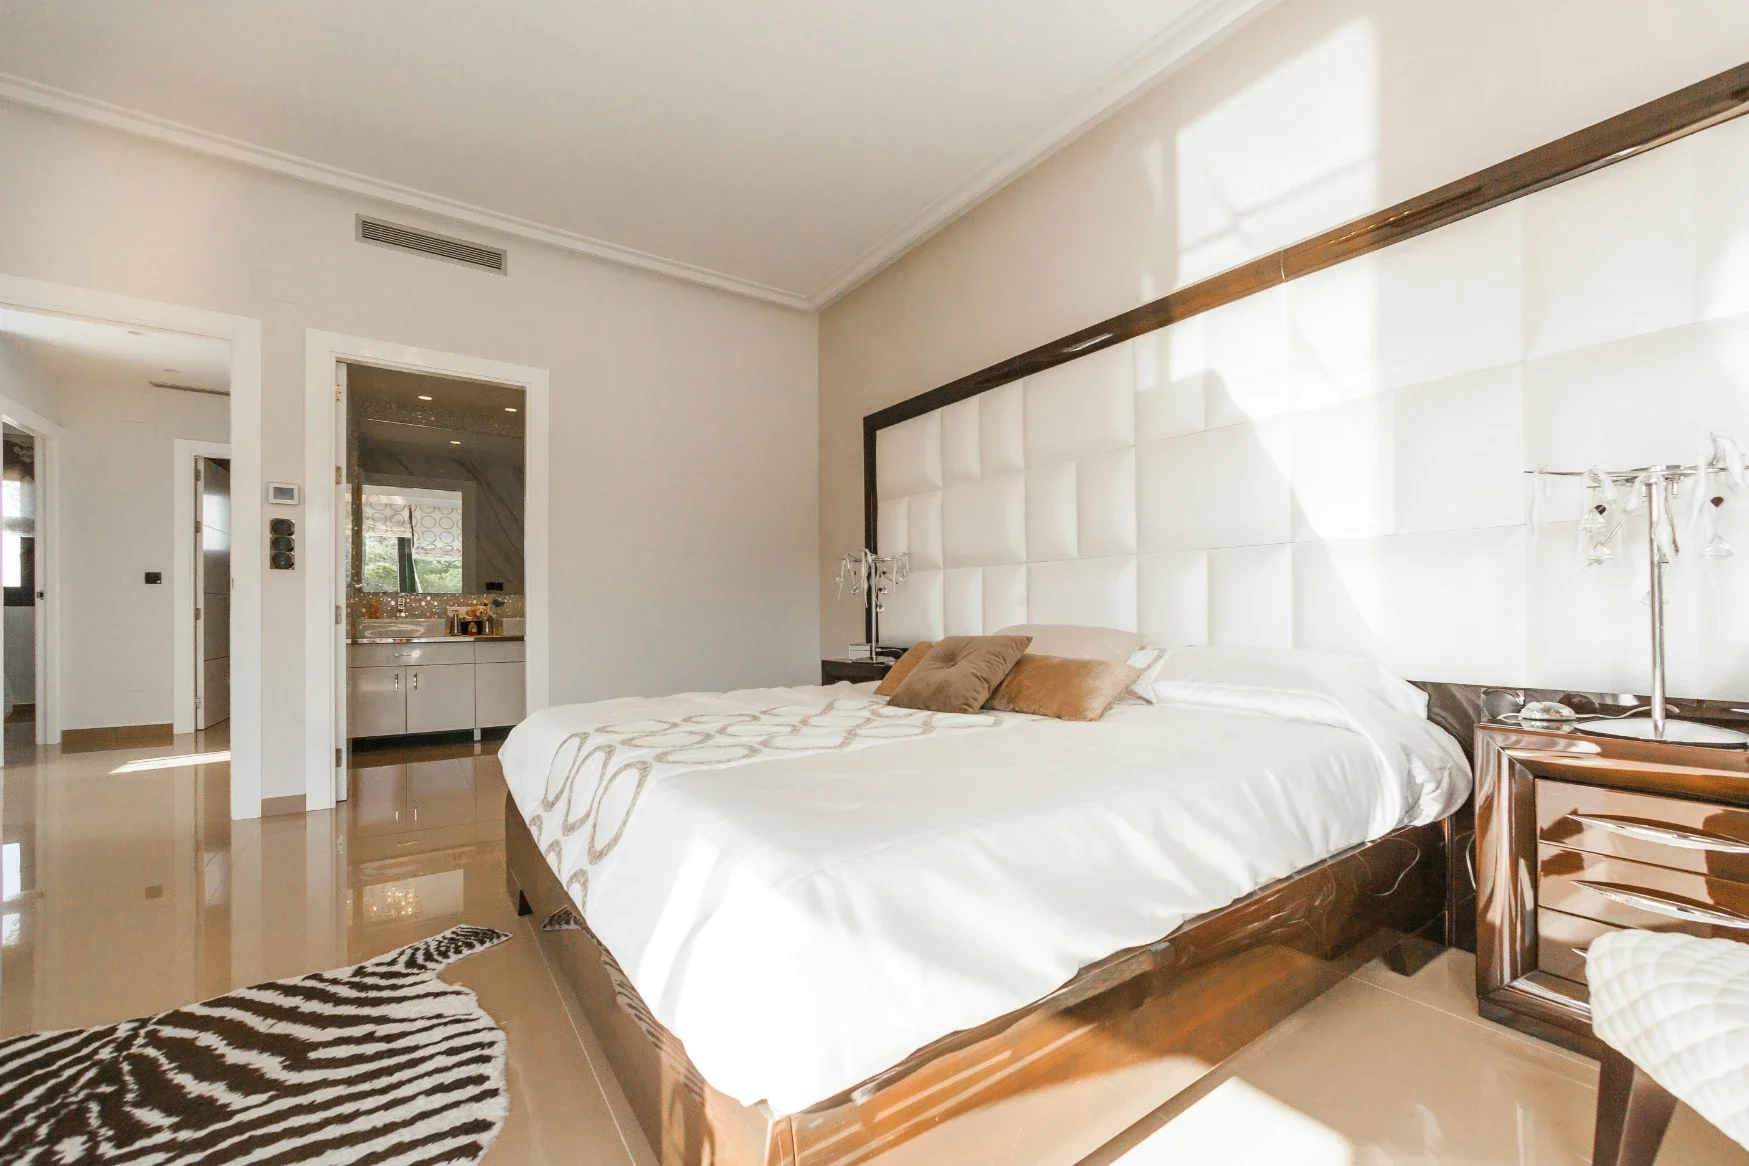

A bedroom-as-sanctuary design dedicates your one dedicated room exclusively to sleeping, relaxation, and personal renewal, removing work equipment, entertainment electronics, and daily-life clutter that transforms the bedroom from restful retreat into a multi-purpose catchall failing at every function it attempts serving simultaneously within its overcrowded, overstimulating, identity-confused, never-genuinely-peaceful interior environment. Remove the desk, television, and exercise equipment from the bedroom, since the cleared space creates the visually calming, psychologically restful environment that sleep experts recommend for optimal rest quality. Choose soft, warm lighting exclusively. Add blackout curtains. Keep surfaces minimal and clutter-free. Choose calming colors. Include only the bed, nightstands, and a reading lamp. Think of bedrooms like personal retreat capsules within your apartment. Your sleep quality improves dramatically.
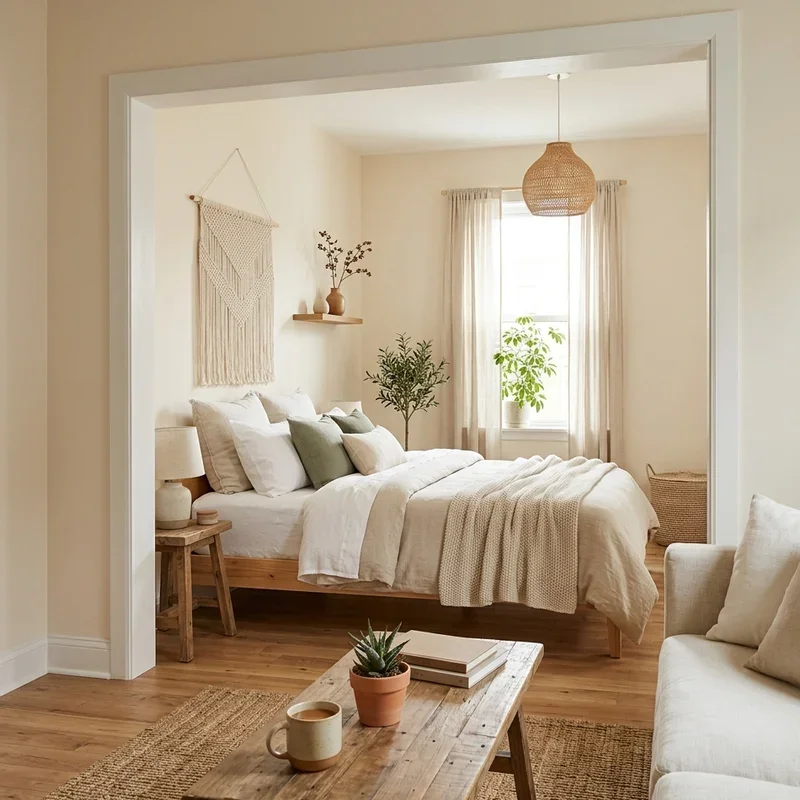
10. Entryway Drop Zone Setup
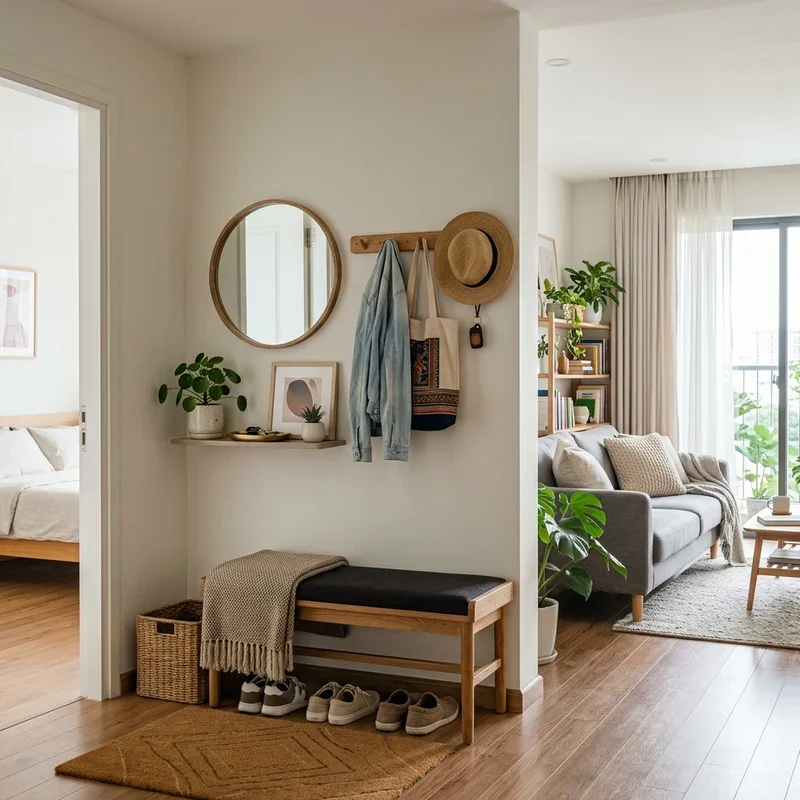
An entryway drop zone setup organizes the first three feet inside your apartment door, where hooks, a small shelf, and a tray catch keys, mail, shoes, and bags at the exact moment you arrive rather than letting them scatter across countertops, tables, and floors throughout your compact space where every misplaced item contributes to the cluttered chaos that small apartments amplify more dramatically than larger homes through their proportionally reduced tolerance for disorder. Mount hooks at varied heights for jackets and bags, since the vertical storage keeps floor space clear while the immediate, door-adjacent positioning catches items before they travel deeper into the apartment. Add a small shelf or narrow console. Include a shoe tray beneath. Think of drop zones like organizational gatekeepers at your front door. Your apartment stays tidy from entry.
11. Vertical Storage Maximization

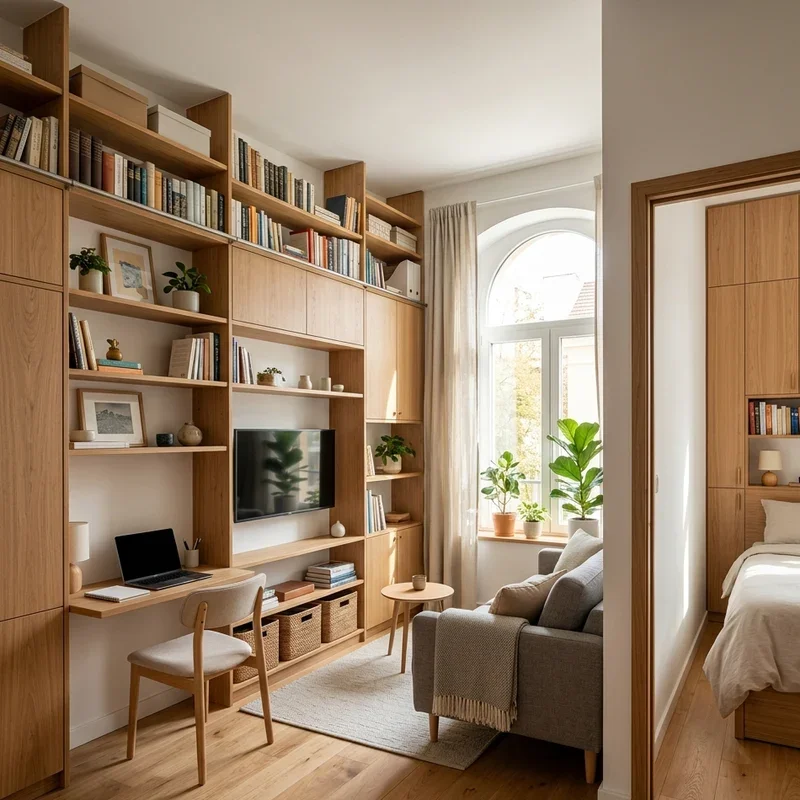
Vertical storage maximization exploits every inch of wall space from floor to ceiling, where tall, narrow bookshelves, stacked cabinets, and ceiling-high shelving units store more items per square foot of floor space than any horizontally oriented, spread-across-the-ground storage solution achieves through its surface-hungry, floor-consuming, apartment-shrinking footprint that wider, shorter furniture imposes on rooms already struggling to accommodate basic living functions within their limited, predetermined dimensions. Choose tall, narrow bookcases rather than wide, short ones, since the vertical orientation stores identical volume within half the floor footprint. Stack storage boxes upward. Use the space above kitchen cabinets. Mount shelves above door frames. Hang ceiling-mounted pot racks. Think of vertical storage like building skyscrapers for your stuff. Your floor space opens dramatically.
12. Mirror Placement Space Expansion
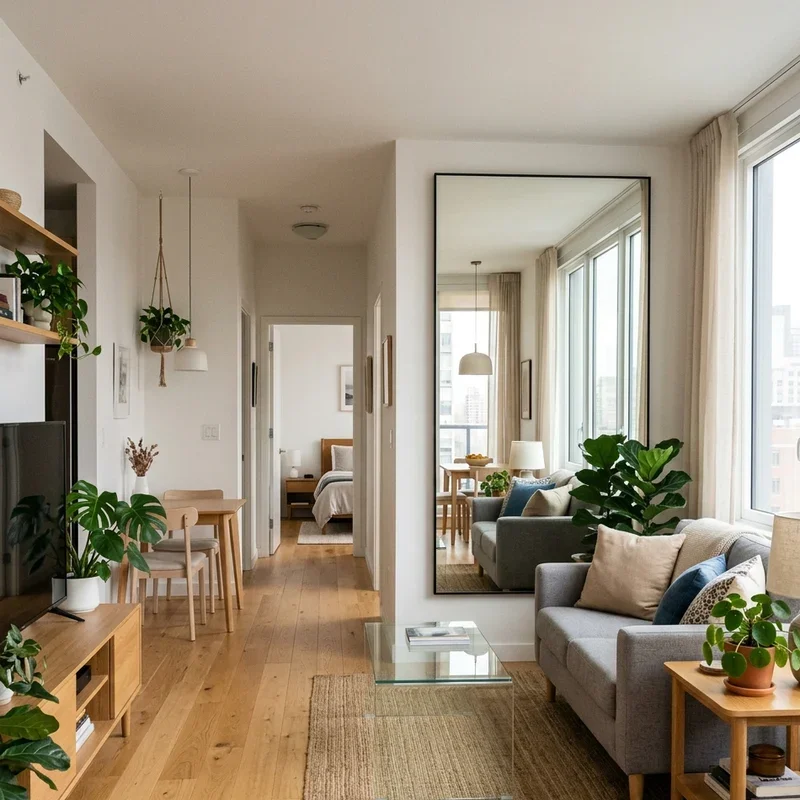
Mirror placement doubles your apartment's perceived size by reflecting light and creating depth illusions that trick the brain into reading rooms as larger, brighter, and more open than their actual dimensions measure physically, where strategically positioned mirrors on walls, behind furniture, and opposite windows produce the visual expansion that no amount of decluttering, light-colored paint, or space-saving furniture achieves as immediately and dramatically as one large reflective surface positioned exactly where it bounces the most light into the room's darkest, most visually compressed, smallest-feeling corner or wall section. Hang a large mirror opposite your biggest window, since the reflected daylight doubles the natural illumination while the visual depth creates the illusion of an additional room extending beyond the glass. Lean floor mirrors against walls. Think of mirrors like window illusions. Your apartment doubles visually.
13. Minimalist Decluttered Layout
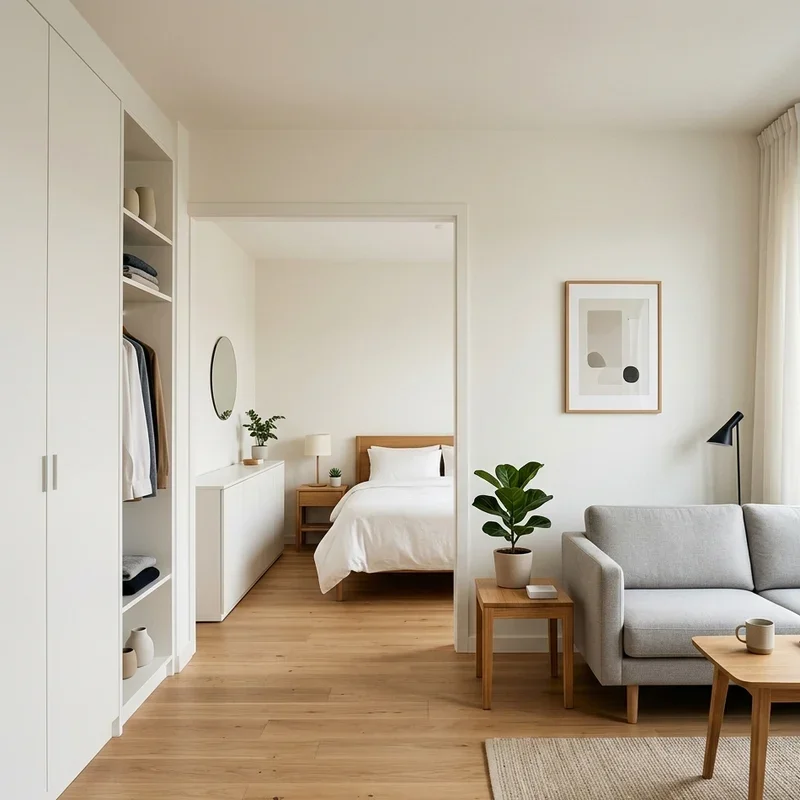
A minimalist decluttered layout strips your one bedroom apartment to essential furniture only, where fewer pieces occupying the floor create the breathing room, visual calm, and spacious atmosphere that overcrowded, overfurnished, every-surface-covered apartments permanently sacrifice through their object-heavy, pathway-narrowing, visually noisy, anxiety-producing interiors making inhabitants feel perpetually cramped inside spaces that empty measurements would actually reveal as perfectly adequate for comfortable single or couple living if the excessive furniture would simply vacate. Keep only furniture you use daily. Remove decorative-only objects that consume floor or surface space. Choose one sofa, one coffee table, and one dining table. Edit ruthlessly. Store off-season items elsewhere. Think of minimalism like giving your apartment room to breathe. Your space feels dramatically larger.
14. L-Shaped Living Arrangement
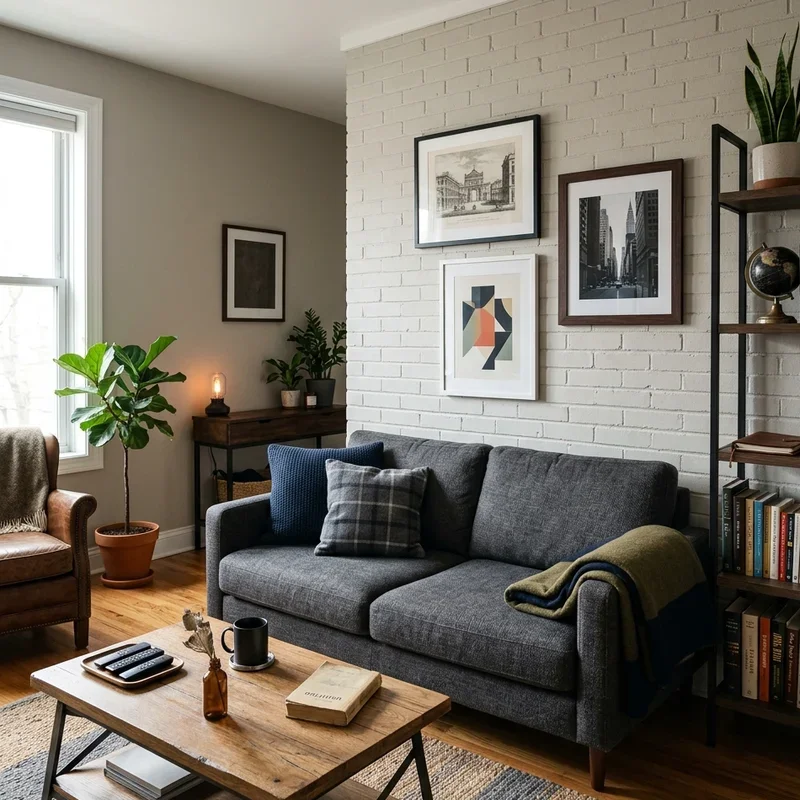
An L-shaped living arrangement positions your sofa and seating in a ninety-degree configuration, creating the conversational, space-efficient seating layout that against-the-wall, straight-line arrangements cannot deliver through their spread-out, pathway-blocking, visually elongated positioning stretching furniture across the longest possible distance rather than concentrating the seating zone into one compact, defined, conversation-friendly corner grouping leaving the remaining floor area open for dining, walking, and living activities needing the freed space that linear sofa placement consumed unnecessarily. Place the sofa against one wall with a chair positioned perpendicular, since the right-angle arrangement creates an intimate conversational grouping while the open side invites natural walking paths around the furniture. Add a rug anchoring the L-shape. Include a corner coffee table. Think of L-shapes like space-efficient conversation pods. Your living area opens beside compact seating.
15. Balcony Extension Living Space
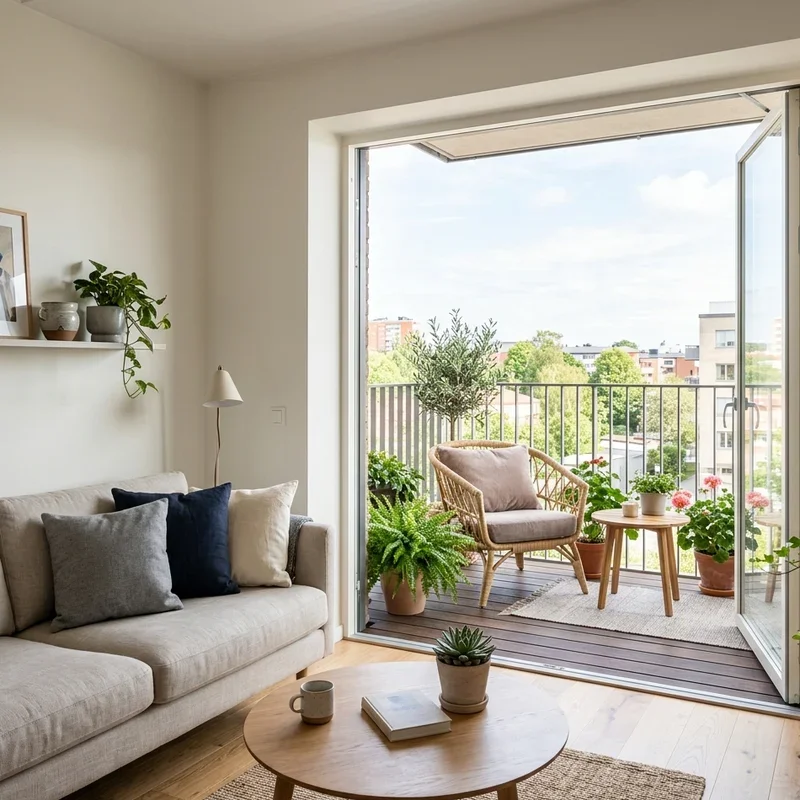
A balcony extension stretches your one bedroom apartment's living space outdoors, where a properly furnished patio, terrace, or balcony adds a bonus room that your indoor square footage calculation ignores entirely while the usable outdoor zone delivers genuine, additional, daily-accessible living area for dining, reading, working, and relaxing across an entire surface that most apartment residents underutilize by treating as storage rather than the functional square footage expansion it actually provides when furnished with weather-resistant seating, a small table, and intentional, room-like decorating matching the indoor aesthetic flowing through the glass doors connecting both spaces. Add a small bistro set for outdoor dining. Include a weather-resistant rug. Hang string lights overhead. Add potted plants. Think of balconies like bonus rooms growing from your apartment walls. Your living space extends outdoors.
Conclusion
One bedroom apartment layout ideas prove that limited square footage never limits genuine comfort, style, or functional living when smart furniture placement, multi-purpose pieces, and clever spatial strategies stretch compact spaces far beyond their apparent physical boundaries into environments that feel genuinely spacious, organized, and enjoyable to inhabit daily. These fifteen ideas span open-plan zones to balcony extensions, matching every apartment configuration, budget, and lifestyle with genuine space-maximizing solutions. Whether you define zones with rugs or float furniture away from walls, intentional layout design transforms small apartments into spaces you love. Start rearranging your apartment today.
Frequently Asked Questions
Q1: What's the best furniture layout for a small one bedroom apartment?
A: Open-plan zones, floating furniture, and L-shaped seating arrangements maximize space while maintaining comfortable, functional daily living.
Q2: How do I make a one bedroom apartment feel bigger?
A: Use mirrors, light colors, vertical storage, decluttered surfaces, and multi-functional furniture to expand perceived space.
Q3: Should I use a room divider in a one bedroom apartment?
A: Yes, bookshelf dividers and curtains create bedroom privacy without stealing floor space that solid walls consume.
Q4: What size rug works best in a one bedroom apartment?
A: Choose rugs large enough to fit beneath the front legs of your sofa for properly anchored, zone-defining placement.
Q5: How do I fit a home office in a one bedroom apartment?
A: Use a corner desk, wall-mounted shelf, or fold-down Murphy desk to create workspace without sacrificing living space.
Stay up to date with our latest ideas!