Dream Homes Brought to Life - 4 Studios Offering Premier 3D Rendering Vancouver to Visualize Your West Coast Sanctuary
Explore four premier 3D rendering studios in Vancouver that help bring your dream home to life with realistic visuals and expert architectural design.

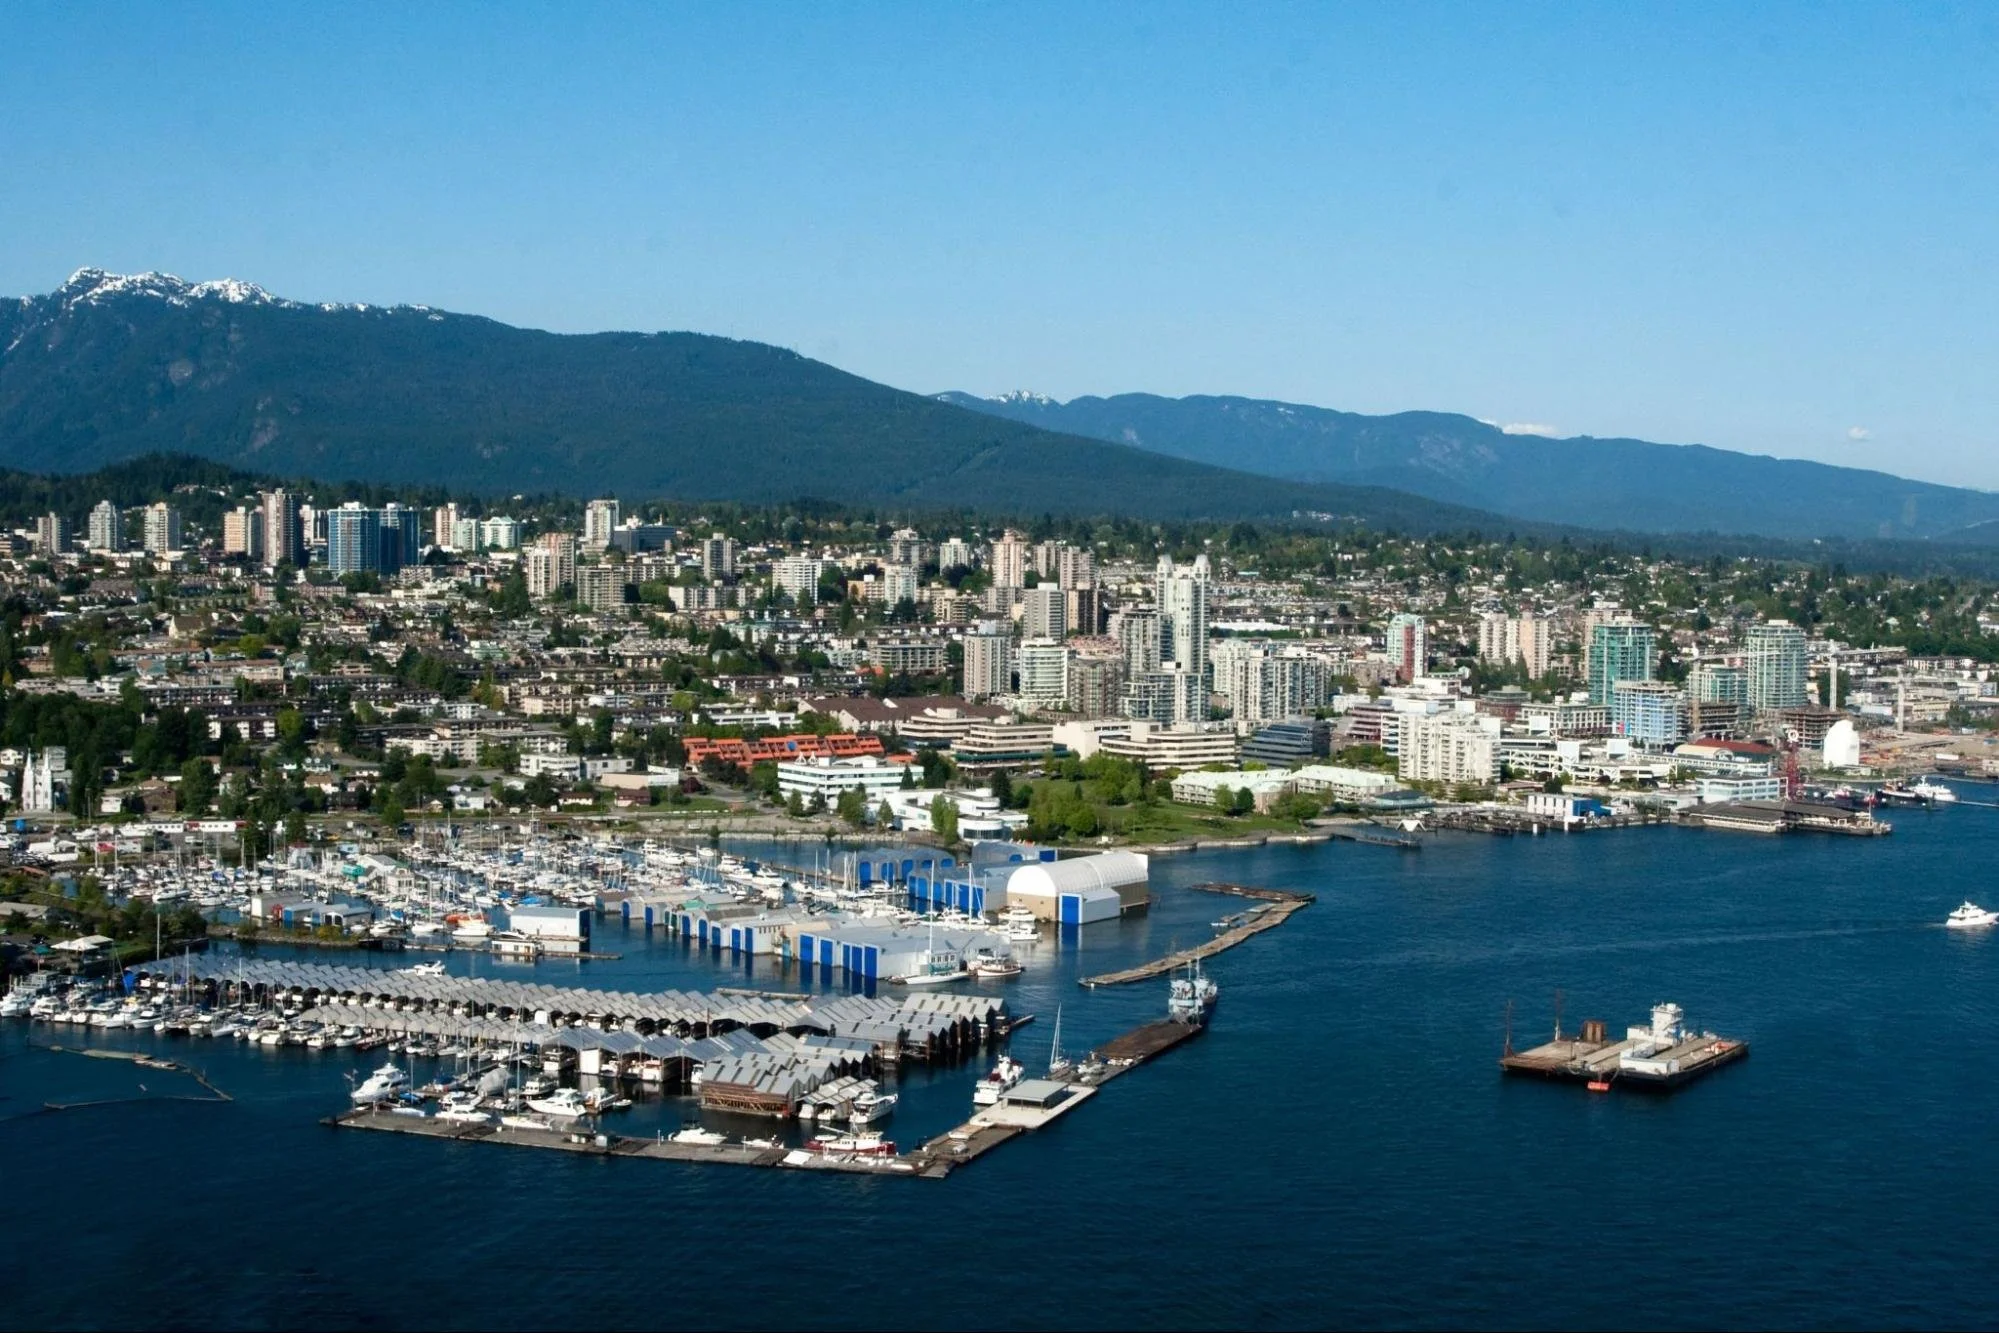
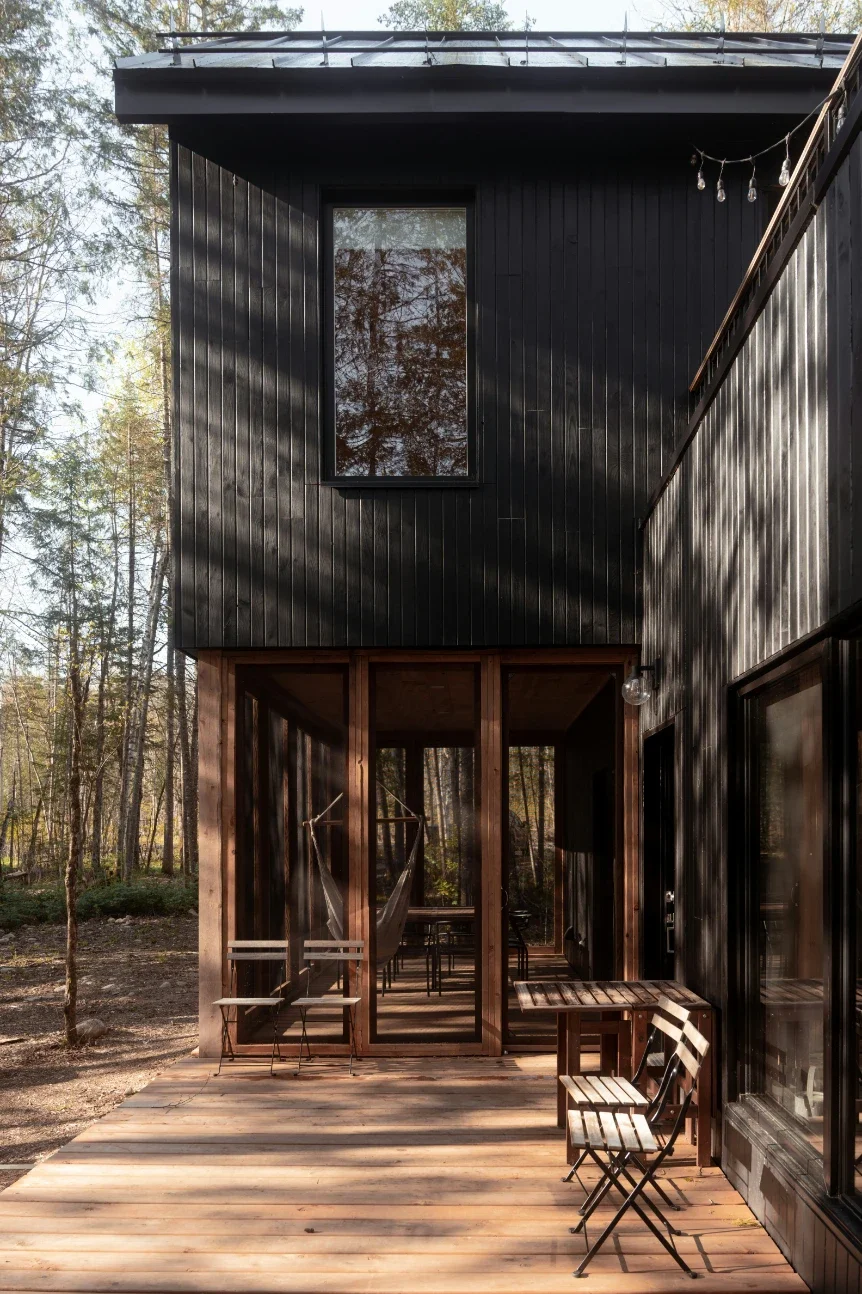
West Coast Modern architecture grew from Vancouver's rainforest climate, steep sites, and strong connection to the landscape. The style uses post-and-beam structures, broad glazing, deep roof overhangs, and natural materials to blur the line between a home and its setting. That simplicity is difficult to plan. A cedar facade can feel warm in one light and flat in another. A glass wall can frame the forest or turn into a dark mirror. For custom builders and homeowners, 3d rendering Vancouver makes these relationships visible before concrete, timber, glazing, or stone is ordered. It gives the project team a shared view of scale, texture, reflections, and indoor-outdoor flow. A capable visualization partner can also test options without building costly physical mockups. Vancouver Heritage Foundation notes that the regional style emerged in the 1930s and developed around local terrain, climate, and a seamless transition between interiors and gardens. Modern visualization carries that logic into the design process.
· Simulating the natural grain and color variation of western red cedar cladding beneath a soft, overcast sky.
· Testing the visual weight and structural shadows created by exposed Douglas fir glulam beams.
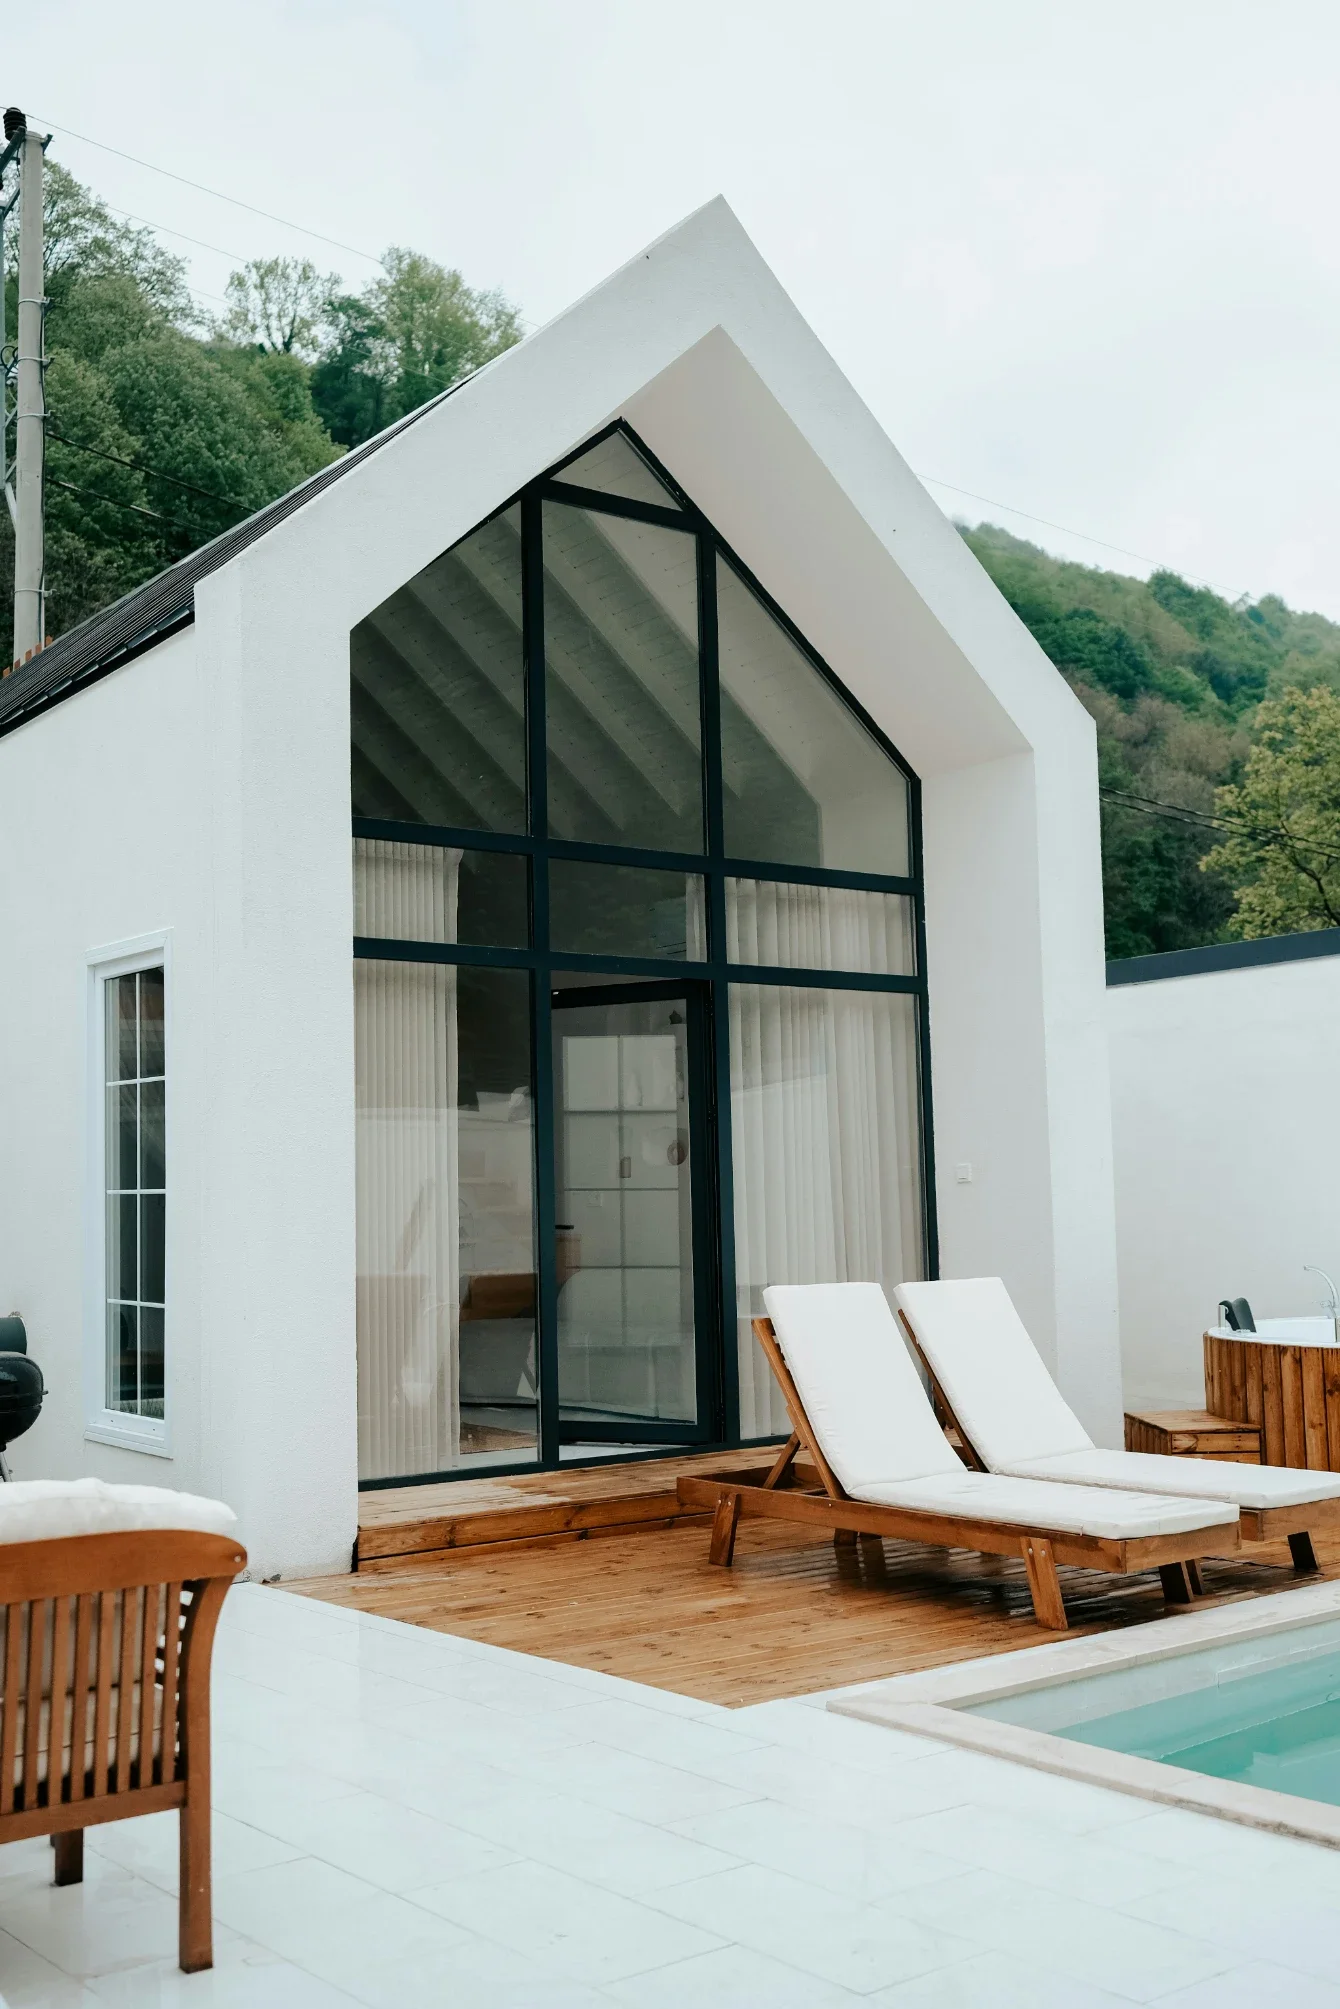
· Evaluating the reflective and transparent qualities of large glazed facades facing water, mountain, or forest views.
· Refining the transition between polished interior concrete floors and exterior stone patios at flush door thresholds.
Render Vision - 3D Rendering Vancouver for Natural Wood and Coastal Light
Render Vision is an international studio with a large architectural portfolio and a structured production process. Its website reports more than 29,000 architectural visualizations delivered since 2012 across 15 countries, along with an 80 percent client-retention rate. Those figures are company-reported and show the scale of its workflow. For a team comparing providers under the phrase architectural rendering Vancouver, the practical strength is controlled material development. Artists can model cedar boards with varied grain, edge details, stain absorption, and subtle weathering instead of repeating a single texture across an entire wall. Stone receives its own roughness, joint depth, and color variation. Heavy timber can be shown with realistic end grain and changing highlights as daylight moves across the room. Render Vision's staged process also helps clients approve the model and camera views before detailed materials are applied. Its exterior work can therefore support early design choices, client presentations, and high-resolution marketing without treating the render as a decorative image added at the end.
Perfecting Complex Glazing and Forest Reflection Simulators
Large glass walls are central to many coastal homes, but they are easy to misrepresent. A realistic pane must reflect the sky and surrounding trees while still revealing the interior at the correct exposure. It should also respond to the viewing angle, glass tint, frame depth, interior lighting, and distance from the landscape. A 3D architectural visualization project in Vancouver often depends on this balance because the design may use glazing as the primary connection to a view. Render Vision can build the forest, mountain silhouette, or water horizon into the reflection environment rather than pasting scenery onto the glass. Designers can then compare daytime, dusk, and interior-lit versions. This shows whether a facade disappears into nature or reads as a bright object against it. It also exposes practical issues, such as heavy mullions that interrupt a view or an overhang that casts more shade than the client expected.
Realspace 3D - Localized Vancouver Expertise for Coastal Topography
Realspace 3D was founded in Vancouver in 2007 and still lists a downtown Vancouver office. The studio reports 19 years in business, more than 2,500 completed projects, and work with over 1,000 developers and agencies. That local base matters when a custom house sits on a steep lot or must be read against a specific shoreline, street, or tree canopy. Teams comparing 3d rendering services Vancouver can use Realspace for exterior images, animations, and interactive media grounded in actual project context. Its published workflow starts with plans, elevations, and material selections, then uses clay views to confirm layout and camera placement before producing full-color drafts. For coastal sites, drone photographs, survey data, and terrain models can help position the building at the correct height and orientation. The resulting image does more than show a house. It tests retaining walls, driveway grades, balcony sightlines, roof visibility, and the relationship between the building mass and its neighbors. This is useful for client decisions, planning discussions, and builder coordination.
Tailoring Native Timber Palettes to Changing Pacific Northwest Light
A timber sample viewed under showroom lighting says little about how it will look through a Vancouver winter. Environment and Climate Change Canada's 1981-2010 normals for North Vancouver's Second Narrows station recorded about 176 days a year with measurable precipitation. That persistent cloud, rain, and surface moisture changes how wood reads. Realspace can test a facade under cool overcast light, bright summer sun, wet pavement reflections, and low golden-hour light. The phrase "3D rendering studio Vancouver" often obscures this practical need for regional judgment. Western red cedar, British Columbia's official tree since 1988, may appear muted and silvery in one scene but saturated and red in another. Douglas fir beams can shift from pale amber to deep orange depending on exposure. Comparing these states helps owners choose stains and protective finishes that remain balanced across seasons, rather than approving a palette based on one idealized sunset image.
NoTriangle Studio - Seamless Transitions and Immersive Outdoor Living
NoTriangle Studio produces exterior and interior visualization in-house and states that it has active projects in Vancouver. Its value in West Coast Modern work lies in its ability to coordinate both sides of a threshold. Indoor-outdoor living depends on more than placing a patio beside a living room. Ceiling boards may continue beyond the glazing. Floor materials must meet cleanly at a flush sill. Structural columns, sliding panels, lighting, and furniture should form one visual rhythm. The search phrase 3d rendering agency vancouver therefore points to a team that can treat the terrace and interior as one scene, not two unrelated deliverables. NoTriangle can show how an outdoor kitchen affects circulation, whether a fire pit blocks the view, and how furniture groups work when the doors are fully open. Its exterior work also includes architecture, landscaping, lighting, and environmental context. For designers, that combined view makes it easier to catch alignment problems before detailed drawings are finalized. For clients, it turns a technical plan into a clear picture of daily life in the finished home.

Render3DQuick - Fast, High-Quality Concepts for Custom Home Builders
Render3DQuick positions its service around quickly converting plans, sketches, and drawings into photorealistic visuals at accessible prices. It offers exterior and interior images, aerial views, animation, and virtual-reality tours, and its site promises a quote response in roughly five to ten minutes. A search for 3d rendering company vancouver often comes from a builder who needs to compare options before a client meeting or material order. Fast concept rendering is useful at that stage. The team can test a dark metal roof against cedar siding, compare stone bases, adjust window proportions, or simplify an expensive beam layout without changing the physical site. That does not replace architectural documentation or engineering review. It gives the builder a visual decision layer before those documents are locked. Rapid iterations are especially helpful when substitutions are driven by budget, lead times, or product availability. A reliable visualization provider should preserve camera position and lighting between versions so the client compares materials, not two different images. Render3DQuick's broad service range fits that early, decision-heavy phase.
Conclusion
A successful West Coast Modern home depends on restraint, but restraint requires careful testing. Cedar, concrete, stone, glass, and exposed timber must look coherent in Vancouver's changing coastal light. The home must also sit comfortably on its land, protect key views, and make the transition from indoor rooms to outdoor terraces feel effortless. Professional visualization gives architects, builders, interior designers, and owners a shared reference before construction makes every decision more expensive. Render Vision brings a large international workflow and detailed material control. Realspace 3D adds long local experience and site-aware context modeling. NoTriangle Studio can coordinate interior and exterior scenes around outdoor living. Render3DQuick supports quick option testing when schedules and budgets are tight. Used well, 3d architectural rendering services vancouver do not replace design expertise; they make that expertise easier to review and approve. The result is fewer assumptions, clearer material choices, and a stronger link between the house and its landscape. For custom coastal projects, that is the real value of 3d rendering vancouver.
Stay up to date with our latest ideas!