15 10x10 Bathroom Ideas for Stylish Small Spaces
Explore 15 10x10 bathroom ideas for stylish small spaces that combine smart design with beautiful aesthetics perfectly.
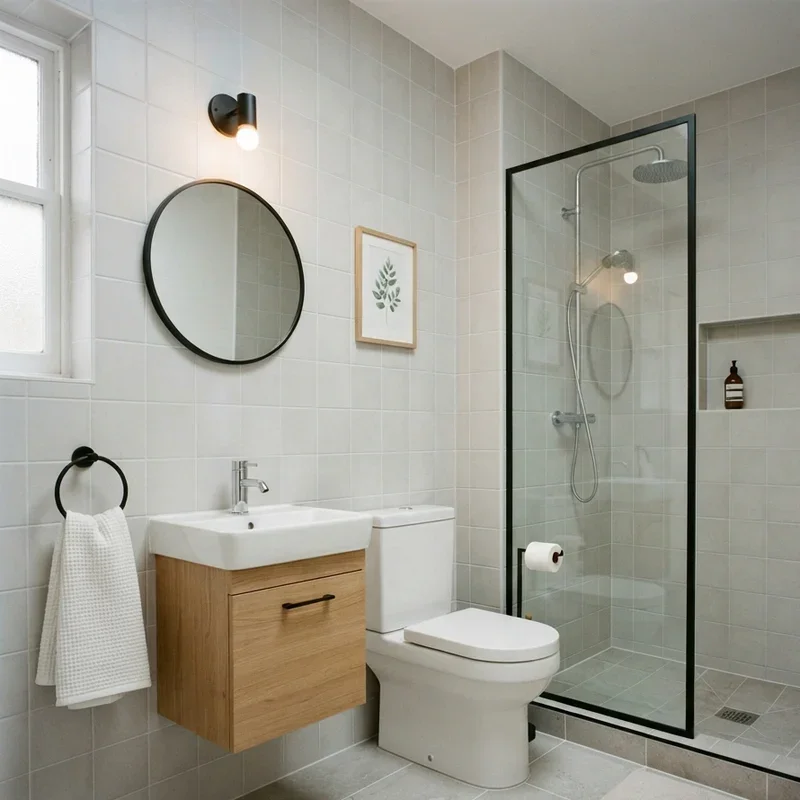
A 10x10 bathroom gives you a hundred square feet of potential that feels surprisingly generous when you design it with intention, choosing fixtures, finishes, and layouts that maximize every available inch without sacrificing the style your daily routines deserve. Have you ever walked into a compact bathroom that somehow felt spacious, luxurious, and perfectly organized despite its modest dimensions? That spatial magic comes entirely from smart design decisions rather than extra square footage hiding behind the walls. Think of a 10x10 bathroom as a design puzzle where every piece must earn its place through both function and beauty simultaneously. These fifteen ideas solve that puzzle brilliantly.
1. Floating Vanity Open Floor Design
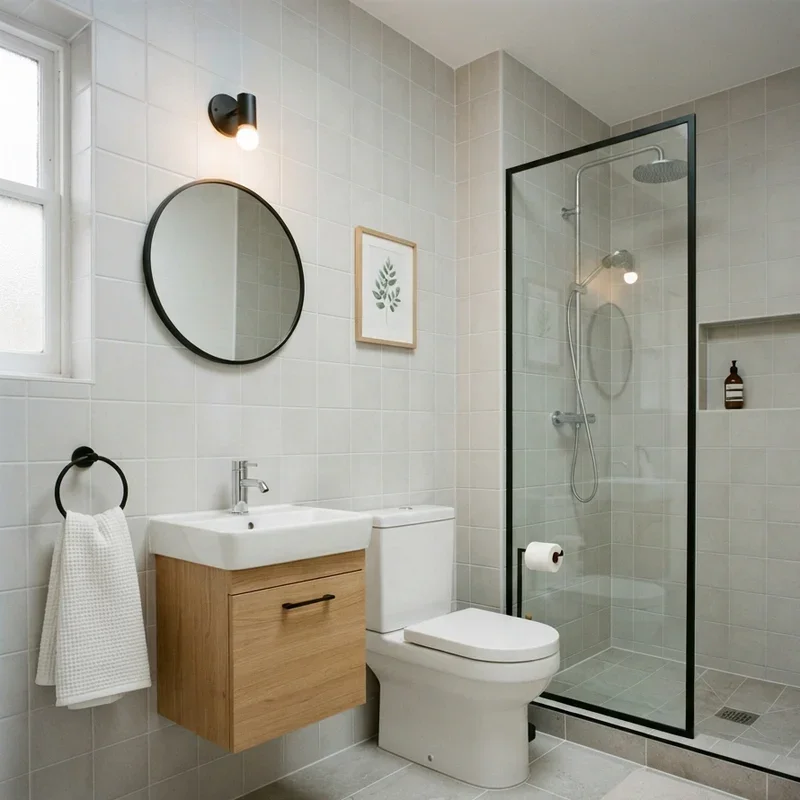

A floating vanity mounted directly to the wall without touching the floor creates visible open space beneath the cabinet, making the 10x10 bathroom feel measurably larger by exposing continuous floor tile that extends uninterrupted beneath the vanity footprint. Floating vanities work like teaching your bathroom cabinet to levitate, the visible floor beneath creating an illusion of expanded square footage that floor-standing vanities steal by planting their bulky bases directly on the tile. Select wall-mounted vanities with clean contemporary lines and integrated sinks minimizing the fixture's visual footprint. Add concealed LED lighting beneath the floating cabinet illuminating the exposed floor with a warm glow. Use the open space below for decorative baskets providing accessible storage.
2. Walk-In Shower with Frameless Glass Panel
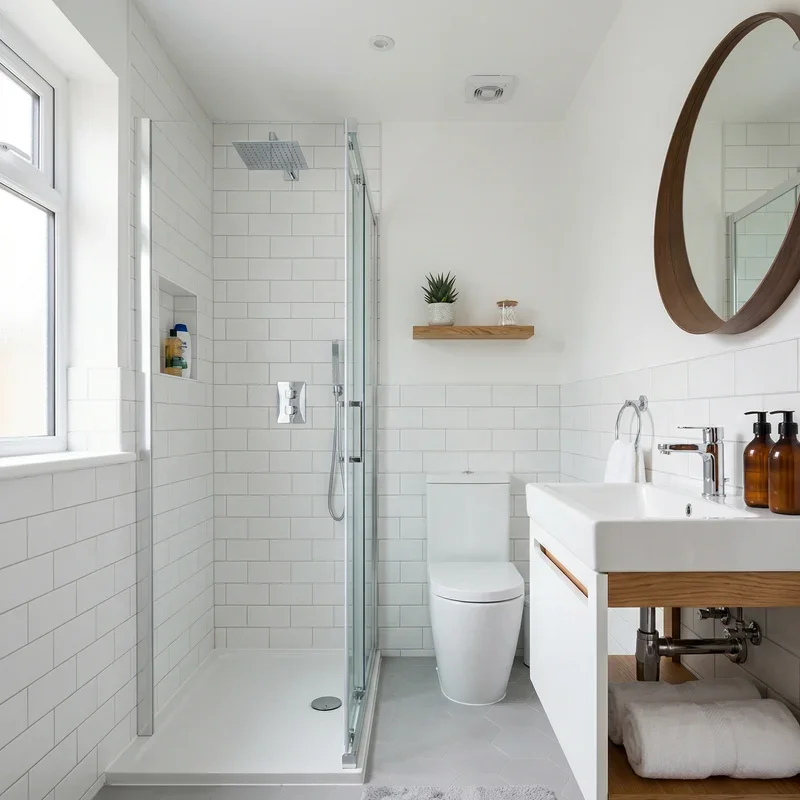

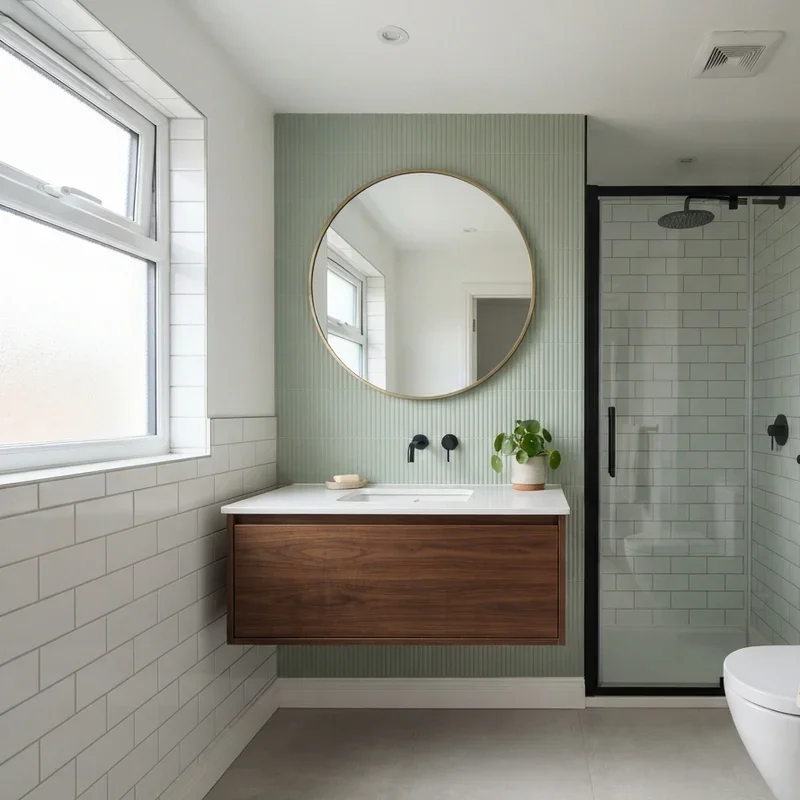
A walk-in shower enclosed by a single frameless glass panel replaces bulky shower enclosures and curtain rods, creating an open, visually seamless wet zone where the transparent glass maintains sightlines across the entire bathroom preventing the shower from visually shrinking the room. Frameless glass panels work like making your shower wall disappear while keeping water exactly where it belongs, the transparency preserving spatial continuity that opaque curtains and frosted enclosures destroy by blocking visual access to the floor space beyond them. Install a single fixed glass panel providing splash protection without requiring a swinging door consuming additional clearance space. Select clear glass rather than frosted options maximizing the visual openness effect throughout the bathroom. Add a linear drain creating a sleek, curbless shower entry enhancing accessibility.
3. Large Format Floor Tile Illusion
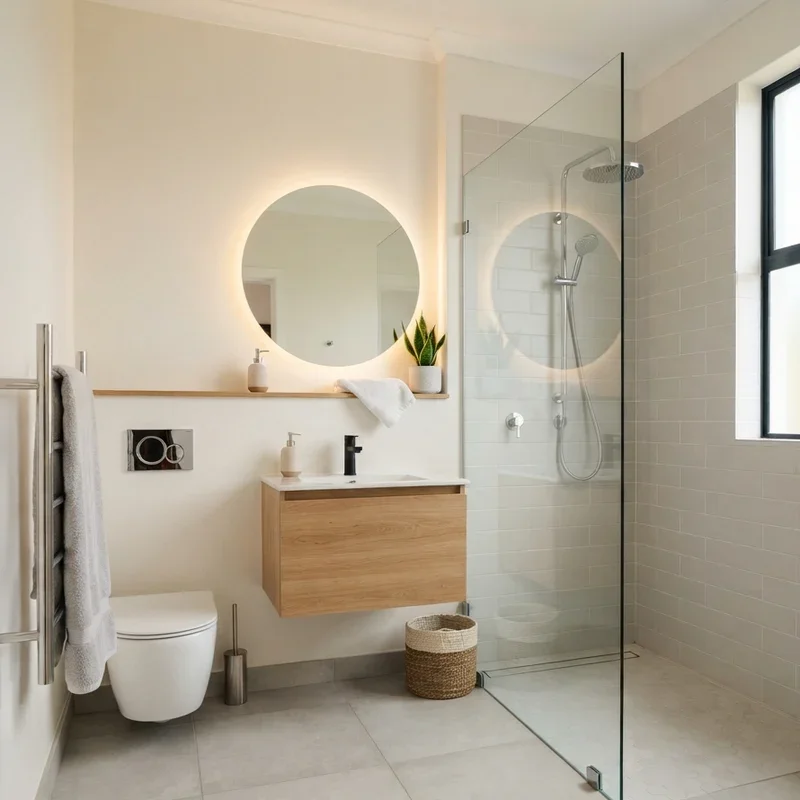
Large format floor tiles measuring 12x24 inches or larger create fewer grout lines across the bathroom floor, the reduced visual interruptions tricking the eye into perceiving the floor surface as more expansive than its actual 10x10 dimensions genuinely provide. Large tiles work like stretching your bathroom floor optically, fewer grout lines meaning fewer visual boundaries that subconsciously segment the floor into small sections making compact rooms feel even more confined. Select rectified tiles with minimal grout joints creating the smoothest possible visual flow across the entire floor surface. Continue the same tile into the shower area eliminating material transitions that visually fragment the floor plane. Choose light-toned tiles reflecting maximum light upward from the ground level.
4. Wall-Mounted Toilet Space Saver
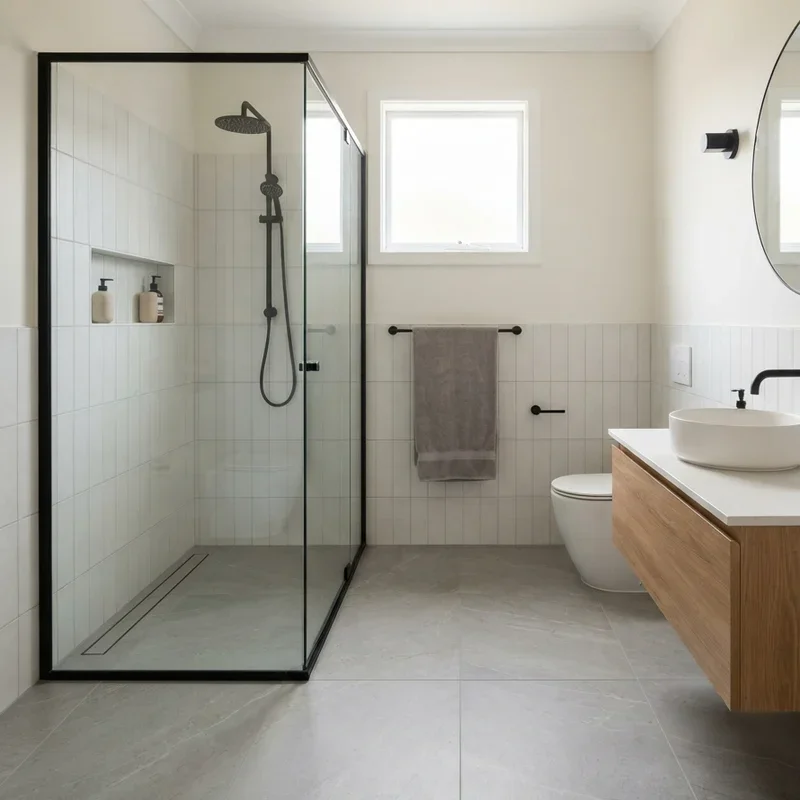
A wall-mounted toilet conceals the tank within the wall cavity, projecting only the bowl into the room and recovering approximately 10 inches of floor depth compared to standard floor-mounted toilets, the compact profile creating genuinely valuable additional space within the 10x10 bathroom layout. Wall-mounted toilets work like pushing half the fixture into another dimension, the hidden tank freeing visible floor space while the elevated bowl simplifies floor cleaning beneath the fixture completely. Select compact wall-hung models with adjustable mounting heights accommodating different user preferences and accessibility requirements. Install the concealed carrier frame within the wall during renovation ensuring structural support for the cantilevered bowl. The streamlined, tankless appearance creates a contemporary aesthetic that standard toilets cannot match visually.
5. Floor-to-Ceiling Mirror Expansion Trick
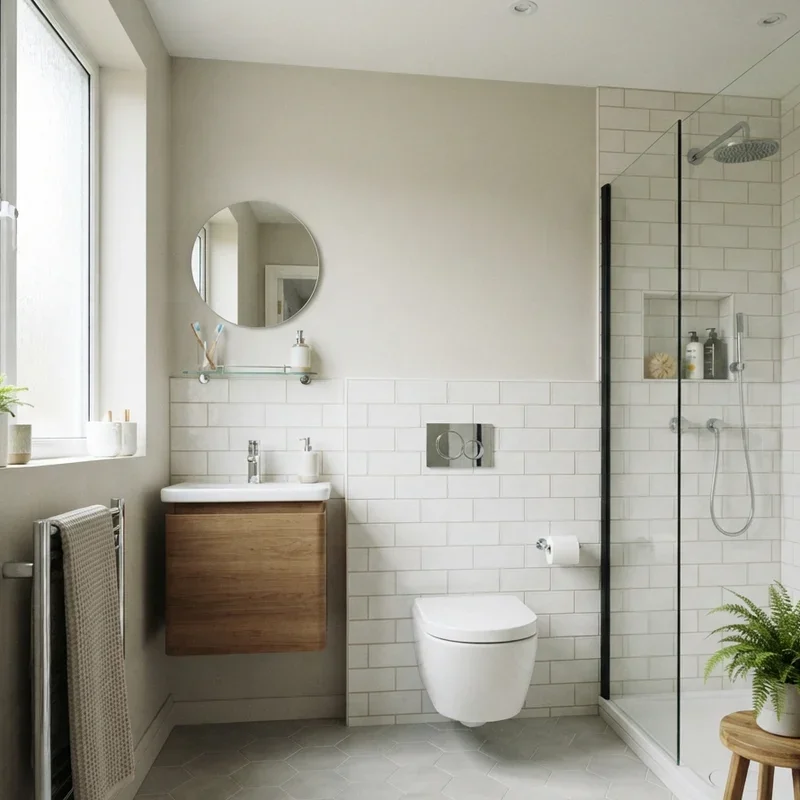
A floor-to-ceiling mirror installed on one full wall doubles the bathroom's perceived depth by reflecting the entire opposite wall, creating a spatial illusion so convincing that guests genuinely misjudge the room's actual dimensions upon first entering the seemingly expanded space. Full-wall mirrors work like installing a window into a parallel bathroom that exists only in reflection, the doubled visual depth transforming a compact 10x10 room into something that reads as dramatically larger from every angle inside. Select seamless mirror panels mounted edge-to-edge covering the entire wall surface without interrupting frames breaking the reflective continuity. Position the mirror wall opposite the primary light source maximizing reflected brightness throughout the bathroom. Ensure mirror placement avoids directly facing the toilet for practical comfort and privacy considerations.
6. Recessed Niche Shower Storage
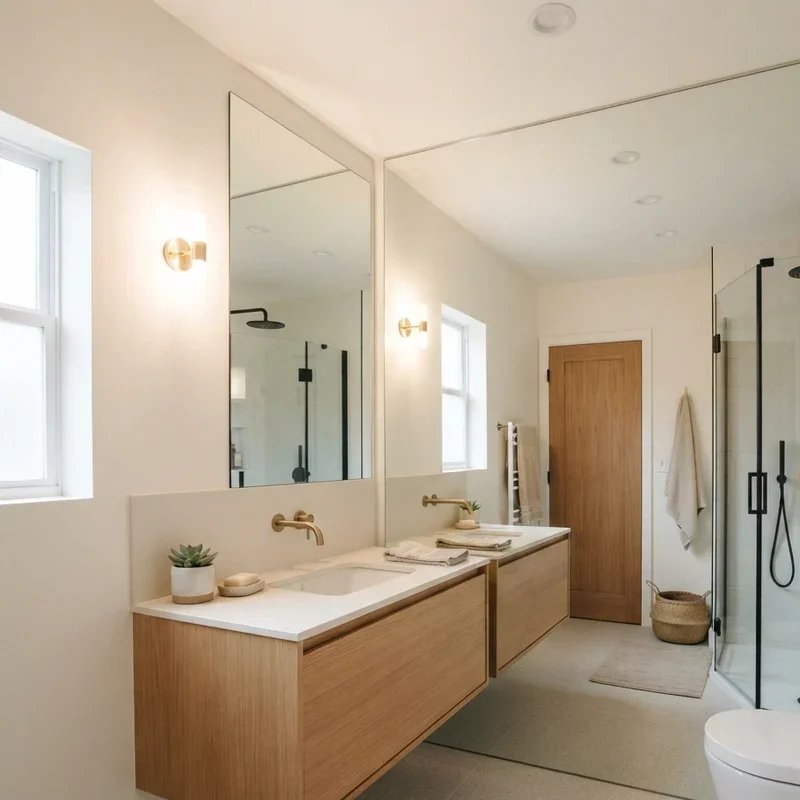
Recessed niches built into shower walls provide storage for bottles and accessories without protruding into the shower space, the carved-out compartments maintaining clean wall planes while offering practical shelving that eliminates the need for hanging caddies cluttering the compact shower area. Recessed niches work like building secret compartments inside your shower walls where shampoo bottles hide flush with the tile surface, the seamless integration keeping shower spaces feeling open rather than cluttered with protruding storage accessories. Install niches during construction or renovation between wall studs providing natural framing for the recessed compartment dimensions. Tile the niche interior with accent tile creating a decorative design moment within the functional storage solution. Add multiple niches at varying heights accommodating different users' comfortable reaching positions.
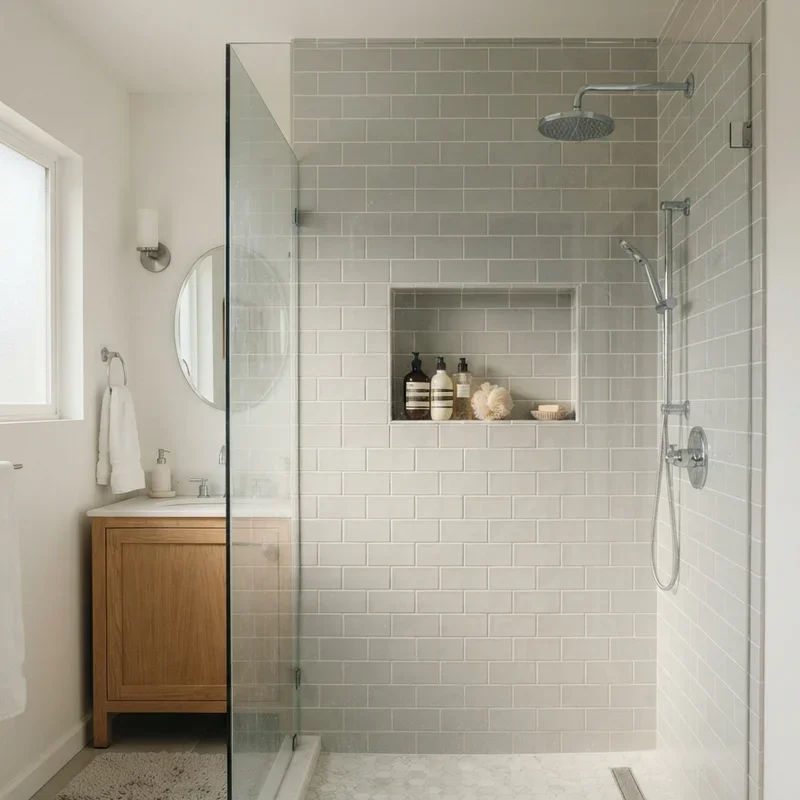
7. Light Color Palette Bright Bathroom
A light color palette using white, cream, soft grey, or pale blue across walls, tiles, and fixtures creates a bright, airy atmosphere that makes the 10x10 bathroom feel open and spacious by maximizing the reflective qualities of every surface where light bounces throughout the compact room. Light palettes work like filling your bathroom with captured daylight, every pale surface reflecting and redistributing natural and artificial light until the room glows with an expansive brightness that dark colors absorb and permanently remove from circulation. Select warm whites or soft creams for walls avoiding stark cool whites that feel clinical in small bathroom environments. Continue the light palette across ceiling surfaces maintaining brightness overhead throughout the room. Introduce subtle color variation through textiles and accessories preventing the pale scheme from feeling monotonous.
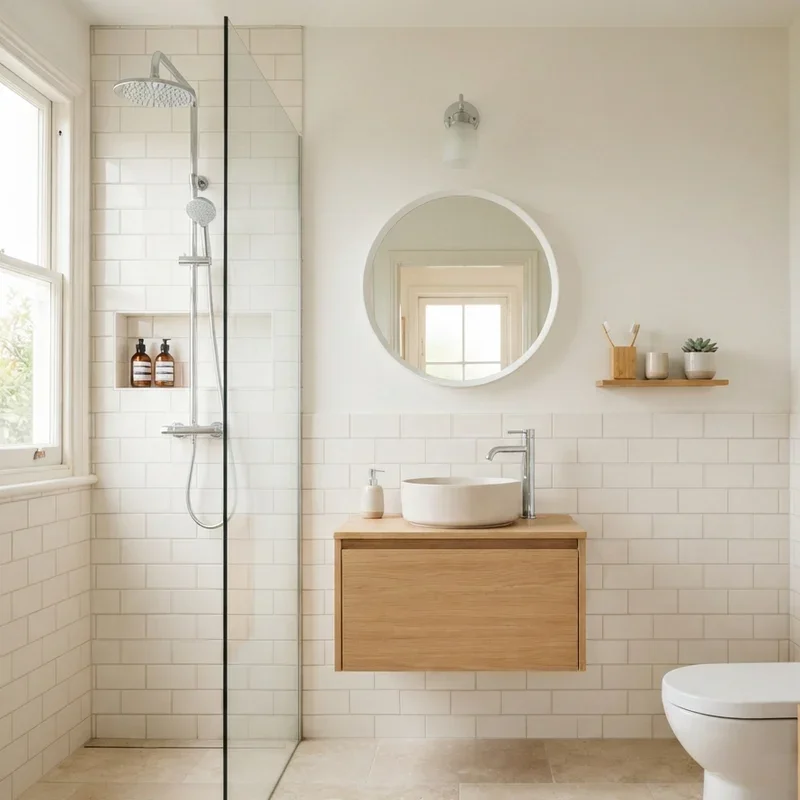
8. Freestanding Tub Compact Placement
A compact freestanding tub measuring 54 to 60 inches fits comfortably within a 10x10 bathroom layout, the sculptural standalone form creating a luxurious focal point while the visible floor surrounding the tub maintains spatial openness that built-in alcove tubs sacrifice by filling wall-to-wall between adjacent surfaces. Compact freestanding tubs work like placing a piece of bathroom sculpture that also happens to provide the most relaxing bathing experience available, the open floor visible around the tub preventing the fixture from visually consuming the entire room. Select Japanese soaking style or petite slipper tub designs providing deep bathing comfort within shorter overall lengths suited to compact bathroom dimensions. Position the tub near plumbing walls minimizing exposed pipe runs across the bathroom floor. Add a floor-mounted tub filler with handheld spray providing both filling and rinsing functionality.
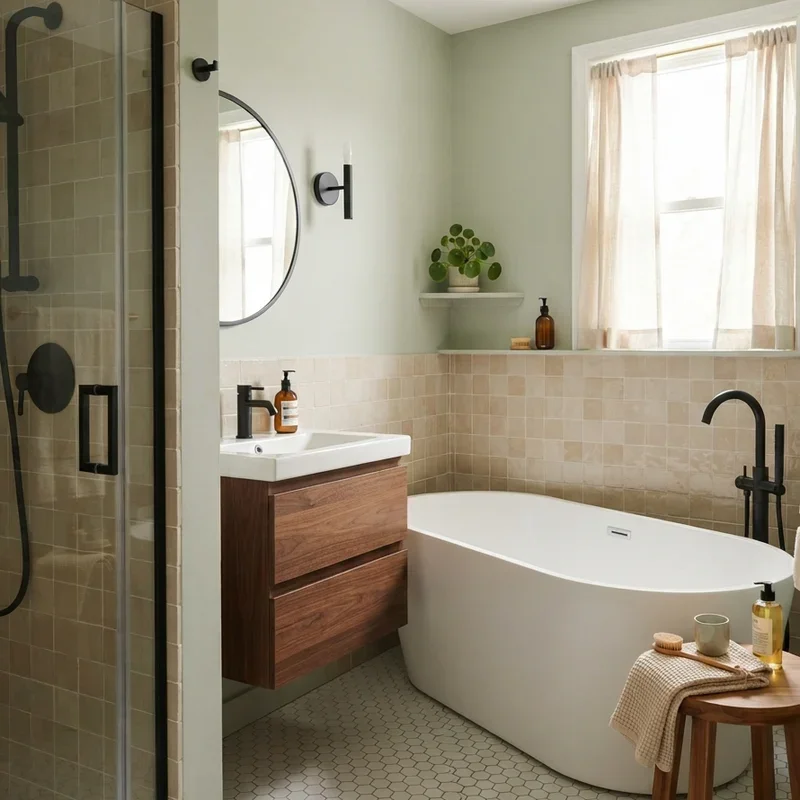
9. Pocket Door Space Recovery Design
A pocket door replaces a standard swinging bathroom door, the sliding mechanism tucking the door panel completely inside the adjacent wall cavity and recovering the entire arc of floor space that swinging doors demand remain permanently clear for opening and closing operations. Pocket doors work like teaching your bathroom entrance to swallow its own door, the disappearing panel freeing approximately nine square feet of usable floor space that traditional hinged doors consume every time someone enters or exits the bathroom. Install pocket door frames during renovation, selecting hardware with soft-close mechanisms preventing the door from slamming into the wall cavity forcefully. Choose frosted glass pocket doors admitting hallway light into the bathroom while maintaining privacy from adjacent spaces. The recovered floor space accommodates additional storage or more comfortable fixture spacing.
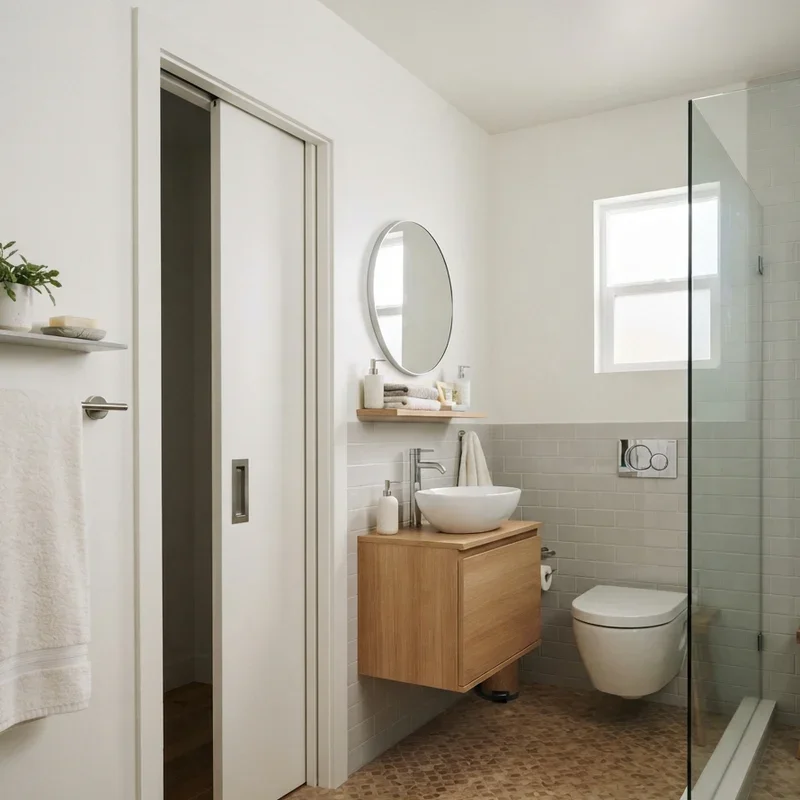
10. Vertical Storage Tower Solution
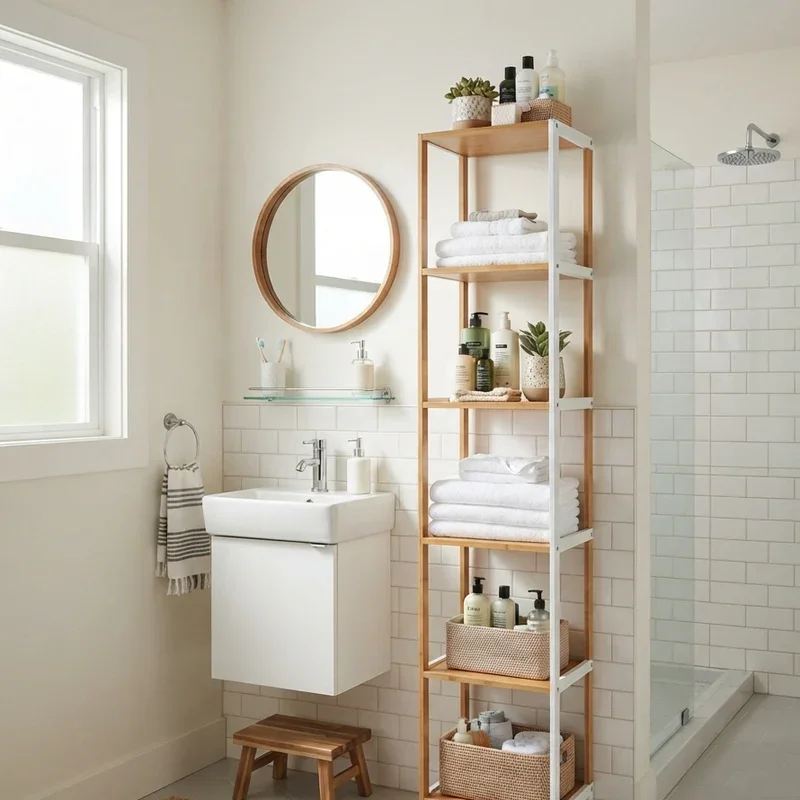
A vertical storage tower uses the bathroom's full wall height for organized storage, stacking shelves, cabinets, or open compartments from floor to ceiling within a narrow footprint that stores towels, toiletries, and accessories without consuming valuable floor area that wider storage furniture demands. Vertical towers work like building a skyscraper for your bathroom supplies, the tall narrow structure claiming air space above rather than floor space below, the upward expansion providing abundant storage from a ground-level footprint measuring only twelve to eighteen inches square. Select slim tower cabinets fitting between fixtures or in corner positions where their narrow profile occupies minimal floor area. Combine open shelving with closed cabinet sections providing both display and concealed storage within the vertical unit. Mount tower units directly to wall studs ensuring stability at full height with loaded shelves.
11. Statement Tile Accent Wall Feature
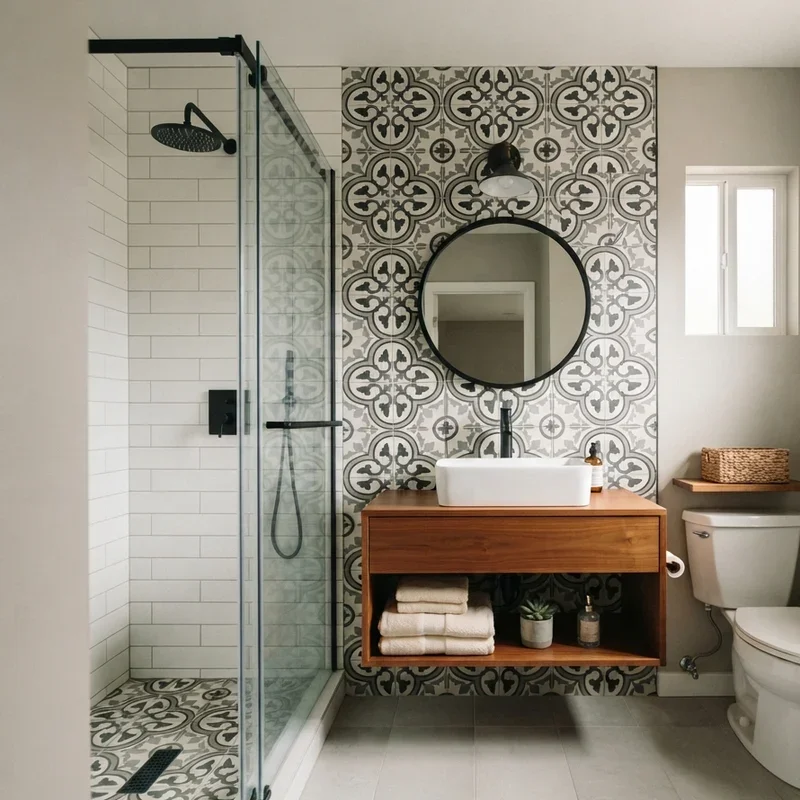
A statement tile accent wall installs a bold, patterned, or textured tile on a single bathroom wall creating a dramatic focal point that draws attention away from the room's compact dimensions by giving the eye a visually engaging surface demanding full decorative appreciation. Accent walls work like performing a magic trick where the bold tile distracts your brain from measuring the room's size by offering something beautiful to focus on instead, the striking pattern commanding so much visual attention that spatial limitations simply stop mattering to anyone admiring the wall. Select one wall, typically behind the vanity or within the shower area, for the statement tile application. Choose geometric, handmade, or colorful patterned tiles creating maximum visual impact against surrounding neutral surfaces. Keep remaining walls simple allowing the accent wall to command undivided attention.
12. Backlit Mirror Ambient Lighting
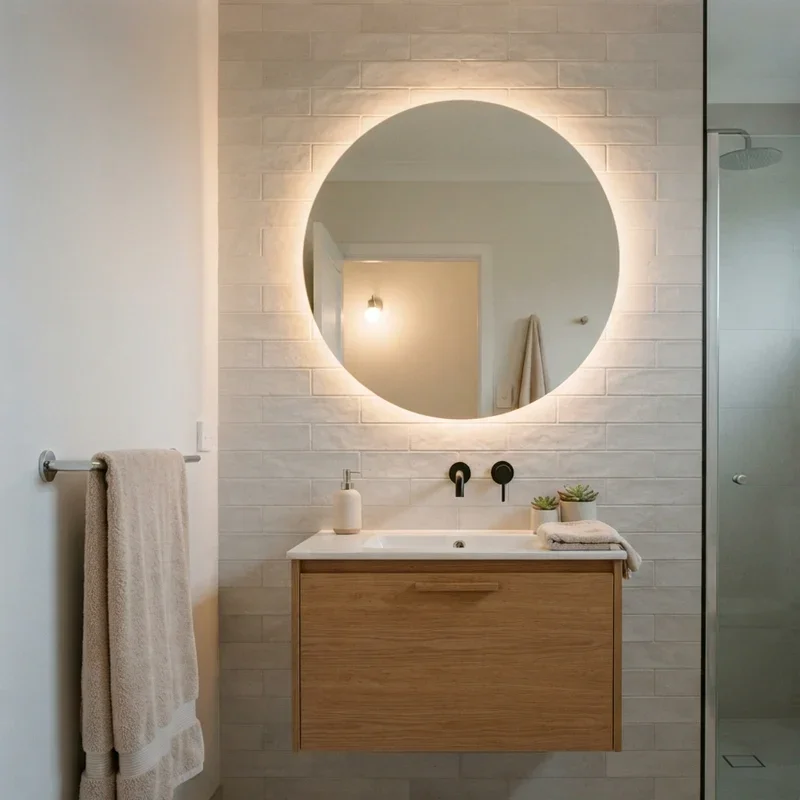
A backlit mirror installs LED lighting behind the mirror perimeter, casting a soft ambient glow around the reflective surface that provides flattering task lighting for grooming while adding atmospheric warmth that transforms the 10x10 bathroom from purely functional into genuinely luxurious feeling spa territory. Backlit mirrors work like giving your reflection a permanent golden hour glow, the soft perimeter light eliminating the harsh shadows that overhead fixtures cast across faces while adding a sophisticated lighting layer that basic bathroom fixtures never provide. Select mirrors with integrated LED backlighting and touch-activated dimming allowing brightness adjustment matching different times of day and grooming needs. Choose warm white LED color temperatures creating flattering, natural-looking illumination on skin tones. Add the backlit mirror as the primary vanity lighting source, supplementing with recessed ceiling fixtures for general room illumination.
13. Corner Sink Small Footprint Design
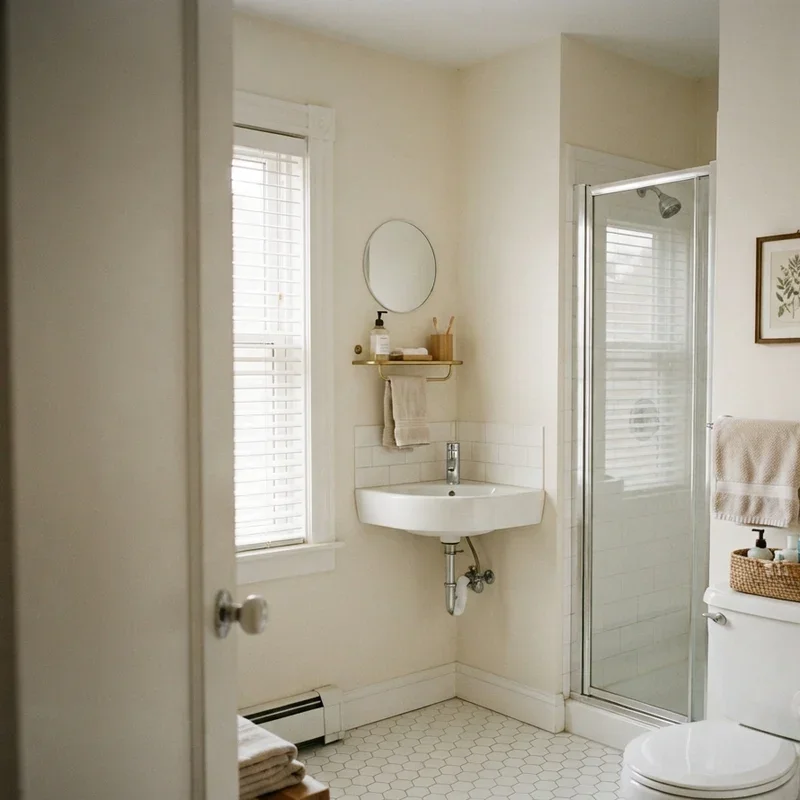
A corner sink positions the basin diagonally across the room's corner angle, utilizing space that rectangular vanities cannot access while freeing wall sections along both adjacent surfaces for additional storage, towel bars, or circulation clearance within the compact 10x10 bathroom footprint. Corner sinks work like tucking your basin into the room's most underused angle, the diagonal placement recovering wall space along both adjacent surfaces that standard vanity installations consume entirely with their rectangular frontage blocking an entire wall section. Select wall-mounted corner basins providing open floor beneath the fixture maintaining the spacious visual effect that floating installations deliver consistently. Choose compact corner vanity units with integrated storage drawers if concealed storage takes priority over maximum floor exposure. Add a corner-mounted mirror above the basin completing the angled grooming station.
14. Wet Room Open Concept Bathroom
A wet room design eliminates the traditional shower enclosure entirely, waterproofing the entire bathroom floor and allowing the shower to exist as an open zone within the room, the barrier-free layout creating seamless spatial flow that separate shower cabins fragment with walls, doors, and visual interruptions. Wet rooms work like turning your entire bathroom into one continuous waterproof surface where the shower simply occupies a corner without announcing its territory through glass walls, curtains, or raised thresholds that break the floor plane into separate confined zones. Waterproof the entire floor and lower wall sections using membrane systems ensuring moisture protection throughout the open bathroom space. Install a centrally positioned or corner linear drain collecting shower water efficiently from the gently sloped wet room floor. Apply consistent tile across the entire floor maintaining unbroken visual continuity from entry to shower zone.
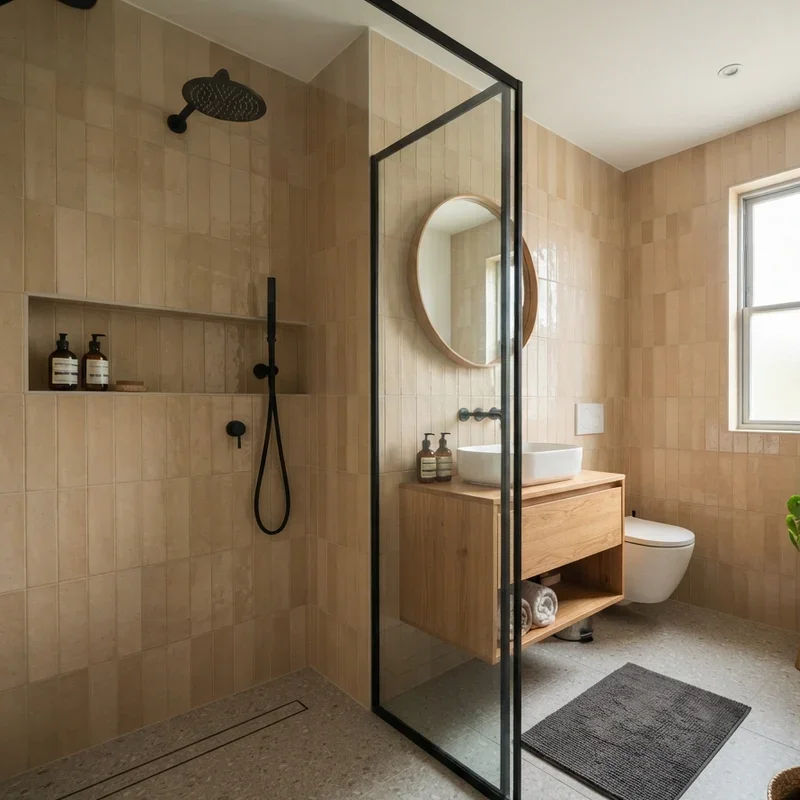
15. Mixed Material Modern Bathroom Design
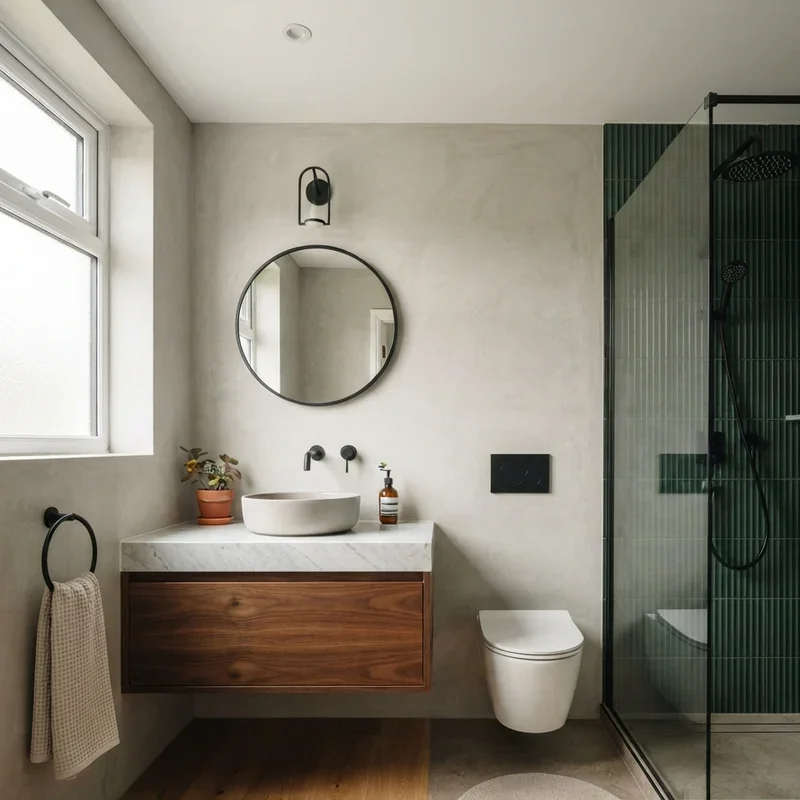
A mixed material modern bathroom design combines contrasting surfaces including natural wood, stone, metal, and ceramic within the 10x10 space, creating visual richness through material variety that prevents the compact bathroom from feeling monotonous despite its limited square footage and necessarily restrained fixture count. Mixed materials work like composing a sensory symphony where each surface plays a different instrument, the combined textures creating far more visual interest than any single material spread across every surface could generate alone within the compact room. Combine warm timber vanity surfaces with cool marble countertops and matte black metal fixtures creating deliberate material contrast at every functional zone. Add natural stone accent tiles alongside ceramic wall surfaces creating textural variety within the tile selections. Select coordinating undertones across different materials ensuring the varied surfaces feel intentionally collected rather than randomly assembled.
Conclusion
10x10 bathroom ideas prove that a hundred square feet provides genuinely ample space for creating a stylish, functional, and even luxurious bathroom when smart design decisions prioritize spatial efficiency without sacrificing the beautiful finishes and thoughtful details that make daily routines feel special. From floating vanities and frameless glass showers to full-wall mirrors and wet room conversions, these fifteen ideas demonstrate that compact bathrooms achieve remarkable results through intelligent design. Choose the strategies matching your renovation budget and style preferences, then transform your 10x10 bathroom into the stylish small space that feels anything but small.
Read next: 15 Small Attic Office Ideas for Smart Space Saving
Frequently Asked Questions
Q1: Is a 10x10 bathroom considered small or average in standard home sizing?
A: A 10x10 bathroom at 100 square feet qualifies as a comfortable, average-sized full bathroom.
Q2: Can I fit both a bathtub and separate shower in a 10x10 bathroom?
A: Yes, compact freestanding tubs and walk-in showers fit together with careful layout planning.
Q3: What tile size makes a 10x10 bathroom look the most spacious possible?
A: Large format tiles 12x24 inches or bigger reduce grout lines and create spacious visual flow.
Q4: What is the best color scheme for making a 10x10 bathroom feel larger?
A: Light neutrals including white, cream, and pale grey maximize brightness and perceived spaciousness.
Q5: How much does a full 10x10 bathroom renovation typically cost to complete?
A: Full renovations typically range from $10,000 to $25,000 depending on fixtures and finishes selected.
Stay up to date with our latest ideas!